

Primary on Main


Address
46 Gooseberry Trail 0, Blue Ridge, GA
Price
$ 549,000
Property Attributes
- MLS#10835809
- TypeSingle Family
- Listing Status New
- CountyFannin
- CityBlue Ridge
- NeighborhoodHeatherwood
- Zip30513
- StyleBungalow/Cottage, Craftsman
- Year Built1994
- Price$ 549,000
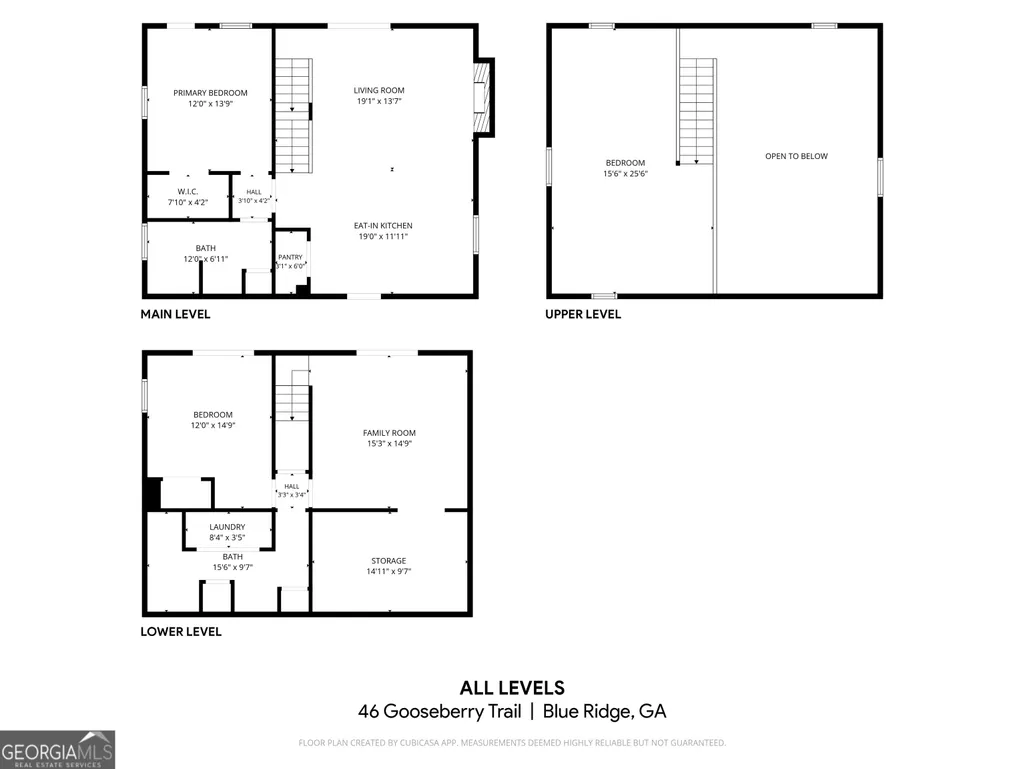
- Bedrooms3
- Full Bathrooms2
- Half Bathrooms0
- Sqr Footage1872
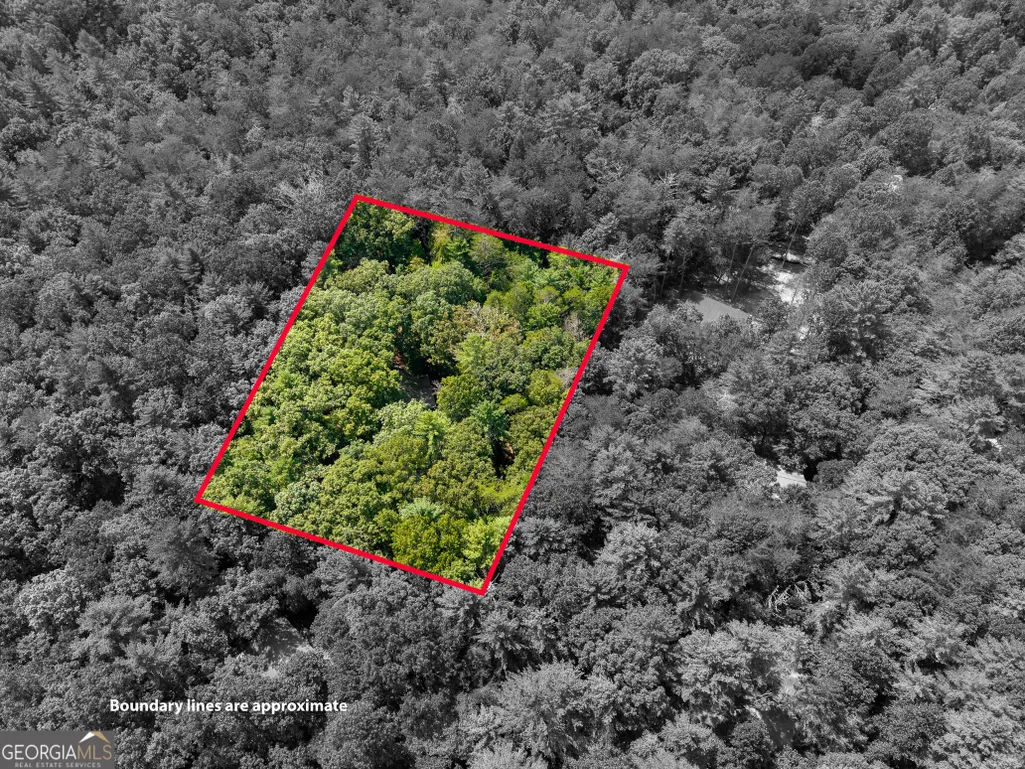
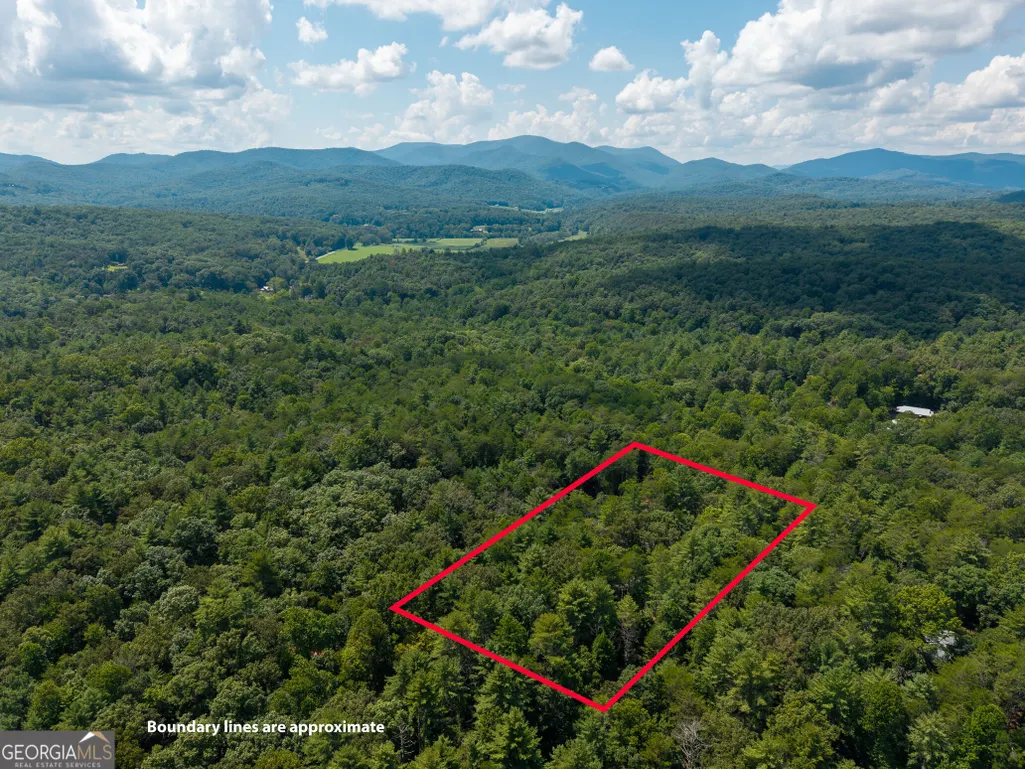
- Lot Size1.22 Acres
Data Source:
Georgia MLS (GAMLS)
Property Description
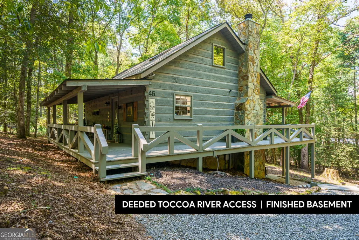
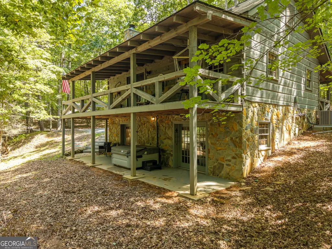
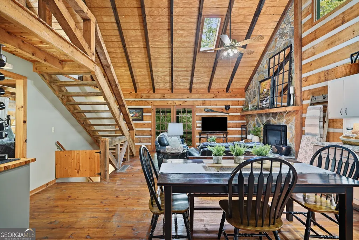
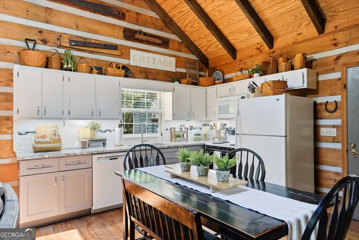
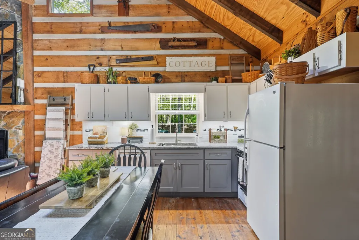
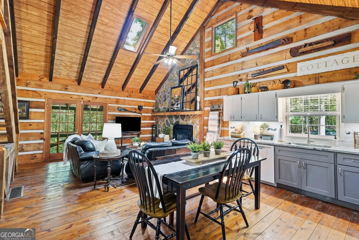
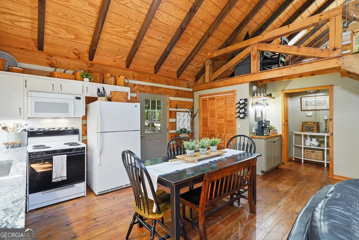
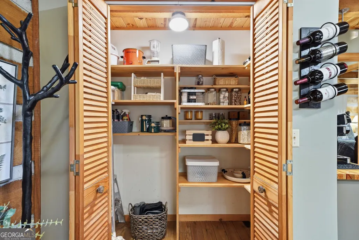
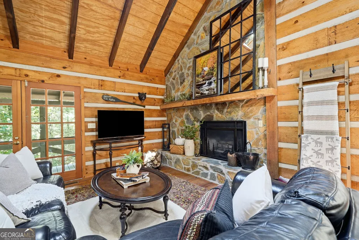
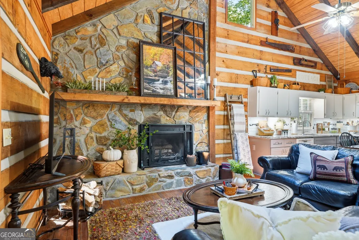
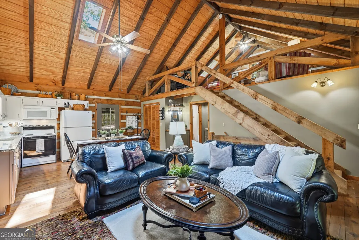
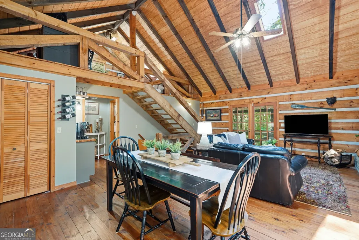
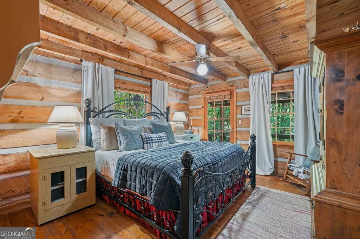
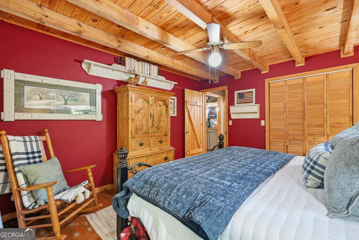
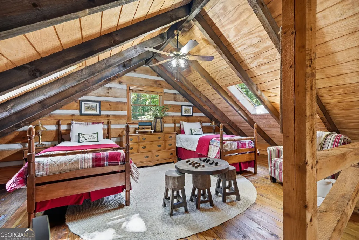
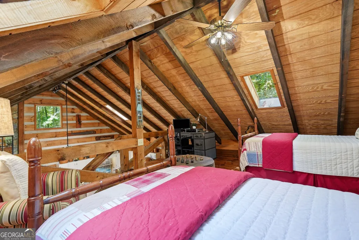
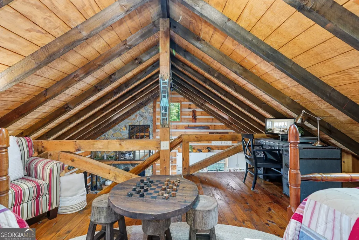
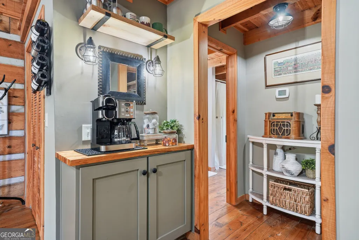
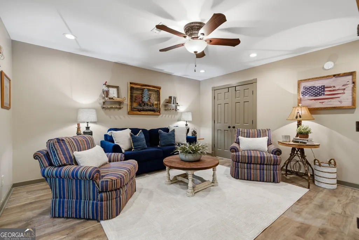
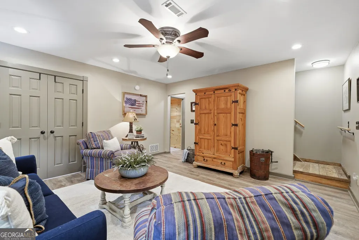
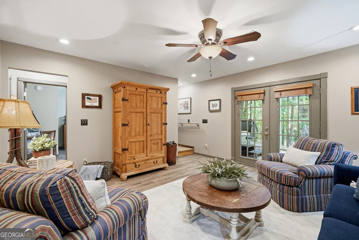
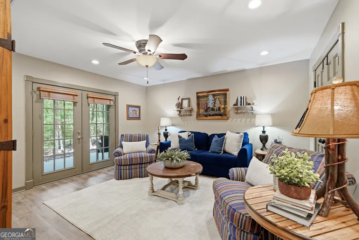
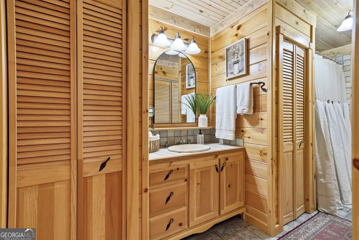
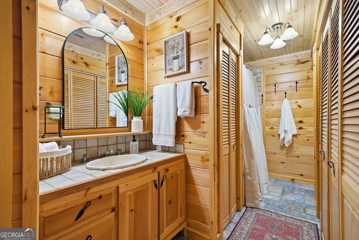
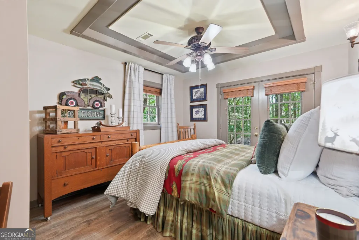
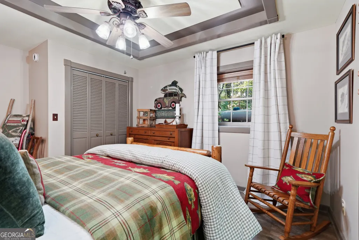
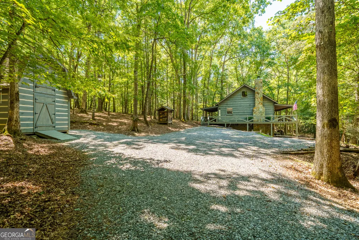
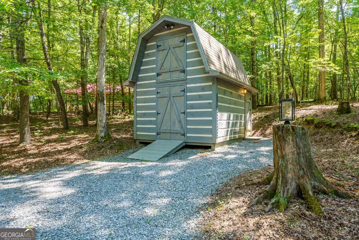
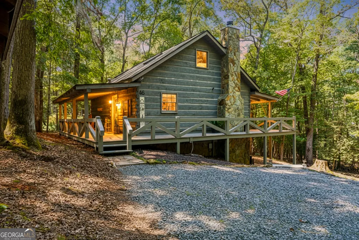
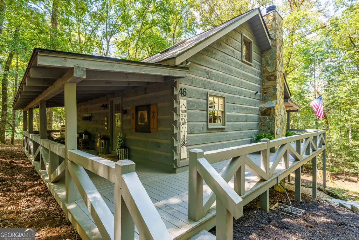
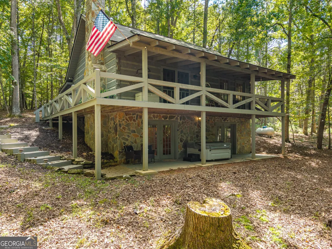
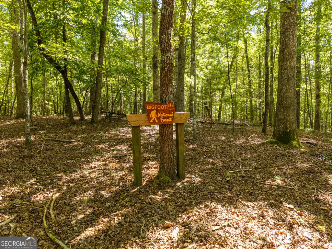
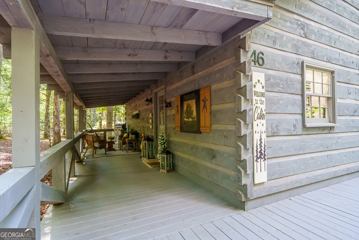
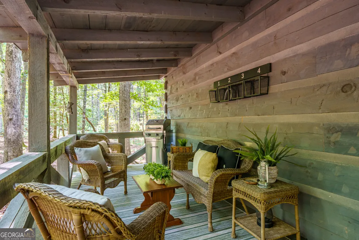
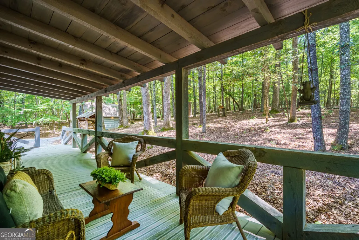
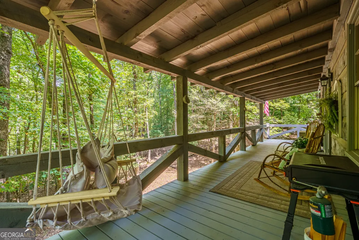
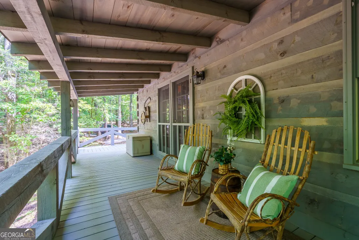
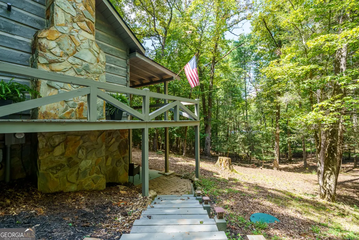
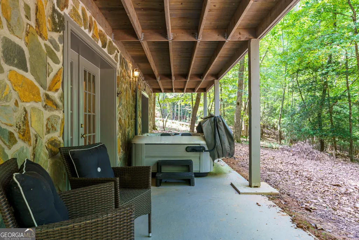
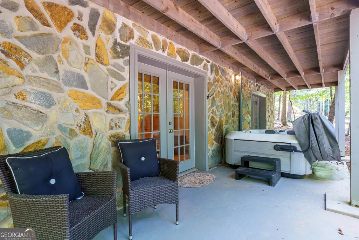
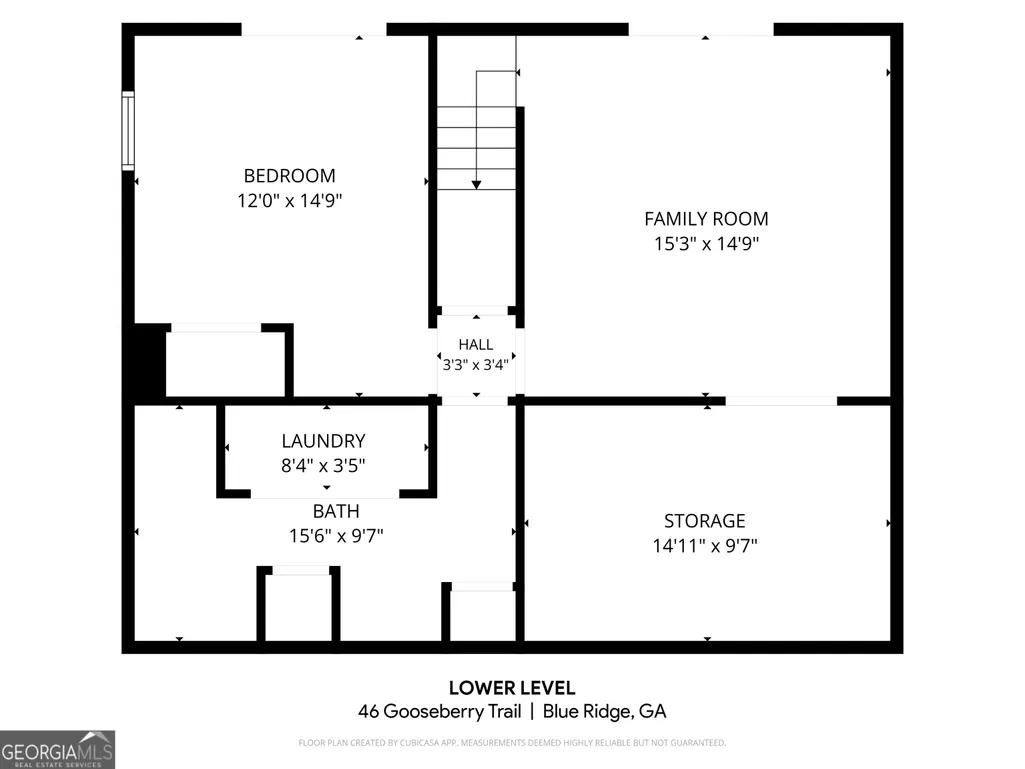
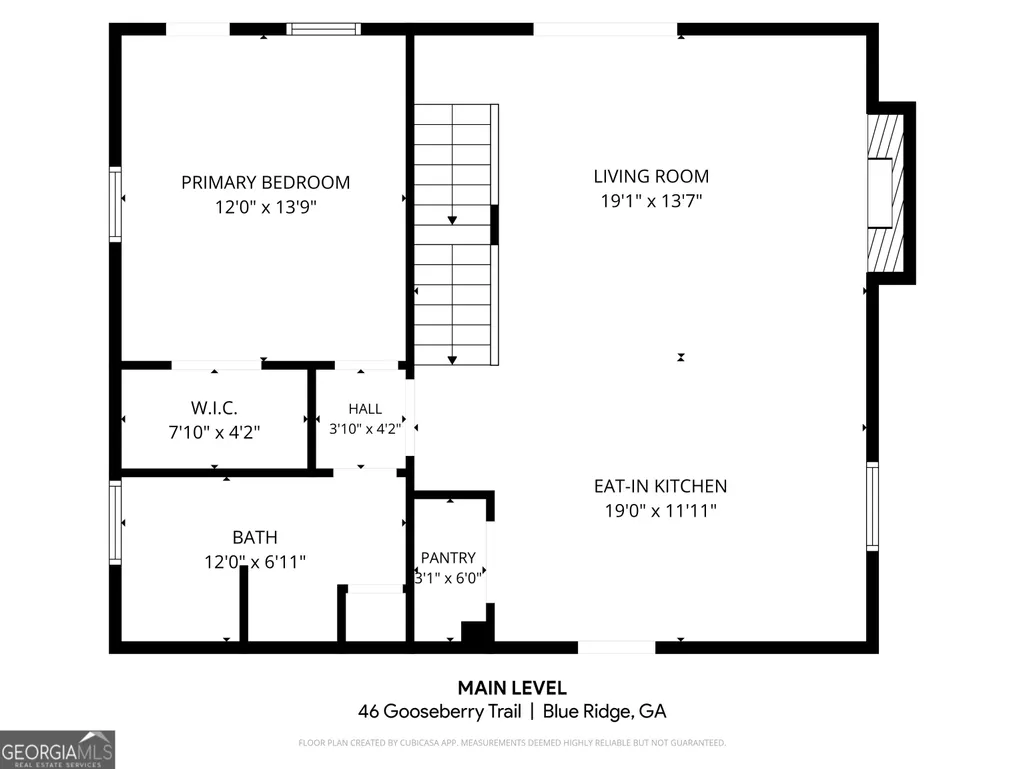
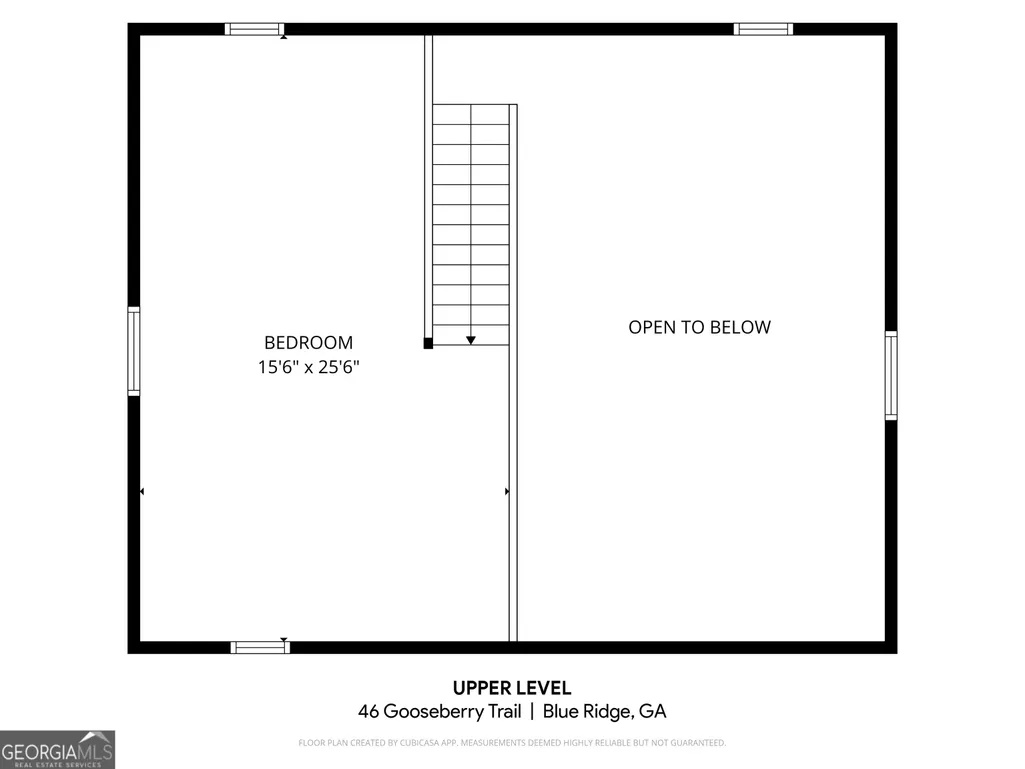
DEEDED TOCCOA RIVER ACCESS and a backyard that meets the U.S. Forest Service set the stage for the kind of mountain lifestyle people come to North Georgia hoping to find. Welcome to The Dovetail Cottage, a character-filled retreat where classic Appalachian charm meets comfortable, flexible living across 3 finished levels. Dovetail log corners, chink-style detailing, exposed beams, beautiful hardwood floors on the main and upper levels, and a soaring vaulted living area give the home a warm sense of craftsmanship, while the open main level makes gathering feel effortless. The primary suite is conveniently located on the main floor, with an additional bedroom on each of the other 2 levels and a spacious upstairs sleeping loft beneath a skylight. Downstairs, the fully finished daylight basement adds even more room to spread out with a large bonus room, generous utility and storage space, and access to the lower patio and hot tub. Outside, the wraparound deck invites slow mornings, evening conversations, and plenty of time surrounded by the woods, while a 2-story 12 x 16 storage shed or workshop offers valuable extra space for hobbies, gear, or projects. With ample parking, furnishings included aside from staging and personal items, and no current rental commitments, The Dovetail Cottage is ready to enjoy as a full-time home, mountain getaway, or potential short-term rental. Come experience the charm, privacy, river access, and unmistakable personality of The Dovetail Cottage for yourself by scheduling a showing today!
| Elementary School | Middle School | High School |
|---|---|---|
| Blue Ridge Elementary School | Fannin Middle School | Fannin High School |
| Price History | |
|---|---|
| 8/29/2026 | Listed $549,000 |
General Features
| Sewer | Septic Tank |
|---|---|
| Heating | Central,Propane |
| Cooling | Ceiling Fan(s),Central Air,Electric |
| Utilities | High Speed Internet |
| Roof | Composition |
| Appliances | Dishwasher,Dryer,Electric Water Heater,Microwave,Range,Refrigerator,Washer |
| HOA Fee | 700 |
| Association Fee Includes | Private Roads,Water |
| Patio/Porch Features | Deck,Patio |
| Architectural Style | Bungalow/Cottage,Craftsman |
| Pool Features | Pool/Spa Combo |
| Security Features | Security System |
| Construction Materials | Log,Stone |
| Year Built | 1994 |
| Levels | One and One Half |
| Property Subtype | Cabin,Single Family Residence |
| Tax Year | 2025 |
| Community Features | None |
| County | Fannin |
| New Construction | false |
| Property Type | Residential |
| HOA | true |
| Attached Garage | false |
| Subdivision Name | Heatherwood |
| Garage Y/N | false |
| Other Structures | Shed(s),Workshop |
| Full Baths | 2 |
| Status | New |
| Directions | From downtown Blue Ridge: E 1st St 1.5 mi; Old Hwy 76 0.2 mi; R Aska Rd 13.1 mi; L Newport Rd 0.7 mi; R Dial Rd 0.2 mi; L Mountain Creek Rd 0.5 mi; Holly Ter 223 ft; R Gooseberry Trl 387 ft; 46 Gooseberry Trl. Sign in place. |
| High School | Fannin |
| City | Blue Ridge |
| Lot Size Units | Acres |
| Lot Size Square Feet | 53143.2 |
| Carport Y/N | false |
| Elementary School | Blue Ridge |
| Property Attached Y/N | false |
| Land Lease Y/N | false |
| Home Warranty Y/N | false |
| Middle/Junior High School | Fannin |
| Property Condition | Resale |
| Structure Type | Cabin |
| Building Area Units | Square Feet |
| Living Area Units | Square Feet |
| Standard Status | Active |
Interior Features
| Interior Amenities | Beamed Ceilings,Master On Main Level,Vaulted Ceiling(s),Walk-In Closet(s) |
|---|---|
| Basement | Daylight,Finished,Full |
| Flooring | Hardwood,Tile,Vinyl |
| Total Fireplaces | 1 |
| Fireplace Features | Wood Burning Stove |
| Common Walls | No Common Walls |
| Air Conditioning Y/N | true |
| Heating Y/N | true |
| Window Features | Window Treatments |
| Fireplace Y/N | true |
| Above Grade Finished Area | 1040 |
| Laundry Features | In Basement,Laundry Closet |
| Total Bedrooms | 3 |
| Below Grade Finished Area | 832 |
| Main Level Bedrooms | 1 |
| Main Level Bathrooms | 1 |
| Below Grade Finished Area Unit Type | Square Feet |
| LivingAreaSource | Public Records |
| Above Grade Finished Area Unit Type | Square Feet |
| Total Baths | 2 |
| Dining Room Features | Dining Rm/Living Rm Combo |
Exterior Features
| Vegetation | Wooded |
|---|---|
| Parking Features | Off Street |
| Lot Features | Level,Sloped |
| Water Source | Private,Well |
| Lot Size Area | 1.22 |
| Building Area Total | 1872 |
| Lot Size Acres | 1.22 |
| Frontage Type | Borders US/State Park |
| Lot Size Source | Public Records |
| Waterfront Y/N | false |
Amenities
- Foreclosure
- Views
- Short Sale
- New Construction
- Adult 55+
- Lease To Own
- No HOA Fees
- Furnished
- Primary On Main
- Air Conditioning
- Seller Finance
- Green
- Fixer Upper
- Horse
- Golf
- Fireplace
- Deck
- Garage
- Basement
- Pool
Property vs Single Family Average in 30513
Price
Year Built


 ©2026 Georgia Multiple Listing Service All information deemed reliable but not guaranteed. All properties are subject to prior sale, change or withdrawal. Neither listing broker(s) or information provider(s) shall be responsible for any typographical errors, misinformation, misprints and shall be held totally harmless. Listing(s) information is provided for consumer's personal, non-commercial use and may not be used for any purpose other than to identify prospective properties consumers may
 Listings identified with the FMLS IDX logo come from FMLS and are held by brokerage firms other than the owner of this website. The listing brokerage is identified in any listing details. Information is deemed reliable but is not guaranteed. If you believe any FMLS listing contains material that infringes your copyrighted work please