

Eco Friendly

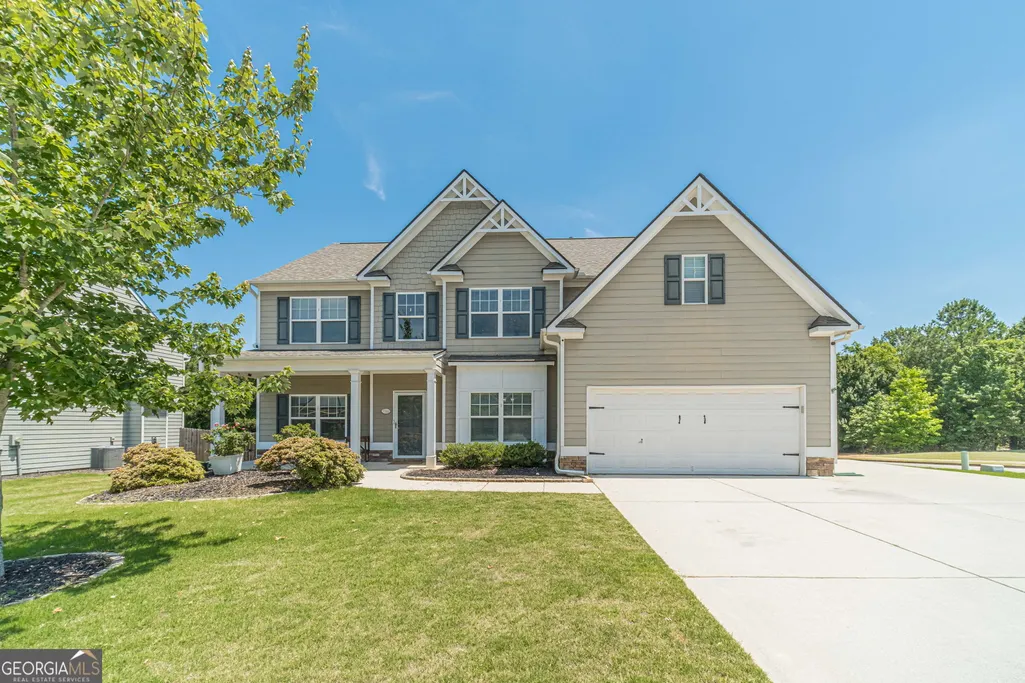
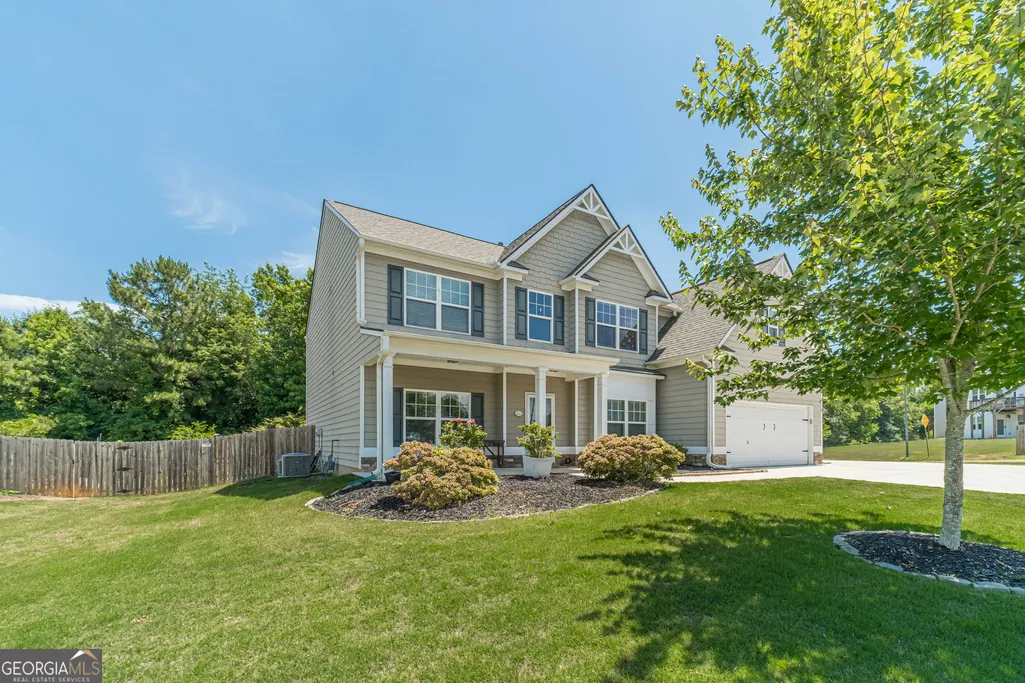
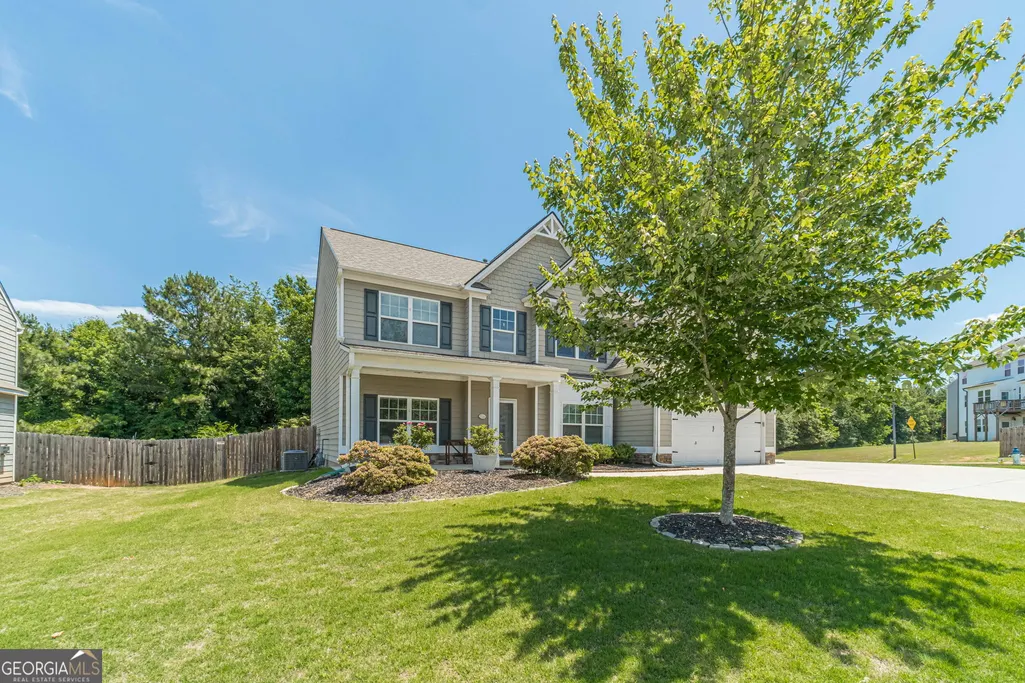
Address
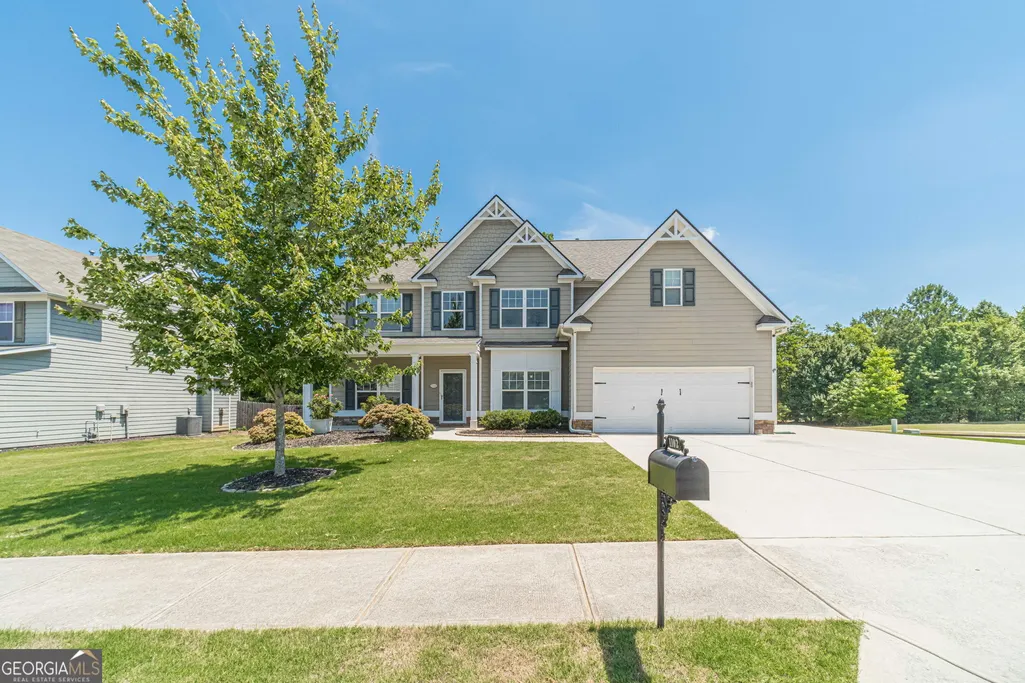
1102 Bald Eagle Trace, Hoschton, GA
Price
$ 425,000
Property Attributes
- MLS#10835955
- TypeSingle Family
- Listing Status New
- CountyJackson
- CityHoschton
- NeighborhoodHeritage Point
- Zip30548
- StyleCraftsman
- Year Built2015
- Taxes$ 5117
- Price$ 425,000
- Bedrooms5
- Full Bathrooms2
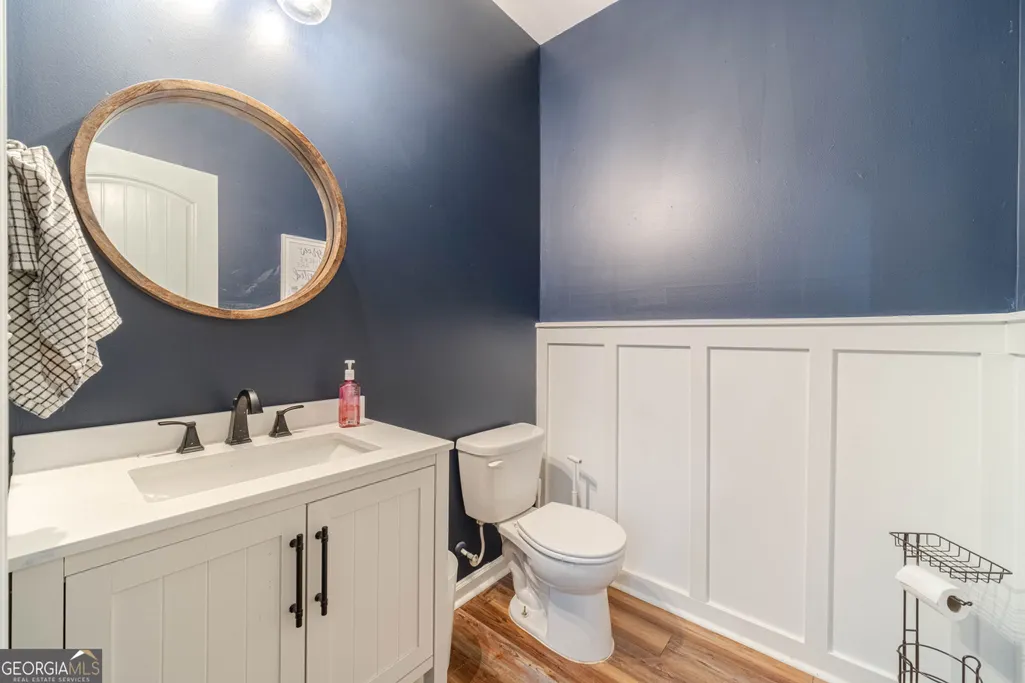
- Half Bathrooms1
- Sqr Footage2882
- Lot Size0.26 Acres
Data Source:
Georgia MLS (GAMLS)
Property Description
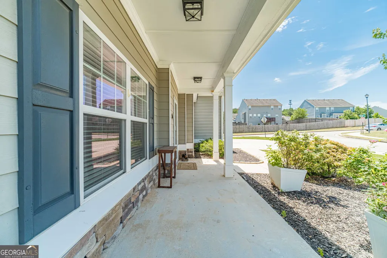
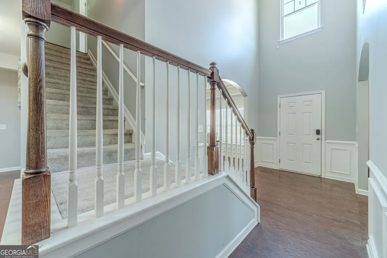
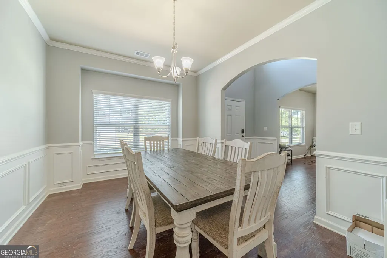
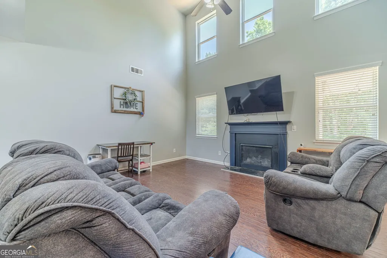
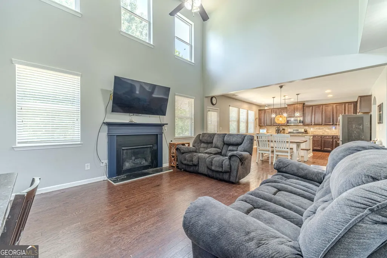
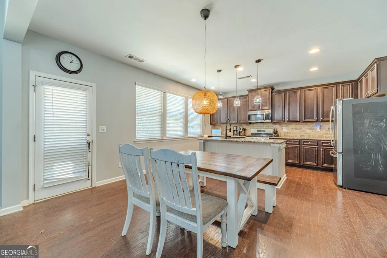
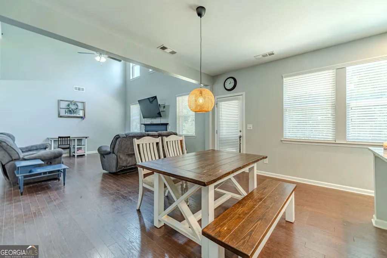
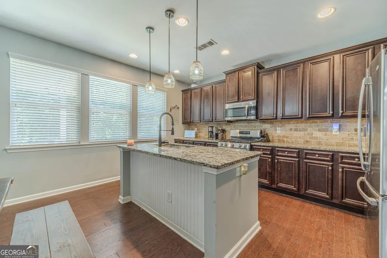
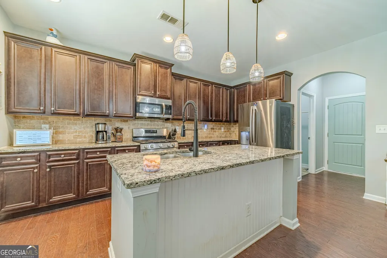
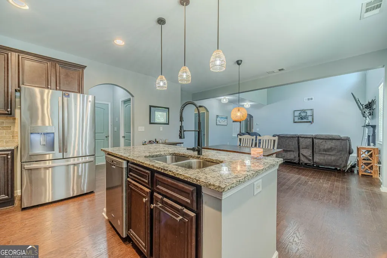
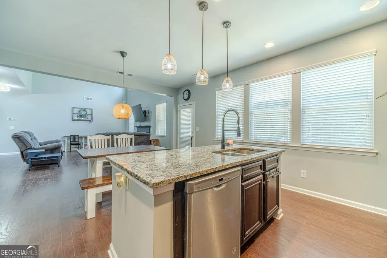
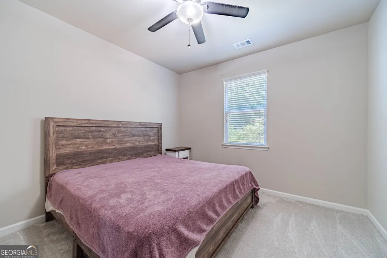
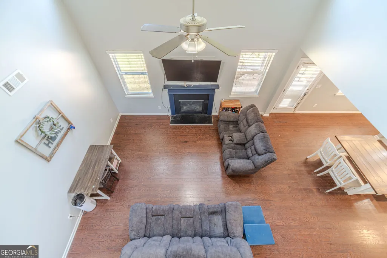
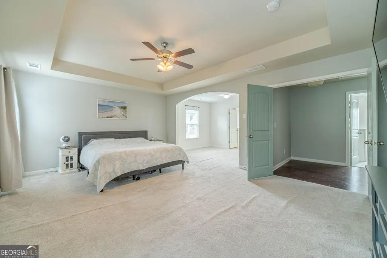
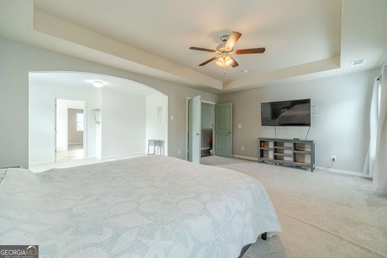
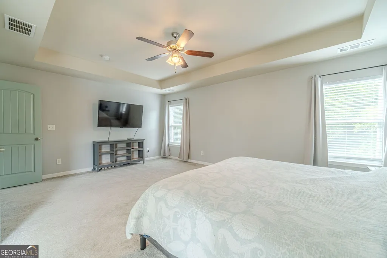
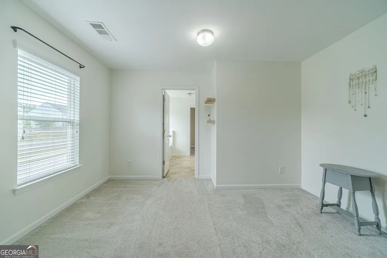
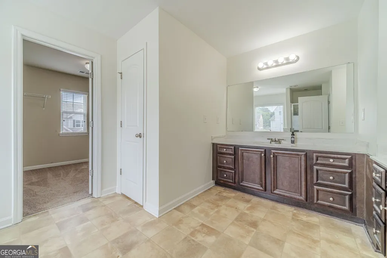
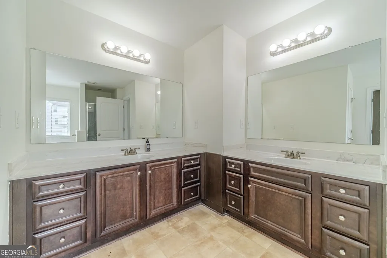
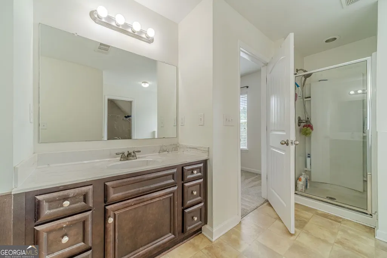
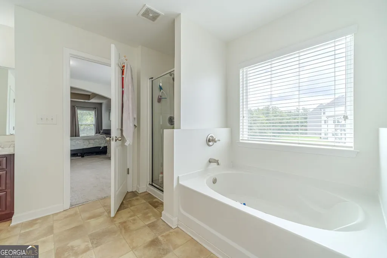
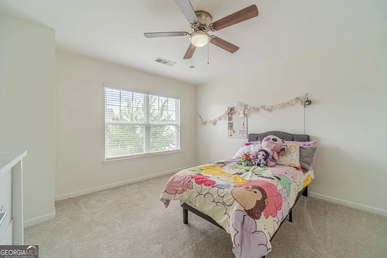
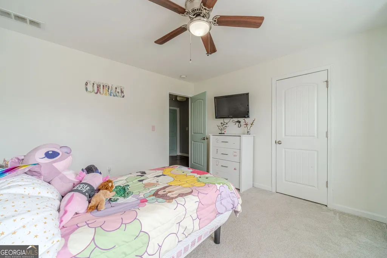
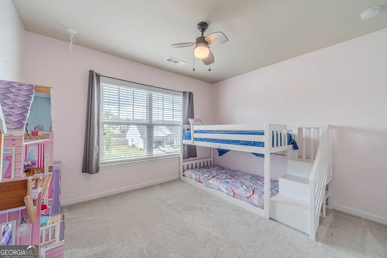
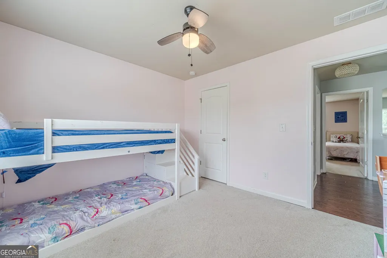
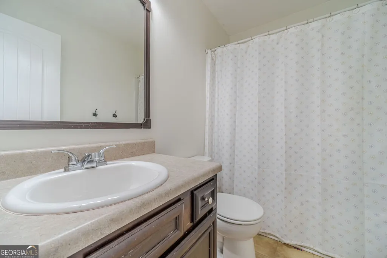
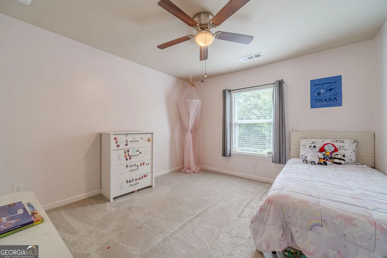
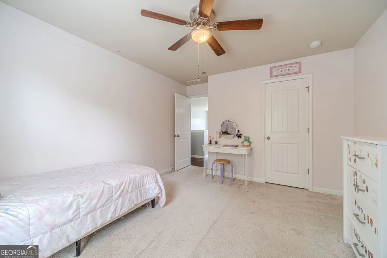
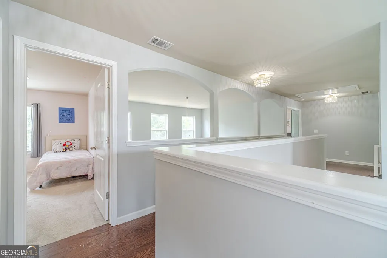
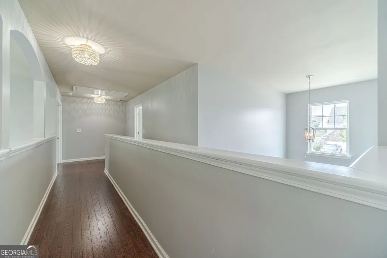
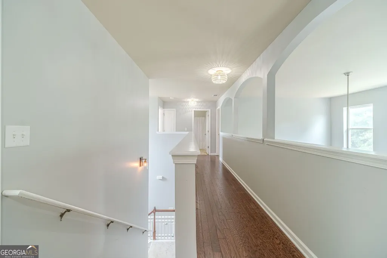
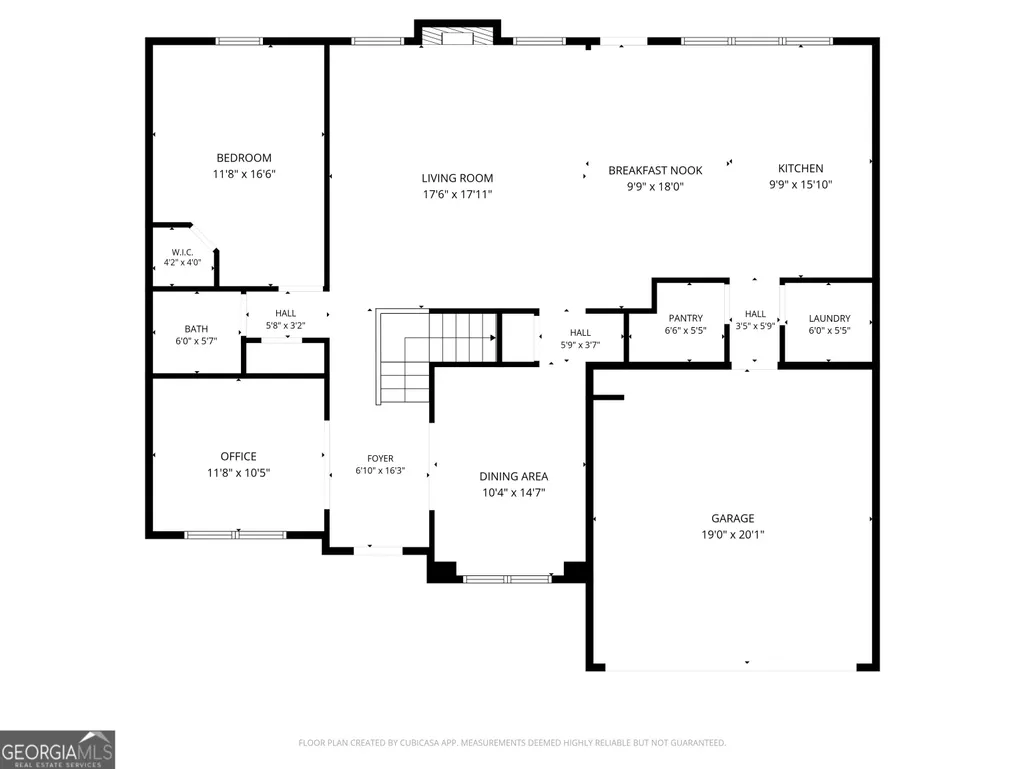
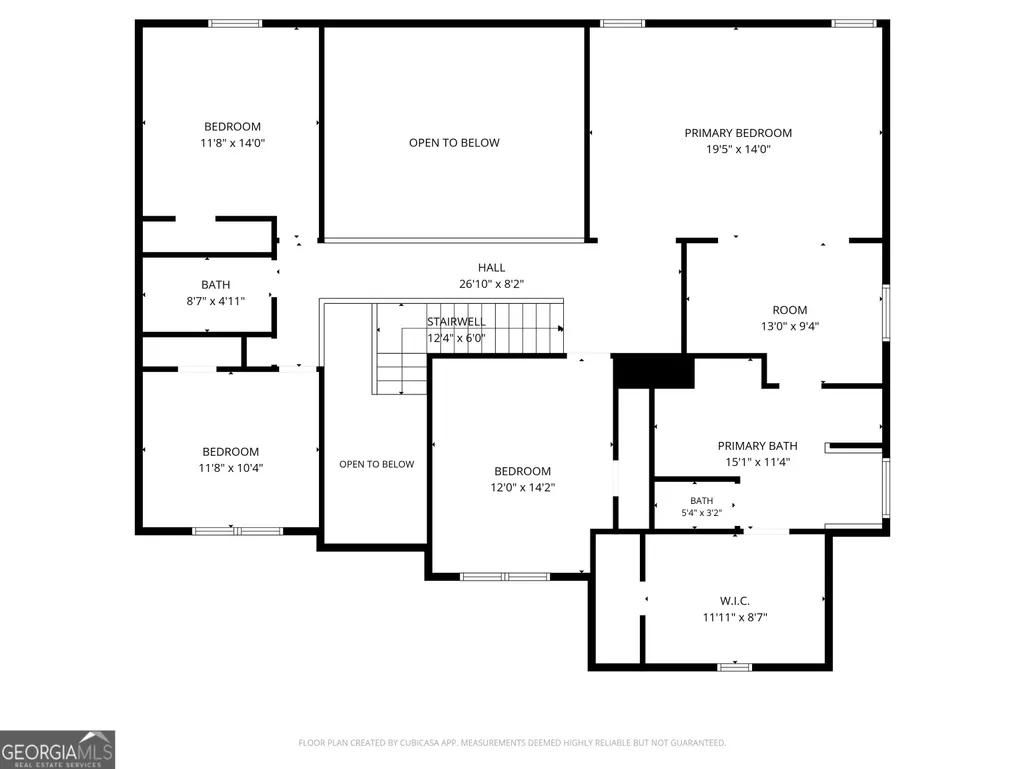
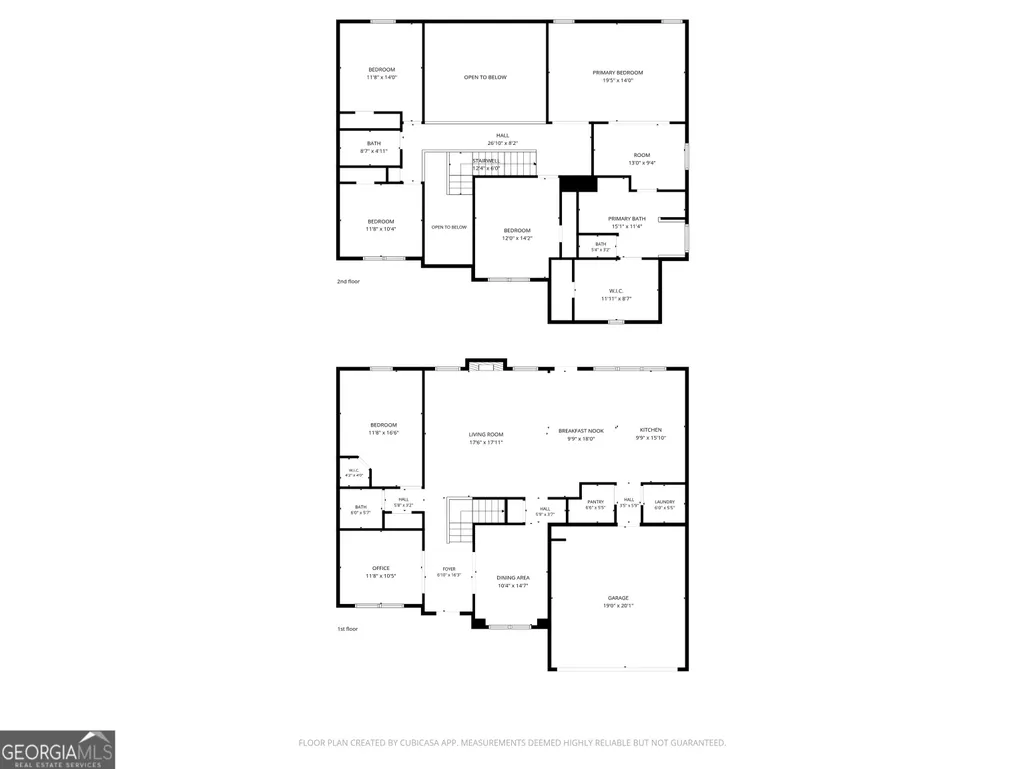
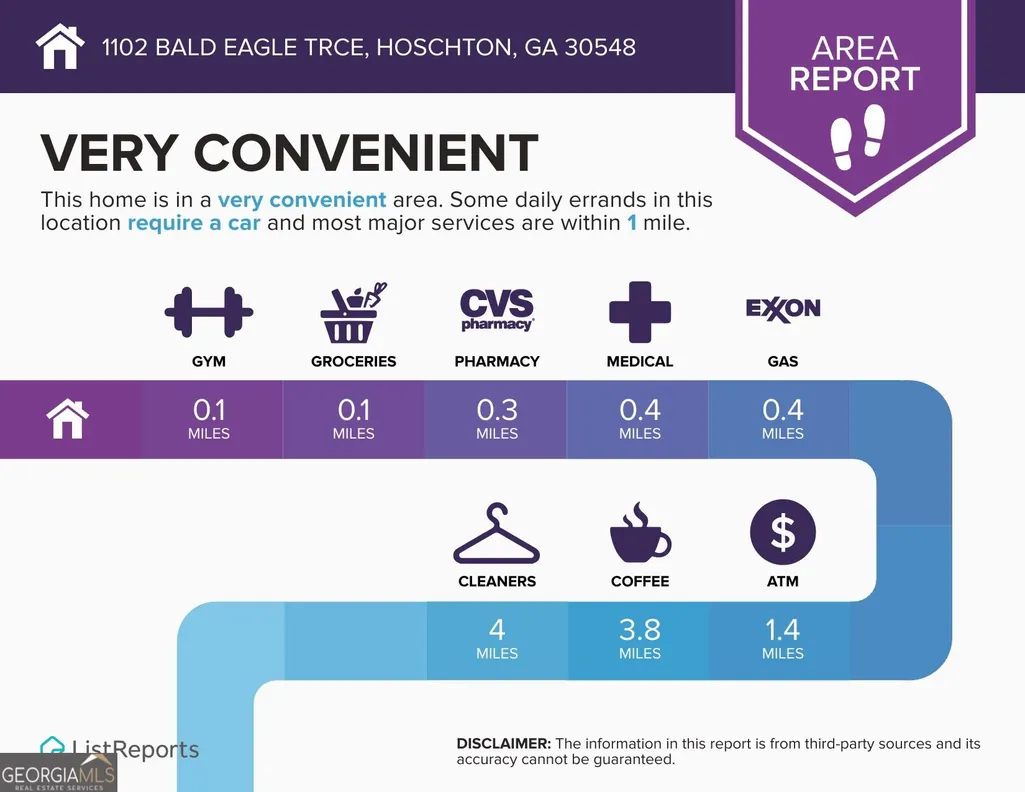
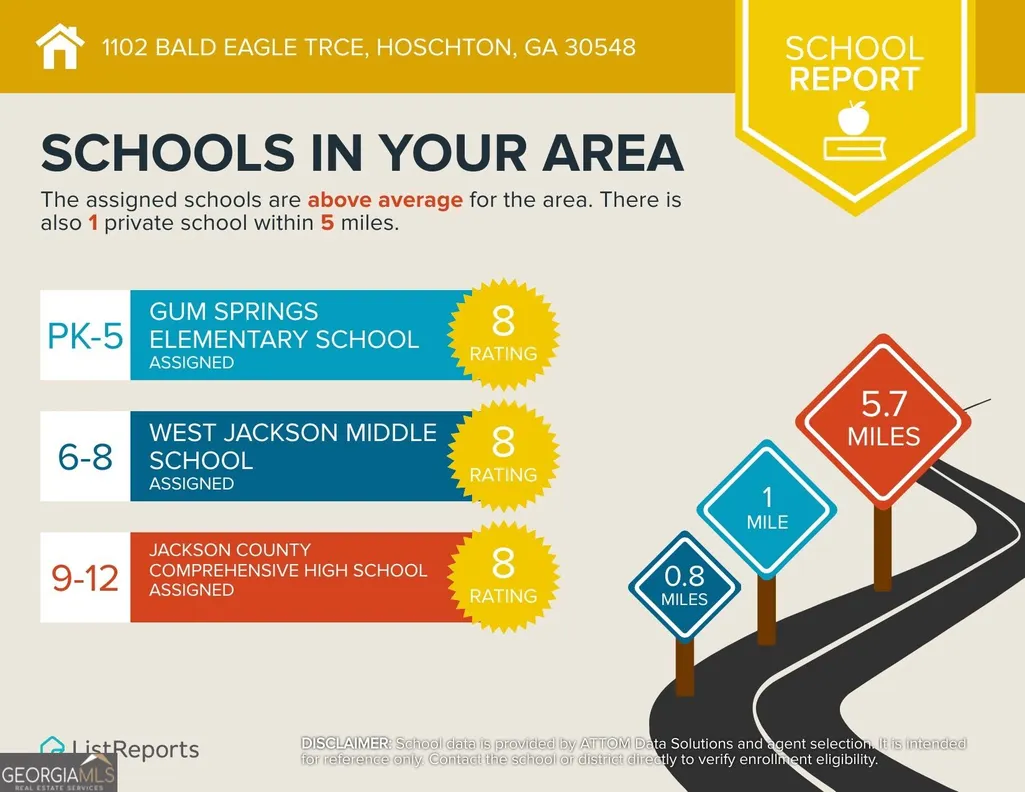
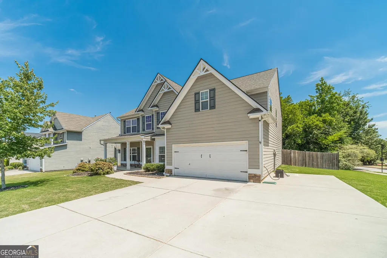
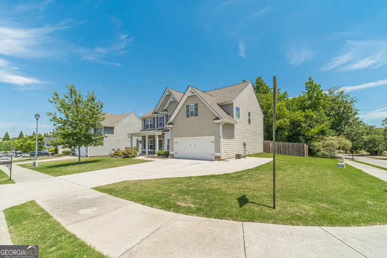
Welcome home to this spacious and thoughtfully designed home that's perfect for everyday living and entertaining! The main level features an open floor plan with a large family room, separate living and dining rooms, and plenty of space to gather with family and friends. The kitchen is the heart of the home, offering a large center island, granite countertops, abundant cabinet space, and room to cook, serve, and socialize. Step outside to enjoy the added convenience of a fully fenced backyard, perfect for pets, play, gardening, or simply relaxing outdoors. An extra parking pad provides additional off-street parking for guests, multiple vehicles, or recreational needs. Upstairs, the oversized owner's suite is a relaxing retreat with a tray ceiling, cozy sitting area, spacious en-suite bath, and large walk-in closet. Three additional bedrooms and another full bath provide plenty of room for family, guests, or a home office, with space that's ready to grow with your needs. The neighborhood offers a true sense of community, with events and activities throughout the year that make it easy to get to know your neighbors. You'll also enjoy convenient access to Gum Springs Elementary, West Jackson Middle, and Jackson County High, along with nearby shopping, restaurants, parks, and major highways for an easy commute. This home qualifies for FHA, Conventional, and VA financing - preferred lender may offer up to a $2,000 lender credit depending on the loan amount. If you're looking for a home with generous living space, a great layout, a fully fenced backyard, extra parking, and a welcoming community, this one is definitely worth a look!
| Elementary School | Middle School | High School |
|---|---|---|
| Gum Springs Elementary School | West Jackson Middle School | Jackson County High School |
| Price History | |
|---|---|
| 8/30/2026 | Listed $425,000 |
General Features
| Sewer | Public Sewer |
|---|---|
| Heating | Central |
| Cooling | Ceiling Fan(s),Central Air |
| Utilities | Cable Available,Electricity Available,Sewer Available,Underground Utilities,Water Available |
| Roof | Composition |
| Appliances | Dishwasher,Microwave,Range,Refrigerator |
| HOA Fee | 690 |
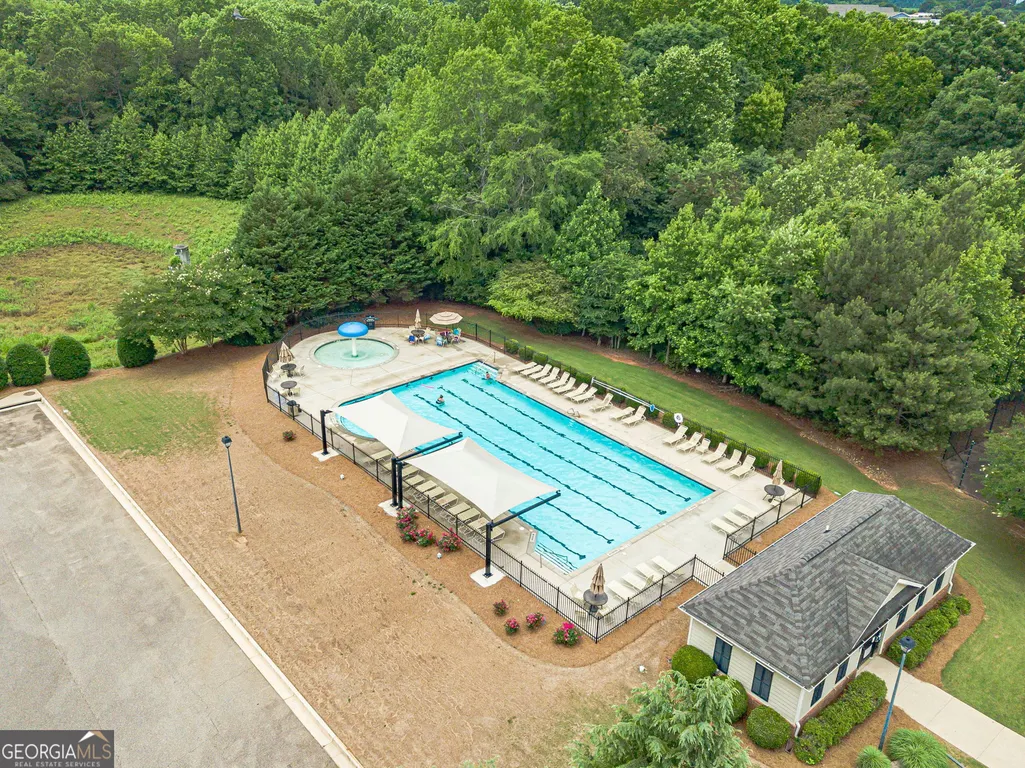
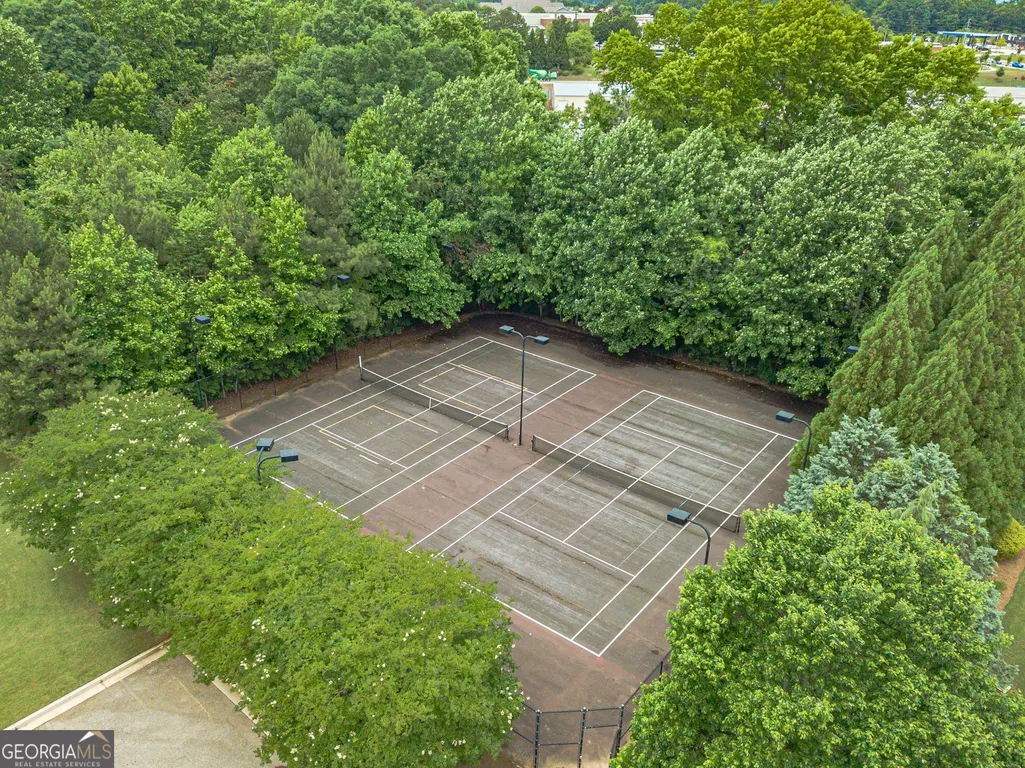
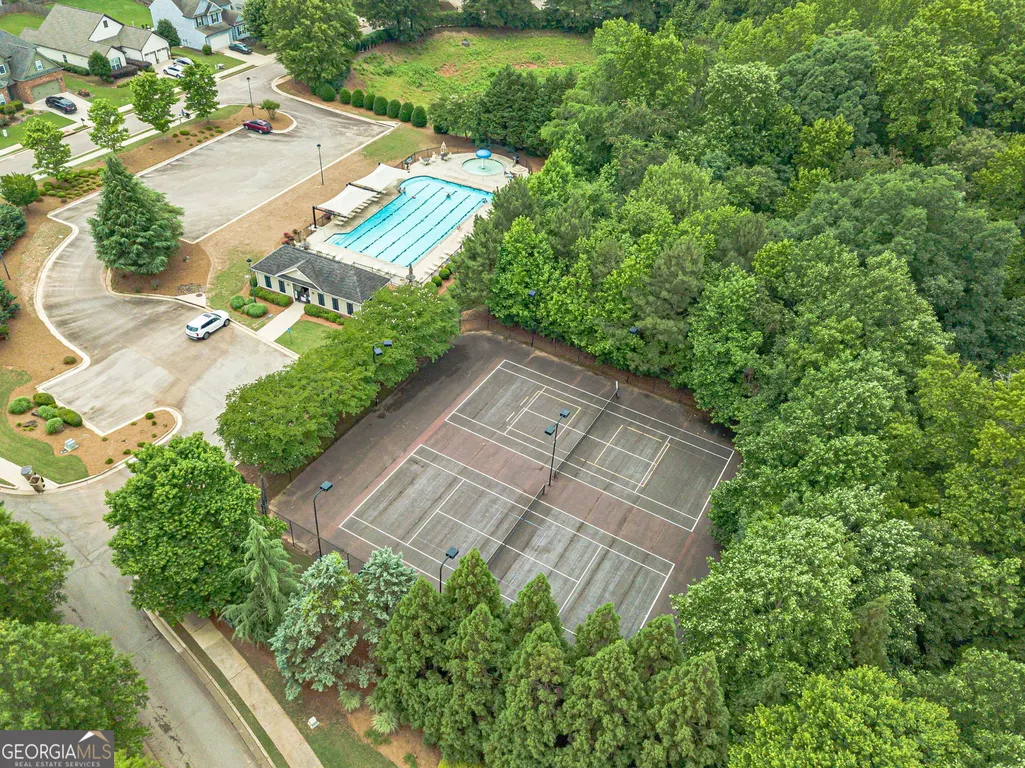
| Association Fee Includes | Maintenance Grounds,Swimming,Tennis |
| Patio/Porch Features | Patio |
| Architectural Style | Craftsman |
| Security Features | Smoke Detector(s) |
| Construction Materials | Concrete |
| Year Built | 2015 |
| Levels | Two |
| Property Subtype | Single Family Residence |
| Tax Year | 2025 |
| Waterfront Features | No Dock Or Boathouse |
| Community Features | Pool,Tennis Court(s) |
| County | Jackson |
| New Construction | false |
| Property Type | Residential |
| HOA | true |
| Attached Garage | false |
| Energy Efficient | Appliances,Insulation,Thermostat |
| Subdivision Name | Heritage Point |
| Garage Y/N | true |
| Full Baths | 2 |
| Status | New |
| Directions | Follow I-85 N to Exit 129 - Hwy 53 E in Braselton. Turn right onto Hwy 53 E, then turn left onto GA-124. At the traffic circle, take the 2nd exit onto GA-124 N. Turn right onto Founders Hope Way and then turn right onto Bald Eagle Trace. Home is on the corner on the right. |
| High School | Jackson County |
| City | Hoschton |
| Body of Water | None |
| Lot Size Units | Square Feet |
| Lot Size Square Feet | 11325.6 |
| Carport Y/N | false |
| Elementary School | Gum Springs |
| Property Attached Y/N | false |
| Land Lease Y/N | false |
| Tax Annual Amount | 5117 |
| Home Warranty Y/N | false |
| Middle/Junior High School | West Jackson |
| Property Condition | Resale |
| Structure Type | House |
| Building Area Units | Square Feet |
| Living Area Units | Square Feet |
| Standard Status | Active |
Interior Features
| Interior Amenities | Double Vanity,High Ceilings,Separate Shower,Soaking Tub,Entrance Foyer,Walk-In Closet(s) |
|---|---|
| Basement | None |
| Flooring | Carpet,Hardwood |
| Total Fireplaces | 1 |
| Fireplace Features | Family Room |
| Common Walls | No Common Walls |
| Air Conditioning Y/N | true |
| Heating Y/N | true |
| Window Features | Double Pane Windows |
| Fireplace Y/N | true |
| Above Grade Finished Area | 2882 |
| Half Baths | 1 |
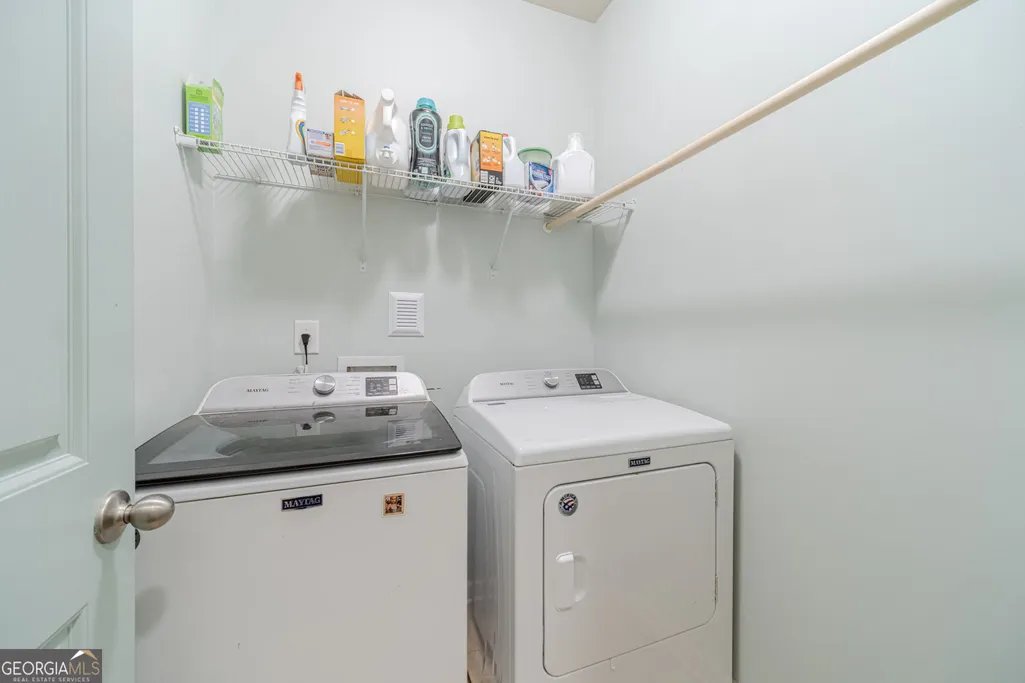
| Laundry Features | Common Area,Mud Room |
| Total Bedrooms | 5 |
| Main Level Bedrooms | 1 |
| Below Grade Finished Area Unit Type | Square Feet |
| LivingAreaSource | Public Records |
| Above Grade Finished Area Unit Type | Square Feet |
| Kitchen Features | Breakfast Area,Breakfast Bar,Kitchen Island,Solid Surface Counters,Walk-in Pantry |
| Total Baths | 3 |
| Dining Room Features | Separate Room |
Exterior Features
| Fencing | Back Yard |
|---|---|
| Parking Features | Garage,Parking Pad,Kitchen Level,Garage Door Opener |
| Lot Features | Corner Lot,Private |
| Water Source | Public |
| Total Parking | 5 |
| Lot Size Area | 11325.6 |
| Foundation Details | Slab |
| Building Area Total | 2882 |
| Lot Size Acres | 0.26 |
| Lot Size Source | Public Records |
| Waterfront Y/N | false |
Amenities
- Foreclosure
- Views
- Short Sale
- New Construction
- Adult 55+
- Lease To Own
- No HOA Fees
- Furnished
- Primary On Main
- Air Conditioning
- Seller Finance
- Green
- Fixer Upper
- Horse
- Golf
- Fireplace
- Deck
- Garage
- Basement
- Pool
Property vs Single Family Average in 30548
Price
Taxes
Year Built



 ©2026 Georgia Multiple Listing Service All information deemed reliable but not guaranteed. All properties are subject to prior sale, change or withdrawal. Neither listing broker(s) or information provider(s) shall be responsible for any typographical errors, misinformation, misprints and shall be held totally harmless. Listing(s) information is provided for consumer's personal, non-commercial use and may not be used for any purpose other than to identify prospective properties consumers may
