

Primary on Main
Address
530 Shay Drive Sw, Marietta, GA
Price
$ 699,999
Property Attributes
- MLS#10836181
- TypeSingle Family
- Listing Status New
- CountyCobb
- CityMarietta
- NeighborhoodWhite oak farms
- Zip30060
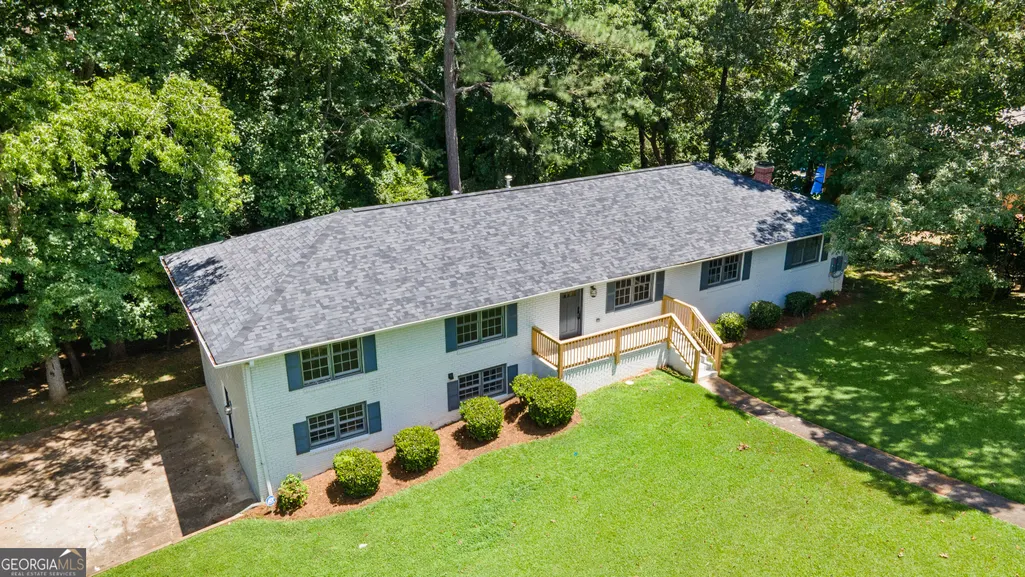
- StyleBrick 4 Side
- Year Built1979
- Taxes$ 4587
- Price$ 699,999
- Bedrooms8
- Full Bathrooms5
- Half Bathrooms1
- Sqr Footage4640
- Lot Size0.302 Acres
Data Source:
Georgia MLS (GAMLS)
Property Description
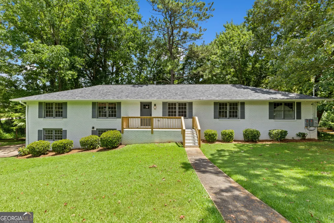
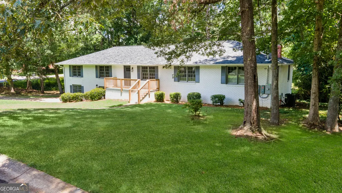
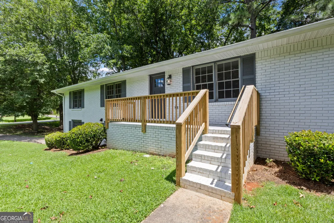
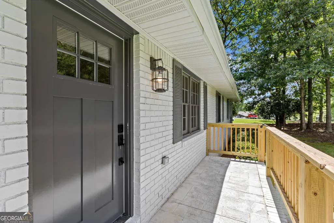
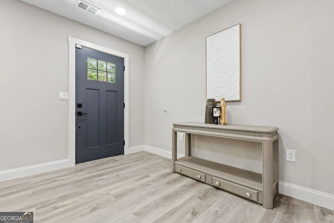
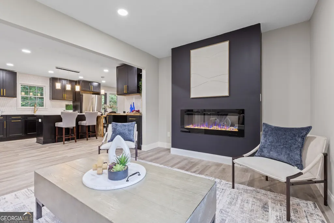
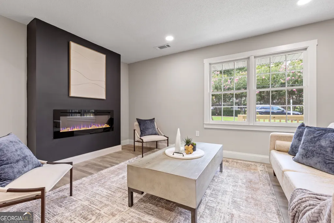
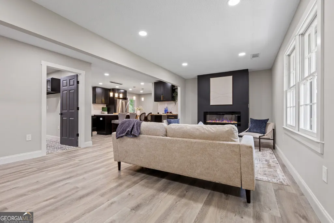
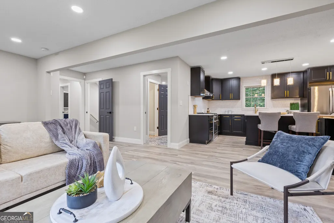
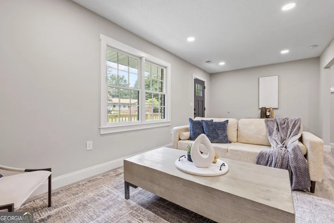
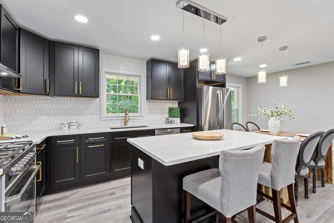
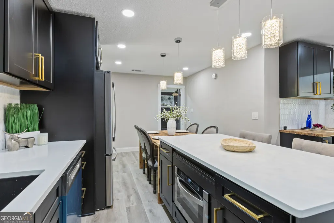
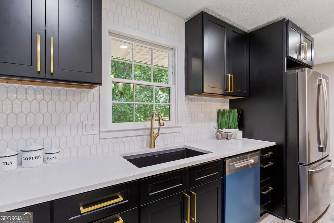
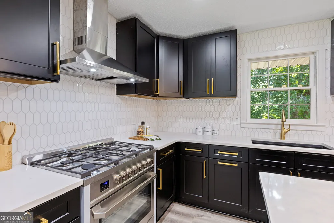
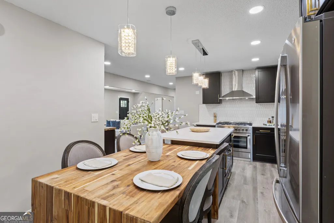
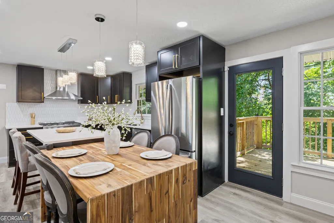
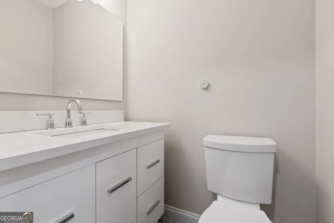
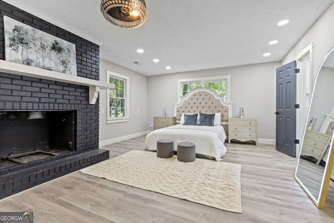
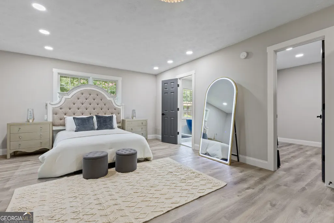
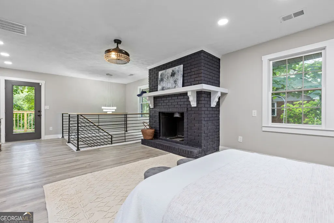
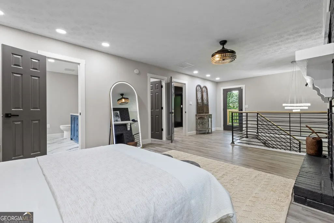
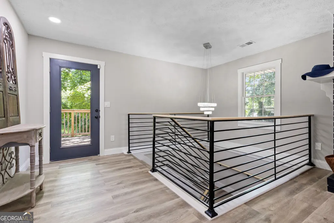
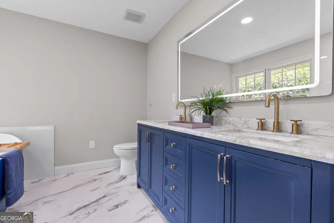
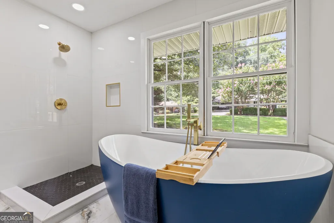
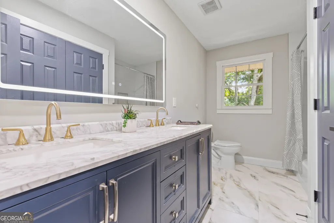
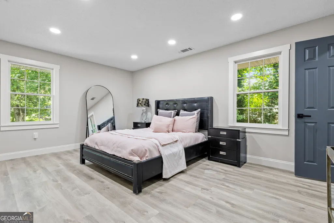
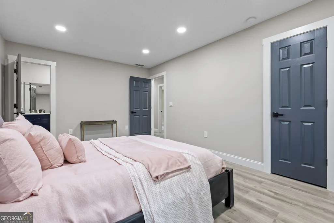
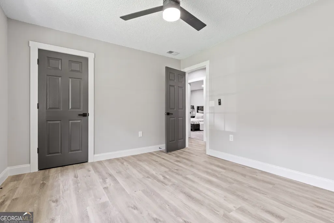
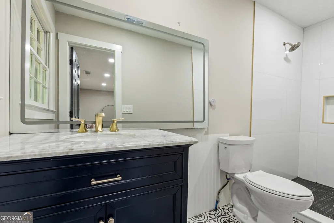
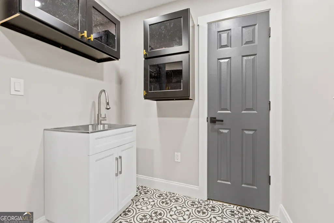
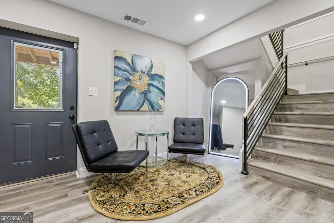
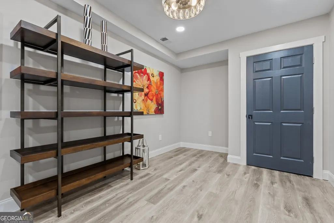
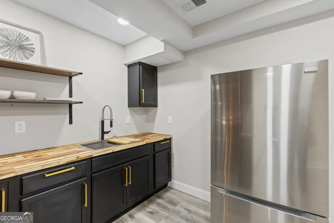
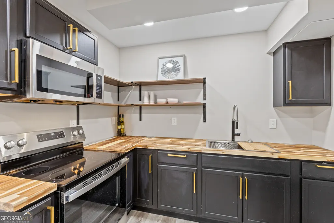
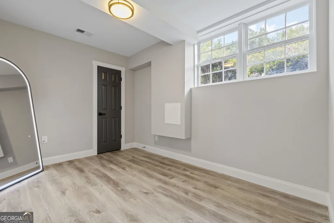
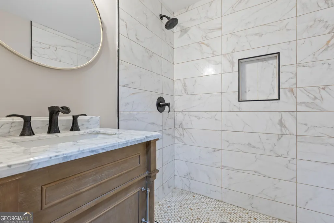
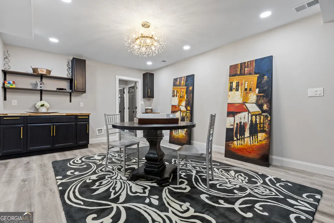
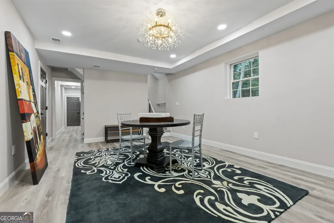
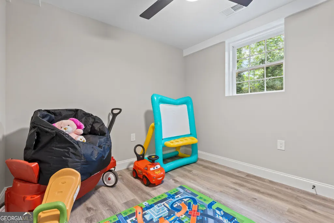
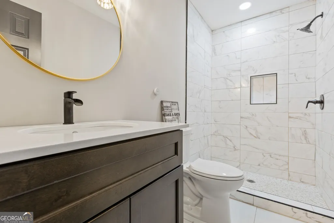
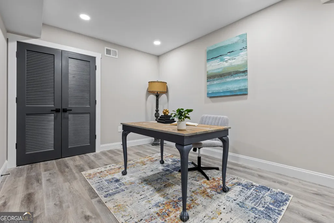
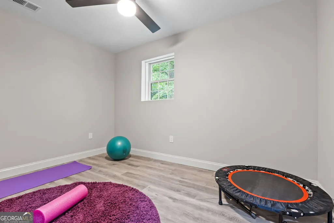
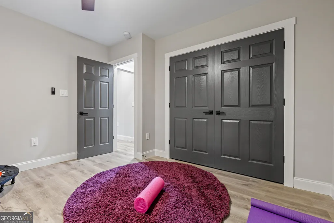
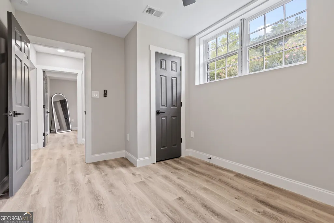
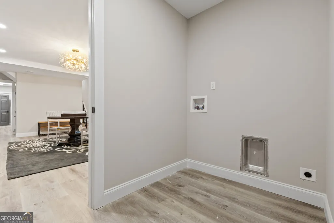
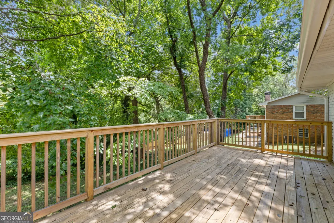
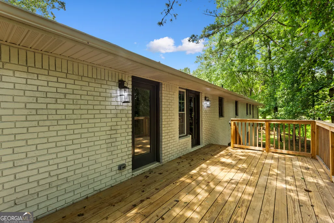
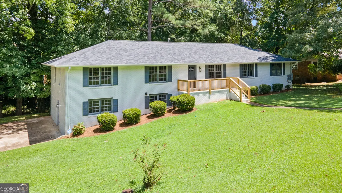
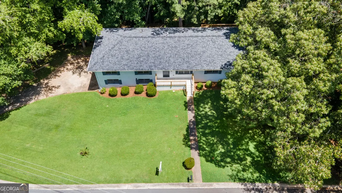
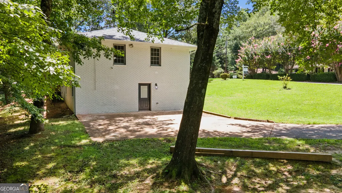
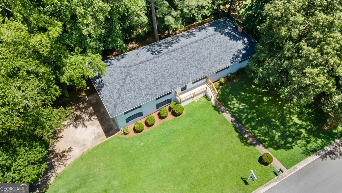
Welcome to 530 Shay Dr, a beautifully renovated 8-bedroom, 5.5-bath home offering over 4,300 sq ft of finished living space and exceptional flexibility for homeowners and investors alike. Whether you're searching for a spacious multi-generational residence, an opportunity to house hack, or a property with potential for additional rental income, this unique home offers endless possibilities. The main level features 4 bedrooms, including two primary suites, a bright and spacious family room with fireplace, and a beautifully updated chef's kitchen featuring quartz countertops, soft-close cabinetry, stylish backsplash, and generous entertaining space. The expansive owner's retreat is truly unique, offering its own private staircase leading to a sitting area or home office with multiple access points for added privacy. The fully finished terrace level features its own separate entrance and offers approximately 2,000 sq ft of additional living space, including 4 bedrooms, 2 full bathrooms, 2 living areas, 2 dining areas, a full kitchen, and kitchenette. This versatile configuration provides tremendous potential for extended family, guests, private living quarters, or an income-producing setup. With laundry accommodations on both levels, the home's layout allows each floor to function with added independence and convenience. Recent renovations include a new roof, luxury vinyl plank flooring, fresh interior paint, updated kitchens and bathrooms, and modern finishes throughout. Enjoy an oversized deck, spacious lot, and the added freedom of NO HOA. Conveniently located in Marietta with easy access to shopping, dining, schools, and major highways, 530 Shay Dr offers something increasingly difficult to find-space, versatility, privacy, and investment potential all under one roof. Schedule your private tour today and discover the possibilities.
| Elementary School | Middle School | High School |
|---|---|---|
| Birney Elementary School | Floyd Middle School | Osborne High School |
| Price History | |
|---|---|
| 8/31/2026 | Listed $699,999 |
General Features
| Sewer | Public Sewer |
|---|---|
| Heating | Central,Electric |
| Cooling | Central Air,Electric |
| Utilities | Electricity Available,Sewer Available,Water Available |
| Roof | Composition |
| Appliances | Dishwasher,Ice Maker,Microwave,Range,Tankless Water Heater |
| Association Fee Includes | None |
| Architectural Style | Brick 4 Side |
| Construction Materials | Block,Brick,Stone |
| Year Built | 1979 |
| Levels | One |
| Property Subtype | Single Family Residence |
| Tax Year | 2025 |
| Community Features | None |
| County | Cobb |
| New Construction | false |
| Property Type | Residential |
| HOA | false |
| Attached Garage | false |
| Subdivision Name | White oak farms |
| Garage Y/N | false |
| Full Baths | 5 |
| Status | New |
| Directions | Please Use Gps |
| High School | Osborne |
| City | Marietta |
| Lot Size Units | Square Feet |
| Lot Size Square Feet | 13155.12 |
| Carport Y/N | false |
| Elementary School | Birney |
| Land Lease Y/N | false |
| Tax Annual Amount | 4587 |
| Home Warranty Y/N | false |
| Middle/Junior High School | Floyd |
| Property Condition | Updated/Remodeled |
| Structure Type | House |
| Building Area Units | Square Feet |
| Living Area Units | Square Feet |
| Standard Status | Active |
Interior Features
| Interior Amenities | Double Vanity,In-Law Floorplan,Master On Main Level,Separate Shower,Soaking Tub,Tile Bath,Walk-In Closet(s) |
|---|---|
| Basement | Daylight,Finished |
| Flooring | Tile,Vinyl |
| Total Fireplaces | 2 |
| Fireplace Features | Family Room,Master Bedroom |
| Air Conditioning Y/N | true |
| Heating Y/N | true |
| Fireplace Y/N | true |
| Above Grade Finished Area | 2320 |
| Half Baths | 1 |
| Laundry Features | In Basement,In Hall |
| Total Bedrooms | 8 |
| Below Grade Finished Area | 2320 |
| Main Level Bedrooms | 4 |
| Main Level Bathrooms | 3 |
| Below Grade Finished Area Unit Type | Square Feet |
| LivingAreaSource | Appraiser |
| Above Grade Finished Area Unit Type | Square Feet |
| Total Baths | 6 |
Exterior Features
| Parking Features | Off Street |
|---|---|
| Lot Features | Level |
| Water Source | Public |
| Lot Size Area | 13155.12 |
| Building Area Total | 4640 |
| Lot Size Acres | 0.302 |
| Lot Size Source | Appraiser |
Amenities
- Foreclosure
- Views
- Short Sale
- New Construction
- Adult 55+
- Lease To Own
- No HOA Fees
- Furnished
- Primary On Main
- Air Conditioning
- Seller Finance
- Green
- Fixer Upper
- Horse
- Golf
- Fireplace
- Deck
- Garage
- Basement
- Pool
Property vs Single Family Average in 30060
Price
Taxes
Year Built


 ©2026 Georgia Multiple Listing Service All information deemed reliable but not guaranteed. All properties are subject to prior sale, change or withdrawal. Neither listing broker(s) or information provider(s) shall be responsible for any typographical errors, misinformation, misprints and shall be held totally harmless. Listing(s) information is provided for consumer's personal, non-commercial use and may not be used for any purpose other than to identify prospective properties consumers may
 Listings identified with the FMLS IDX logo come from FMLS and are held by brokerage firms other than the owner of this website. The listing brokerage is identified in any listing details. Information is deemed reliable but is not guaranteed. If you believe any FMLS listing contains material that infringes your copyrighted work please