

Primary on Main - Eco Friendly

Address
640 Garden Wilde Place, Roswell, GA
Price
$ 925,000
Property Attributes
- MLS#10836298
- TypeSingle Family
- Listing Status New
- CountyFulton
- CityRoswell
- NeighborhoodEdenwilde
- Zip30075
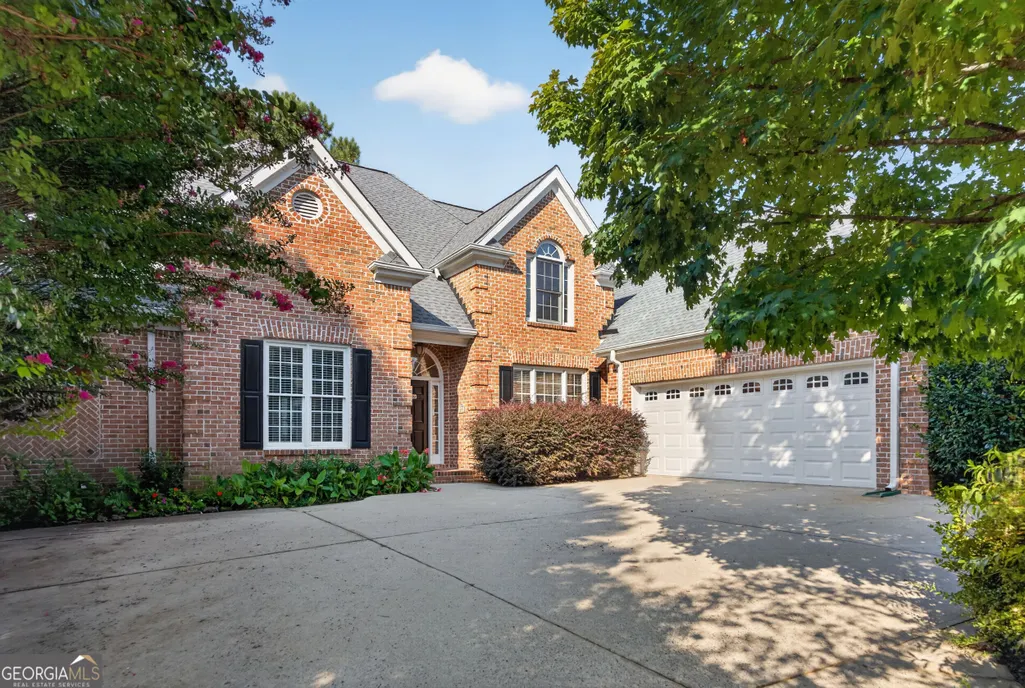
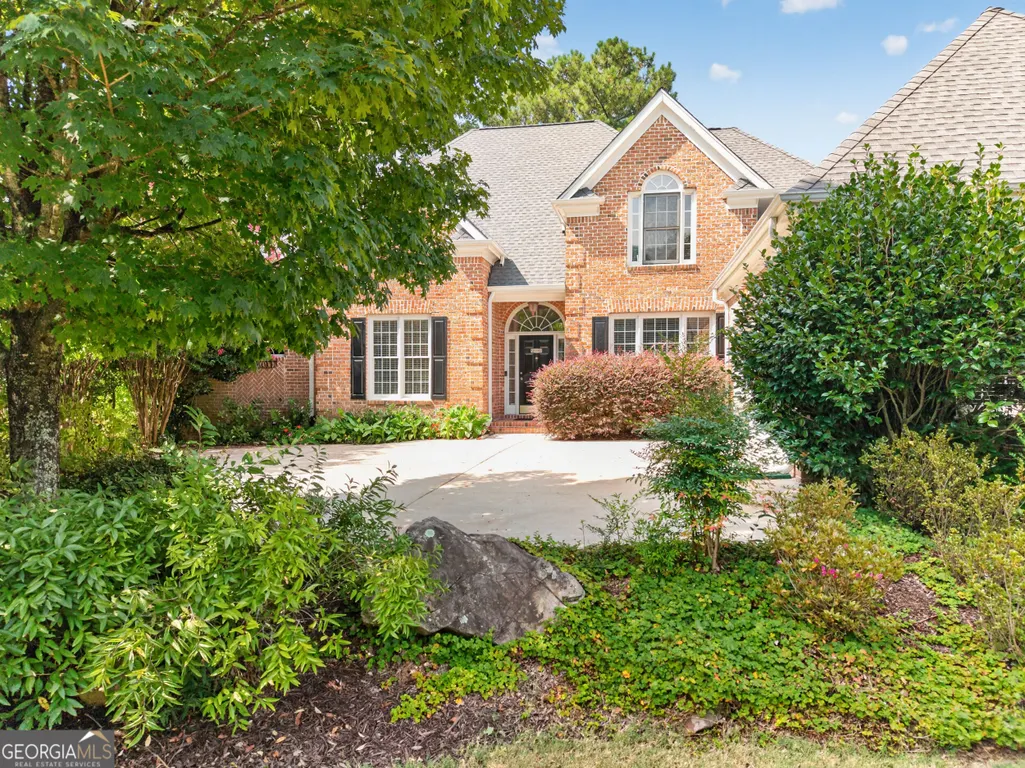
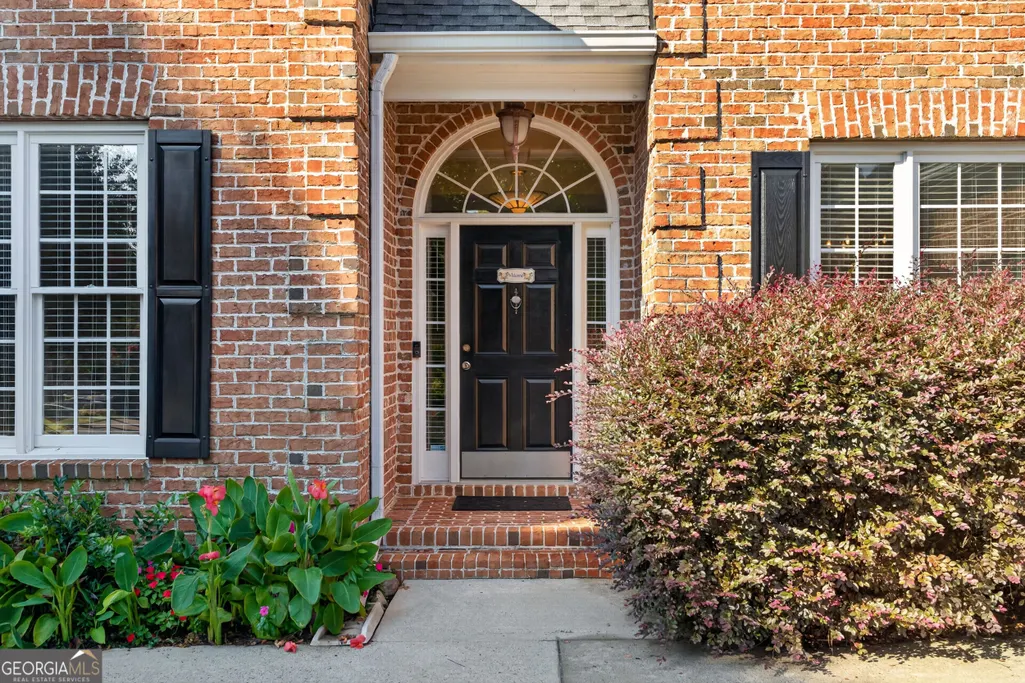
- StyleBrick 3 Side, Traditional
- Year Built1999
- Taxes$ 6346
- Price$ 925,000
- Bedrooms6
- Full Bathrooms4
- Half Bathrooms1
- Sqr Footage5661
- Lot Size0.279 Acres
Data Source:
Georgia MLS (GAMLS)
Property Description
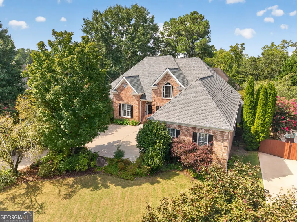
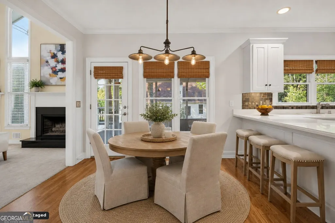
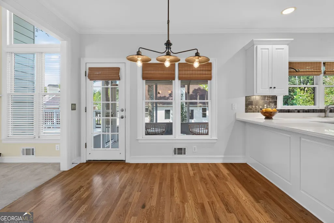
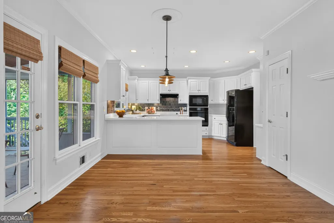
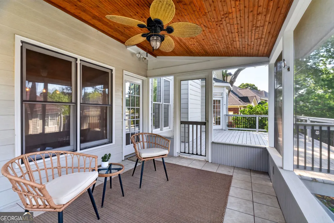
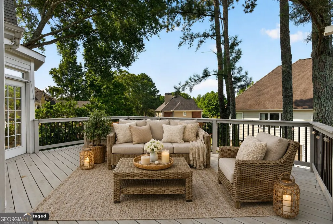
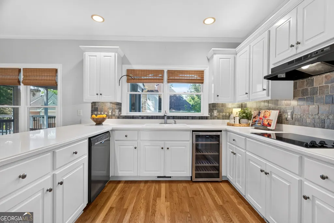
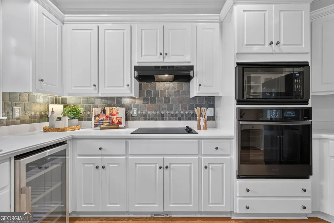
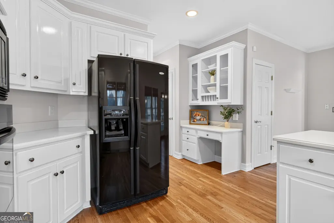
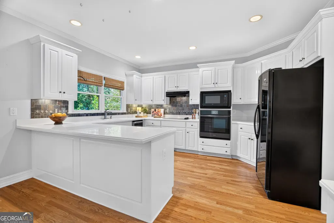
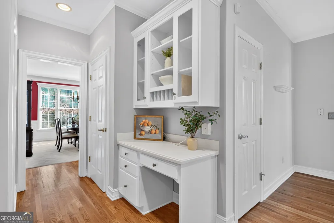
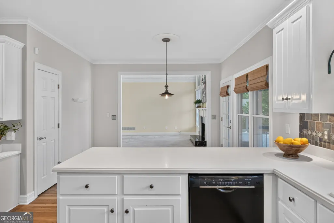
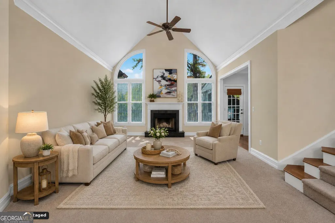
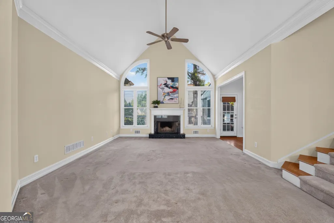
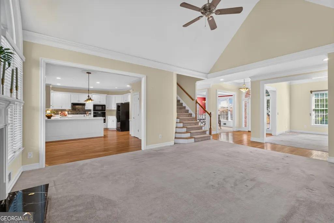
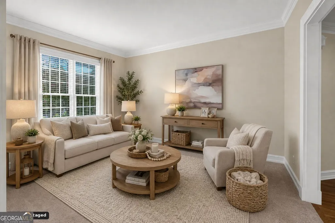
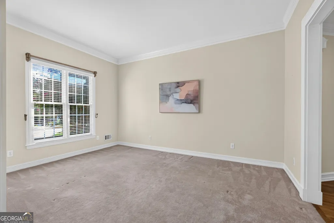
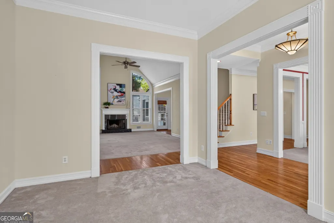
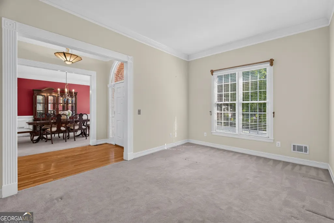
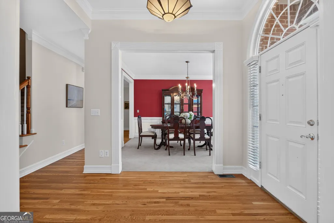
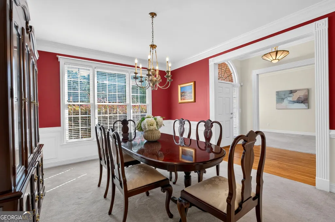
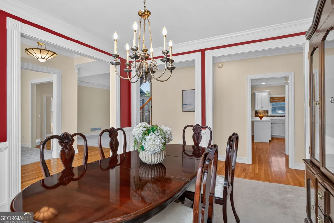
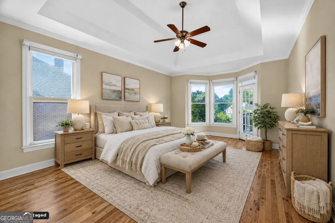
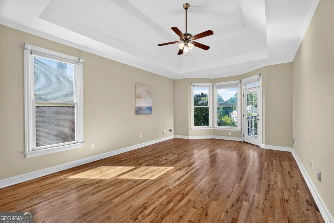
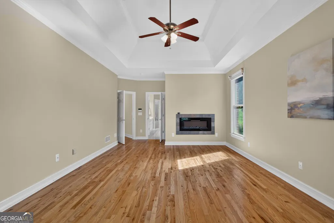
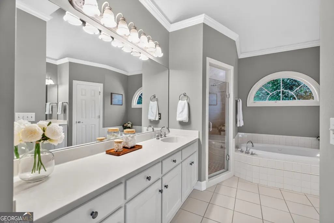
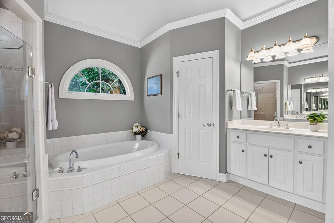
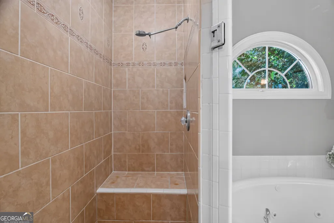
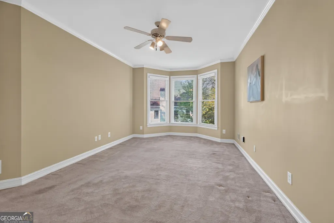
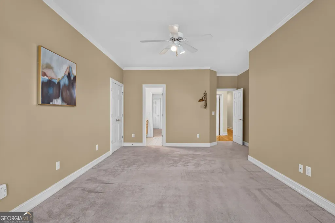
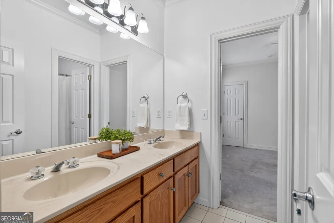
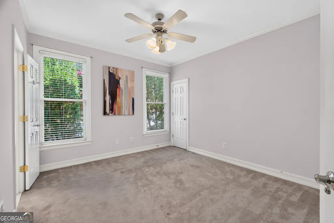
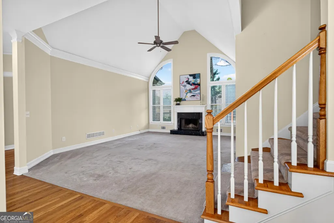
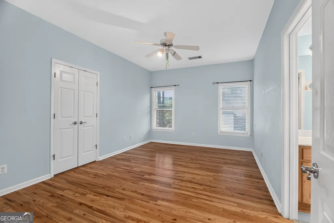
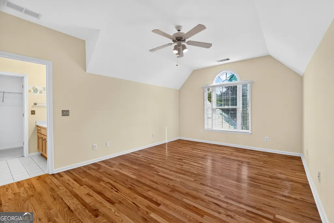
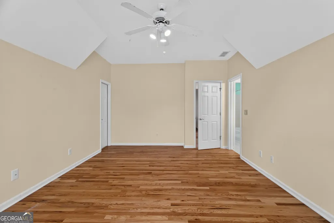
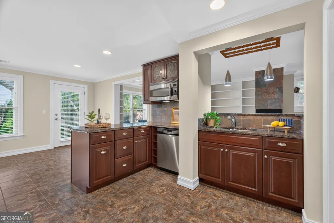
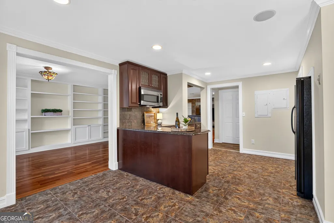
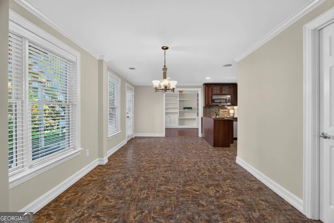
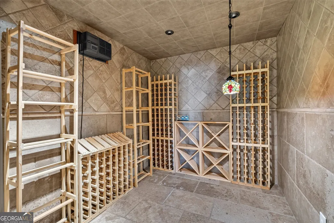
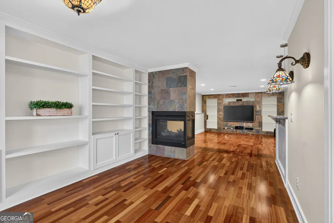
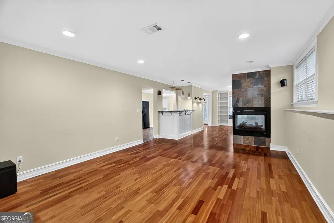
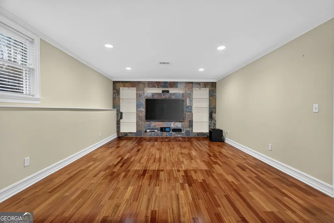
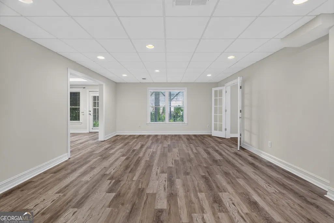
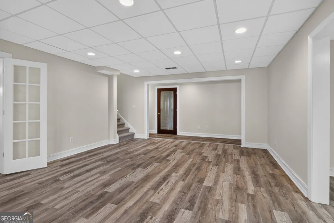
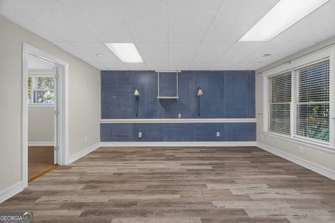
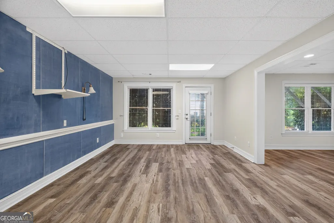
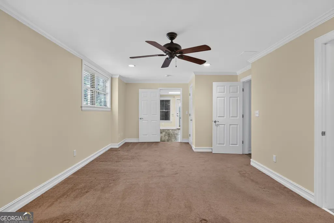
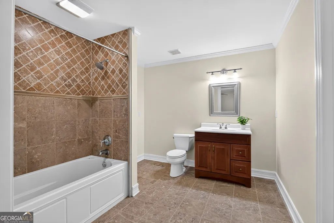
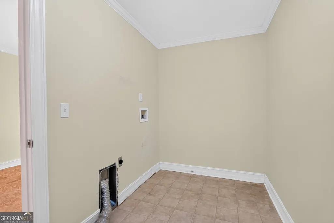
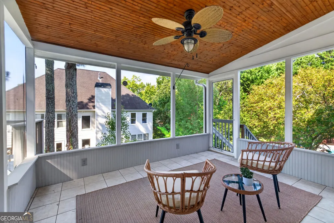
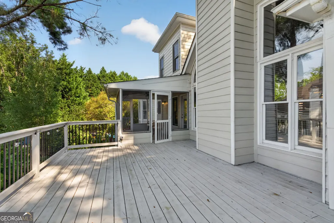
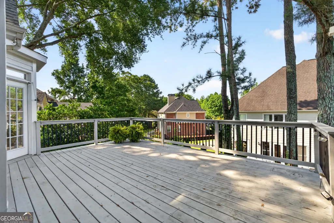
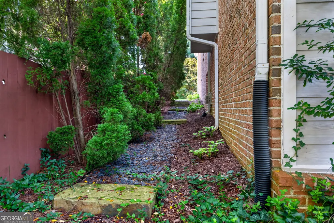
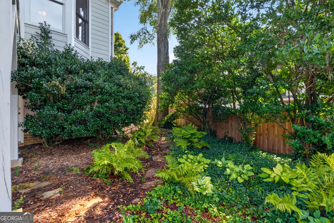
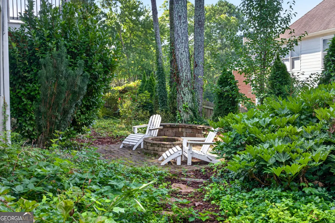
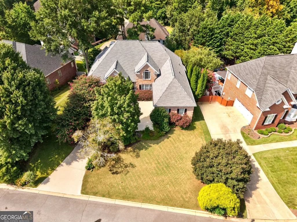
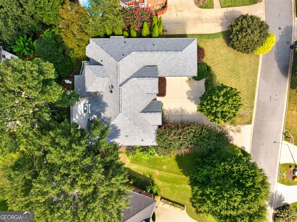
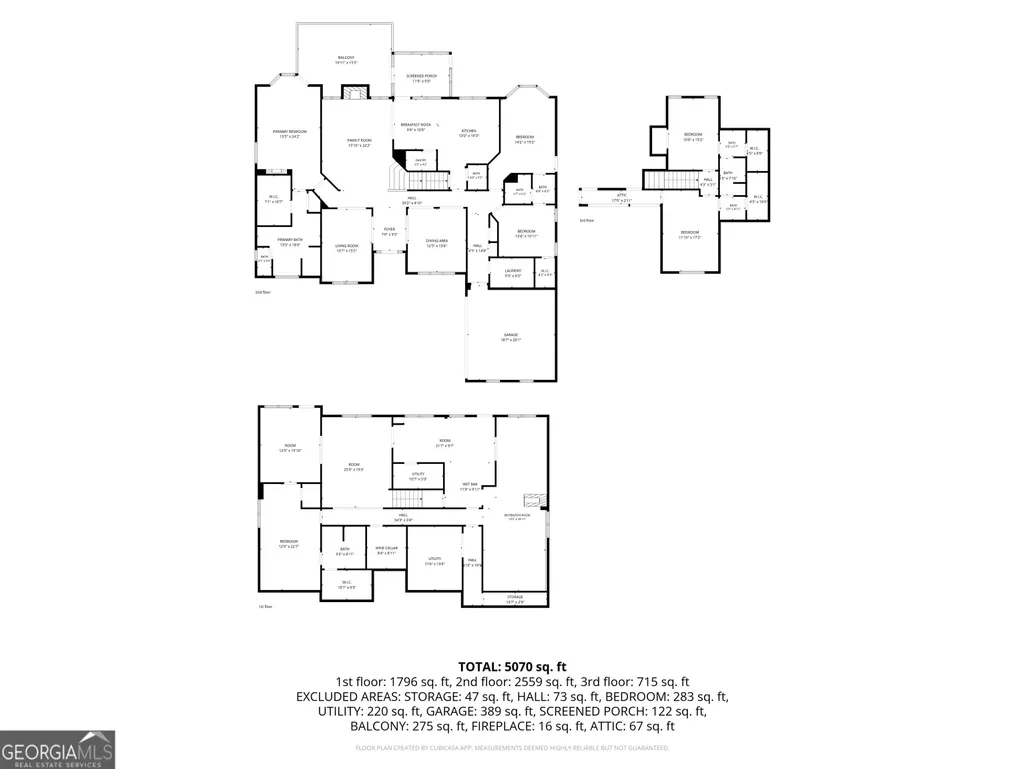
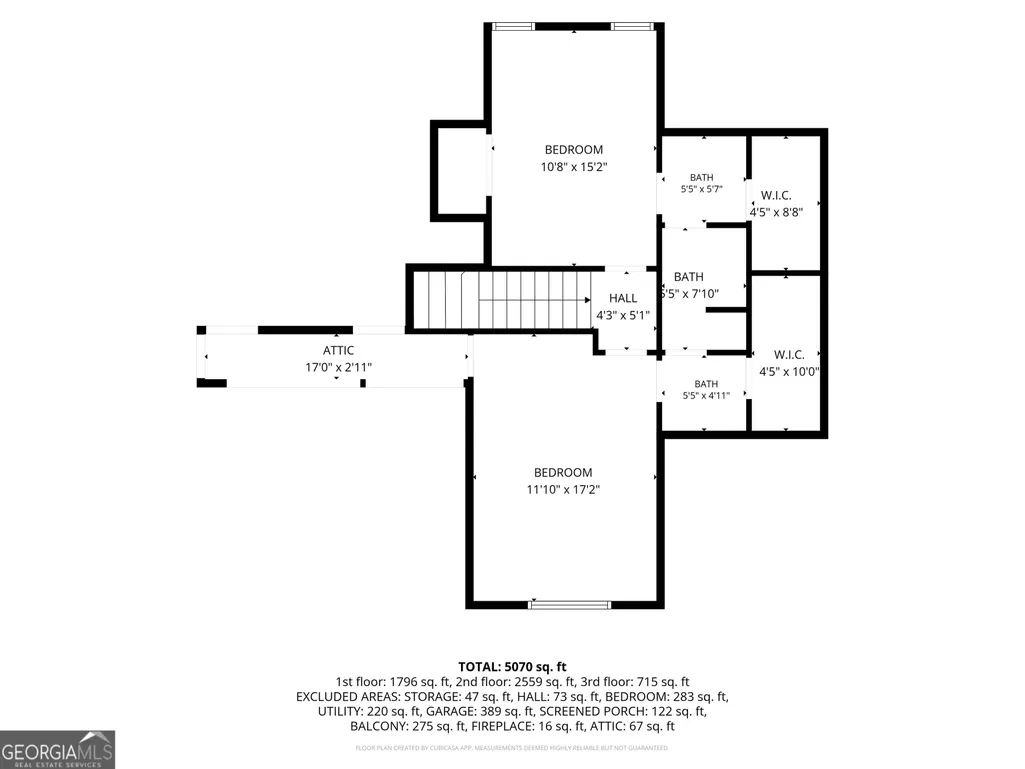
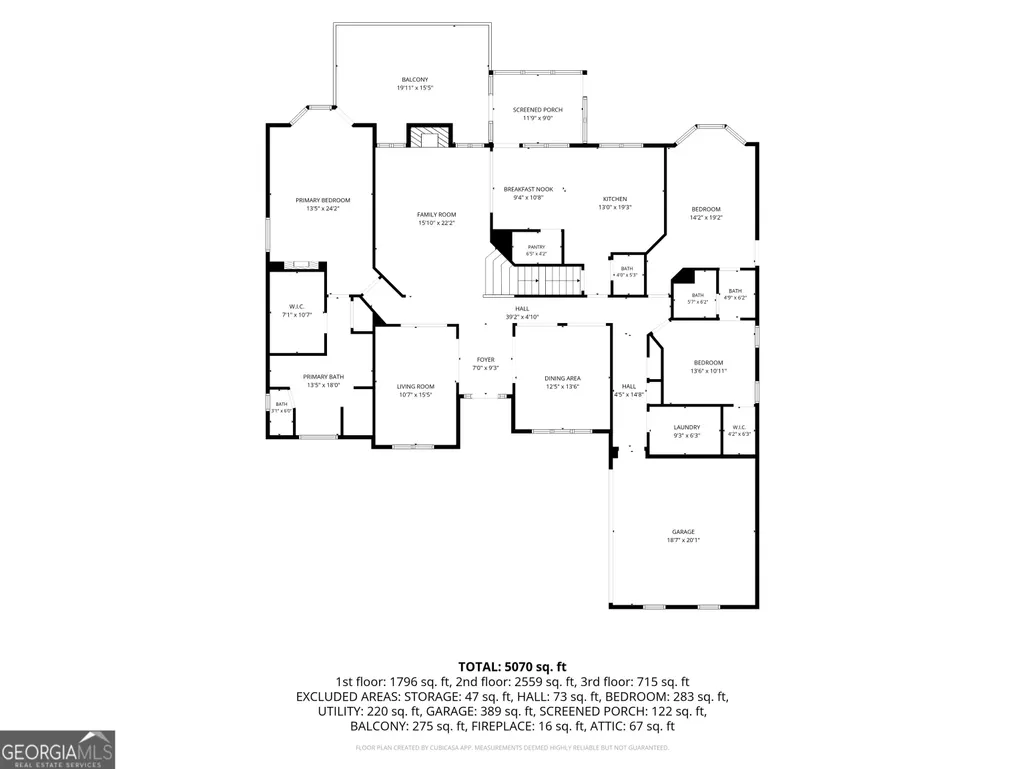
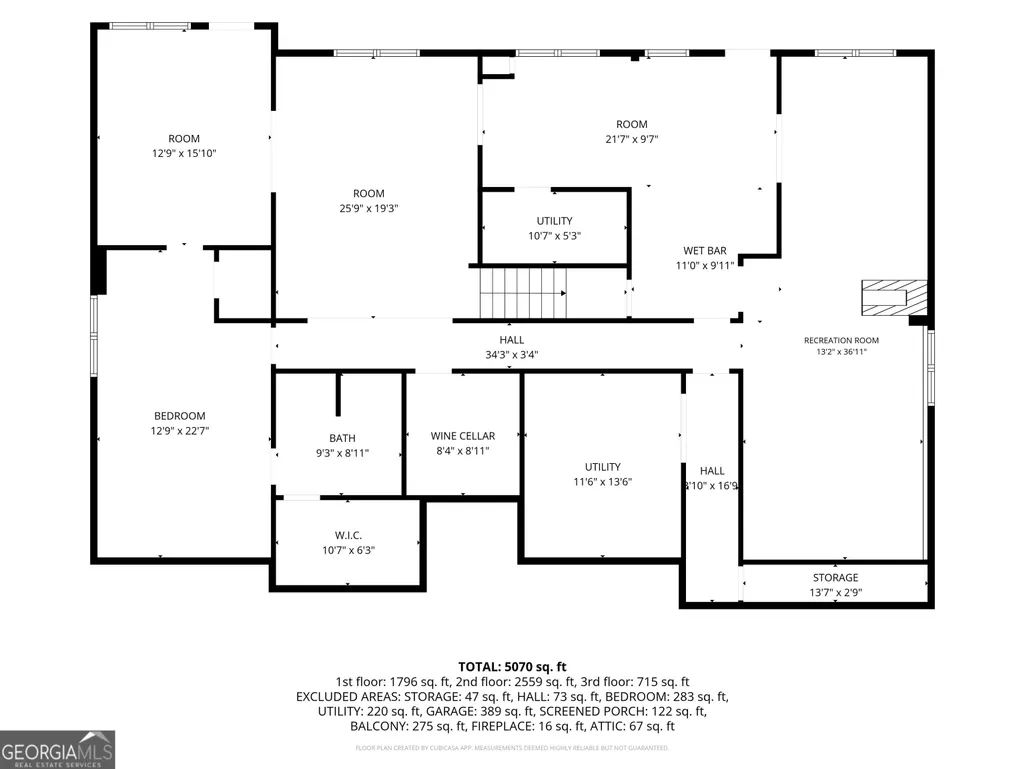
Welcome home to one of the **best values in sought-after Edenwilde**, offering an exceptional amount of space, a hard-to-find floor plan, thoughtful updates and resort-style amenities in one of Roswell's most beloved communities. Beautiful natural light fills the home, creating a warm and cheerful atmosphere throughout. Designed for flexibility at every stage of life, the **main level features the primary suite plus two additional bedrooms**, providing a rare opportunity for mostly one-level living. Upstairs, two more spacious bedrooms share a Jack-and-Jill bath, ideal for family, guests or private work-from-home space. The heart of the home is a bright, spacious eat-in kitchen that flows easily into the living areas and out to a peaceful screened porch and newly expanded deck, creating wonderful spaces for everyday living and entertaining. A separate dining room and additional living room provide even more places to gather. The primary suite is a true retreat, complete with a cozy fireplace and tranquil bath featuring an oversized tub and updated shower. The terrace level is essentially a second home under one roof. Complete with its own kitchenette, media room, bedroom and full bath, wine storage, large laundry room and multiple additional flex spaces, this level offers incredible possibilities for extended family, long-term guests, recreation, hobbies, home offices and more. Beyond its impressive size, this home offers tremendous value because many of the big-ticket items have already been taken care of. The roof is less than a year old, the lower-level heat pump is brand new and the main-level HVAC is approximately five years old. Additional improvements include a newer oven, dishwasher and beverage cooler. There are two separate water heaters, a recently updated irrigation system and control box, and a whole-house vacuum system. The home has been exceptionally maintained, giving its next owner the opportunity to focus on personalizing the finishes and making it their own. Life in Edenwilde is about much more than the house. Known for its strong sense of community and opportunities for neighbors of all ages to gather and connect, Edenwilde offers outstanding amenities including an Olympic-sized pool, six tennis courts, two pickleball courts, basketball court, playground, lakeside dock, clubhouse and more. Highly rated schools are just steps away. With its remarkable square footage, versatile multigenerational floor plan, extensive amenities, major system updates and coveted Roswell location, this home offers the space, flexibility and value that are increasingly hard to find in Edenwilde.
| Elementary School | Middle School | High School |
|---|---|---|
| Sweet Apple Elementary School | Elkins Pointe Middle School | Milton High School |
| Price History | |
|---|---|
| 8/31/2026 | Listed $925,000 |
General Features
| Sewer | Public Sewer |
|---|---|
| Heating | Central,Heat Pump |
| Cooling | Central Air |
| Utilities | Cable Available,Electricity Available,Natural Gas Available,Phone Available,Sewer Available,Underground Utilities,Water Available |
| Roof | Composition |
| Appliances | Dishwasher,Disposal,Gas Water Heater,Refrigerator |
| HOA Fee | 985 |
| Association Fee Includes | Maintenance Grounds,Swimming,Tennis |
| Patio/Porch Features | Deck,Screened |
| Architectural Style | Brick 3 Side,Traditional |
| Security Features | Security System,Smoke Detector(s) |
| Construction Materials | Brick,Concrete |
| Year Built | 1999 |
| Levels | Two |
| Property Subtype | Single Family Residence |
| Tax Year | 2025 |
| Community Features | Clubhouse,Playground,Pool,Street Lights,Tennis Court(s),Walk To Schools |
| County | Fulton |
| New Construction | false |
| Property Type | Residential |
| HOA | true |
| Attached Garage | true |
| Energy Efficient | Thermostat |
| Subdivision Name | Edenwilde |
| Garage Y/N | true |
| Full Baths | 4 |
| Status | New |
| Directions | Located in the middle of the community, easy access from either Etris or Arnold Mill. |
| High School | Milton |
| City | Roswell |
| Body of Water | None |
| Lot Size Units | Square Feet |
| Lot Size Square Feet | 12153.24 |
| Carport Y/N | false |
| Elementary School | Sweet Apple |
| Property Attached Y/N | false |
| Land Lease Y/N | false |
| Tax Annual Amount | 6346 |
| Home Warranty Y/N | false |
| Middle/Junior High School | Elkins Pointe |
| Property Condition | Resale |
| Structure Type | House |
| Building Area Units | Square Feet |
| Living Area Units | Square Feet |
| Standard Status | Active |
Interior Features
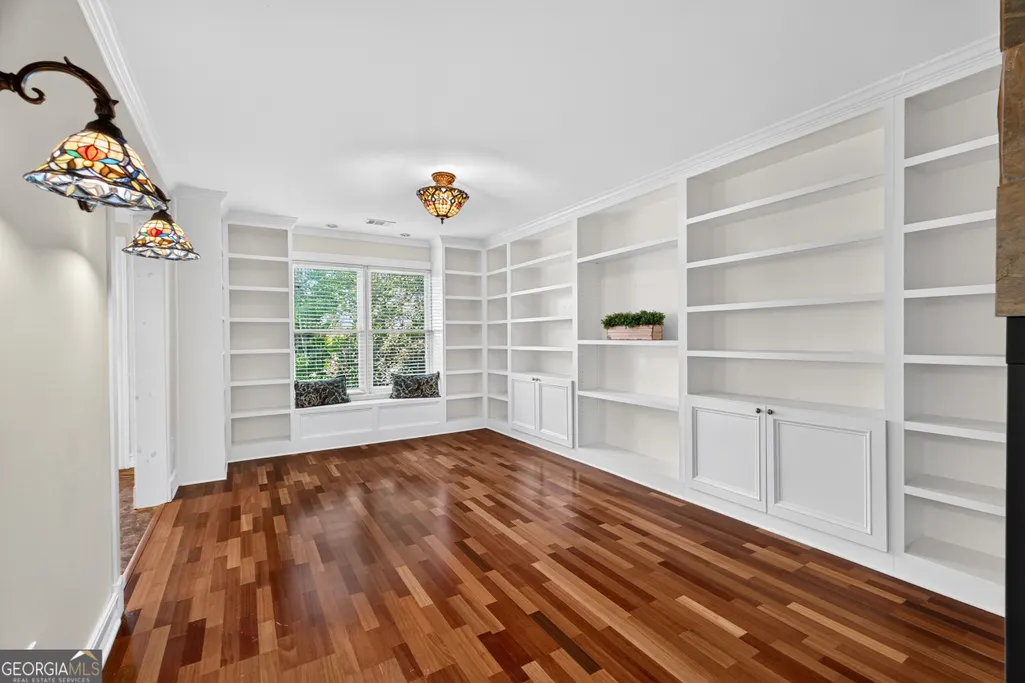
| Interior Amenities | Bookcases,Central Vacuum,Double Vanity,In-Law Floorplan,Master On Main Level,Rear Stairs,Split Bedroom Plan,Wine Cellar |
|---|---|
| Basement | Bath Finished,Daylight,Finished,Full |
| Flooring | Carpet,Hardwood,Tile |
| Total Fireplaces | 3 |
| Fireplace Features | Basement,Gas Log,Gas Starter,Master Bedroom |
| Common Walls | No Common Walls |
| Air Conditioning Y/N | true |
| Heating Y/N | true |
| Window Features | Double Pane Windows |
| Fireplace Y/N | true |
| Above Grade Finished Area | 3389 |
| Half Baths | 1 |
| Laundry Features | In Basement |
| Total Bedrooms | 6 |
| Below Grade Finished Area | 2272 |
| Main Level Bedrooms | 3 |
| Main Level Bathrooms | 2 |
| Below Grade Finished Area Unit Type | Square Feet |
| LivingAreaSource | Appraiser |
| Above Grade Finished Area Unit Type | Square Feet |
| Kitchen Features | Breakfast Area,Second Kitchen,Solid Surface Counters,Walk-in Pantry |
| Total Baths | 5 |
Exterior Features
| Fencing | Back Yard,Privacy,Wood |
|---|---|
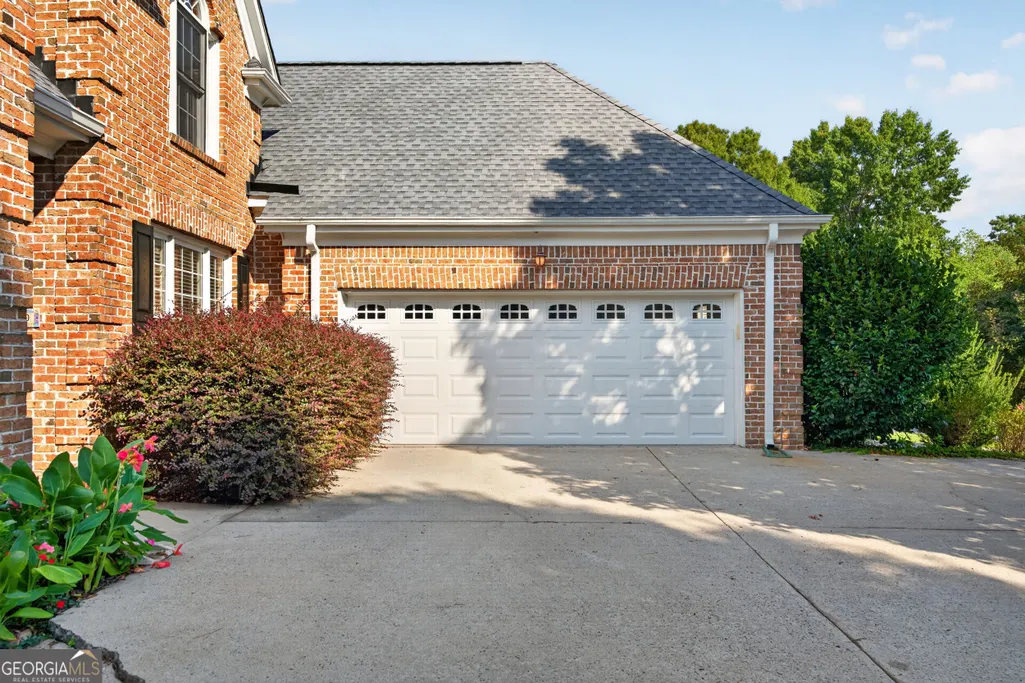
| Parking Features | Garage,Attached,Kitchen Level,Side/Rear Entrance |
| Lot Features | Level |
| Water Source | Public |
| Total Parking | 2 |
| Lot Size Area | 12153.24 |
| Building Area Total | 5661 |
| Lot Size Acres | 0.279 |
| Lot Size Source | Public Records |
| Other Equipment | Home Theater |
Amenities
- Foreclosure
- Views
- Short Sale
- New Construction
- Adult 55+
- Lease To Own
- No HOA Fees
- Furnished
- Primary On Main
- Air Conditioning
- Seller Finance
- Green
- Fixer Upper
- Horse
- Golf
- Fireplace
- Deck
- Garage
- Basement
- Pool
Property vs Single Family Average in 30075
Price
Taxes
Year Built


 ©2026 Georgia Multiple Listing Service All information deemed reliable but not guaranteed. All properties are subject to prior sale, change or withdrawal. Neither listing broker(s) or information provider(s) shall be responsible for any typographical errors, misinformation, misprints and shall be held totally harmless. Listing(s) information is provided for consumer's personal, non-commercial use and may not be used for any purpose other than to identify prospective properties consumers may
 Listings identified with the FMLS IDX logo come from FMLS and are held by brokerage firms other than the owner of this website. The listing brokerage is identified in any listing details. Information is deemed reliable but is not guaranteed. If you believe any FMLS listing contains material that infringes your copyrighted work please