

Views
Address
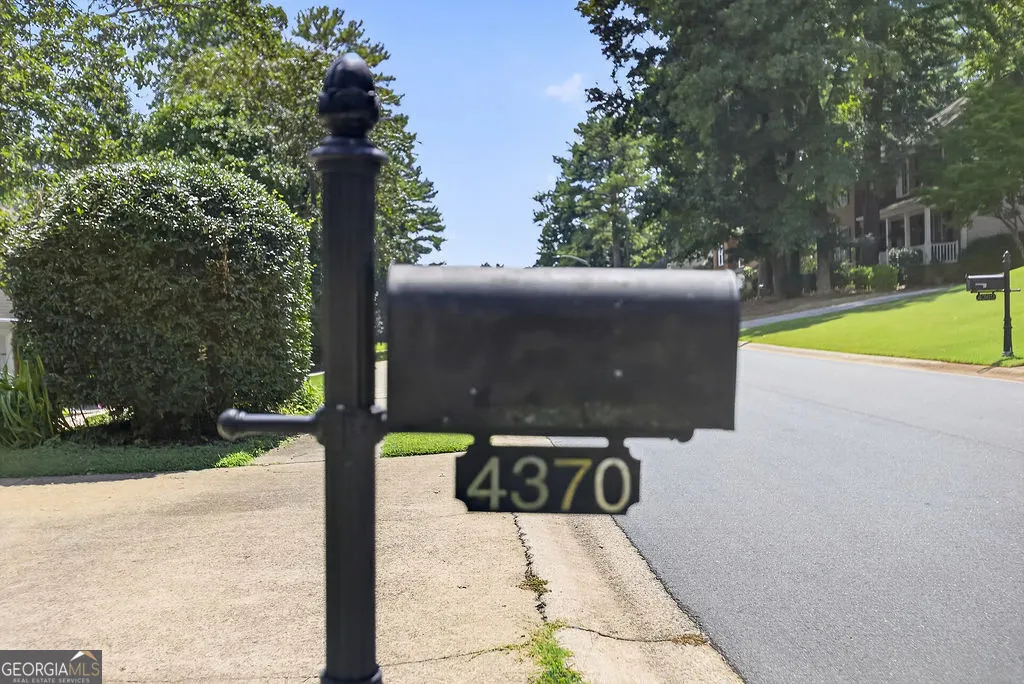
4370 Laurian Drive Nw, Kennesaw, GA
Price
$ 419,000
Property Attributes
- MLS#10836372
- TypeSingle Family
- Listing Status New
- CountyCobb
- CityKennesaw
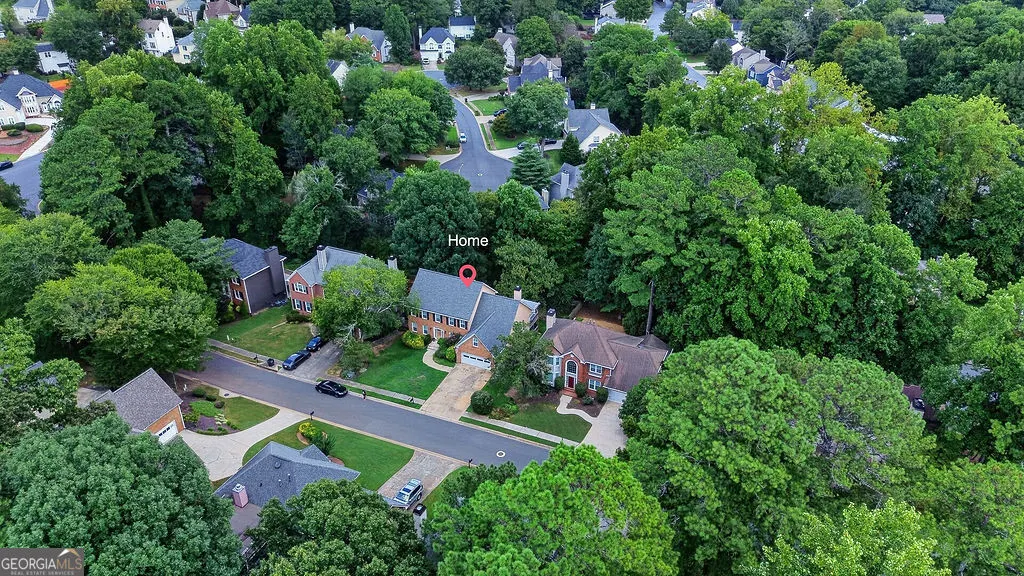
- NeighborhoodArden Trace
- Zip30144
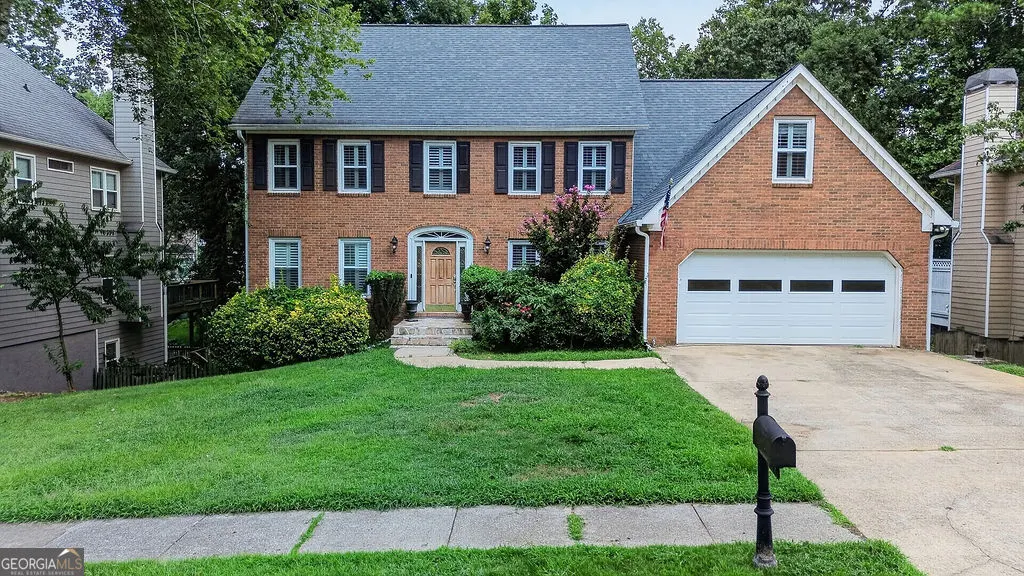
- StyleBrick Front, Brick/Frame, Traditional
- Year Built1989
- Taxes$ 1049
- Price$ 419,000
- Bedrooms4
- Full Bathrooms3
- Half Bathrooms0
- Sqr Footage3083
- Lot Size0.29 Acres
Data Source:
Georgia MLS (GAMLS)
Property Description
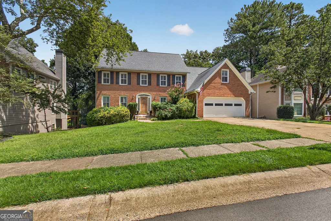
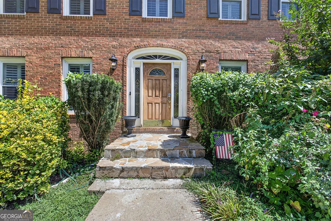
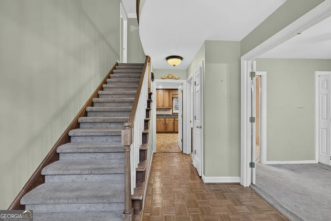
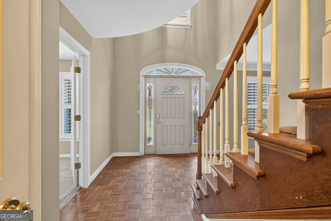
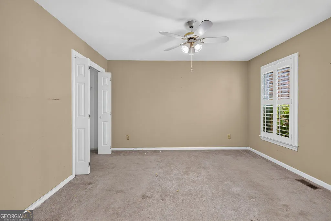
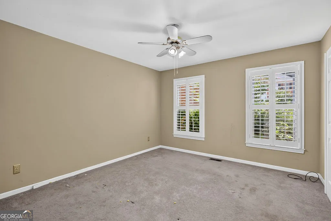
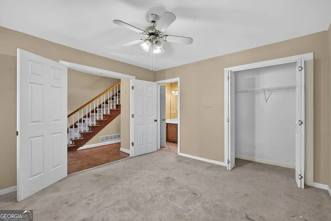
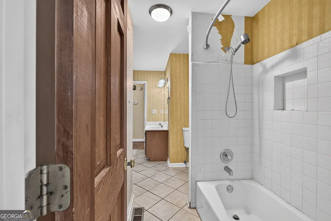
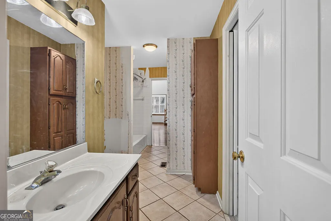
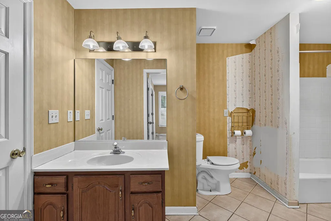
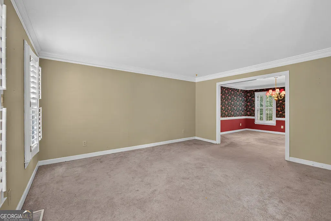
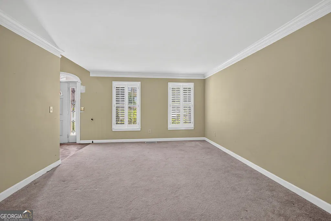
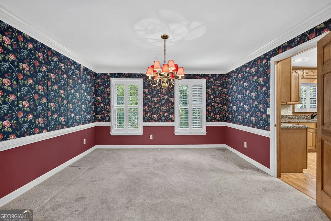
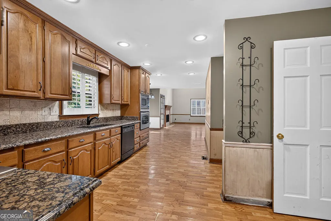
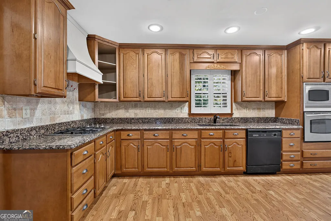
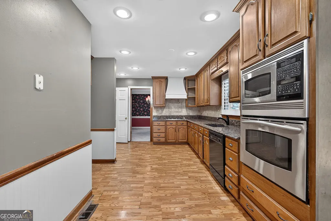
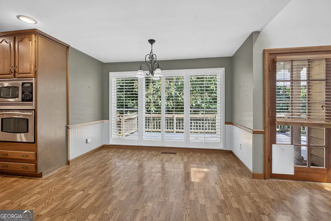
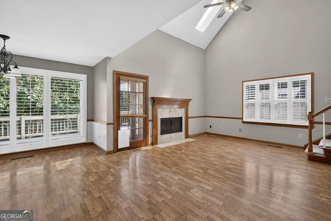
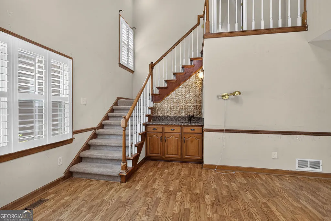
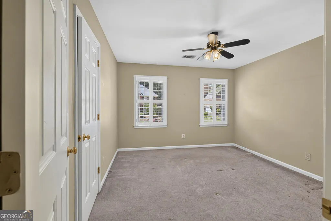
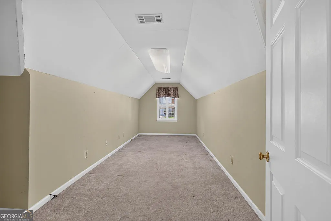
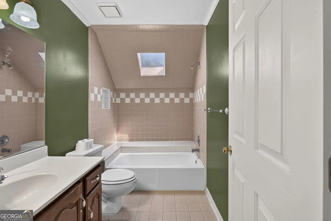
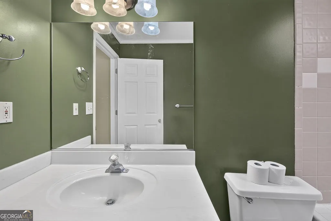
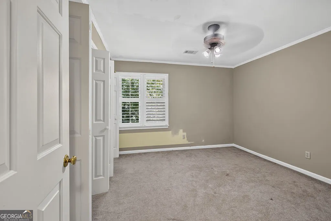
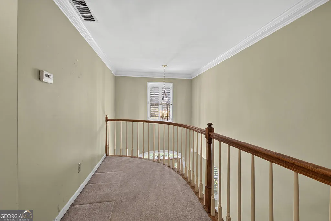
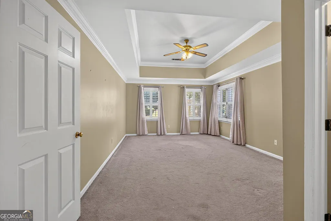
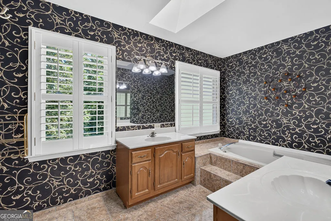
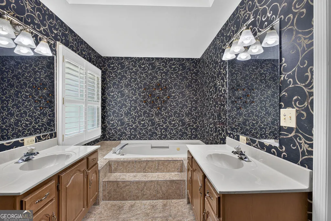
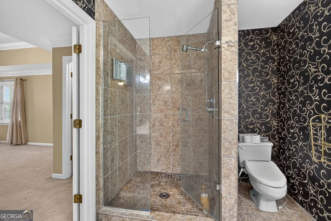
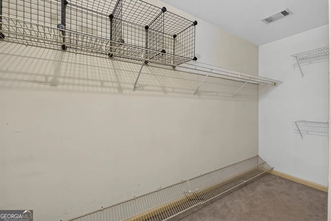
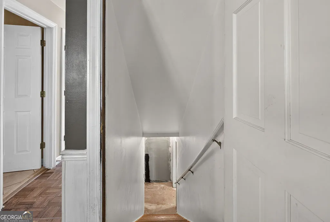
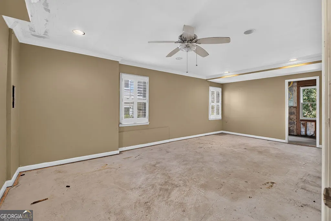
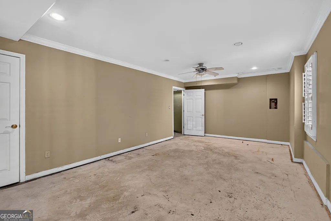
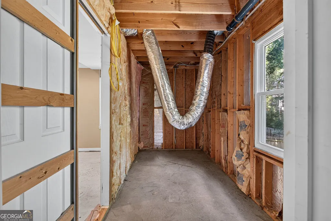
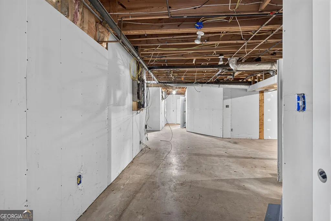
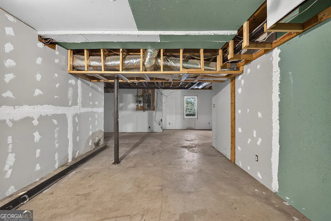
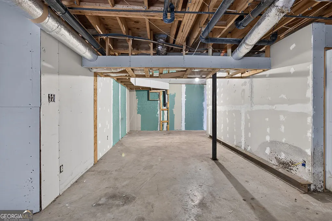
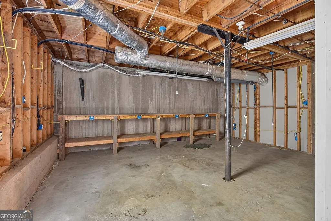
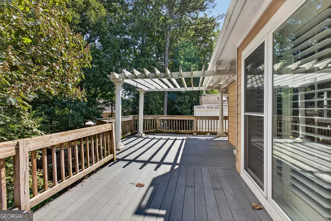
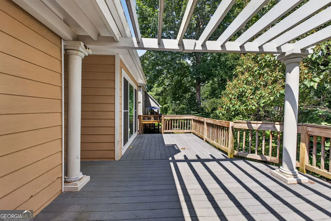
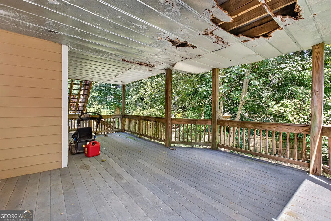
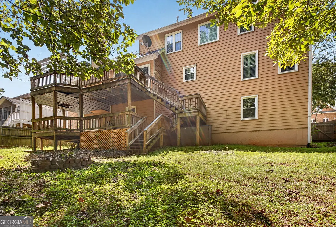
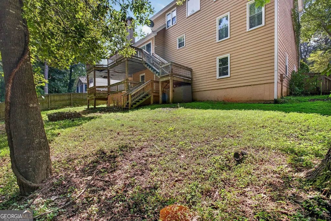
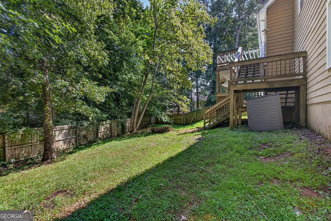
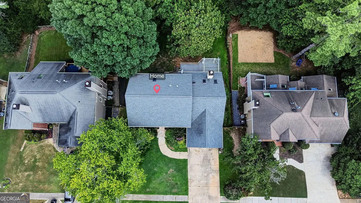
Welcome to 4370 Laurian Dr NW in Kennesaw, where space, location, value, and opportunity come together! Located in the desirable Arden Trace subdivision, this spacious brick-front home offers 4 bedrooms, 3 full baths, and an impressive 3,083 square feet of living space, plus a large unfinished basement ready for your vision. Priced well below neighborhood values, this home is a great opportunity for buyers looking for space and the chance to renovate and make a home truly their own. Inside, you'll find a spacious floor plan filled with natural light, featuring formal living and dining rooms, a large kitchen, two staircases, and plenty of room for everyday living and entertaining. One bedroom is conveniently located on the main level. Upstairs, the spacious primary suite offers a private ensuite bath with a separate shower, soaking tub, double vanity, and large walk-in closet. The additional bedrooms are generously sized with spacious closets, giving everyone room to spread out. And there's even more space downstairs! The large unfinished basement is a blank canvas with endless possibilities. Create a home theater, gym, game room, additional living space, workshop, or a combination of spaces to fit your lifestyle. Outside, the double deck and pergola provide a great setting for relaxing, entertaining, and enjoying the backyard. The location is another major highlight. Situated just off Shiloh Road and Bells Ferry Road, this home offers quick access to major highways, shopping, dining, entertainment, and everyday conveniences. Kennesaw State University is approximately 5 minutes away, making this an especially convenient location for those who want to stay close to the Kennesaw area. The home is also located within highly rated Cobb County schools. This home does need TLC and updating, but that's where the opportunity lies. With over 3,000 square feet, an unfinished basement, a great floor plan, desirable location, and a price positioned well below neighborhood values, the possibilities are hard to ignore. Bring your vision and transform 4370 Laurian Dr NW into the beautiful home it was meant to be!
| Elementary School | Middle School | High School |
|---|---|---|
| Chalker Elementary School | Palmer Middle School | Kell High School |
| Price History | |
|---|---|
| 8/31/2026 | Listed $419,000 |
General Features
| Sewer | Public Sewer |
|---|---|
| Heating | Central |
| Cooling | Ceiling Fan(s),Central Air |
| Utilities | Cable Available,Electricity Available,High Speed Internet,Phone Available,Sewer Available,Sewer Connected,Underground Utilities,Water Available |
| Roof | Other |
| Appliances | Cooktop,Dishwasher,Microwave,Oven,Refrigerator,Stainless Steel Appliance(s) |
| HOA Fee | 550 |
| Association Fee Includes | Other |
| Patio/Porch Features | Deck,Patio |
| Architectural Style | Brick Front,Brick/Frame,Traditional |
| Security Features | Security System |
| Construction Materials | Brick,Stone,Vinyl Siding |
| Year Built | 1989 |
| Electric | 220 Volts |
| View | Seasonal View |
| Levels | Two |
| Property Subtype | Single Family Residence |
| Tax Year | 2025 |
| Community Features | None |
| County | Cobb |
| New Construction | false |
| Property Type | Residential |
| HOA | true |
| Attached Garage | false |
| Subdivision Name | Arden Trace |
| Garage Y/N | true |
| Full Baths | 3 |
| Status | New |
| Directions | GPS Friendly |
| High School | Kell |
| City | Kennesaw |
| Lot Size Units | Square Feet |
| Lot Size Square Feet | 12632.4 |
| Carport Y/N | false |
| Elementary School | Chalker |
| Property Attached Y/N | false |
| Land Lease Y/N | false |
| Tax Annual Amount | 1049.49 |
| Home Warranty Y/N | false |
| Middle/Junior High School | Palmer |
| Property Condition | Resale |
| Structure Type | House |
| Building Area Units | Square Feet |
| Living Area Units | Square Feet |
| Standard Status | Active |
Interior Features
| Interior Amenities | High Ceilings,Separate Shower,Soaking Tub,Walk-In Closet(s) |
|---|---|
| Basement | Exterior Entry,Interior Entry |
| Flooring | Carpet,Hardwood,Other |
| Total Fireplaces | 1 |
| Fireplace Features | Family Room |
| Common Walls | No Common Walls |
| Air Conditioning Y/N | true |
| Heating Y/N | true |
| Fireplace Y/N | true |
| Above Grade Finished Area | 1878 |
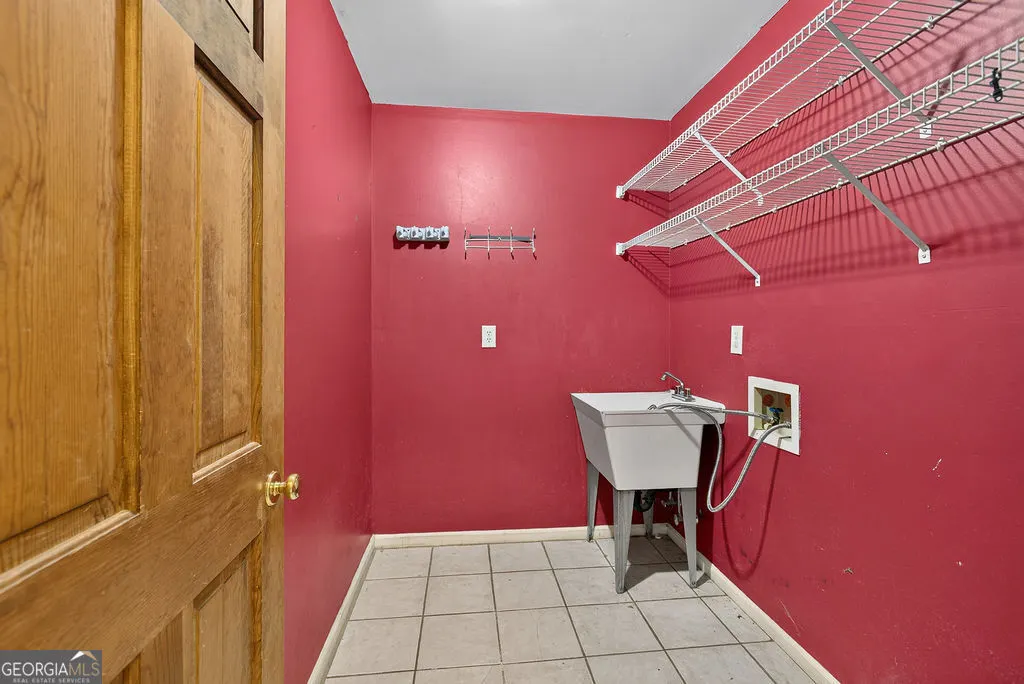
| Laundry Features | Laundry Closet |
| Total Bedrooms | 4 |
| Below Grade Finished Area | 1205 |
| Main Level Bedrooms | 1 |
| Main Level Bathrooms | 1 |
| Below Grade Finished Area Unit Type | Square Feet |
| LivingAreaSource | Public Records |
| Above Grade Finished Area Unit Type | Square Feet |
| Kitchen Features | Pantry |
| Total Baths | 3 |
| Dining Room Features | Seats 12+,Separate Room |
Exterior Features
| Exterior Amenities | Balcony,Other |
|---|---|
| Vegetation | Wooded |
| Fencing | Back Yard,Fenced |
| Parking Features | Garage |
| Lot Features | Sloped |
| Water Source | Public |
| Total Parking | 2 |
| Lot Size Area | 12632.4 |
| Foundation Details | Slab |
| Building Area Total | 3083 |
| Lot Size Acres | 0.29 |
| Lot Size Source | Public Records |
Amenities
- Foreclosure
- Views
- Short Sale
- New Construction
- Adult 55+
- Lease To Own
- No HOA Fees
- Furnished
- Primary On Main
- Air Conditioning
- Seller Finance
- Green
- Fixer Upper
- Horse
- Golf
- Fireplace
- Deck
- Garage
- Basement
- Pool
Property vs Single Family Average in 30144
Price
Taxes
Year Built


 ©2026 Georgia Multiple Listing Service All information deemed reliable but not guaranteed. All properties are subject to prior sale, change or withdrawal. Neither listing broker(s) or information provider(s) shall be responsible for any typographical errors, misinformation, misprints and shall be held totally harmless. Listing(s) information is provided for consumer's personal, non-commercial use and may not be used for any purpose other than to identify prospective properties consumers may
 Listings identified with the FMLS IDX logo come from FMLS and are held by brokerage firms other than the owner of this website. The listing brokerage is identified in any listing details. Information is deemed reliable but is not guaranteed. If you believe any FMLS listing contains material that infringes your copyrighted work please