

Address
176 Meander Drive, Woodstock, GA
Price
$ 645,000
Property Attributes
- MLS#10836601
- TypeSingle Family
- Listing Status Coming Soon
- CountyCherokee
- CityWoodstock
- NeighborhoodLITTLE RIVER FALLS
- Zip30188
- StyleCraftsman
- Year Built2024
- Taxes$ 6841
- Price$ 645,000
- Bedrooms5
- Full Bathrooms3
- Half Bathrooms0
- Sqr Footage2674
- Lot Size0.3 Acres
Data Source:
Georgia MLS (GAMLS)
Property Description
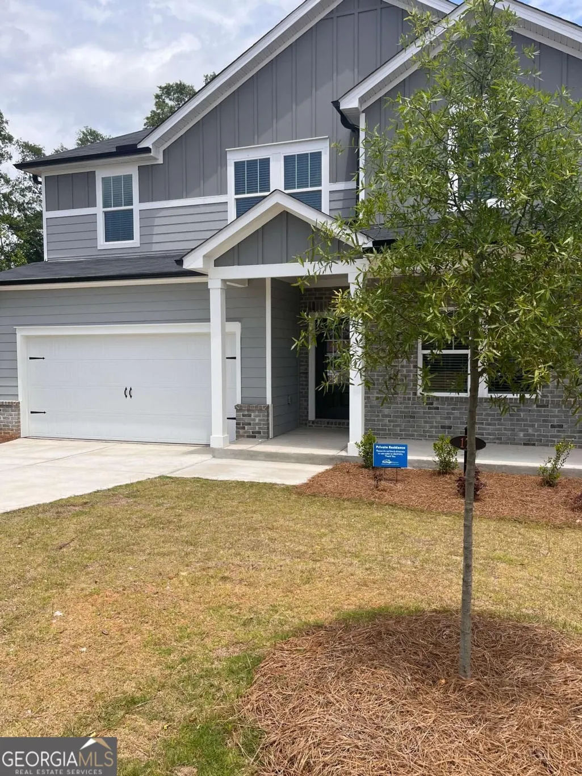
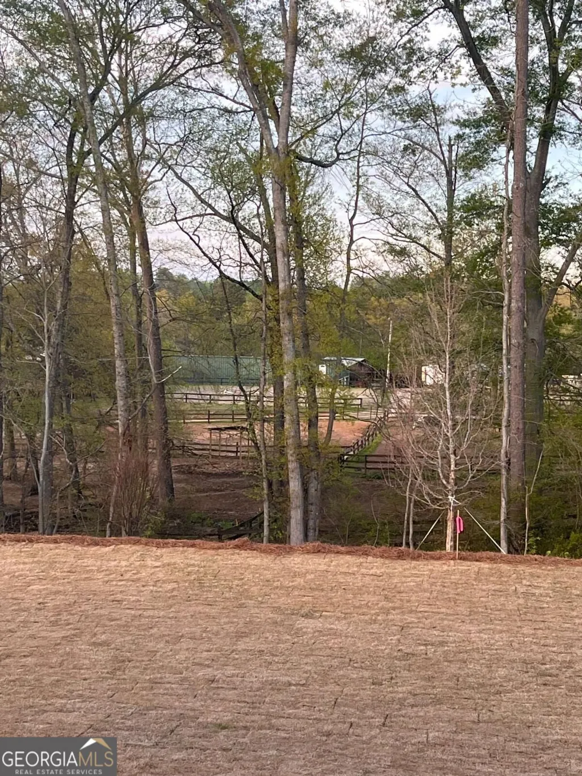
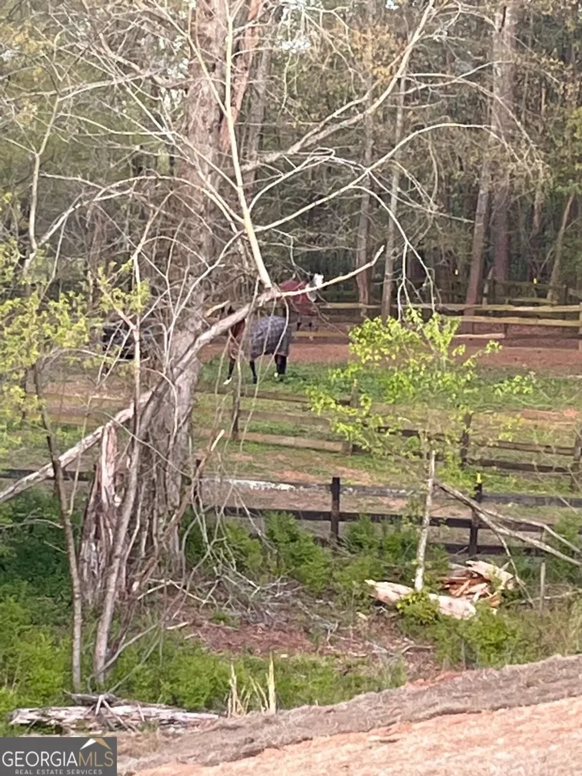
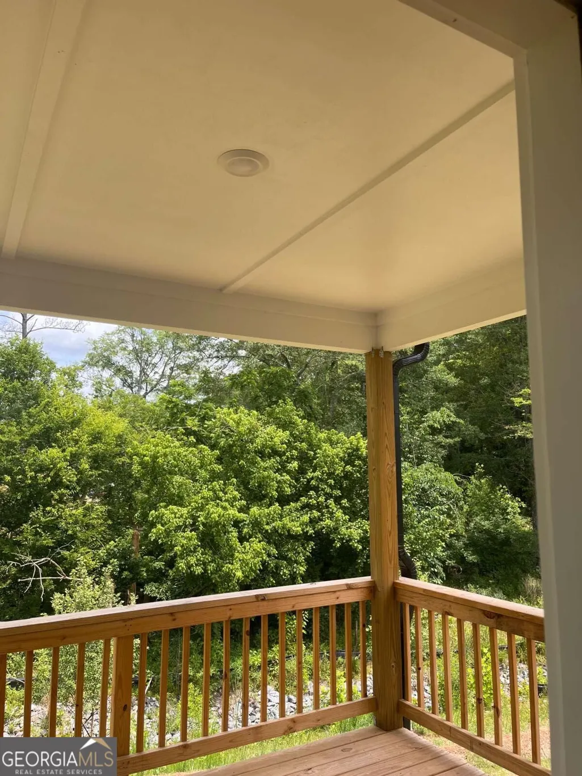
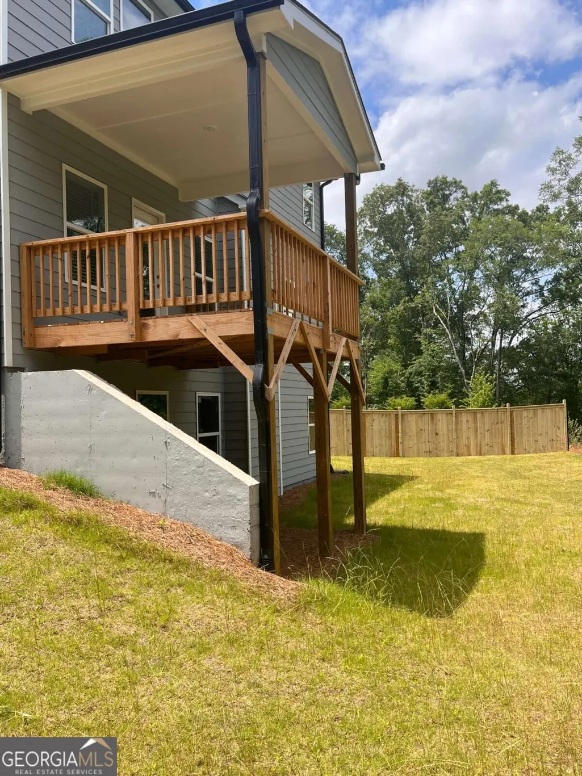
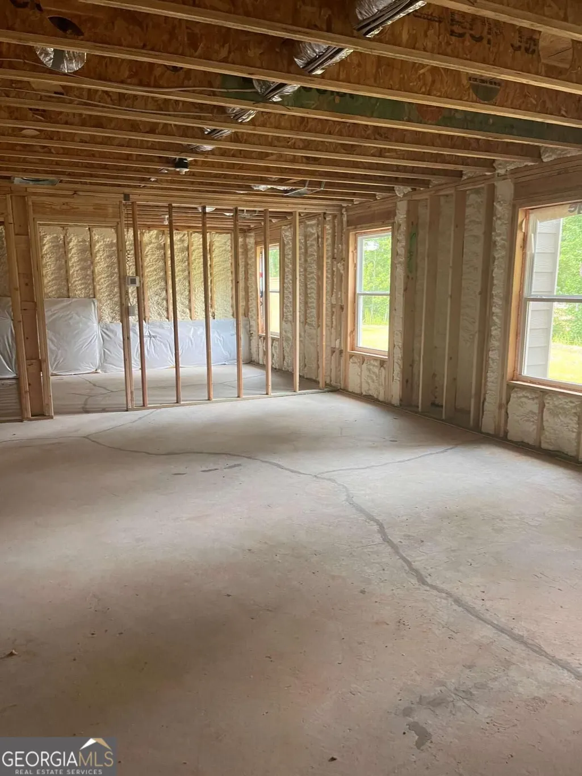
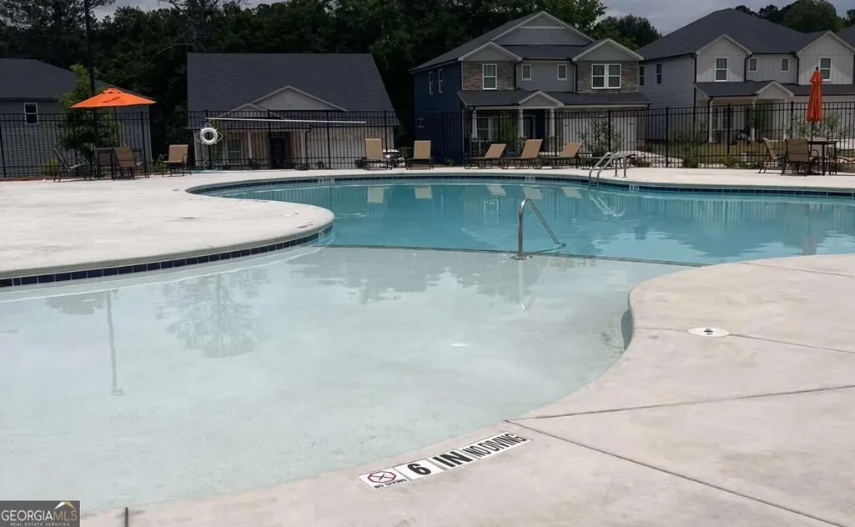
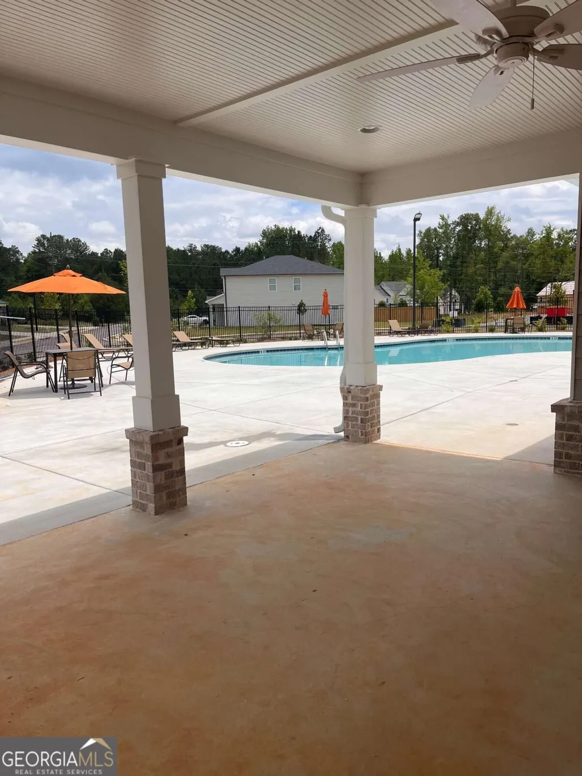
Welcome home to this beautiful 2-year-old Craftsman-style residence in the desirable Little River Falls subdivision. Designed for comfort, style, and everyday convenience, this spacious five-bedroom, three-bath home offers the perfect blend of modern finishes, flexible living space, and peaceful outdoor views. From the moment you step inside, luxury vinyl flooring carries you through the inviting foyer and into the open main living areas, where the kitchen, great room, study, and dining spaces connect seamlessly for easy entertaining and relaxed daily living. The heart of the home is the bright, open-concept kitchen, featuring white cabinetry, quartz countertops, classic white subway tile, black and stainless-steel appliances, a walk-in pantry, and an oversized island with a sink and breakfast bar. Just off the eat-in kitchen, the covered back deck overlooks a private fenced backyard and neighboring horse pasture, creating a peaceful setting for morning coffee, evening relaxation, or weekend gatherings. A main-level guest bedroom and full bath provide an ideal space for visitors, a home office, or anyone who prefers main-level living. Upstairs, a versatile bonus room offers room for a media lounge, game room, or TV area. The owner's suite feels like a private retreat, complete with a sitting area, walk-in closet, oversized bath, dual vanities, shower, and separate water closet. Three additional bedrooms, a hall bath, a Jack-and-Jill bath, and an oversized laundry room complete the upper level. The full daylight basement, already plumbed and ready to finish, offers exciting potential for added living space, recreation, storage, or future expansion, with exterior access to the backyard patio. Outside, the private fenced yard, includes a patio and sprinkler irrigation system. The private back yard overlooks a horse pasture/farm and great space for entertaining, pets, play, or simply enjoying the open view beyond the property. Little River Falls offers sidewalks, streetlights, a community swimming pool, and a playground, while the home's convenient location provides easy access to Highway 575 and GA-400. Shopping and dining options, including Walmart, Kroger, Publix, Costco, and outlet shopping, are just a few miles away. Dupree Recreational Park (Pickleball and Rec Space) is less than half a mile from home, and downtown Woodstock is approximately 3.25 miles away, offering farmers markets, art events, music, restaurants, and local entertainment. With its modern layout, flexible spaces, outdoor privacy, and sought-after location, this home is a must-see for buyers looking for comfort, convenience, and room to grow.
| Elementary School | Middle School | High School |
|---|---|---|
| Johnston Elementary School | Mill Creek Middle School | River Ridge High School |
| Price History | |
|---|---|
| 8/31/2026 | Listed $645,000 |
General Features
| Sewer | Public Sewer |
|---|---|
| Heating | Electric,Zoned |
| Cooling | Ceiling Fan(s),Central Air,Zoned |
| Utilities | Cable Available,Electricity Available,Natural Gas Available,Sewer Available,Sewer Connected,Water Available |
| Roof | Composition |
| Appliances | Dishwasher,Microwave,Range |
| HOA Fee | 1050 |
| Association Fee Includes | Maintenance Grounds,Reserve Fund |
| Patio/Porch Features | Deck,Patio |
| Architectural Style | Craftsman |
| Security Features | Smoke Detector(s) |
| Construction Materials | Concrete |
| Year Built | 2024 |
| Electric | 220 Volts |
| Levels | Three Or More |
| Property Subtype | Single Family Residence |
| Tax Year | 2025 |
| Community Features | Playground,Pool,Sidewalks,Street Lights |
| County | Cherokee |
| New Construction | false |
| Property Type | Residential |
| HOA | true |
| Attached Garage | false |
| Subdivision Name | LITTLE RIVER FALLS |
| Garage Y/N | true |
| Full Baths | 3 |
| Status | Coming Soon |
| Directions | Use GPS |
| High School | River Ridge |
| City | Woodstock |
| Lot Size Units | Square Feet |
| Lot Size Square Feet | 13068 |
| Carport Y/N | false |
| Elementary School | Johnston |
| Property Attached Y/N | false |
| Land Lease Y/N | false |
| Tax Annual Amount | 6841.3 |
| Home Warranty Y/N | false |
| Middle/Junior High School | Mill Creek |
| Property Condition | Resale |
| Structure Type | House |
| Building Area Units | Square Feet |
| Living Area Units | Square Feet |
| Standard Status | Coming Soon |
| Occupancy Type | Vacant |
Interior Features
| Interior Amenities | Double Vanity,High Ceilings,Walk-In Closet(s) |
|---|---|
| Basement | Bath/Stubbed,Daylight,Exterior Entry,Full,Interior Entry,Unfinished |
| Flooring | Carpet,Vinyl |
| Total Fireplaces | 1 |
| Fireplace Features | Family Room,Gas Log,Gas Starter |
| Common Walls | No Common Walls |
| Air Conditioning Y/N | true |
| Heating Y/N | true |
| Window Features | Storm Window(s) |
| Fireplace Y/N | true |
| Above Grade Finished Area | 2674 |
| Laundry Features | Upper Level |
| Total Bedrooms | 5 |
| Main Level Bedrooms | 1 |
| Main Level Bathrooms | 1 |
| Below Grade Finished Area Unit Type | Square Feet |
| LivingAreaSource | Owner |
| Above Grade Finished Area Unit Type | Square Feet |
| Kitchen Features | Breakfast Bar,Walk-in Pantry |
| Total Baths | 3 |
| Dining Room Features | Dining Rm/Living Rm Combo |
Exterior Features
| Exterior Amenities | Sprinkler System |
|---|---|
| Vegetation | Cleared,Grassed |
| Fencing | Back Yard,Fenced,Privacy,Wood |
| Parking Features | Garage,Garage Door Opener |
| Lot Features | Level,Private |
| Water Source | Public |
| Total Parking | 2 |
| Lot Size Area | 13068 |
| Building Area Total | 2674 |
| Lot Size Acres | 0.3 |
| Lot Size Source | Owner |
Amenities
- Foreclosure
- Views
- Short Sale
- New Construction
- Adult 55+
- Lease To Own
- No HOA Fees
- Furnished
- Primary On Main
- Air Conditioning
- Seller Finance
- Green
- Fixer Upper
- Horse
- Golf
- Fireplace
- Deck
- Garage
- Basement
- Pool
Property vs Single Family Average in 30188
Price
Taxes
Year Built


 ©2026 Georgia Multiple Listing Service All information deemed reliable but not guaranteed. All properties are subject to prior sale, change or withdrawal. Neither listing broker(s) or information provider(s) shall be responsible for any typographical errors, misinformation, misprints and shall be held totally harmless. Listing(s) information is provided for consumer's personal, non-commercial use and may not be used for any purpose other than to identify prospective properties consumers may
 Listings identified with the FMLS IDX logo come from FMLS and are held by brokerage firms other than the owner of this website. The listing brokerage is identified in any listing details. Information is deemed reliable but is not guaranteed. If you believe any FMLS listing contains material that infringes your copyrighted work please