

Primary on Main - Eco Friendly
Address
285 Hidden Springs Road, Climax, GA
Price
$ 695,000
Property Attributes
- MLS#10836666
- TypeSingle Family
- Listing Status New
- CountyDecatur
- CityClimax
- NeighborhoodHidden Springs
- Zip39834
- StyleTraditional
- Year Built2009
- Taxes$ 4847
- Price$ 695,000
- Bedrooms5
- Full Bathrooms3
- Half Bathrooms2
- Sqr Footage3988
- Lot Size2.29 Acres
Data Source:
Georgia MLS (GAMLS)
Property Description
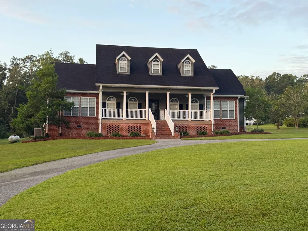
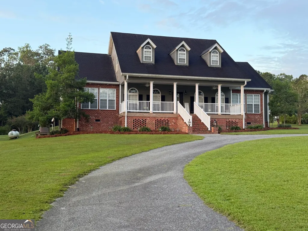
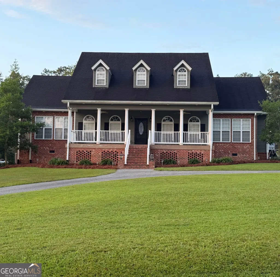
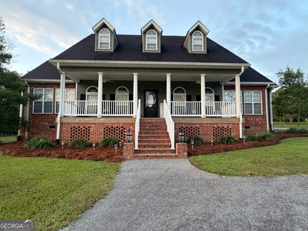
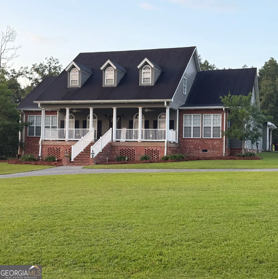
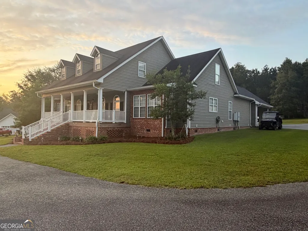
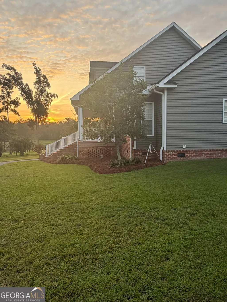
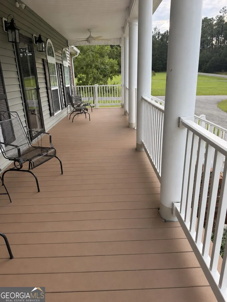
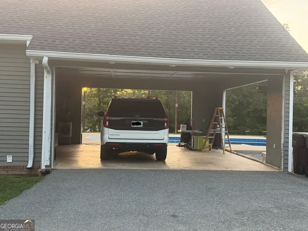
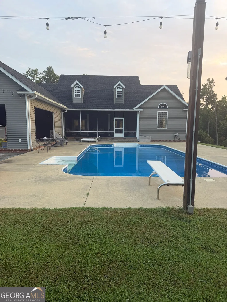
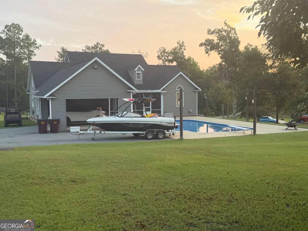
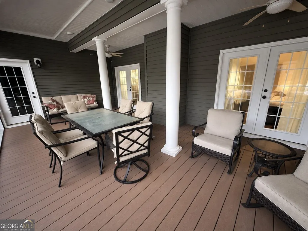
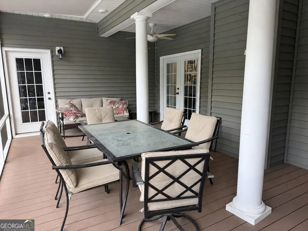
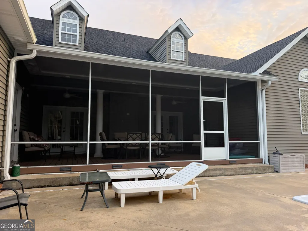
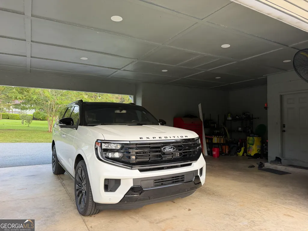
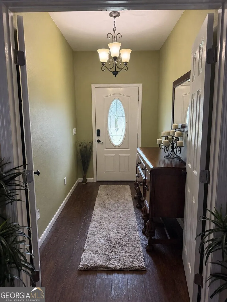
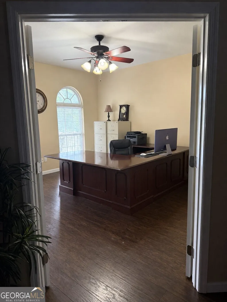
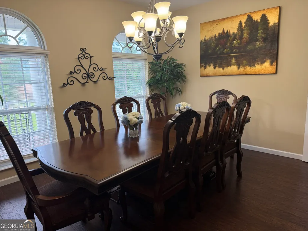
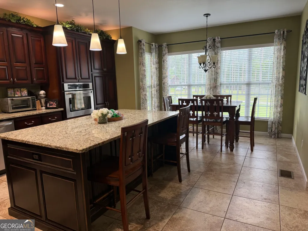
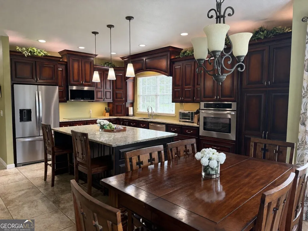
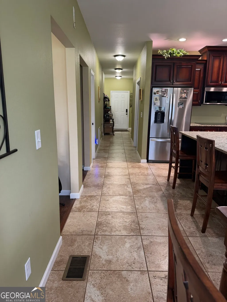
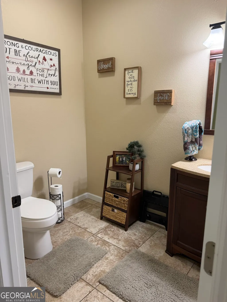
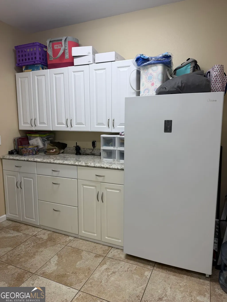
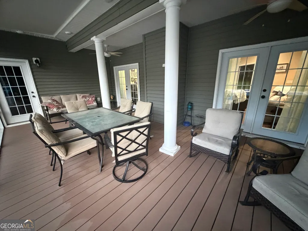
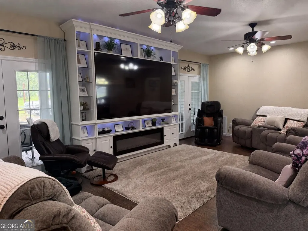
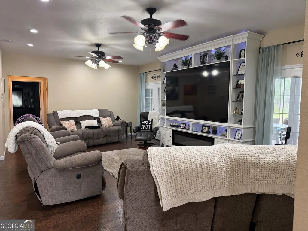
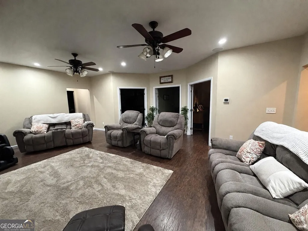
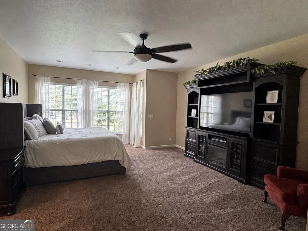
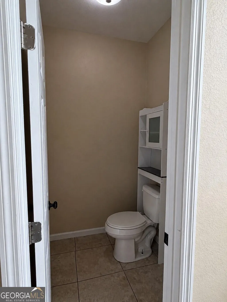
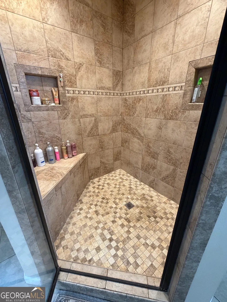
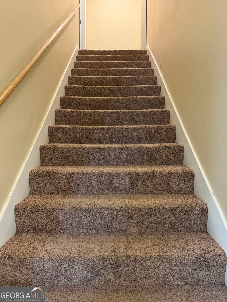
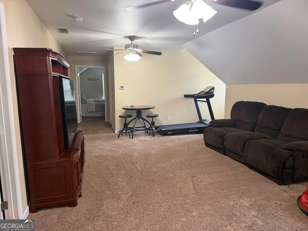
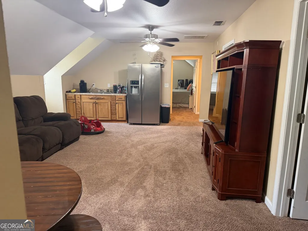
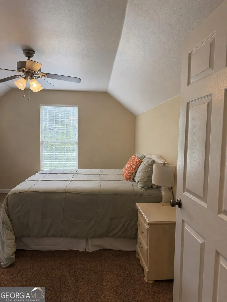
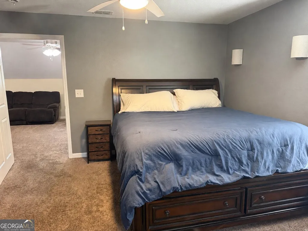
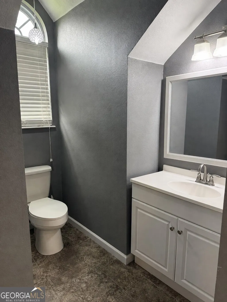
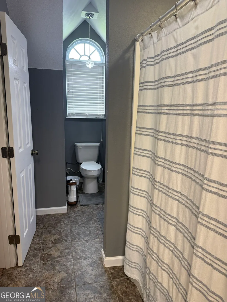
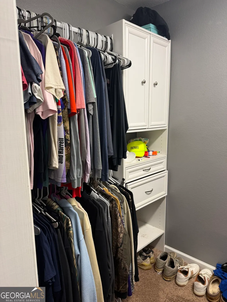
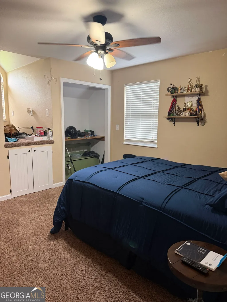
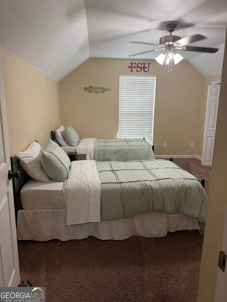
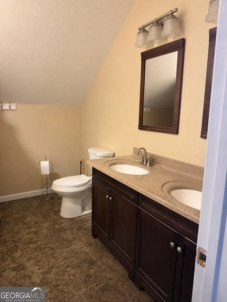
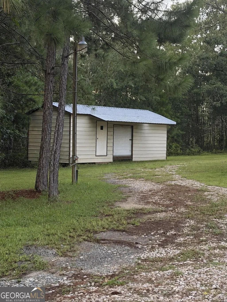
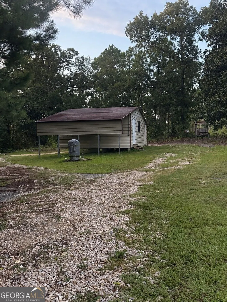
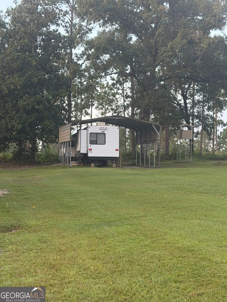
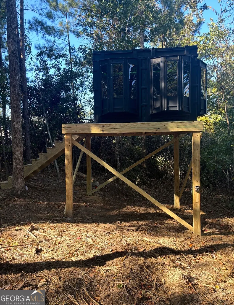
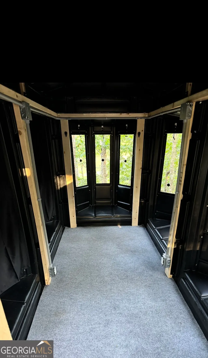
Welcome to 285 Hidden Springs Road in Climax, Georgia-a spacious, move-in-ready property offering 3,988 square feet of heated and cooled living space on 2.29 acres in a peaceful residential setting. Completed in 2014, this beautiful home features five bedrooms, three-and-a-half bathrooms, a private office, formal dining room, and separate upstairs and downstairs living areas. The custom-built kitchen offers granite countertops, abundant cabinetry, and plenty of room for cooking, gathering, and entertaining. The built-in oven, cooktop, dishwasher, and built-in microwave will remain with the home. Interior flooring includes tile, laminate wood flooring, and carpet. Spray-foam insulation helps provide year-round comfort and energy efficiency. The home also features separate central heating and air-conditioning systems for the upstairs and downstairs, a propane tankless water heater, private well and septic system, a crawlspace foundation, and an attached two-car garage. Both HVAC systems have been regularly serviced and maintained, and the roof was replaced in 2018. The outdoor living space is one of the property's greatest highlights. Enjoy a covered front porch, covered screened back porch, and a large concrete pool deck surrounding the 20-by-40-foot saltwater swimming pool. The pool includes two entry steps and a diving board. Its liner was replaced in 2018, and the pump, filter, saltwater system, and diving board are all in working condition. The property also enjoys a scenic view of a nearby pond, although the pond is not included with the property. Multiple additional buildings provide exceptional flexibility and storage. A 25-by-30-foot auxiliary building features finished flooring, a bathroom, small kitchen, hot water, and washer and dryer hookups. It is connected to the home's private well and septic system but does not currently have heating or air conditioning. A separate 12-by-30-foot shop has electrical service, and a 25-by-20-foot RV or camper shelter includes convenient 50-amp electrical service. A wooded section in the back corner of the property also features a custom elevated and enclosed wildlife observation stand with multiple viewing windows and stair access-an ideal place to relax and observe the local wildlife. The observation stand will remain with the property. Additional features include a combination brick-and-vinyl exterior, wired security cameras positioned throughout the property, multiple available internet-service options, and no mandatory HOA. An optional neighborhood contribution of approximately $100 per year helps maintain minor landscaping and the illuminated entrance sign. This distinctive property combines generous indoor living space, an inviting pool and outdoor-entertainment area, extensive storage and workshop options, and a quiet country atmosphere-all in one package. The refrigerator, washer, dryer, and deep freezer are not included in the sale.
| Elementary School | Middle School | High School |
|---|---|---|
| Jones Wheat Elementary School | Bainbridge Middle School | Bainbridge High School |
| Price History | |
|---|---|
| 8/31/2026 | Listed $695,000 |
General Features
| Sewer | Septic Tank |
|---|---|
| Heating | Central |
| Cooling | Ceiling Fan(s),Central Air |
| Utilities | Cable Available,Electricity Available,Phone Available,Water Available |
| Roof | Composition |
| Appliances | Cooktop,Dishwasher,Electric Water Heater,Microwave,Tankless Water Heater |
| HOA Fee | 100 |
| Association Fee Includes | Maintenance Grounds |
| Patio/Porch Features | Patio,Porch |
| Architectural Style | Traditional |
| Pool Features | In Ground,Salt Water |
| Construction Materials | Brick,Vinyl Siding |
| Year Built | 2009 |
| Levels | Two |
| Property Subtype | Single Family Residence |
| Tax Year | 2025 |
| Community Features | None |
| County | Decatur |
| New Construction | false |
| Property Type | Residential |
| HOA | true |
| Attached Garage | true |
| Energy Efficient | Insulation,Thermostat,Water Heater |
| Subdivision Name | Hidden Springs |
| Garage Y/N | true |
| Other Structures | Outbuilding,Shed(s),Workshop |
| Full Baths | 3 |
| Status | New |
| Directions | From Hwy 84, turn in Hidden Springs and remain on main road all the way to almost the end of the neighborhood. House is on the left side of the road right past the third pond on the left. |
| High School | Bainbridge |
| City | Climax |
| Lot Size Units | Acres |
| Lot Size Square Feet | 99752.4 |
| Carport Y/N | false |
| Elementary School | Jones Wheat |
| Property Attached Y/N | false |
| Land Lease Y/N | false |
| Tax Annual Amount | 4847.88 |
| Home Warranty Y/N | false |
| Middle/Junior High School | Bainbridge |
| Property Condition | Resale |
| Structure Type | House |
| Building Area Units | Square Feet |
| Living Area Units | Square Feet |
| Standard Status | Active |
Interior Features
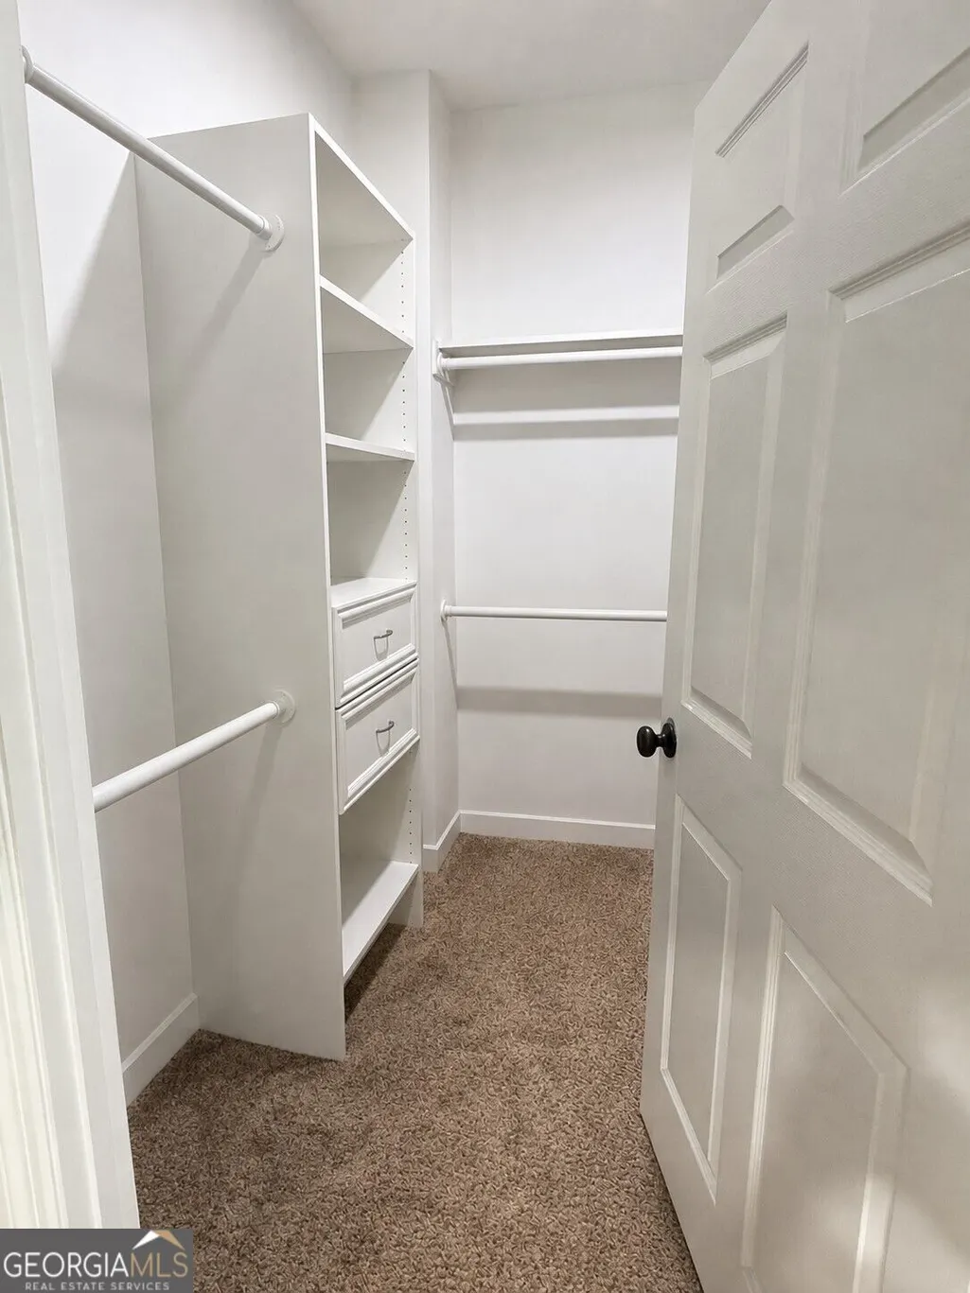
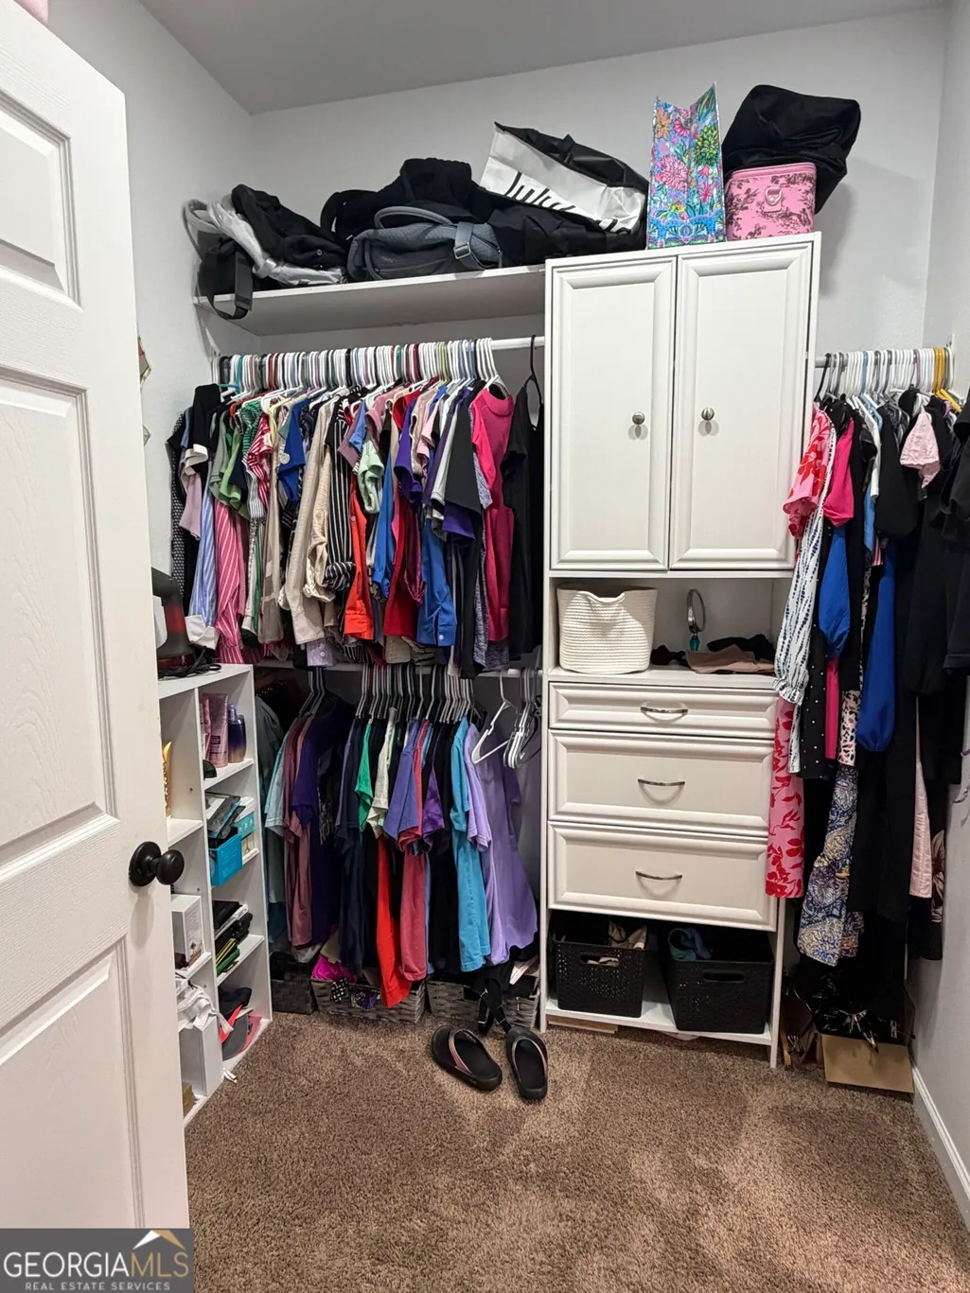
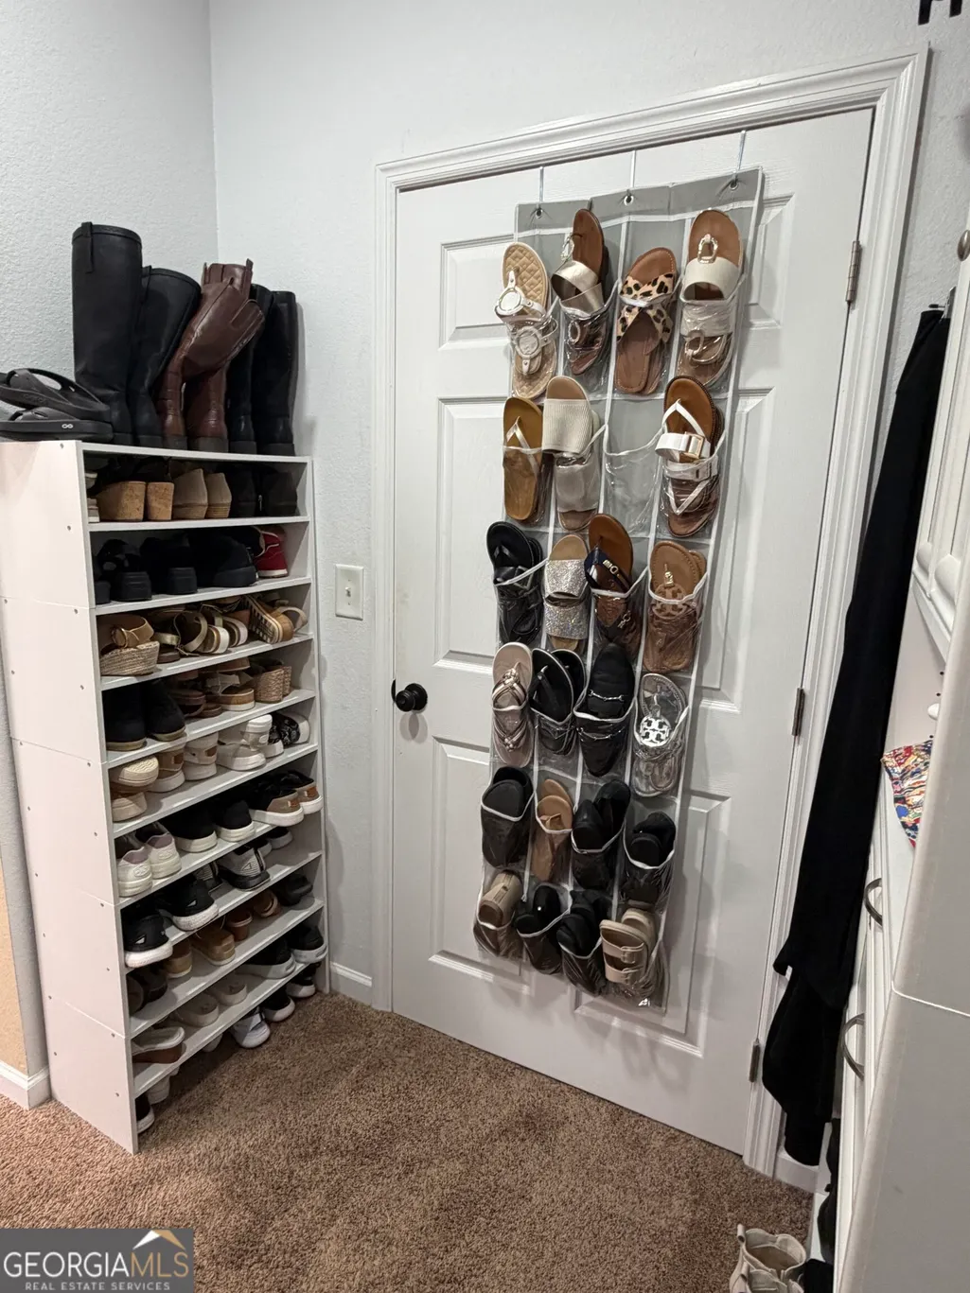
| Interior Amenities | Master On Main Level,Walk-In Closet(s) |
|---|---|
| Basement | Crawl Space |
| Flooring | Carpet,Laminate,Tile |
| Common Walls | No Common Walls |
| Air Conditioning Y/N | true |
| Heating Y/N | true |
| Window Features | Double Pane Windows,Window Treatments |
| Fireplace Y/N | false |
| Above Grade Finished Area | 3988 |
| Half Baths | 2 |
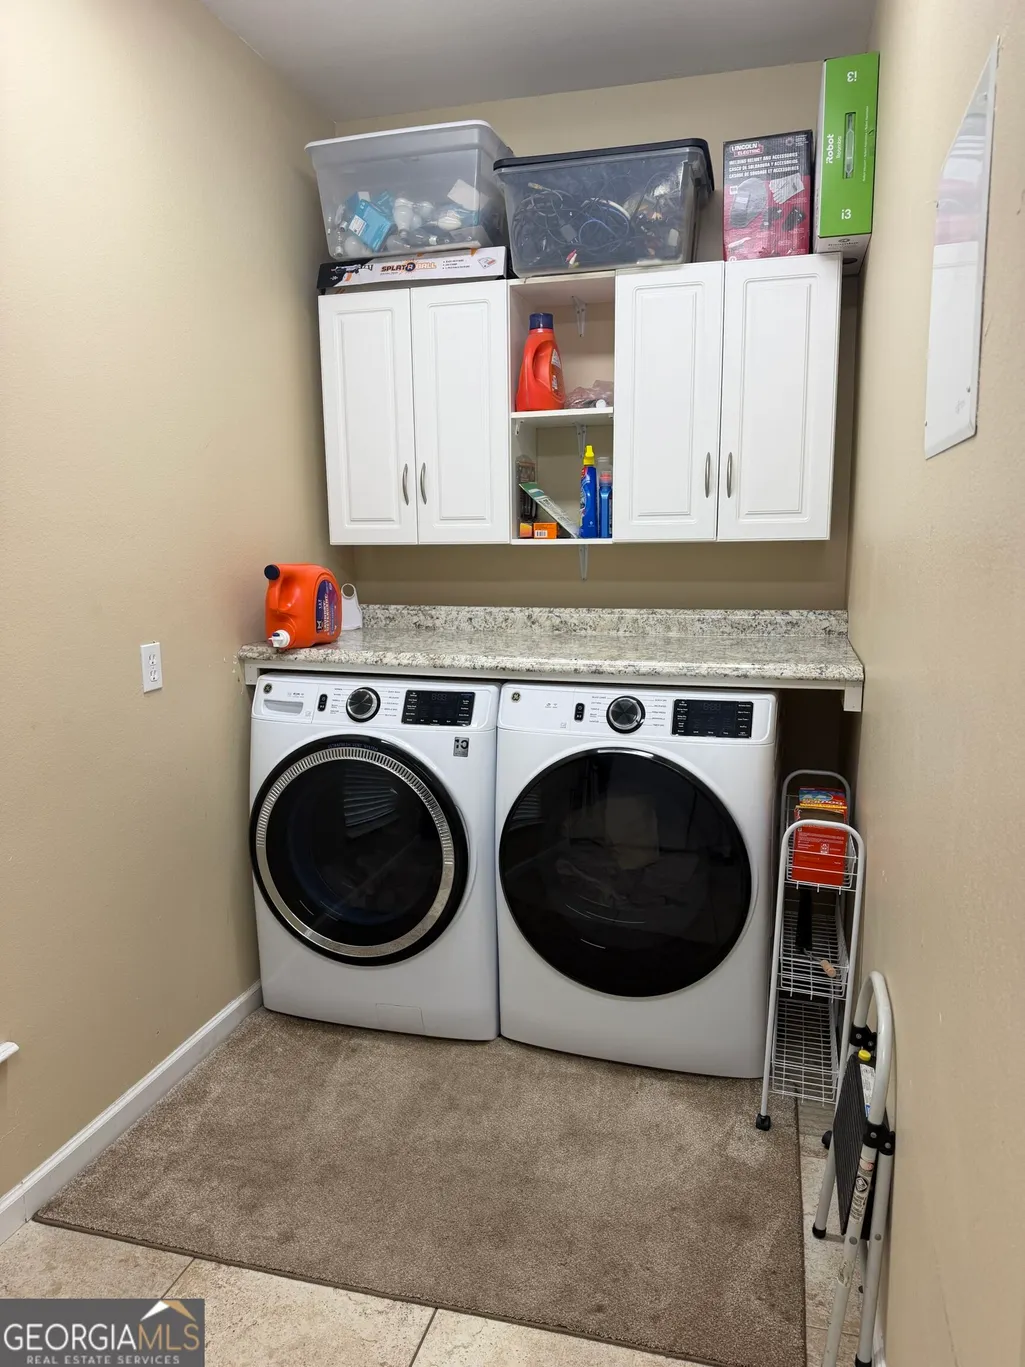
| Laundry Features | Laundry Closet |
| Total Bedrooms | 5 |
| Main Level Bathrooms | 1 |
| Below Grade Finished Area Unit Type | Square Feet |
| LivingAreaSource | Owner |
| Above Grade Finished Area Unit Type | Square Feet |
| Kitchen Features | Breakfast Area,Kitchen Island,Pantry,Solid Surface Counters,Walk-in Pantry |
| Total Baths | 5 |
| Dining Room Features | Separate Room |
Exterior Features
| Parking Features | Garage,Attached,Off Street,Garage Door Opener |
|---|---|
| Lot Features | Sloped |
| Water Source | Well |
| Total Parking | 5 |
| Lot Size Area | 2.29 |
| Building Area Total | 3988 |
| Lot Size Acres | 2.29 |
| Lot Size Source | Owner |
Amenities
- Foreclosure
- Views
- Short Sale
- New Construction
- Adult 55+
- Lease To Own
- No HOA Fees
- Furnished
- Primary On Main
- Air Conditioning
- Seller Finance
- Green
- Fixer Upper
- Horse
- Golf
- Fireplace
- Deck
- Garage
- Basement
- Pool
Property vs Single Family Average in 39834
Price
Taxes
Year Built


 ©2026 Georgia Multiple Listing Service All information deemed reliable but not guaranteed. All properties are subject to prior sale, change or withdrawal. Neither listing broker(s) or information provider(s) shall be responsible for any typographical errors, misinformation, misprints and shall be held totally harmless. Listing(s) information is provided for consumer's personal, non-commercial use and may not be used for any purpose other than to identify prospective properties consumers may
 Listings identified with the FMLS IDX logo come from FMLS and are held by brokerage firms other than the owner of this website. The listing brokerage is identified in any listing details. Information is deemed reliable but is not guaranteed. If you believe any FMLS listing contains material that infringes your copyrighted work please