

Address
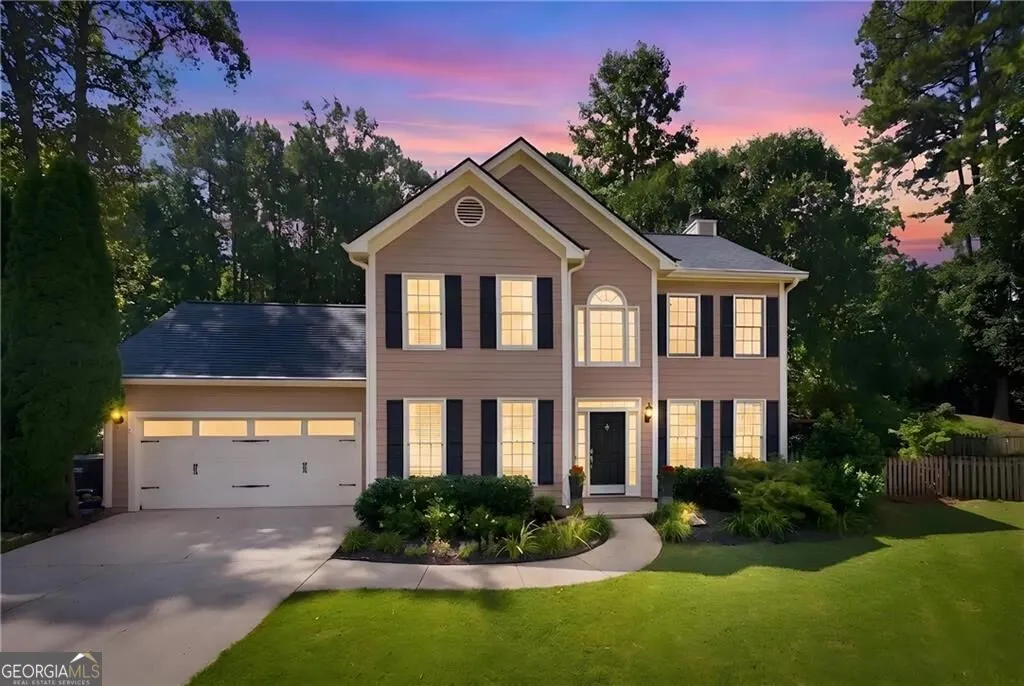
5508 Southlands Court, Woodstock, GA
Price
$ 469,000
Property Attributes
- MLS#10836678
- TypeSingle Family
- Listing Status Coming Soon
- CountyCherokee
- CityWoodstock
- NeighborhoodSouthlands
- Zip30188
- StyleColonial, Traditional
- Year Built1997
- Taxes$ 3718
- Price$ 469,000
- Bedrooms4
- Full Bathrooms2
- Half Bathrooms1
- Sqr Footage1976
- Lot Size0.45 Acres
Data Source:
Georgia MLS (GAMLS)
Property Description
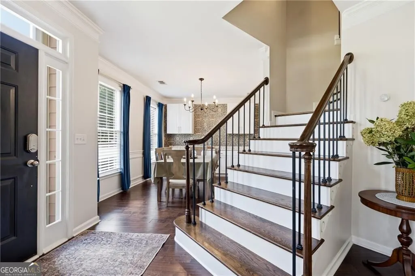
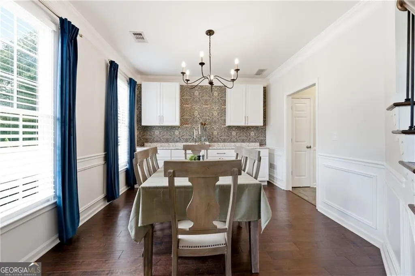
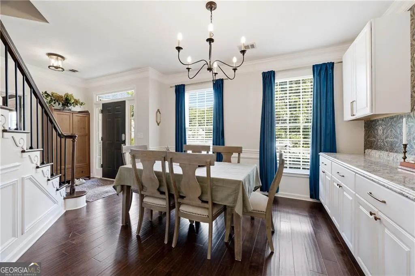
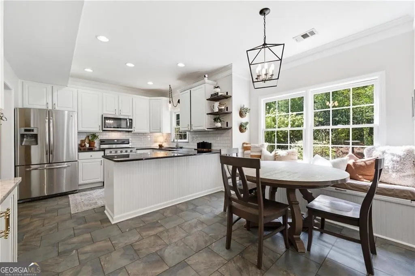
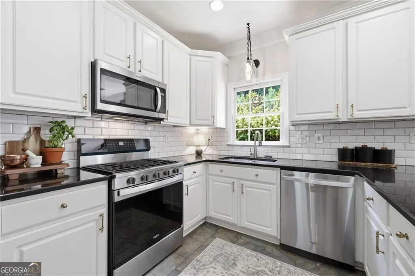
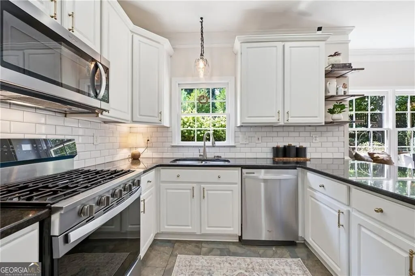
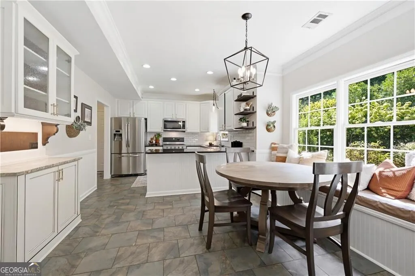
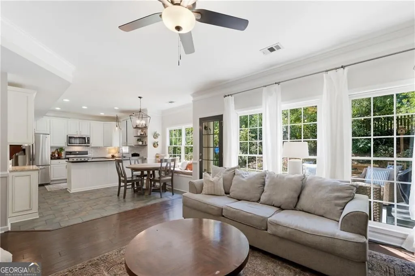
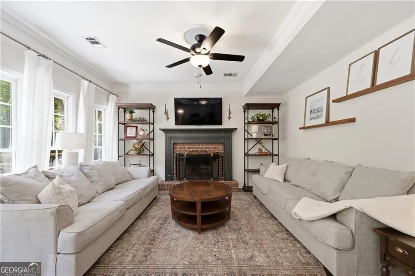
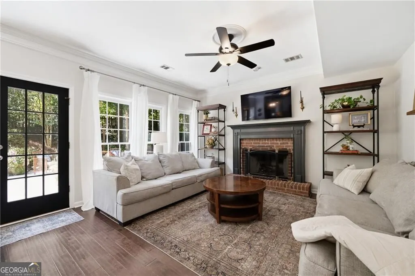
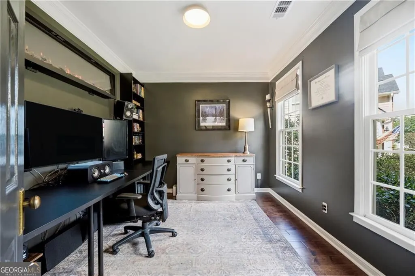
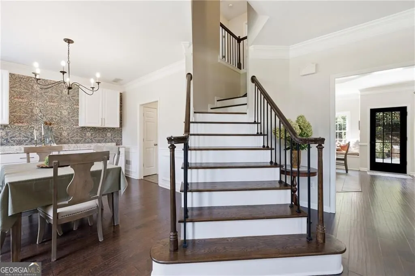
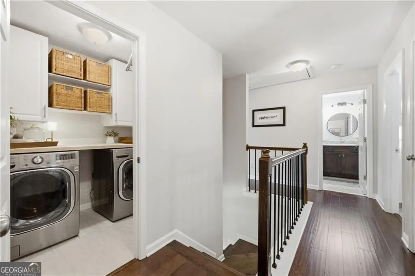
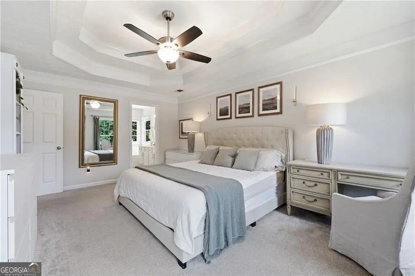
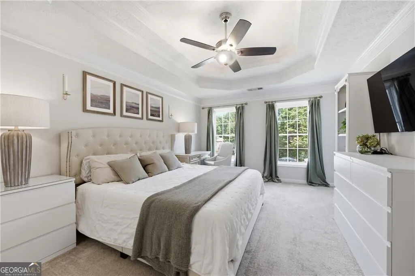
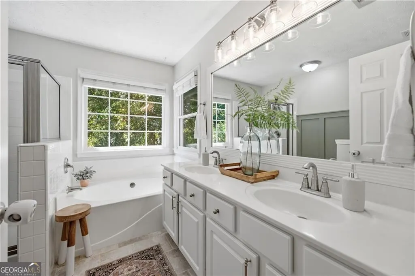
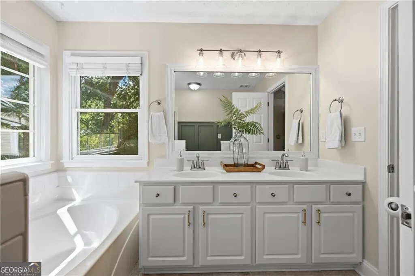
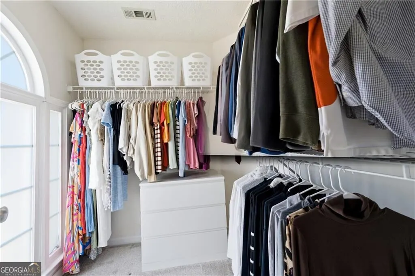
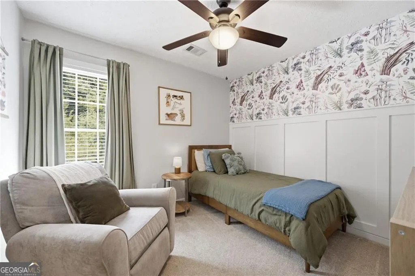
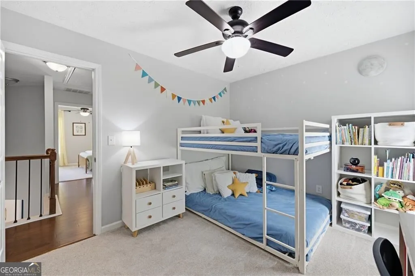
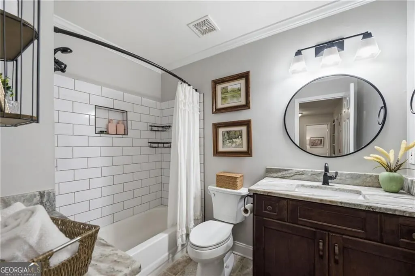
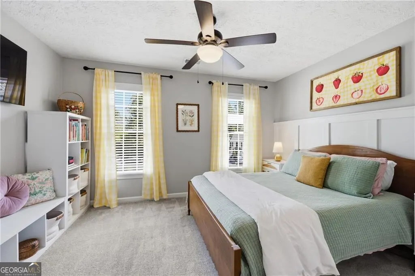
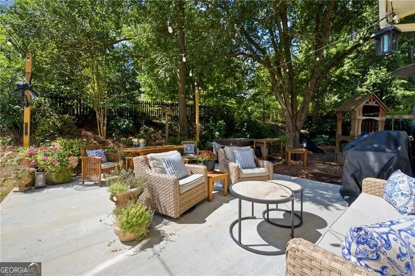
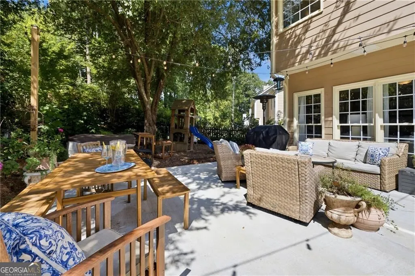
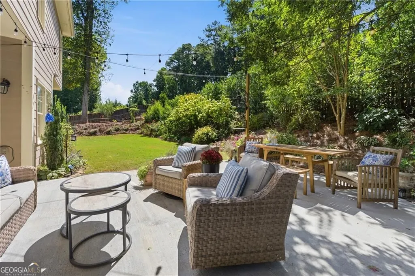
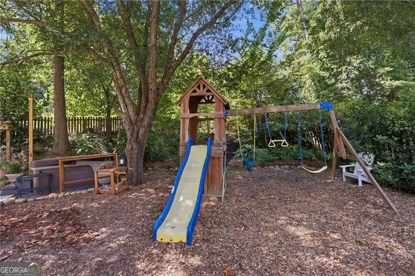
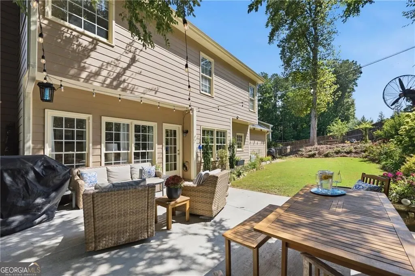
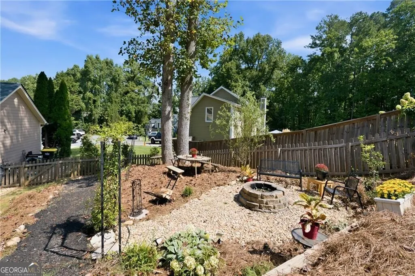
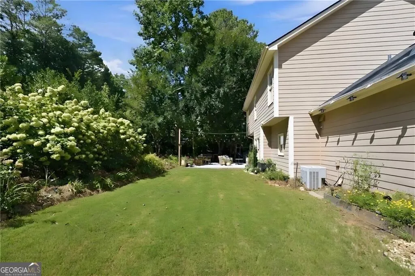
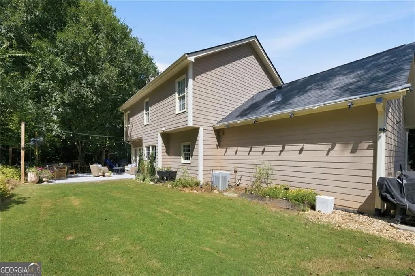
PROFESSIONAL PHOTOS COMING TUESDAY - Beautifully updated 4 bedroom, 2.5 bathroom on almost a half acre on a quiet cul-de-sac in the highly desirable Southlands neighborhood. Fresh paint and updates curated by professional interior designer. The dining area includes built-in cabinets and picture frame molding for added elegance and ample storage. The living room features a gas fireplace, hardwood floors, and a peaceful view to the backyard. Fully fenced in and low maintenance backyard is a native bird and butterfly haven. French doors added to the sitting room for flexibility of a home office, play room, or den. The new oversized back patio provides a serene outdoor space for morning coffee, entertaining, or an al fresco dinner. The spacious primary suite includes vaulted ceilings, double vanities, a separate shower and soaking tub, new board and batten, and a walk-in closet. Three additional bedrooms with custom closet organizers offer plenty of space and storage for family, guests, or a home office. The updated walk-in laundry room is upstairs for convenience and even more storage. Linear LED wraparound shop lights and flooring have been added to the attic space for tons of seasonal storage! The retreat continues outside with a backyard created by a landscape designer for seamless outdoor living, recreation, and gathering. Adding to the home's low-maintenance appeal is comprehensive termite defense and an included home warranty. As part of the high demand Southlands neighborhood, residents enjoy access to premier amenities including a neighborhood pool, playground, basketball goals, green space, freshly updated tennis and pickleball courts, and community events. Enjoy easy access to I-575, I-75, and GA-400, Downtown Woodstock, Roswell. Top-rated schools. A remarkable blend of lifestyle, community, and convenience.
| Elementary School | Middle School | High School |
|---|---|---|
| Arnold Mill Elementary School | Mill Creek Middle School | River Ridge High School |
| Price History | |
|---|---|
| 8/31/2026 | Listed $469,000 |
General Features
| Sewer | Public Sewer |
|---|---|
| Heating | Central,Forced Air,Natural Gas |
| Cooling | Ceiling Fan(s),Central Air |
| Utilities | Cable Available,Electricity Available,Natural Gas Available,Phone Available,Sewer Available,Underground Utilities,Water Available |
| Roof | Composition |
| Appliances | Dishwasher,Disposal,Gas Water Heater,Microwave,Refrigerator |
| HOA Fee | 440 |
| Association Fee Includes | Other |
| Patio/Porch Features | Patio |
| Architectural Style | Colonial,Traditional |
| Security Features | Smoke Detector(s) |
| Construction Materials | Concrete |
| Year Built | 1997 |
| Levels | Two |
| Property Subtype | Single Family Residence |
| Tax Year | 2025 |
| Community Features | Playground,Pool,Street Lights,Tennis Court(s),Near Shopping |
| County | Cherokee |
| New Construction | false |
| Property Type | Residential |
| HOA | true |
| Attached Garage | true |
| Subdivision Name | Southlands |
| Garage Y/N | true |
| Full Baths | 2 |
| Status | Coming Soon |
| Directions | GPS |
| High School | River Ridge |
| City | Woodstock |
| Body of Water | None |
| Lot Size Units | Square Feet |
| Lot Size Square Feet | 19602 |
| Carport Y/N | false |
| Elementary School | Arnold Mill |
| Property Attached Y/N | false |
| Land Lease Y/N | false |
| Tax Annual Amount | 3718 |
| Home Warranty Y/N | false |
| Middle/Junior High School | Mill Creek |
| Property Condition | Resale |
| Structure Type | House |
| Building Area Units | Square Feet |
| Living Area Units | Square Feet |
| Standard Status | Coming Soon |
Interior Features
| Interior Amenities | High Ceilings,Tray Ceiling(s),Walk-In Closet(s) |
|---|---|
| Basement | None |
| Flooring | Carpet,Hardwood |
| Total Fireplaces | 1 |
| Fireplace Features | Family Room,Gas Starter |
| Common Walls | No Common Walls |
| Air Conditioning Y/N | true |
| Heating Y/N | true |
| Window Features | Double Pane Windows |
| Fireplace Y/N | true |
| Above Grade Finished Area | 1976 |
| Half Baths | 1 |
| Laundry Features | Upper Level |
| Total Bedrooms | 4 |
| Below Grade Finished Area Unit Type | Square Feet |
| LivingAreaSource | Public Records |
| Above Grade Finished Area Unit Type | Square Feet |
| Kitchen Features | Breakfast Bar,Breakfast Room,Pantry |
| Total Baths | 3 |
Exterior Features
| Fencing | Back Yard,Fenced,Wood |
|---|---|
| Parking Features | Garage,Attached,Garage Door Opener |
| Lot Features | Cul-De-Sac,Level,Private |
| Water Source | Public |
| Total Parking | 2 |
| Lot Size Area | 19602 |
| Building Area Total | 1976 |
| Lot Size Acres | 0.45 |
| Lot Size Source | Public Records |
Amenities
- Foreclosure
- Views
- Short Sale
- New Construction
- Adult 55+
- Lease To Own
- No HOA Fees
- Furnished
- Primary On Main
- Air Conditioning
- Seller Finance
- Green
- Fixer Upper
- Horse
- Golf
- Fireplace
- Deck
- Garage
- Basement
- Pool
Property vs Single Family Average in 30188
Price
Taxes
Year Built


 ©2026 Georgia Multiple Listing Service All information deemed reliable but not guaranteed. All properties are subject to prior sale, change or withdrawal. Neither listing broker(s) or information provider(s) shall be responsible for any typographical errors, misinformation, misprints and shall be held totally harmless. Listing(s) information is provided for consumer's personal, non-commercial use and may not be used for any purpose other than to identify prospective properties consumers may
 Listings identified with the FMLS IDX logo come from FMLS and are held by brokerage firms other than the owner of this website. The listing brokerage is identified in any listing details. Information is deemed reliable but is not guaranteed. If you believe any FMLS listing contains material that infringes your copyrighted work please