

Primary on Main

Address
66 Charlotte Place, Hiram, GA
Price
$ 419,900
Property Attributes
- MLS#10836818
- TypeSingle Family
- Listing Status New
- CountyPaulding
- CityHiram
- NeighborhoodBromley Walk
- Zip30141
- StyleCape Cod
- Year Built1994
- Taxes$ 1933
- Price$ 419,900
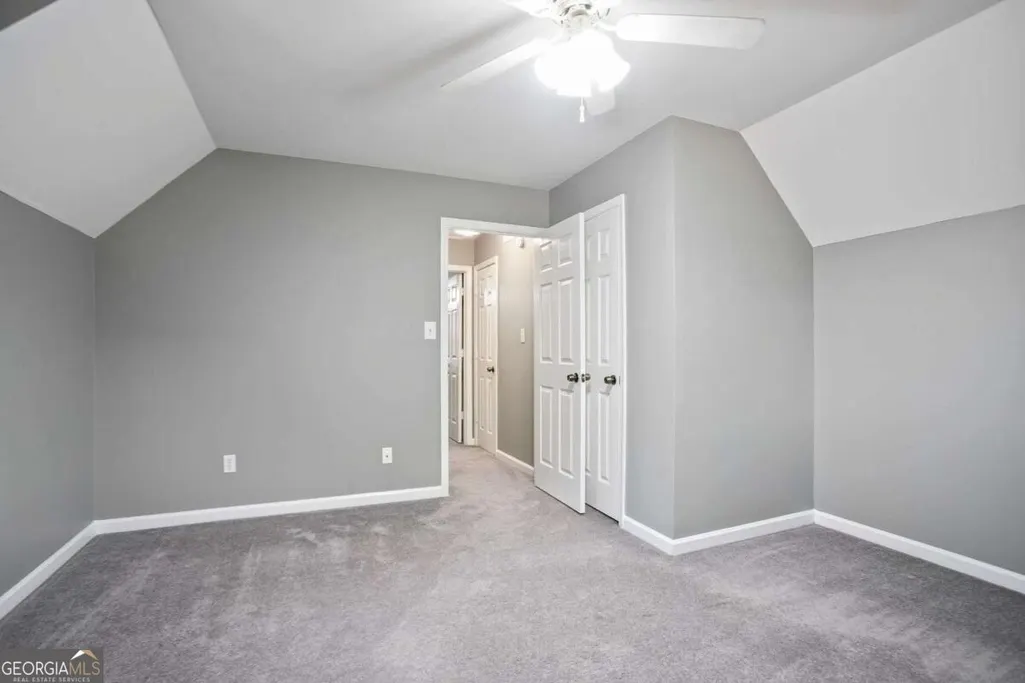
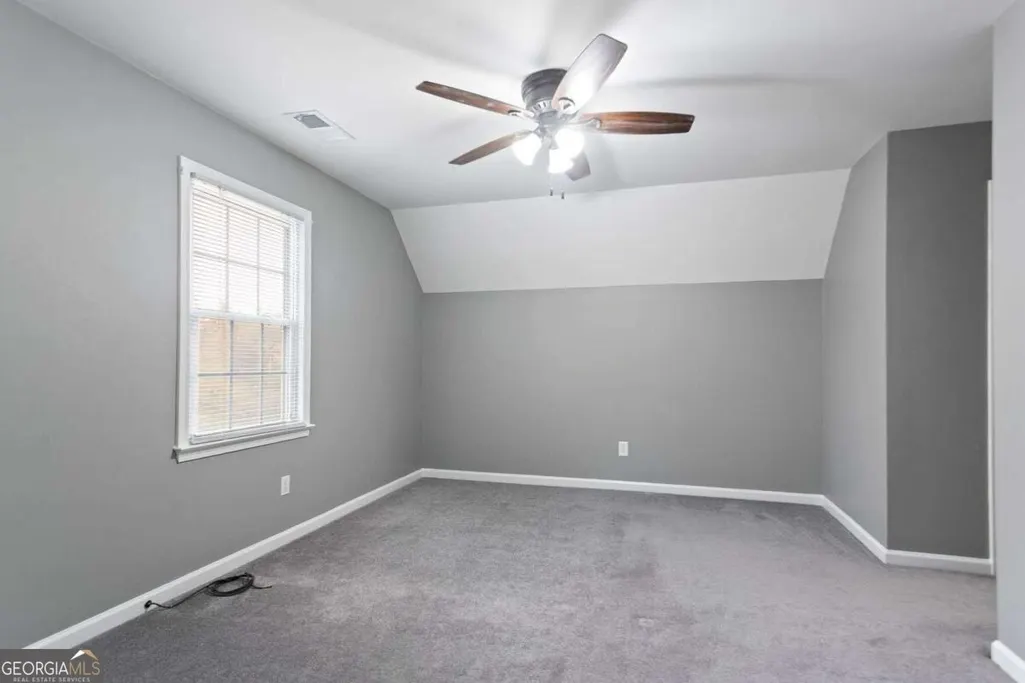
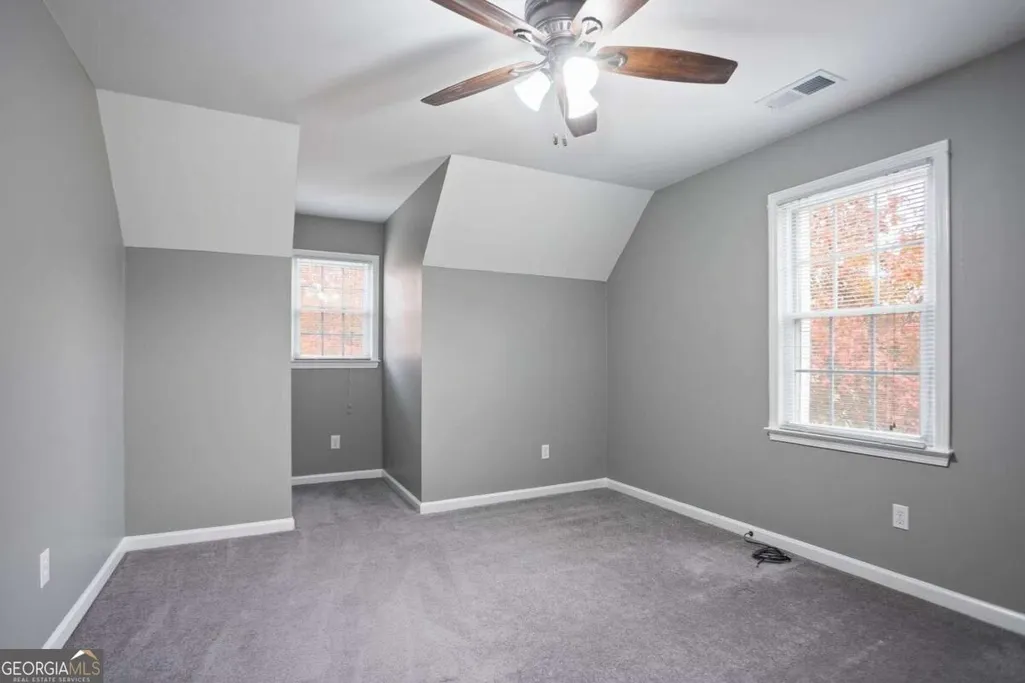
- Bedrooms4
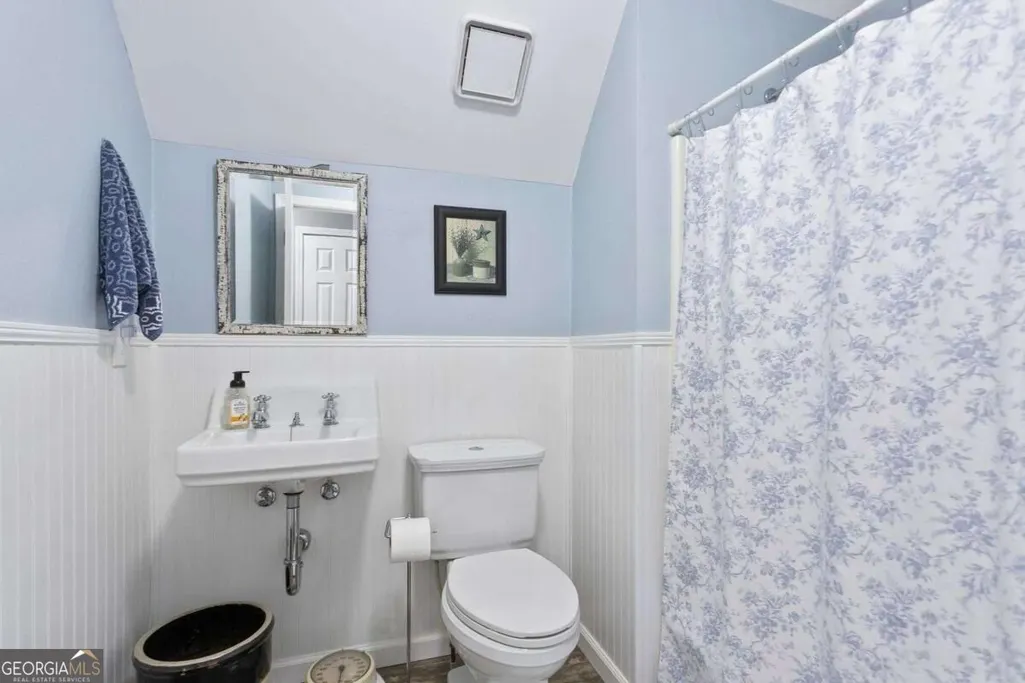
- Full Bathrooms2
- Half Bathrooms0
- Sqr Footage1905
- Lot Size1.48 Acres
Data Source:
Georgia MLS (GAMLS)
Property Description
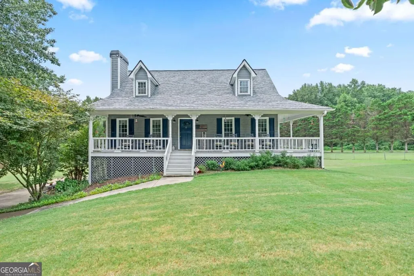
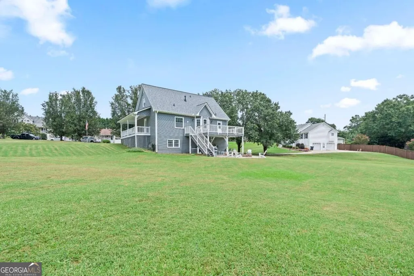
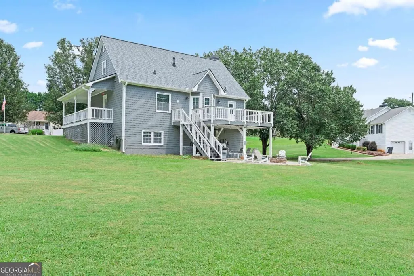
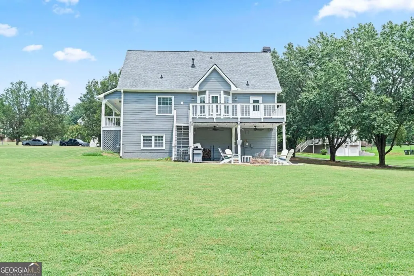
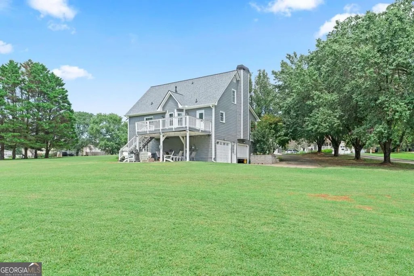
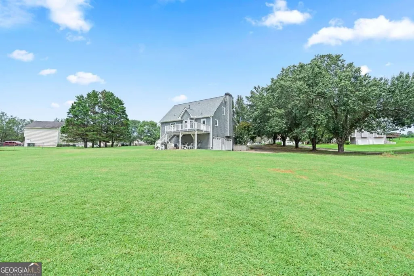
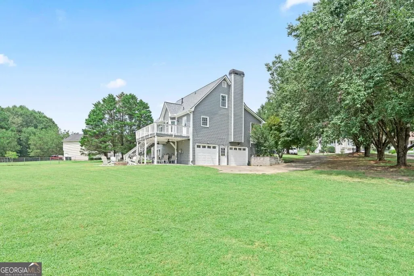
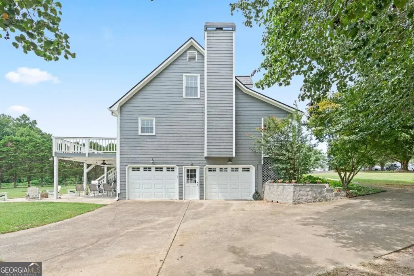
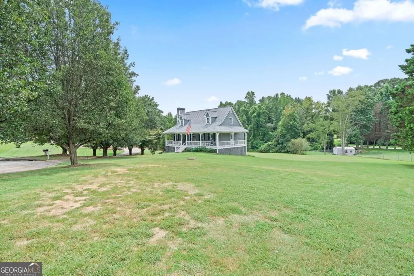
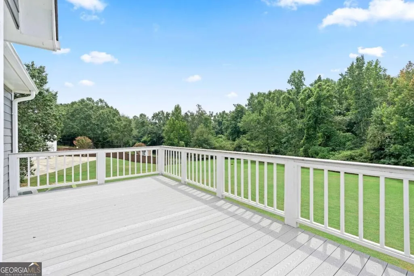
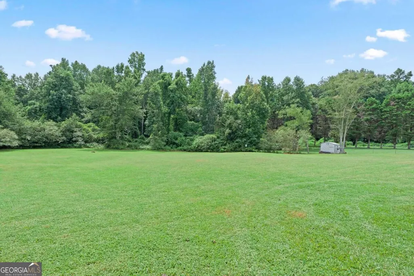
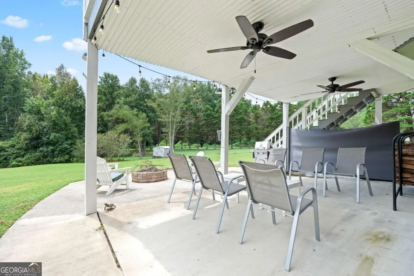
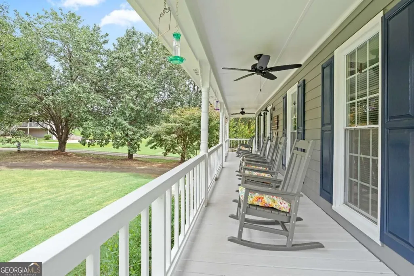
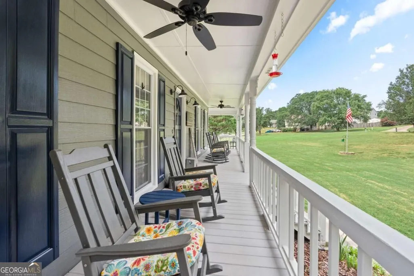
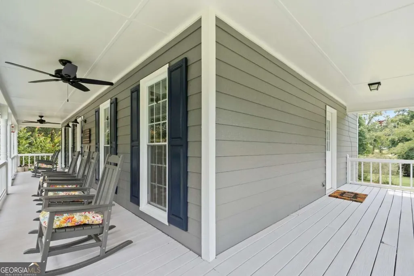
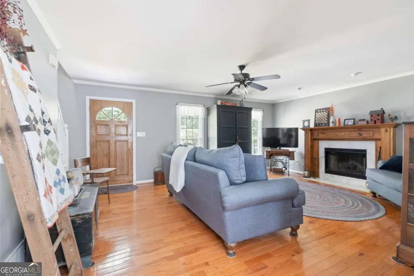
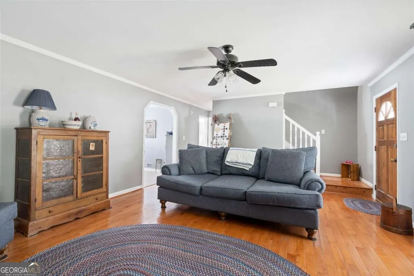
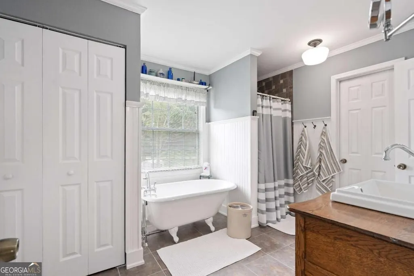
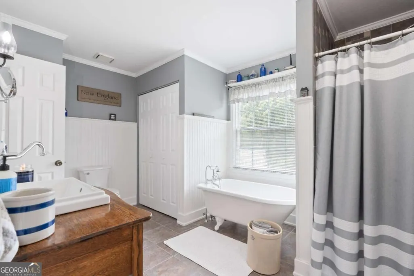
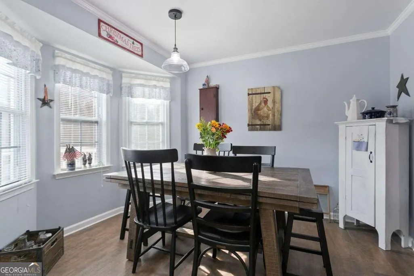
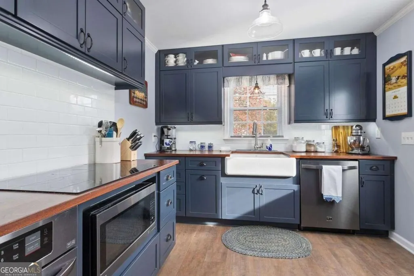
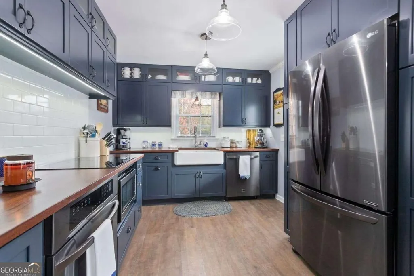
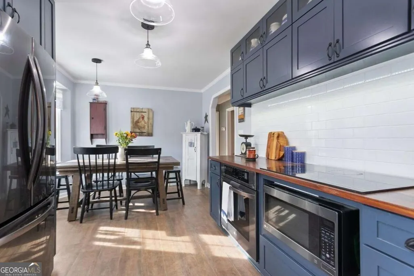
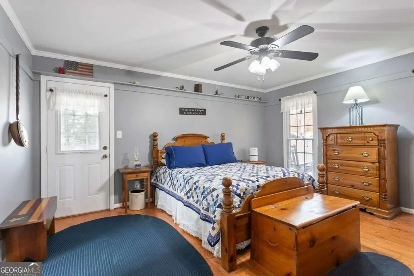
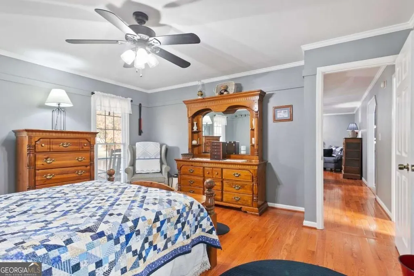
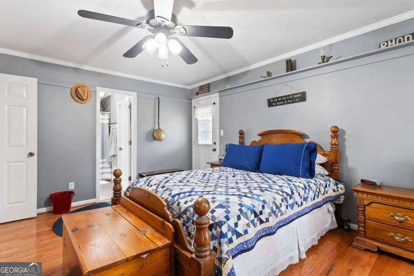
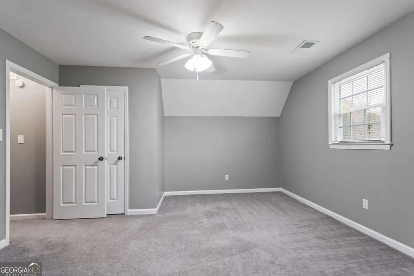
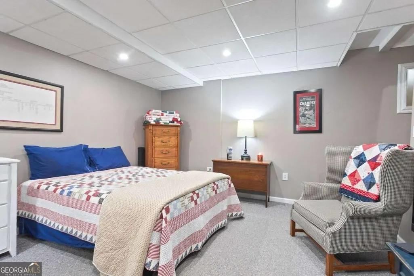
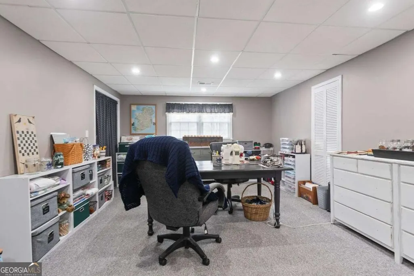
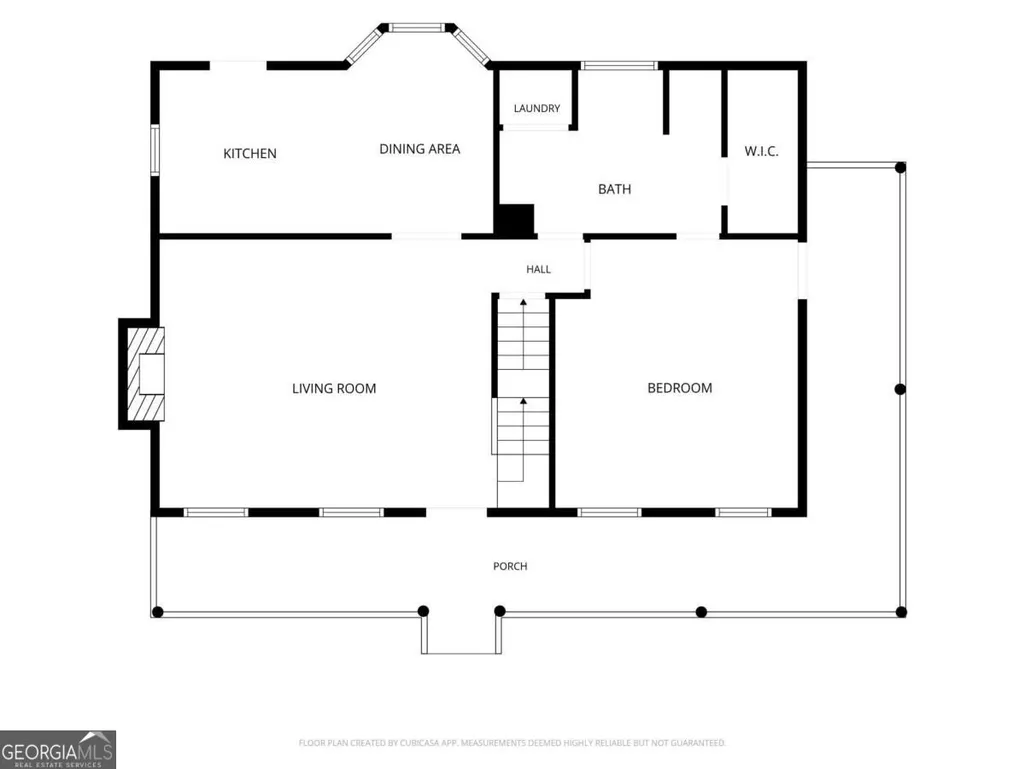
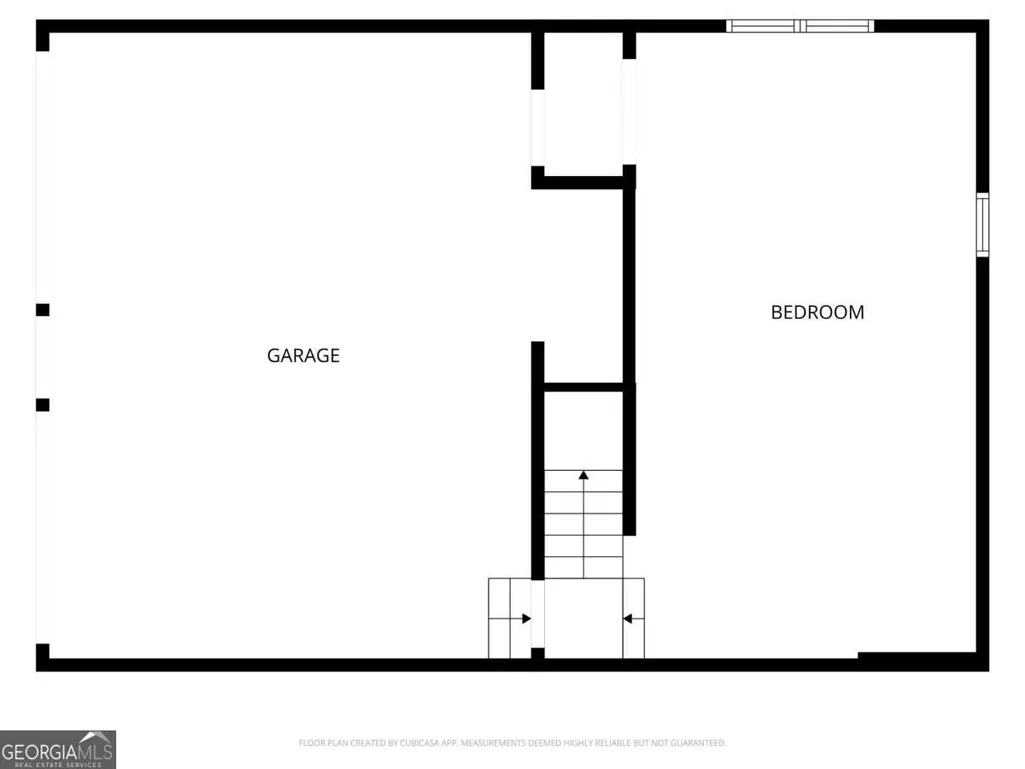
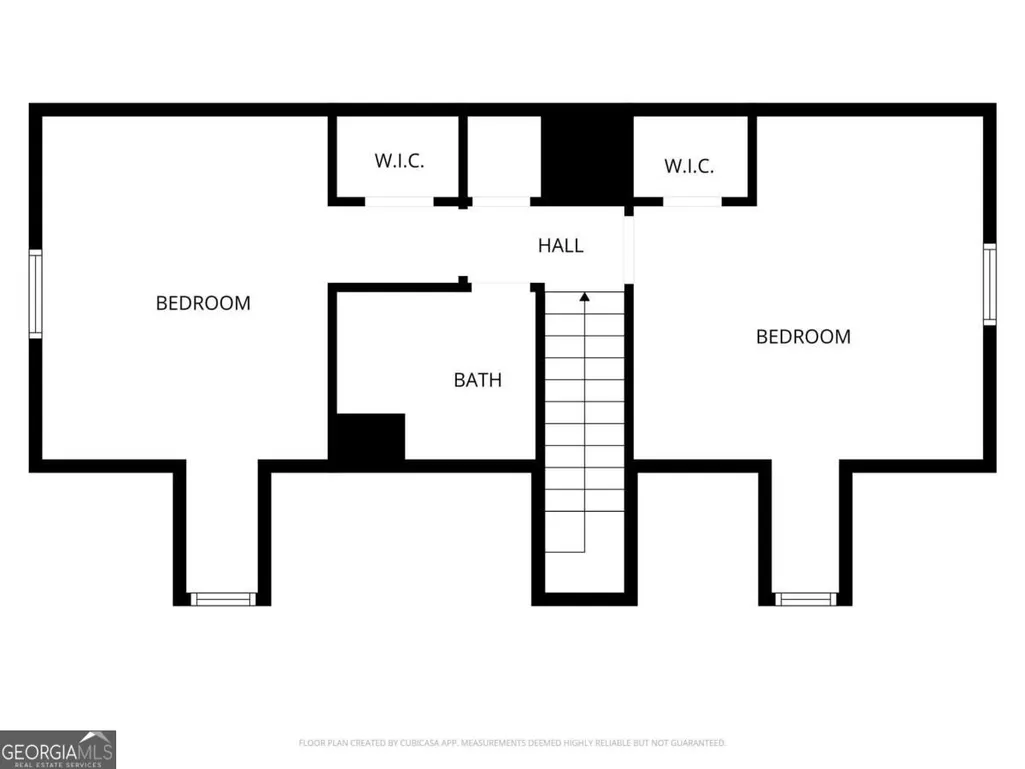
Country Feel, City Convenience - Updated Cape Cod on 1.5 Acres with NO HOA. Escape the hustle and bustle without sacrificing convenience in this beautifully updated Cape Cod nestled on nearly 1.5 private acres in a quiet cul-de-sac. Offering the perfect balance of peaceful country living and easy access to modern amenities, this property is just minutes from I-20, Hiram, Douglasville, shopping, dining, and local hospitals. From the moment you arrive, you'll be drawn to the home's classic Southern charm, highlighted by a welcoming wrap-around porch that's perfect for morning coffee, evening relaxation, or simply enjoying the tranquil surroundings. The spacious lot provides room to spread out, garden, play, entertain, or simply enjoy the privacy that's becoming increasingly difficult to find. Inside, the fully renovated kitchen serves as the heart of the home, featuring KraftMaid cabinetry, upgraded chef-style appliances, warm wood countertops, and a farmhouse sink that blends timeless character with modern functionality. Recent improvements including a new roof, new flooring, and a new water heater provide peace of mind and make this home truly move-in ready. The main-level primary suite offers a private retreat with an updated en-suite bath featuring a claw-foot soaking tub and direct access to the wrap-around porch-creating the perfect space to start or end your day. Upstairs, you'll find two additional bedrooms, while the terrace level offers a fourth bedroom and flexible space that can easily serve as a home office, media room, workout space, or guest retreat. Outdoor living is where this property truly shines. The low-maintenance Trex deck and covered entertainment area create an ideal setting for hosting family and friends year-round, while the fire pit area invites memorable evenings under the stars. With nearly 1.5 acres of usable land and no HOA restrictions, you'll enjoy the freedom and flexibility that many buyers are searching for but rarely find. If you've been looking for a property that offers privacy, land, character, modern updates, and a location that's close to everything, this exceptional home deserves a place at the top of your list.
| Elementary School | Middle School | High School |
|---|---|---|
| Hutchens Elementary School | Austin Middle School | Hiram High School |
| Price History | |
|---|---|
| 9/1/2026 | Listed $419,900 |
General Features
| Sewer | Septic Tank |
|---|---|
| Heating | Central,Natural Gas |
| Cooling | Ceiling Fan(s),Central Air |
| Utilities | Cable Available,Electricity Available,High Speed Internet,Natural Gas Available,Phone Available,Underground Utilities,Water Available |
| Roof | Composition |
| Appliances | Cooktop,Dishwasher,Gas Water Heater,Microwave,Oven,Refrigerator,Stainless Steel Appliance(s) |
| Association Fee Includes | None |
| Patio/Porch Features | Deck,Patio,Porch |
| Architectural Style | Cape Cod |
| Security Features | Security System,Smoke Detector(s) |
| Construction Materials | Wood Siding |
| Year Built | 1994 |
| Electric | 220 Volts |
| Levels | One and One Half |
| Property Subtype | Single Family Residence |
| Tax Year | 2024 |
| Community Features | Street Lights |
| County | Paulding |
| New Construction | false |
| Property Type | Residential |
| HOA | false |
| Attached Garage | true |
| Subdivision Name | Bromley Walk |
| Garage Y/N | true |
| Full Baths | 2 |
| Status | New |
| Directions | GPS Friendly, From 92 and Ridge rd, take ridge rd heading towards kroger. about 2 miles Mein Mitchell Rd will be on the left, Go approx 1.5 mile and bromley walk will be the third neighborhood on right. Lambeth Dr, turn right, take first rd on the left Schroeder Way, take first left on Charlotte Pl, home in cul-de-sa on right. |
| High School | Hiram |
| City | Hiram |
| Lot Size Units | Acres |
| Lot Size Square Feet | 64468.8 |
| Carport Y/N | false |
| Elementary School | Hutchens |
| Property Attached Y/N | false |
| Land Lease Y/N | false |
| Tax Annual Amount | 1933 |
| Home Warranty Y/N | false |
| Middle/Junior High School | Austin |
| Property Condition | Resale |
| Structure Type | House |
| Building Area Units | Square Feet |
| Living Area Units | Square Feet |
| Standard Status | Active |
Interior Features
| Interior Amenities | Master On Main Level,Separate Shower,Soaking Tub,Split Bedroom Plan,Walk-In Closet(s) |
|---|---|
| Basement | Daylight,Exterior Entry,Finished,Full,Interior Entry |
| Flooring | Carpet,Hardwood,Tile |
| Total Fireplaces | 1 |
| Fireplace Features | Family Room,Gas Starter,Living Room |
| Common Walls | No Common Walls |
| Air Conditioning Y/N | true |
| Heating Y/N | true |
| Window Features | Double Pane Windows |
| Fireplace Y/N | true |
| Above Grade Finished Area | 1502 |
| Laundry Features | Common Area,Laundry Closet |
| Total Bedrooms | 4 |
| Below Grade Finished Area | 403 |
| Main Level Bedrooms | 1 |
| Main Level Bathrooms | 1 |
| Below Grade Finished Area Unit Type | Square Feet |
| LivingAreaSource | Owner |
| Above Grade Finished Area Unit Type | Square Feet |
| Kitchen Features | Pantry,Solid Surface Counters |
| Total Baths | 2 |
Exterior Features
| Vegetation | Cleared |
|---|---|
| Parking Features | Garage,Attached,Basement,Garage Door Opener,Side/Rear Entrance |
| Lot Features | Cul-De-Sac,Level,Open Lot,Private |
| Water Source | Public |
| Total Parking | 4 |
| Lot Size Area | 1.48 |
| Foundation Details | Block,Pillar/Post/Pier |
| Building Area Total | 1905 |
| Lot Size Acres | 1.48 |
| Lot Size Source | Public Records |
Amenities
- Foreclosure
- Views
- Short Sale
- New Construction
- Adult 55+
- Lease To Own
- No HOA Fees
- Furnished
- Primary On Main
- Air Conditioning
- Seller Finance
- Green
- Fixer Upper
- Horse
- Golf
- Fireplace
- Deck
- Garage
- Basement
- Pool
Property vs Single Family Average in 30141
Price
Taxes
Year Built



 ©2026 Georgia Multiple Listing Service All information deemed reliable but not guaranteed. All properties are subject to prior sale, change or withdrawal. Neither listing broker(s) or information provider(s) shall be responsible for any typographical errors, misinformation, misprints and shall be held totally harmless. Listing(s) information is provided for consumer's personal, non-commercial use and may not be used for any purpose other than to identify prospective properties consumers may
