

Open House Sat, Sep 5th 02:00 PM - 04:00 PM
Address
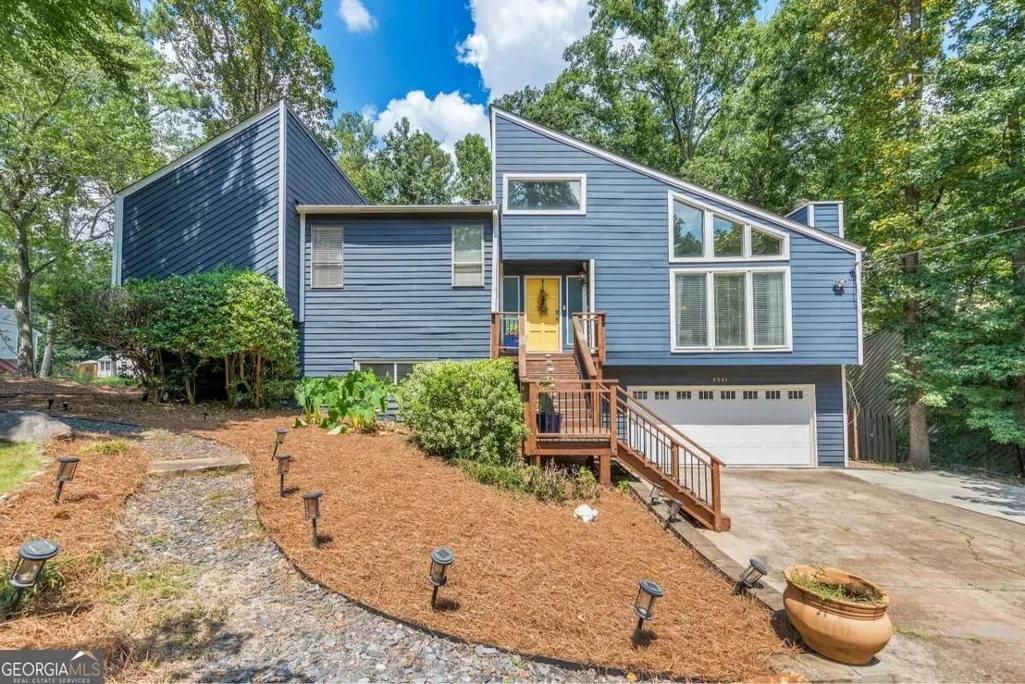
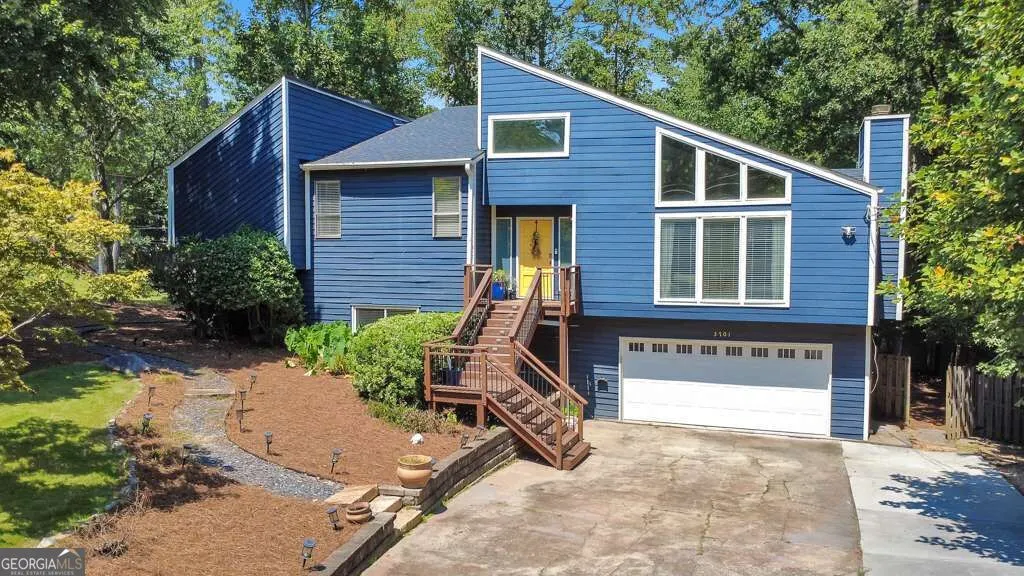
3701 Thornwood Way, Marietta, GA
Price
$ 535,000
Property Attributes
- MLS#10836949
- TypeSingle Family
- Listing Status New
- CountyCobb
- CityMarietta
- NeighborhoodCountry Woods
- Zip30062
- StyleContemporary
- Year Built1980
- Taxes$ 4668
- Price$ 535,000
- Bedrooms4
- Full Bathrooms3
- Half Bathrooms0
- Sqr Footage2851
- Lot Size0.38 Acres
Data Source:
Georgia MLS (GAMLS)
Property Description
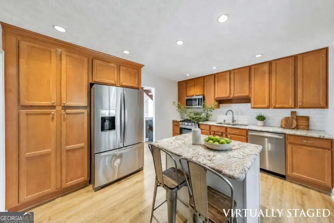
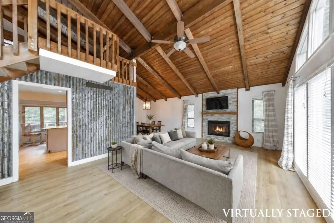
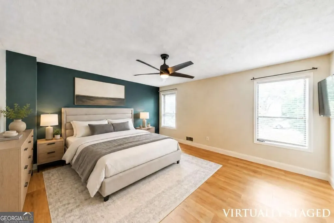
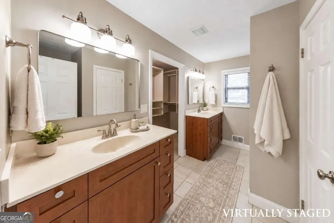
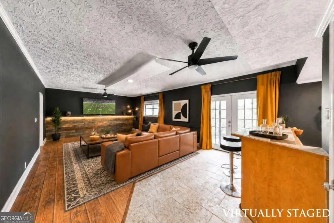
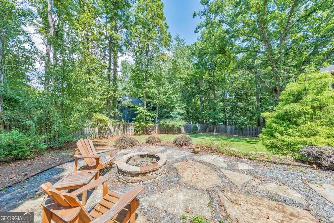
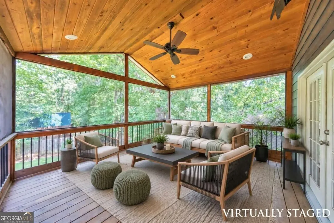
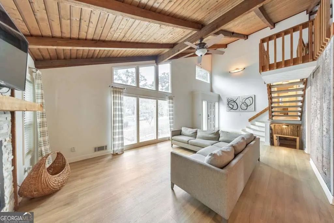
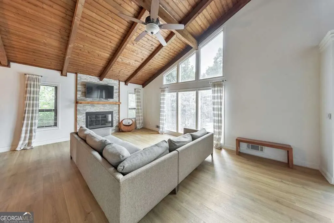
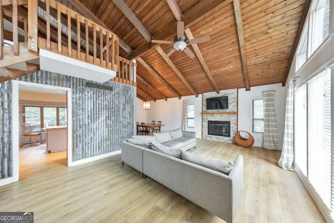
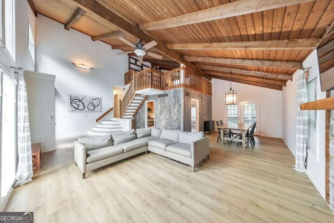
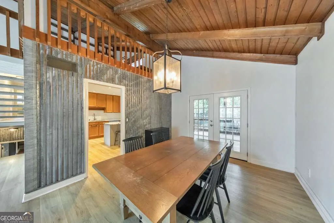
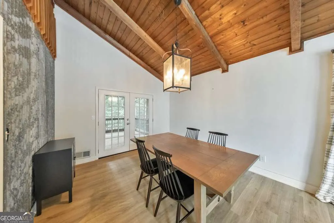
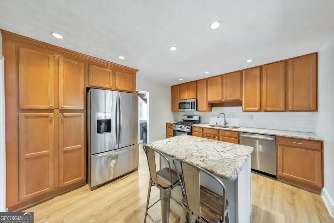
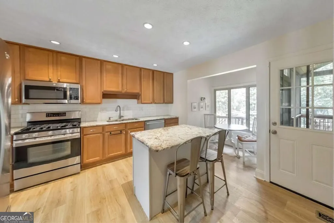
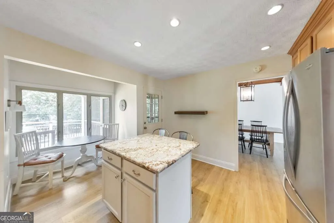
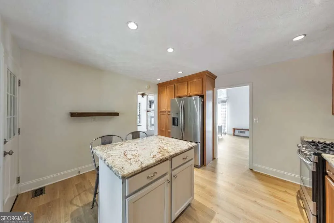
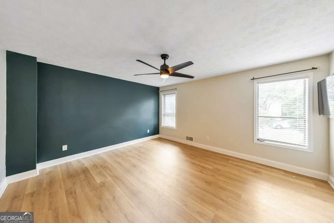
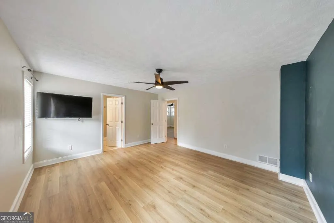
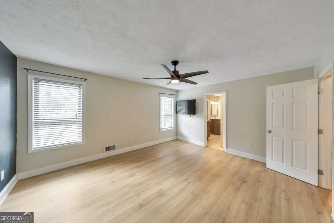
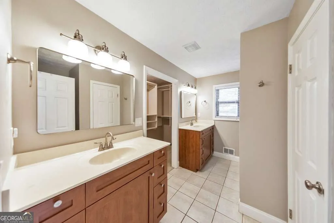
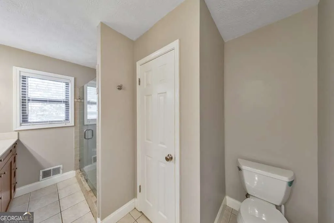
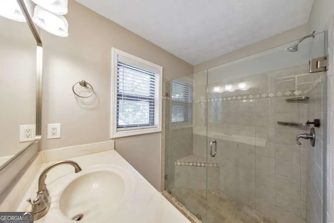
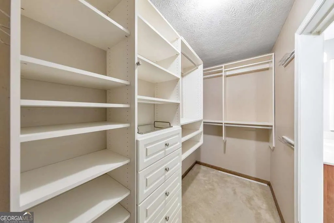
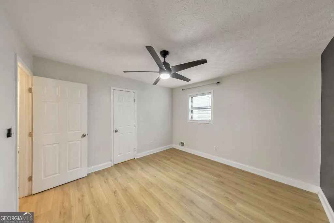
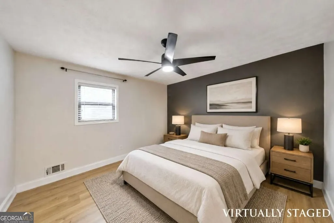
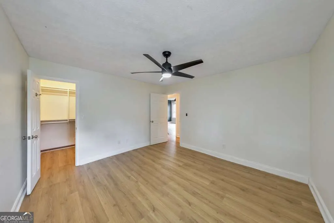
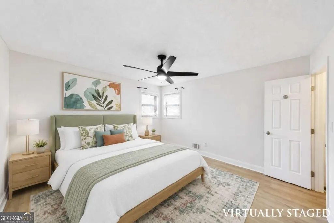
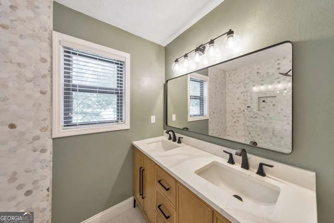
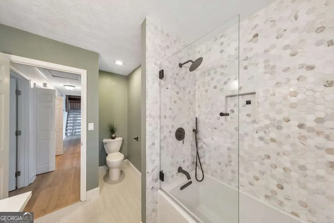
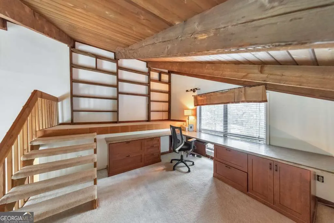
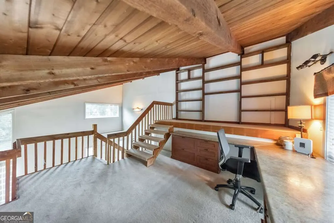
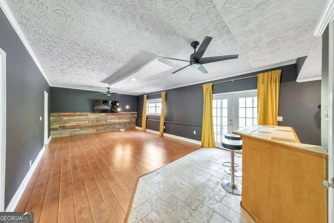
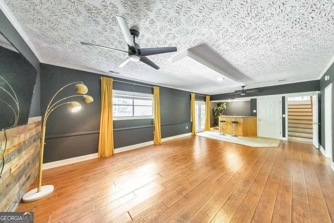
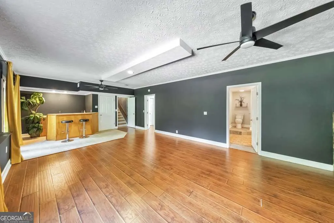
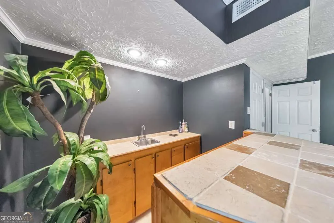
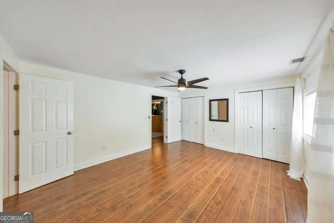
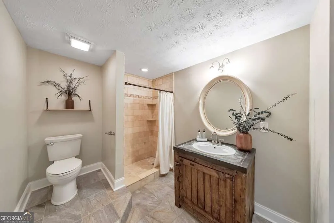
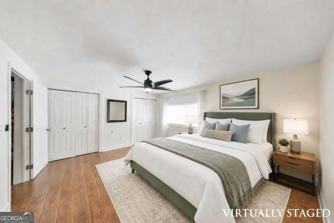
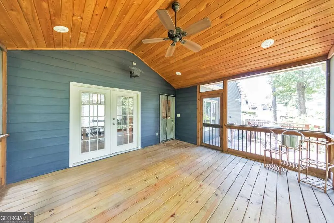
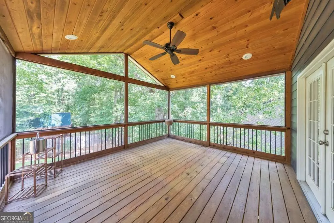
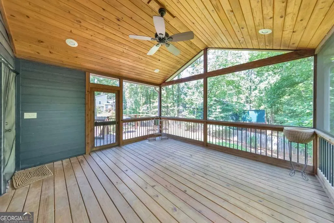
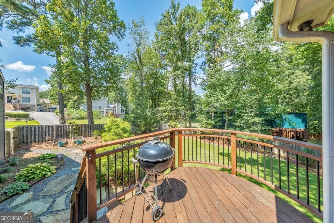
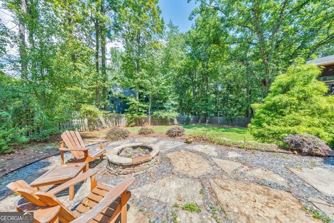
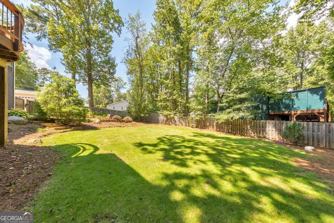
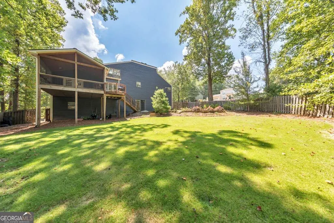
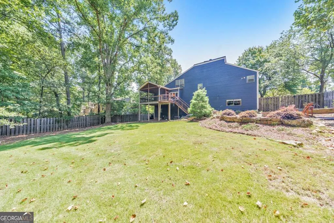
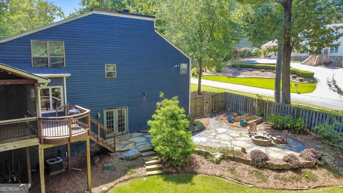
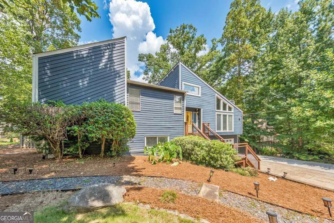
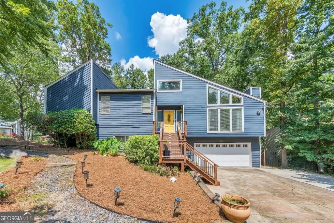
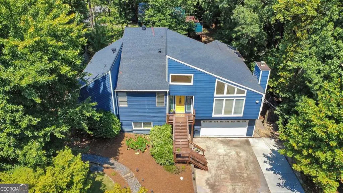
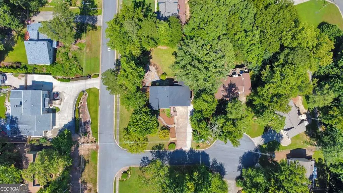
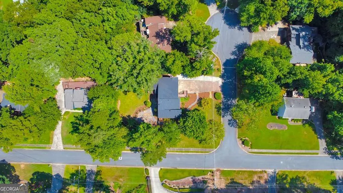
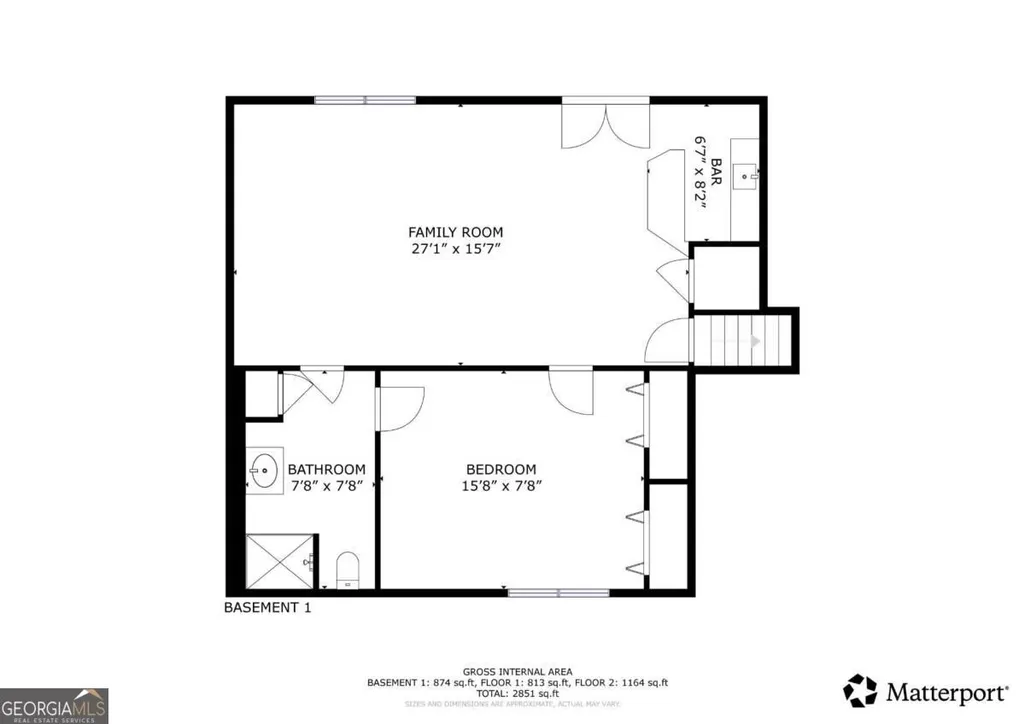
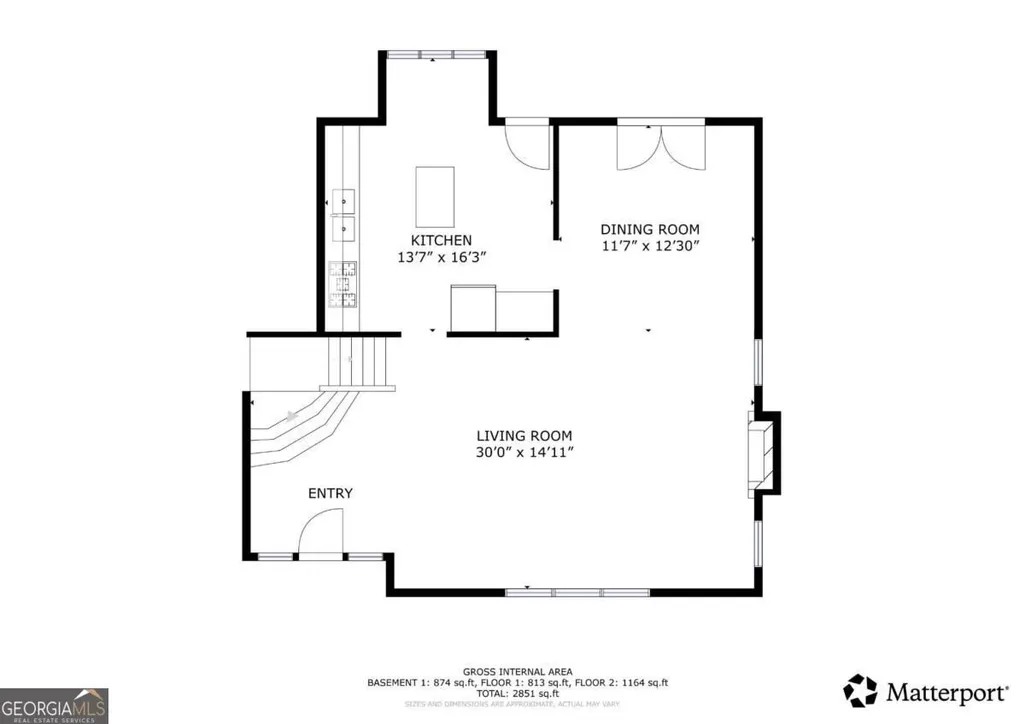
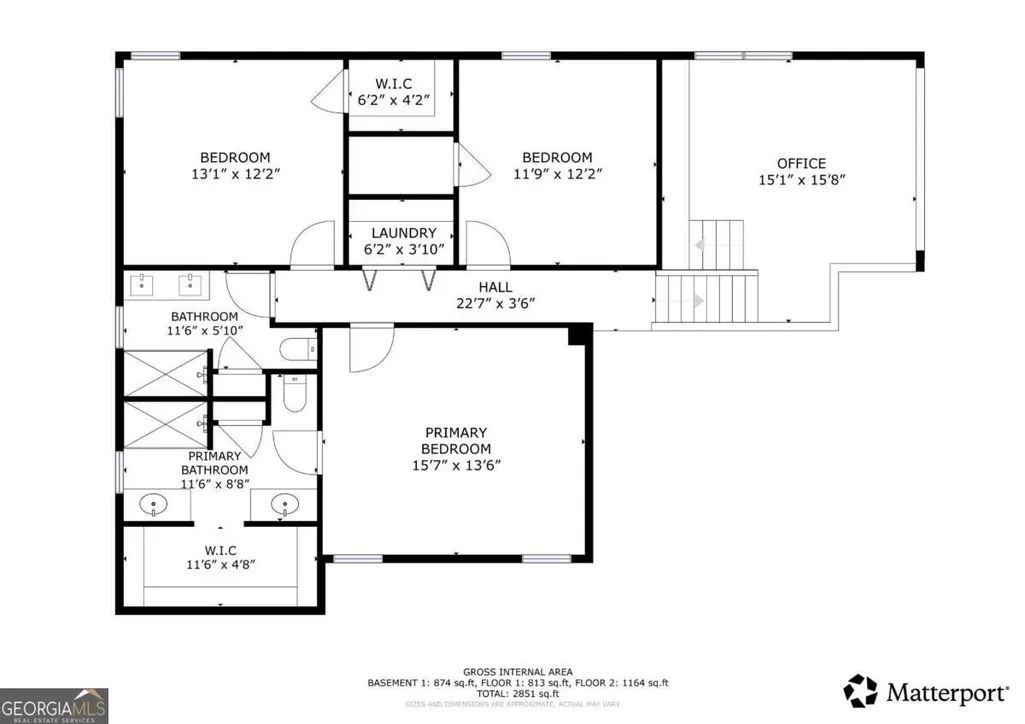
The search ends here! Welcome to this beautifully maintained 4 bed / 3 bath East Cobb home, offering an abundance of natural light, flexible living spaces, and a prime location in the sought-after Lassiter High School district. Positioned on a professionally landscaped corner lot within a cul-de-sac, the home features a spacious and functional layout across three finished levels. Step inside to an impressive open layout featuring soaring vaulted ceilings and beautiful wood beams. The updated kitchen is designed for both everyday living and entertaining with granite countertops, stainless steel appliances, abundant cabinetry, and a large island with breakfast-bar seating. Upstairs, the spacious primary bedroom includes a private en suite with two vanities, a tiled shower, and a custom walk-in closet. Two additional bedrooms share an updated hall bathroom featuring a double vanity and a chic, modern shower. A versatile loft provides the perfect setting for an office, reading area, or recreation space. The finished basement provides an impressive extension of the home's living space, featuring a large living room and wet bar that create the perfect setting for hosting gatherings or watching the big game. A bedroom and full bathroom complete this level, offering excellent flexibility for guests or additional living space. A bedroom and full bathroom complete this level, offering excellent flexibility for guests or additional living space. The screened-in porch is perfect for enjoying morning coffee while overlooking the private, fenced backyard. Impressive hardscaping and a fire pit provide a welcoming setting for evenings gathered around the fire beneath the stars. Additional highlights include an irrigation system and a roof installed approximately three years ago. The property is also grandfathered for leasing despite the community's current rental restrictions, providing valuable flexibility and investment potential. Conveniently located near East Cobb shopping, dining, parks, and everyday necessities, this home combines generous living space, thoughtful updates, and an exceptional location.
| Elementary School | Middle School | High School |
|---|---|---|
| Rocky Mount Elementary School | Simpson Middle School | Lassiter High School |
| Price History | |
|---|---|
| 9/1/2026 | Listed $535,000 |
General Features
| Sewer | Public Sewer |
|---|---|
| Heating | Central,Forced Air |
| Cooling | Ceiling Fan(s),Central Air |
| Utilities | Cable Available,Electricity Available,Natural Gas Available,Sewer Available,Water Available |
| Roof | Composition |
| Appliances | Dishwasher,Microwave,Refrigerator |
| HOA Fee | 525 |
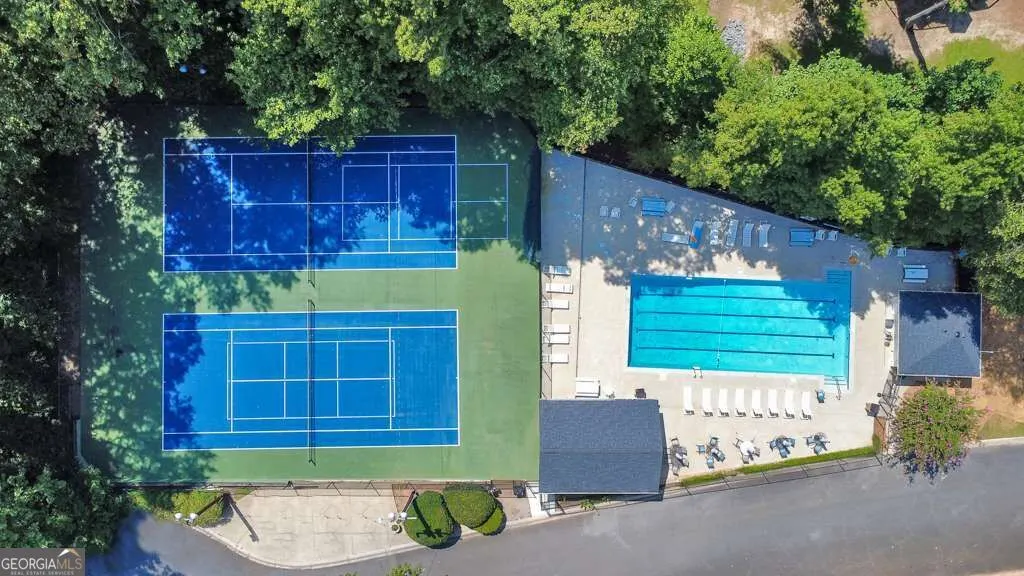
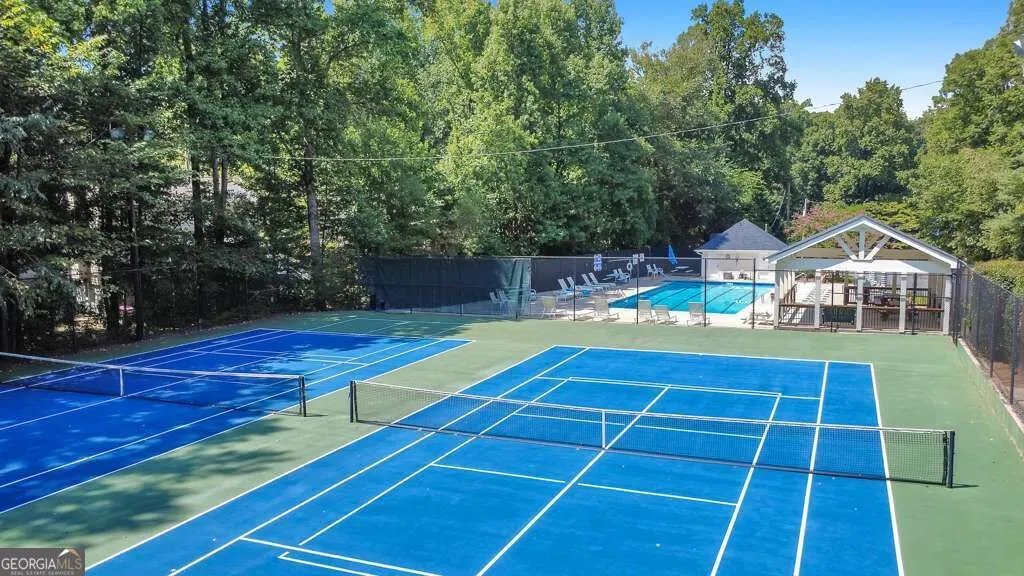
| Association Fee Includes | Swimming,Tennis |
| Patio/Porch Features | Deck,Screened |
| Architectural Style | Contemporary |
| Construction Materials | Wood Siding |
| Year Built | 1980 |
| Levels | Three Or More |
| Property Subtype | Single Family Residence |
| Tax Year | 2025 |
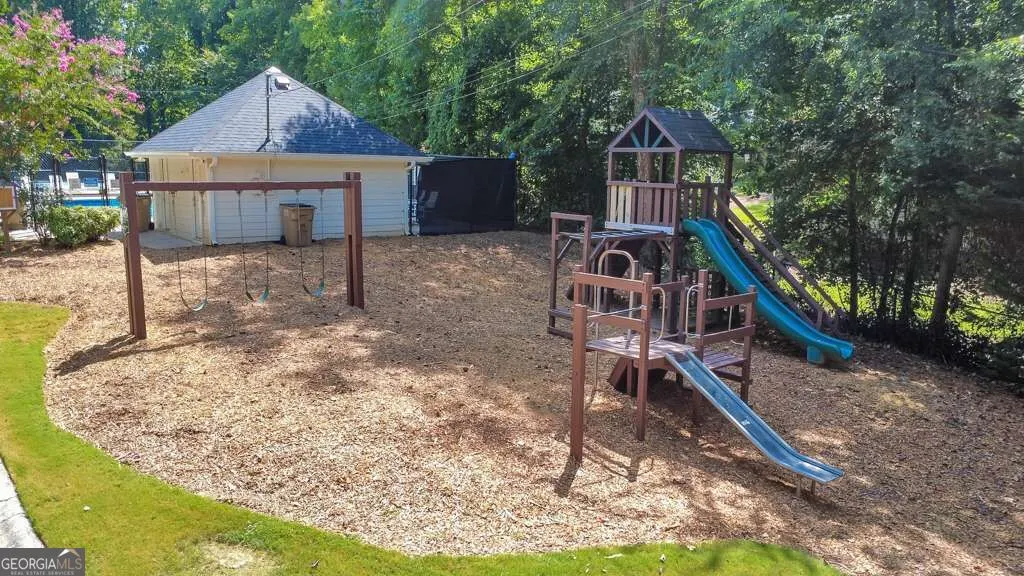
| Community Features | Clubhouse,Playground,Pool,Tennis Court(s),Walk To Schools,Near Shopping |
| County | Cobb |
| New Construction | false |
| Property Type | Residential |
| HOA | true |
| Attached Garage | true |
| Subdivision Name | Country Woods |
| Garage Y/N | true |
| Full Baths | 3 |
| Status | New |
| Directions | From I-75 N, take exit 267A and merge onto Canton Rd Conn NE. Then turn right on Sandy Plains Rd and right on Shallowford Road. Next, turn left onto Country Woods Ent, left on Woodrun Trail NE, and right on Thornwood Way. Home will be on the left! |
| High School | Lassiter |
| City | Marietta |
| Body of Water | None |
| Lot Size Units | Square Feet |
| Lot Size Square Feet | 16552.8 |
| Carport Y/N | false |
| Elementary School | Rocky Mount |
| Property Attached Y/N | false |
| Land Lease Y/N | false |
| Tax Annual Amount | 4668 |
| Home Warranty Y/N | false |
| Middle/Junior High School | Simpson |
| Property Condition | Resale |
| Virtual Tour | https://my.matterport.com/show/?m=YePMBmorz7h&brand=0 |
| Structure Type | House |
| Building Area Units | Square Feet |
| Living Area Units | Square Feet |
| Standard Status | Active |
Interior Features
| Interior Amenities | Beamed Ceilings,Double Vanity,Rear Stairs,Vaulted Ceiling(s),Walk-In Closet(s),Wet Bar |
|---|---|
| Basement | Daylight,Finished,Interior Entry |
| Flooring | Carpet |
| Total Fireplaces | 1 |
| Fireplace Features | Living Room |
| Common Walls | No Common Walls |
| Air Conditioning Y/N | true |
| Heating Y/N | true |
| Window Features | Double Pane Windows |
| Fireplace Y/N | true |
| Above Grade Finished Area | 2851 |
| Laundry Features | In Hall,Laundry Closet,Upper Level |
| Total Bedrooms | 4 |
| Below Grade Finished Area Unit Type | Square Feet |
| LivingAreaSource | Public Records |
| Above Grade Finished Area Unit Type | Square Feet |
| Kitchen Features | Breakfast Area,Breakfast Bar,Breakfast Room,Kitchen Island,Pantry |
| Total Baths | 3 |
Exterior Features
| Fencing | Back Yard,Fenced,Privacy |
|---|---|
| Parking Features | Garage,Basement,Garage Door Opener |
| Lot Features | Corner Lot,Cul-De-Sac,Private |
| Water Source | Public |
| Total Parking | 2 |
| Lot Size Area | 16552.8 |
| Building Area Total | 2851 |
| Lot Size Acres | 0.38 |
| Lot Size Source | Public Records |
Amenities
- Foreclosure
- Views
- Short Sale
- New Construction
- Adult 55+
- Lease To Own
- No HOA Fees
- Furnished
- Primary On Main
- Air Conditioning
- Seller Finance
- Green
- Fixer Upper
- Horse
- Golf
- Fireplace
- Deck
- Garage
- Basement
- Pool
Property vs Single Family Average in 30062
Price
Taxes
Year Built



 ©2026 Georgia Multiple Listing Service All information deemed reliable but not guaranteed. All properties are subject to prior sale, change or withdrawal. Neither listing broker(s) or information provider(s) shall be responsible for any typographical errors, misinformation, misprints and shall be held totally harmless. Listing(s) information is provided for consumer's personal, non-commercial use and may not be used for any purpose other than to identify prospective properties consumers may
