

Primary on Main
Address
219 Williams Dr, Bonaire, GA
Price
$ 235,000
Property Attributes
- MLS#10837453
- TypeSingle Family
- Listing Status New
- CountyHouston
- CityBonaire
- NeighborhoodThe Woods
- Zip31005
- StyleTraditional
- Year Built1987
- Taxes$ 1437
- Price$ 235,000
- Bedrooms3
- Full Bathrooms2
- Half Bathrooms0
- Sqr Footage1516
- Lot Size0.45 Acres
Data Source:
Georgia MLS (GAMLS)
Property Description
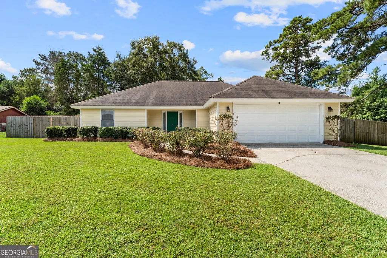
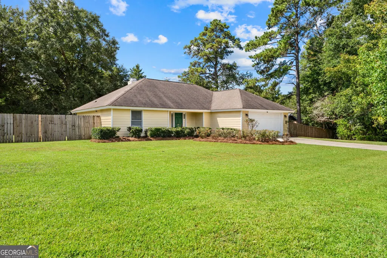
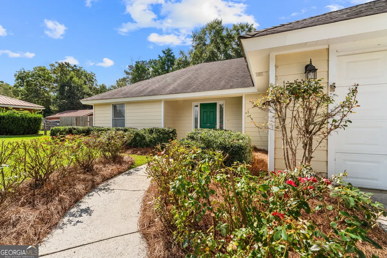
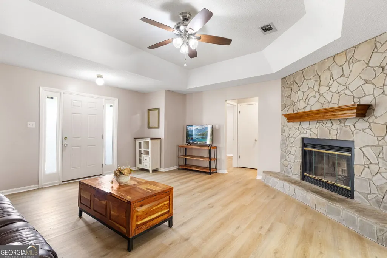
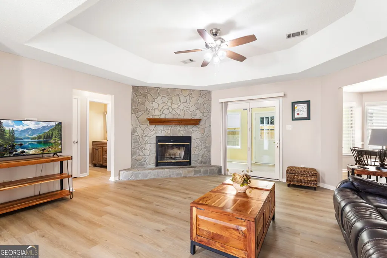
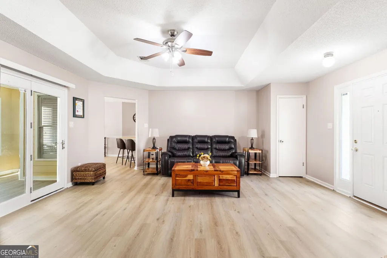
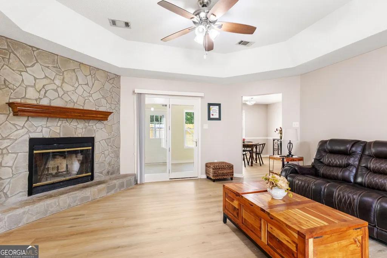
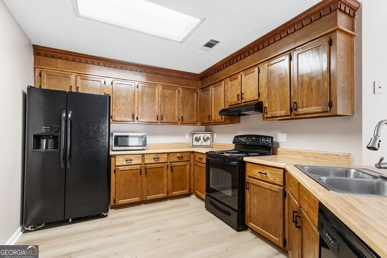
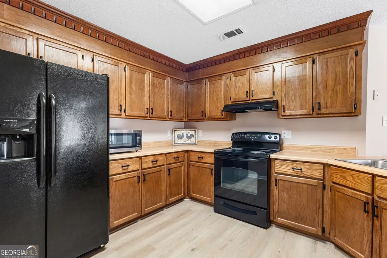
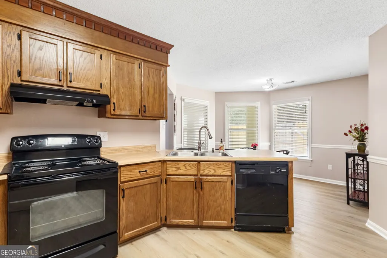
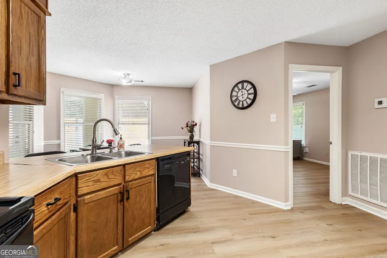
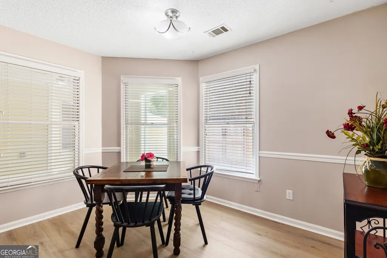
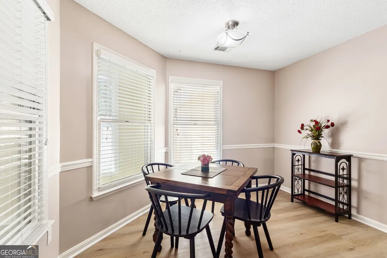
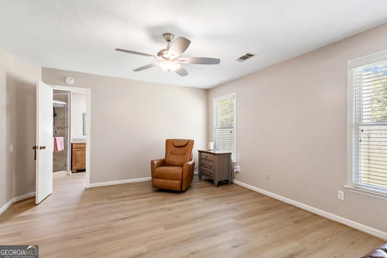
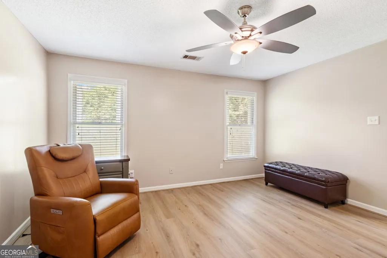
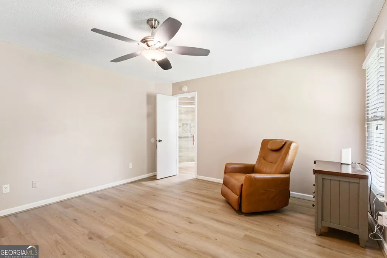
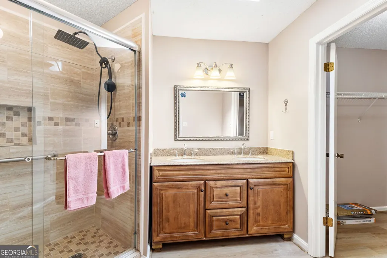
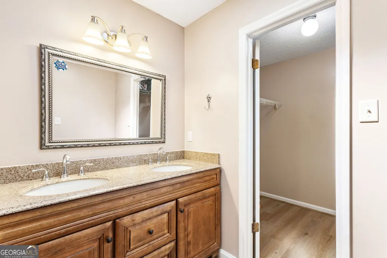
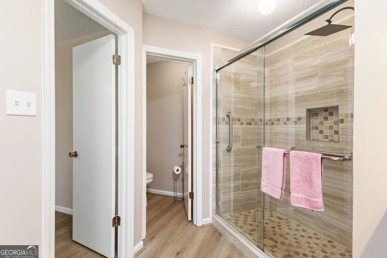
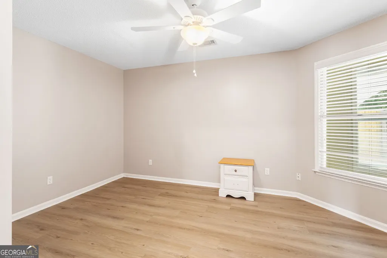
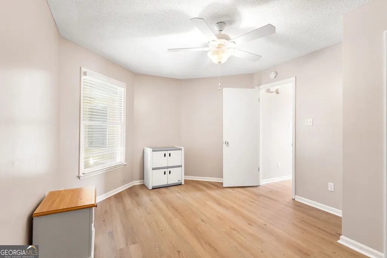
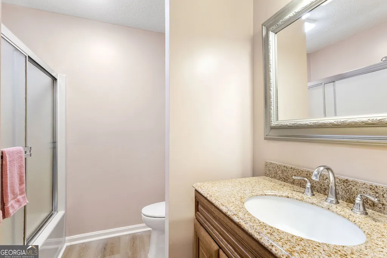
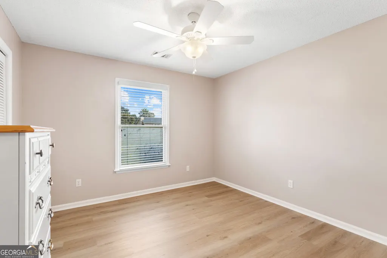
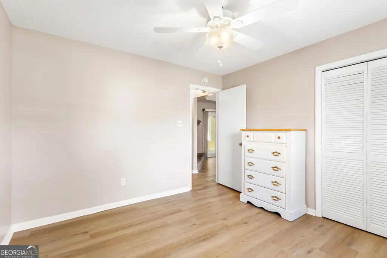
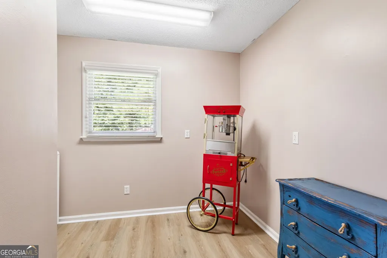
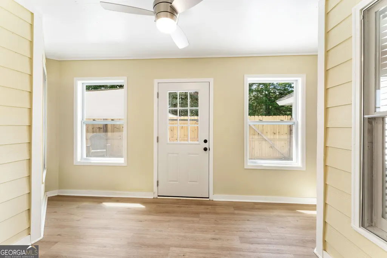
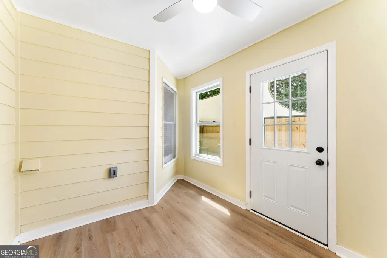
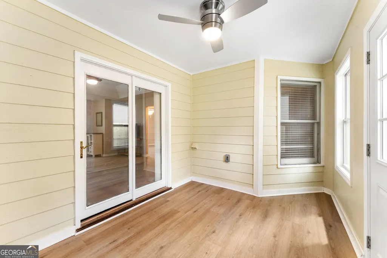
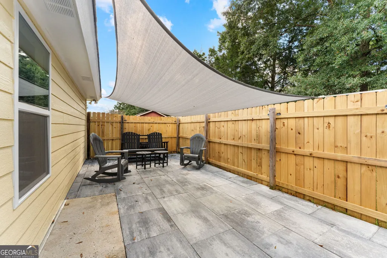
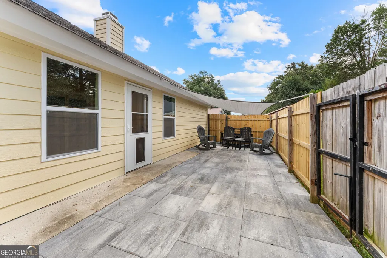
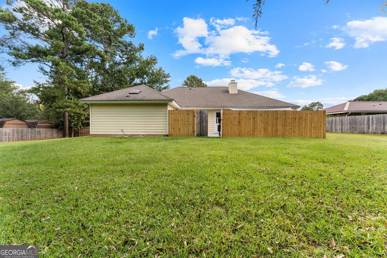
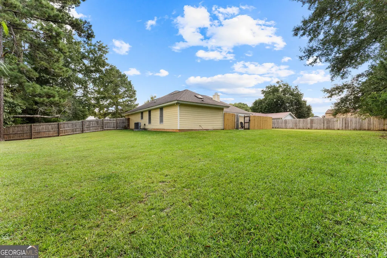
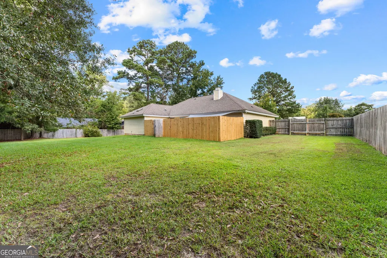
Welcome home to this beautifully updated 3-bedroom, 2-bath home featuring new LVP flooring, a stone wood-burning fireplace, and a desirable split-bedroom floor plan. The primary suite offers a custom double vanity and tiled shower with glass door, while the guest bath features a newer vanity and toilet. Enjoy the added living space of the sunroom, along with a private backyard and patio, perfect for entertaining or relaxing. Features include: HVAC approx 5 years, Roof is approx 11 years. Situated on approximately 0.45 acres, this home offers comfort, updates, and plenty of outdoor space at a great price! Minutes from Robins AFB, pickleball courts, park, and restaurants!
| Elementary School | Middle School | High School |
|---|---|---|
| Hilltop Elementary School | Huntington Middle School | Veterans High School |
| Price History | |
|---|---|
| 9/1/2026 | Listed $235,000 |
General Features
| Sewer | Septic Tank |
|---|---|
| Heating | Central |
| Cooling | Central Air |
| Utilities | Electricity Available |
| Roof | Composition |
| Appliances | Dishwasher,Dryer,Microwave,Range,Refrigerator,Washer |
| Association Fee Includes | None |
| Architectural Style | Traditional |
| Construction Materials | Wood Siding |
| Year Built | 1987 |
| Levels | One |
| Property Subtype | Single Family Residence |
| Tax Year | 2025 |
| Community Features | None |
| County | Houston |
| New Construction | false |
| Property Type | Residential |
| HOA | false |
| Attached Garage | true |
| Subdivision Name | The Woods |
| Garage Y/N | true |
| Full Baths | 2 |
| Status | New |
| Directions | Hwy 96 to Moody Rd. Take left onto Moody, left onto Williams Dr, home will be on the left. |
| High School | Veterans |
| City | Bonaire |
| Lot Size Units | Square Feet |
| Lot Size Square Feet | 19602 |
| Carport Y/N | false |
| Elementary School | Hilltop |
| Land Lease Y/N | false |
| Tax Annual Amount | 1437.47 |
| Home Warranty Y/N | false |
| Middle/Junior High School | Huntington |
| Property Condition | Resale |
| Structure Type | House |
| Building Area Units | Square Feet |
| Living Area Units | Square Feet |
| Standard Status | Active |
Interior Features
| Interior Amenities | Double Vanity,Master On Main Level,Separate Shower,Split Bedroom Plan,Tile Bath,Walk-In Closet(s) |
|---|---|
| Basement | Concrete |
| Flooring | Other |
| Total Fireplaces | 1 |
| Air Conditioning Y/N | true |
| Heating Y/N | true |
| Fireplace Y/N | true |
| Above Grade Finished Area | 1516 |
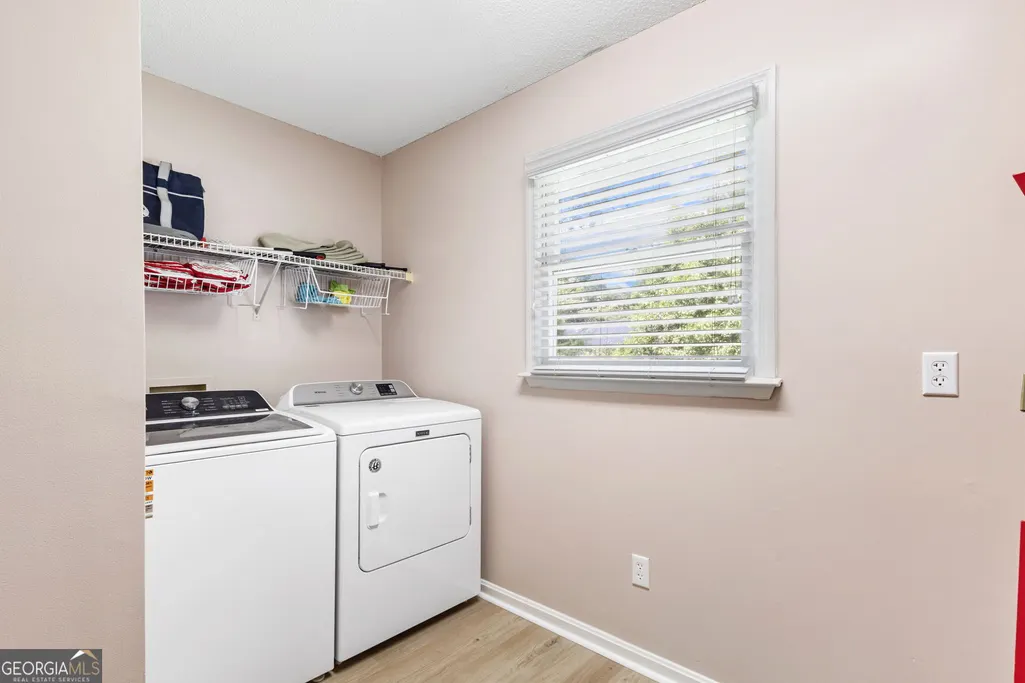
| Laundry Features | Common Area |
| Total Bedrooms | 3 |
| Main Level Bedrooms | 3 |
| Main Level Bathrooms | 2 |
| Below Grade Finished Area Unit Type | Square Feet |
| LivingAreaSource | Public Records |
| Above Grade Finished Area Unit Type | Square Feet |
| Total Baths | 2 |
Exterior Features
| Parking Features | Garage,Attached |
|---|---|
| Lot Features | Level |
| Water Source | Public |
| Lot Size Area | 19602 |
| Building Area Total | 1516 |
| Lot Size Acres | 0.45 |
| Lot Size Source | Public Records |
Amenities
- Foreclosure
- Views
- Short Sale
- New Construction
- Adult 55+
- Lease To Own
- No HOA Fees
- Furnished
- Primary On Main
- Air Conditioning
- Seller Finance
- Green
- Fixer Upper
- Horse
- Golf
- Fireplace
- Deck
- Garage
- Basement
- Pool
Property vs Single Family Average in 31005
Price
Taxes
Year Built


 ©2026 Georgia Multiple Listing Service All information deemed reliable but not guaranteed. All properties are subject to prior sale, change or withdrawal. Neither listing broker(s) or information provider(s) shall be responsible for any typographical errors, misinformation, misprints and shall be held totally harmless. Listing(s) information is provided for consumer's personal, non-commercial use and may not be used for any purpose other than to identify prospective properties consumers may
 Listings identified with the FMLS IDX logo come from FMLS and are held by brokerage firms other than the owner of this website. The listing brokerage is identified in any listing details. Information is deemed reliable but is not guaranteed. If you believe any FMLS listing contains material that infringes your copyrighted work please