

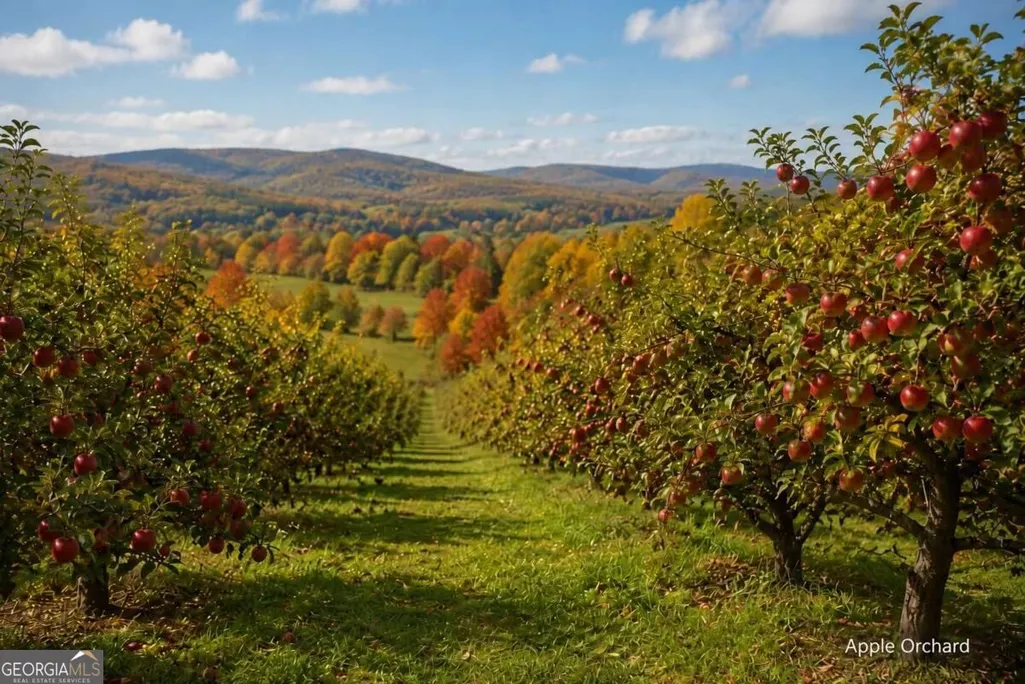
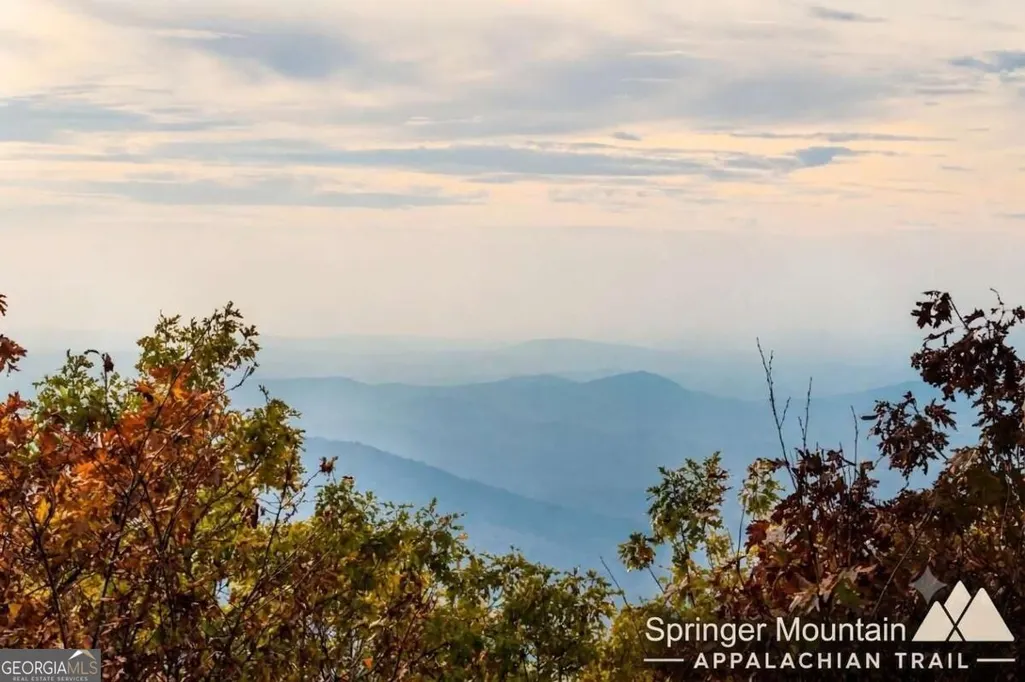
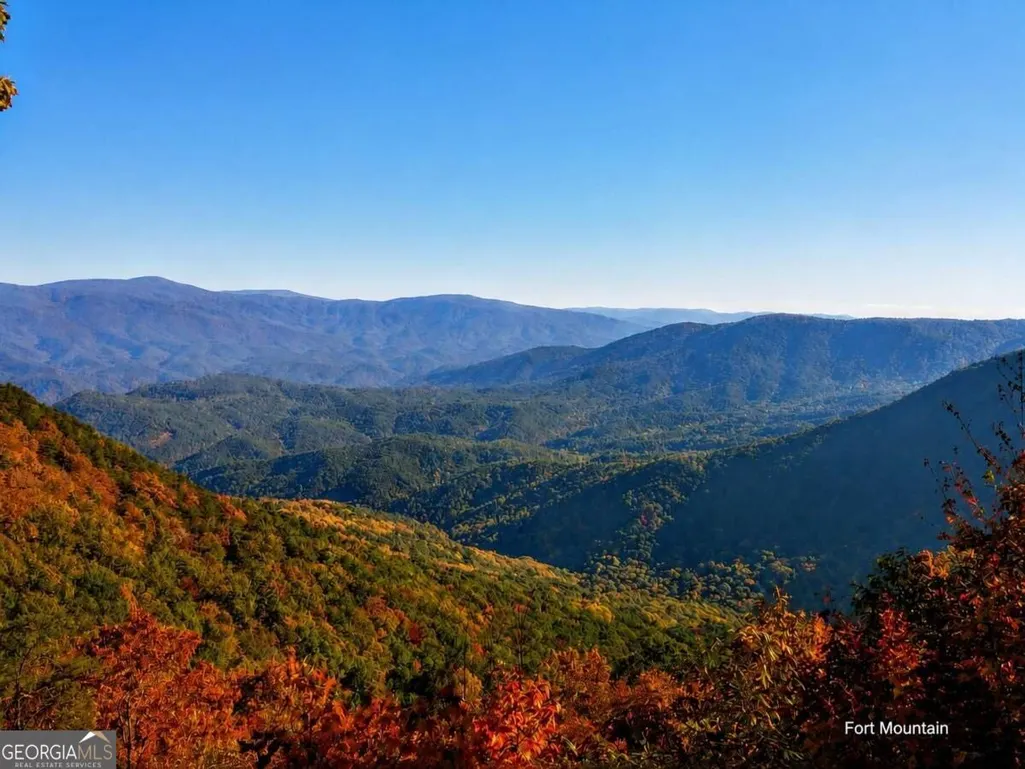
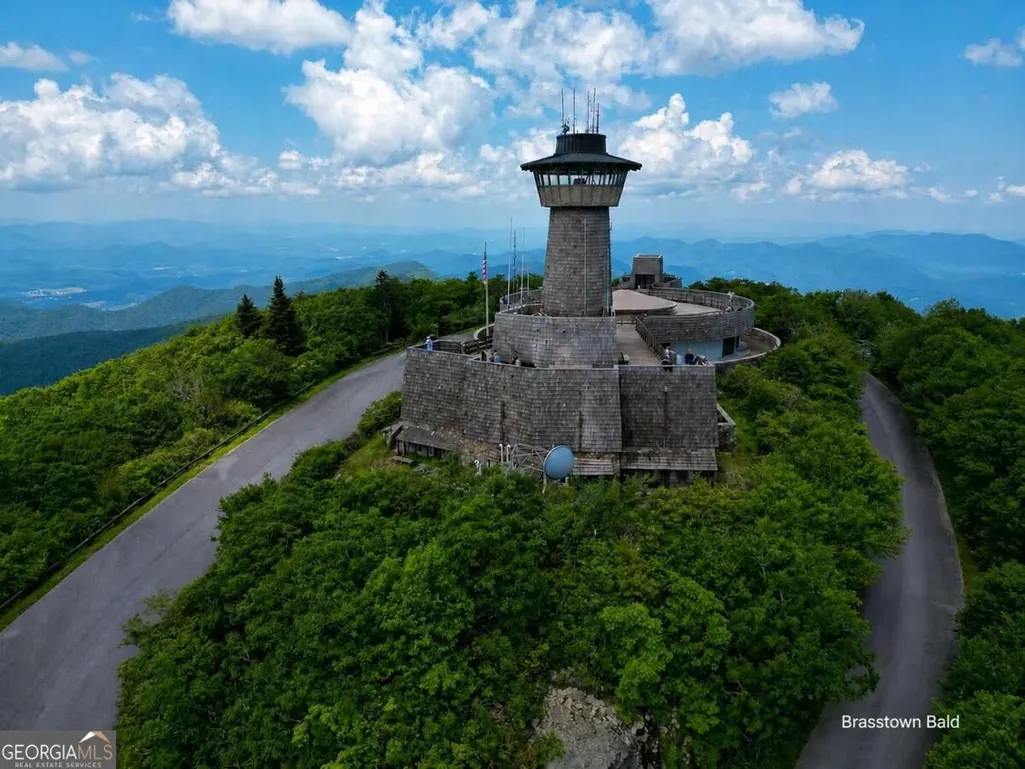
Views - Primary on Main


Address
2703 Hwy 382w, Ellijay, GA
Price
$ 679,000
Property Attributes
- MLS#10838655
- TypeSingle Family
- Listing Status Coming Soon
- CountyGilmer
- CityEllijay
- NeighborhoodNone
- Zip30540
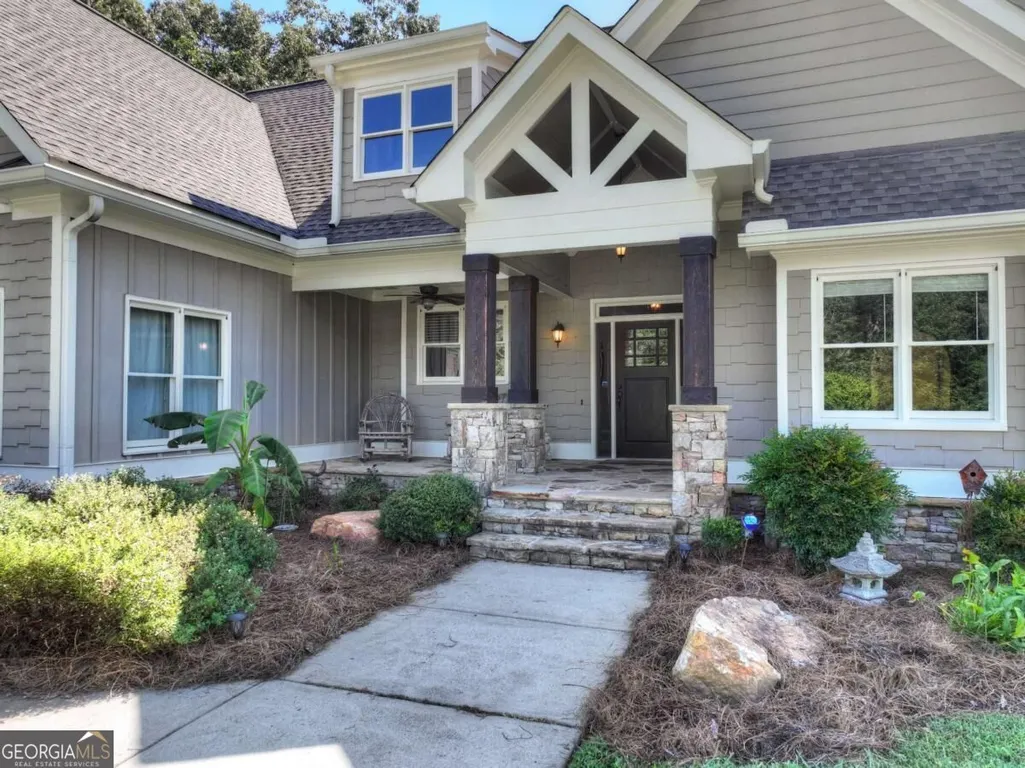
- StyleBungalow/Cottage, Rustic, Craftsman, Ranch, Traditional
- Year Built2016
- Taxes$ 864
- Price$ 679,000
- Bedrooms3
- Full Bathrooms2
- Half Bathrooms0
- Sqr Footage2276
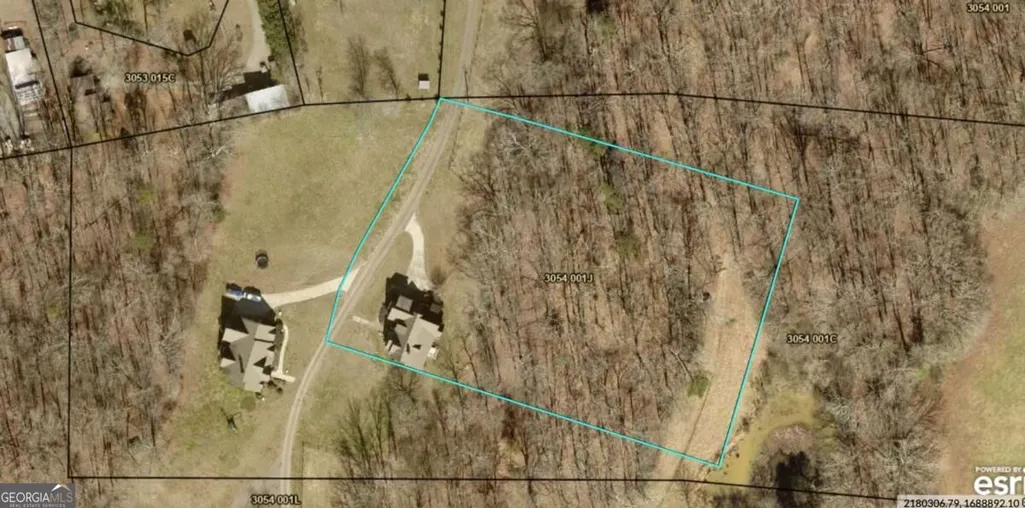
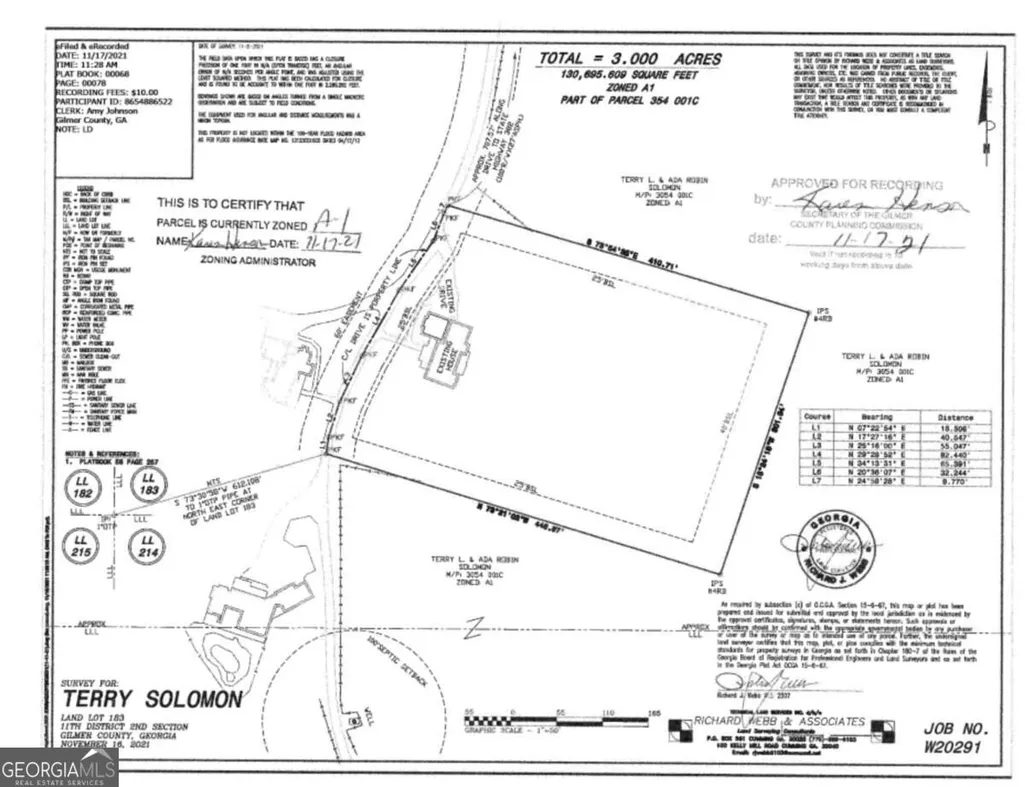
- Lot Size3 Acres
Data Source:
Georgia MLS (GAMLS)
Property Description
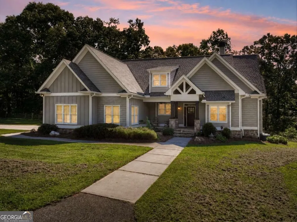
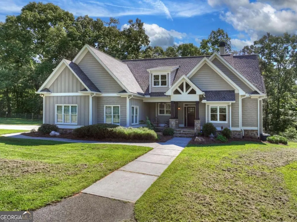
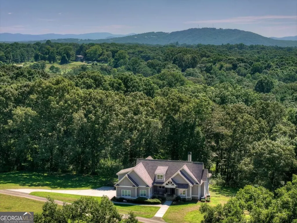
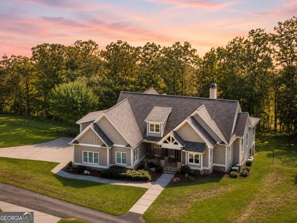
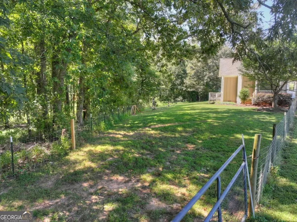
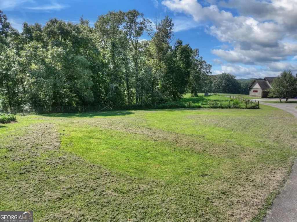
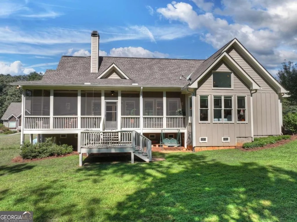
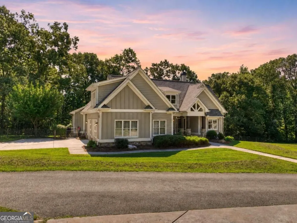
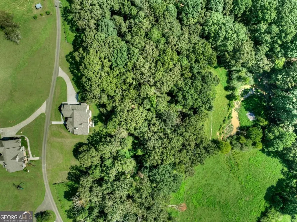
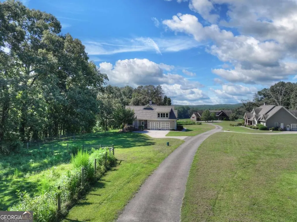
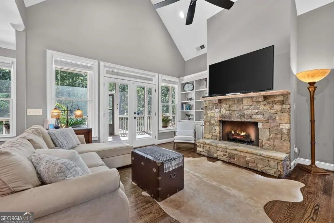
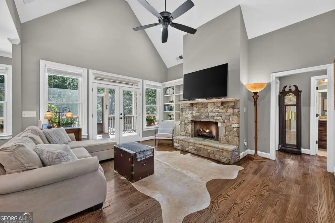
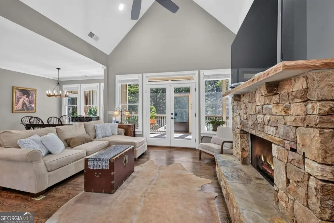
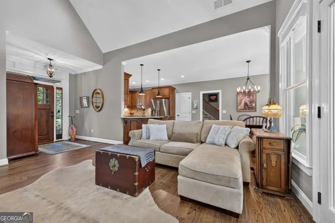
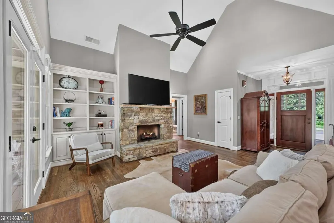
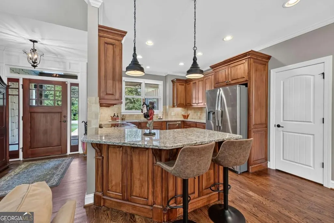
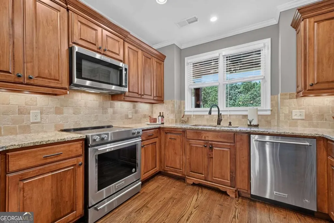
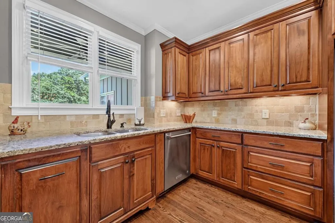
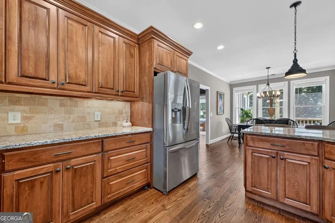
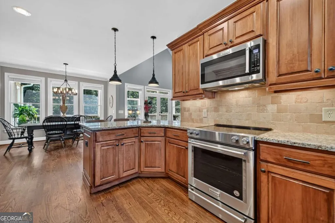
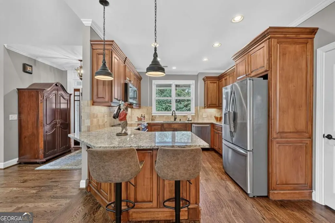
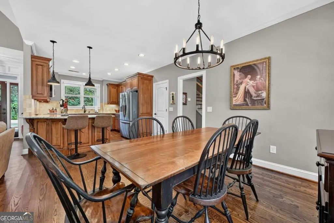
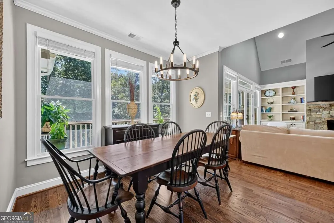
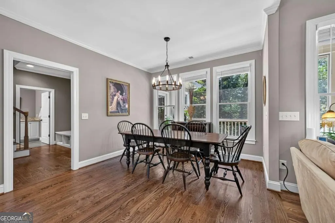
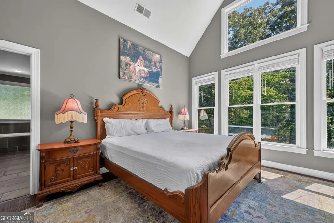
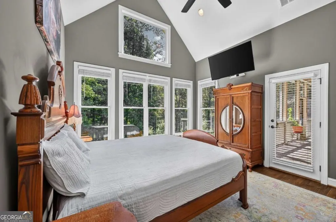
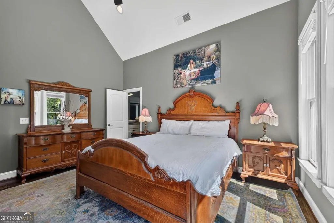
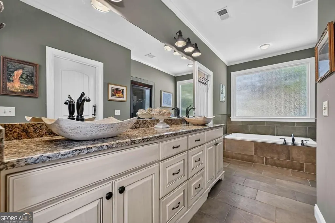
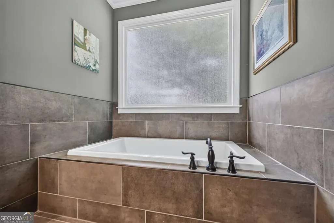
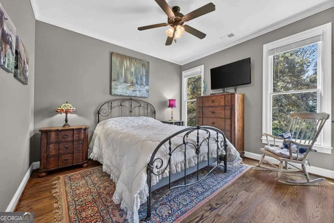
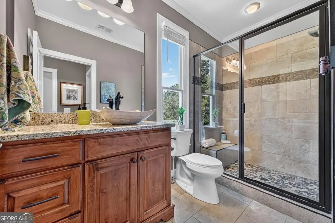
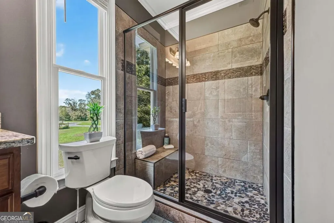
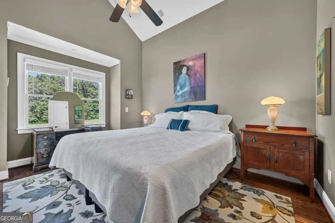
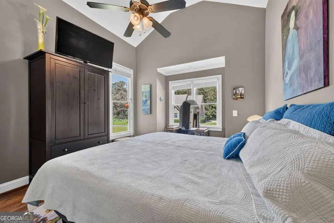
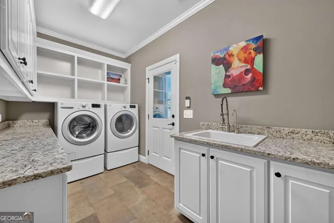
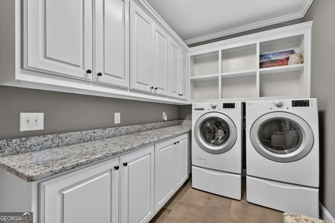
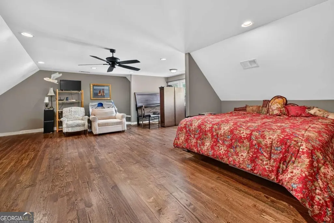
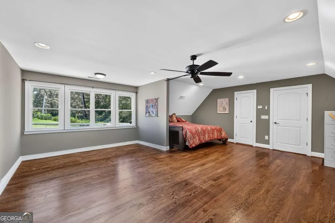
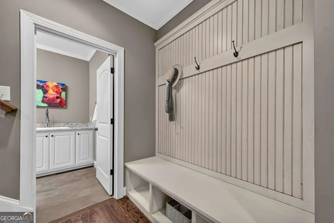
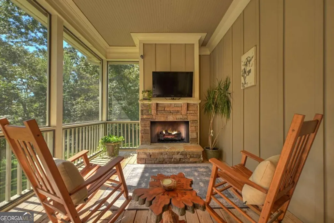
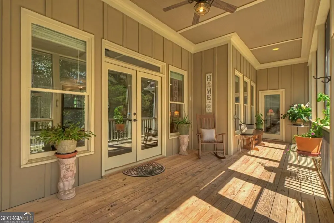
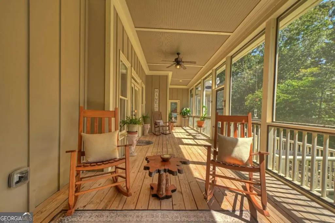
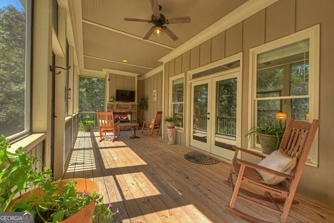
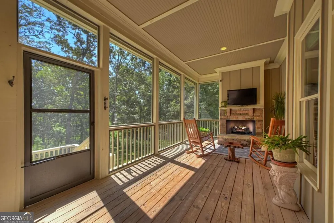
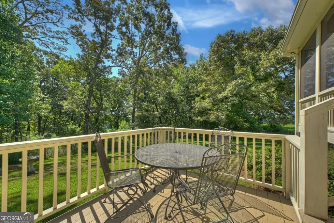
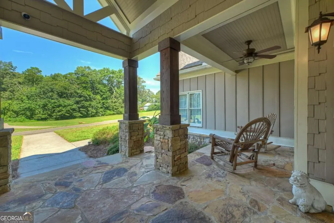
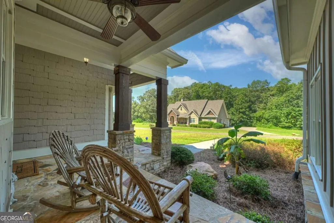
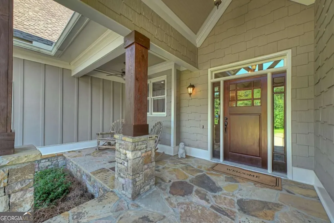
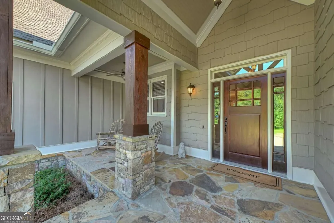
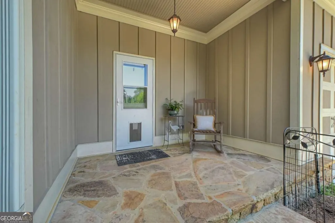
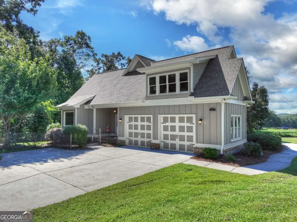
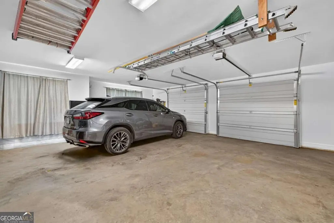
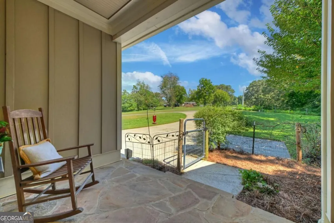
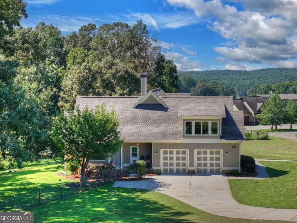
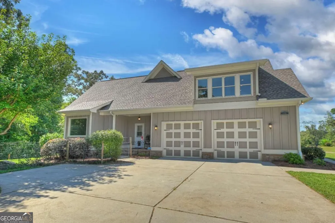
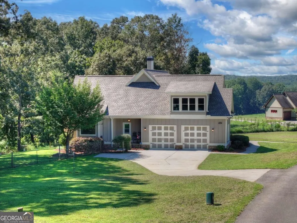
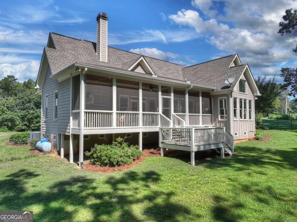
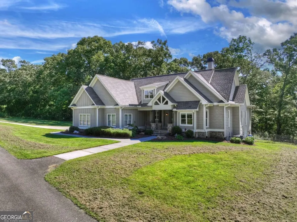
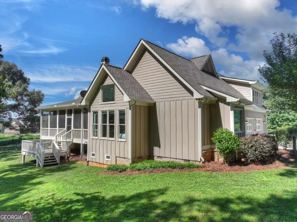
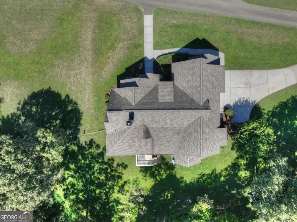
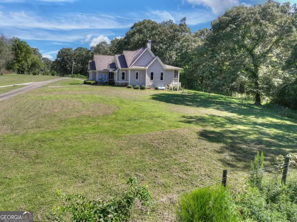
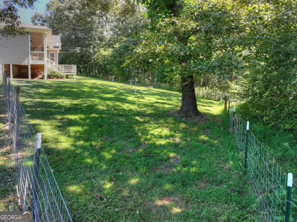
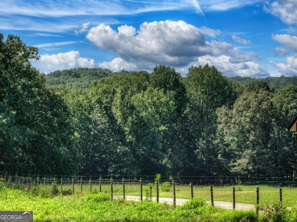
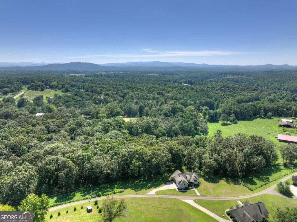
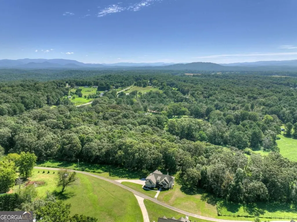
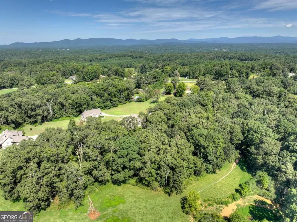
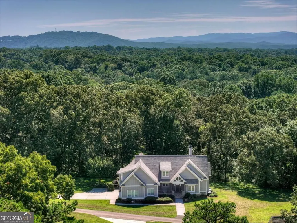
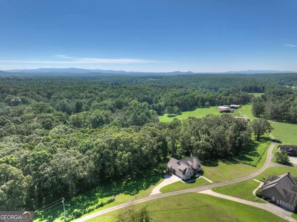
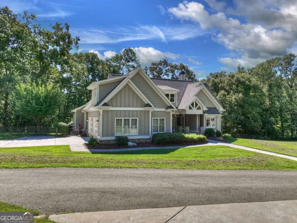
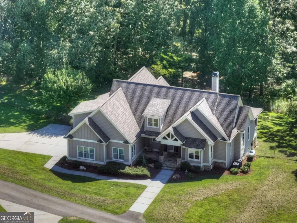
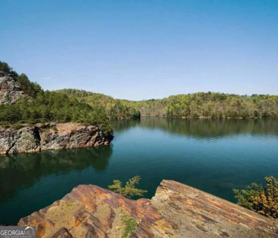
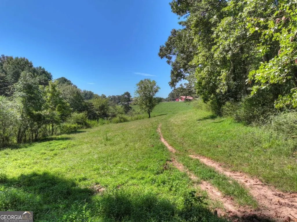
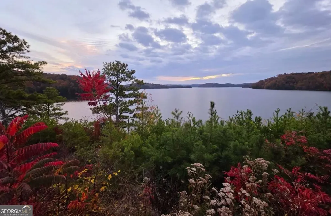
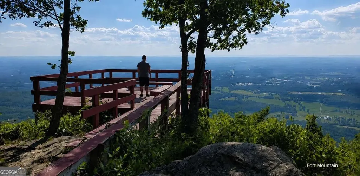
3 ACRES NO HOA 3 BEDROOMS + BONUS/POTENTIAL 4TH BEDROOM 2 BATHROOMS OVERSIZED 2-CAR GARAGE FENCED BACKYARD LARGE SCREENED PORCH ALL-PAVED ACCESS MINUTES TO TOWN & CARTERS LAKE! Welcome to 2703 Hwy 382 W, a private Craftsman retreat offering pasture, pond & wooded views just 12 minutes from downtown Ellijay & Carters Lake. Designed for one-level living, the home features hardwood floors, vaulted ceilings, built-in shelving & a spacious living room with gas-log fireplace. The kitchen offers wood cabinetry, granite countertops, tile backsplash, upgraded appliances, bar seating & walk-in pantry. The main-level primary suite features hardwood floors, abundant natural light, large walk-in closet & private access to the screened porch. The ensuite bath includes dual vanities, granite countertops, custom stone sinks, oversized jetted tub, tiled walk-in shower & private water closet. Two guest bedrooms share a finished hall bath with granite countertops & tiled shower. The LARGE PRIVATE SCREENED PORCH overlooks the pasture, pond & forest & features a second gas-log fireplace, creating the perfect outdoor living space. Stone porch & foundation accents add Craftsman character. Above the oversized 2-car garage is a finished bonus room with its own central heat & air, ideal as a POTENTIAL 4TH BEDROOM, game room, office, exercise room, playroom or media room. Additional features include main-level laundry, abundant storage, fenced backyard, RO water filtration system, updated light fixtures, refreshed landscaping & fresh exterior paint. The property features two HVAC systems, septic, shared well water at approximately $300/year, ETC high-speed internet, asphalt driveway & ALL-PAVED ACCESS. The home is all electric except for two propane fireplaces. Roof, water heater & HVAC systems date to approximately 2016. Furniture is negotiable. NO HOA & NO RESTRICTIVE COVENANTS! Enjoy privacy without sacrificing convenience, with Carters Lake, downtown Ellijay, shopping, etc
| Elementary School | Middle School | High School |
|---|---|---|
| Ellijay Elementary School | Clear Creek Middle School | Gilmer High School |
| Price History | |
|---|---|
| 9/2/2026 | Listed $679,000 |
General Features
| Sewer | Septic Tank |
|---|---|
| Heating | Central |
| Cooling | Central Air |
| Utilities | Cable Available,Electricity Available,High Speed Internet,Phone Available |
| Roof | Composition |
| Appliances | Dishwasher,Dryer,Microwave,Refrigerator,Washer |
| Association Fee Includes | None |
| Patio/Porch Features | Patio,Porch,Screened |
| Architectural Style | Bungalow/Cottage,Rustic,Craftsman,Ranch,Traditional |
| Construction Materials | Concrete,Other |
| Year Built | 2016 |
| View | Seasonal View |
| Levels | One,One and One Half |
| Property Subtype | Single Family Residence |
| Tax Year | 2025 |
| Community Features | None |
| Accessibility | Accessible Doors,Accessible Entrance |
| County | Gilmer |
| New Construction | false |
| Property Type | Residential |
| HOA | false |
| Attached Garage | false |
| Subdivision Name | None |
| Garage Y/N | true |
| Other Structures | Other |
| Full Baths | 2 |
| Status | Coming Soon |
| Directions | From Walmart in East Ellijay, turn right onto Highland Parkway. In 0.2 miles, turn left onto SR-515 South. Continue 1.6 miles and turn right onto SR-382. At the roundabout, take the second exit onto SR-382 West. Continue 2.6 miles, then turn left. The destination will be on the left in approximately 700 feet. SIP. |
| High School | Gilmer |
| City | Ellijay |
| Body of Water | None |
| Lot Size Units | Acres |
| Lot Size Square Feet | 130680 |
| Carport Y/N | false |
| Elementary School | Ellijay |
| Property Attached Y/N | false |
| Land Lease Y/N | false |
| Tax Annual Amount | 864 |
| Home Warranty Y/N | false |
| Middle/Junior High School | Clear Creek |
| Property Condition | Resale |
| Structure Type | House |
| Building Area Units | Square Feet |
| Living Area Units | Square Feet |
| Standard Status | Coming Soon |
Interior Features
| Interior Amenities | Master On Main Level |
|---|---|
| Basement | None |
| Flooring | Hardwood,Tile |
| Total Fireplaces | 2 |
| Fireplace Features | Family Room,Gas Log,Outside |
| Common Walls | No Common Walls |
| Air Conditioning Y/N | true |
| Heating Y/N | true |
| Window Features | Double Pane Windows |
| Fireplace Y/N | true |
| Above Grade Finished Area | 2276 |
| Laundry Features | Mud Room |
| Total Bedrooms | 3 |
| Main Level Bedrooms | 3 |
| Main Level Bathrooms | 2 |
| Below Grade Finished Area Unit Type | Square Feet |
| LivingAreaSource | Public Records |
| Above Grade Finished Area Unit Type | Square Feet |
| Kitchen Features | Breakfast Room,Country Kitchen,Kitchen Island,Pantry |
| Total Baths | 2 |
| Dining Room Features | Dining Rm/Living Rm Combo |
Exterior Features
| Vegetation | Grassed,Partially Wooded |
|---|---|
| Fencing | Back Yard,Fenced |
| Parking Features | Garage |
| Lot Features | Level |
| Water Source | Shared Well,Well |
| Total Parking | 8 |
| Lot Size Area | 3 |
| Foundation Details | Slab |
| Building Area Total | 2276 |
| Lot Size Acres | 3 |
| Lot Size Source | Public Records |
Amenities
- Foreclosure
- Views
- Short Sale
- New Construction
- Adult 55+
- Lease To Own
- No HOA Fees
- Furnished
- Primary On Main
- Air Conditioning
- Seller Finance
- Green
- Fixer Upper
- Horse
- Golf
- Fireplace
- Deck
- Garage
- Basement
- Pool
Property vs Single Family Average in 30540
Price
Taxes
Year Built


 ©2026 Georgia Multiple Listing Service All information deemed reliable but not guaranteed. All properties are subject to prior sale, change or withdrawal. Neither listing broker(s) or information provider(s) shall be responsible for any typographical errors, misinformation, misprints and shall be held totally harmless. Listing(s) information is provided for consumer's personal, non-commercial use and may not be used for any purpose other than to identify prospective properties consumers may
 Listings identified with the FMLS IDX logo come from FMLS and are held by brokerage firms other than the owner of this website. The listing brokerage is identified in any listing details. Information is deemed reliable but is not guaranteed. If you believe any FMLS listing contains material that infringes your copyrighted work please