

New Construction - Primary on Main - Eco Friendly


Address
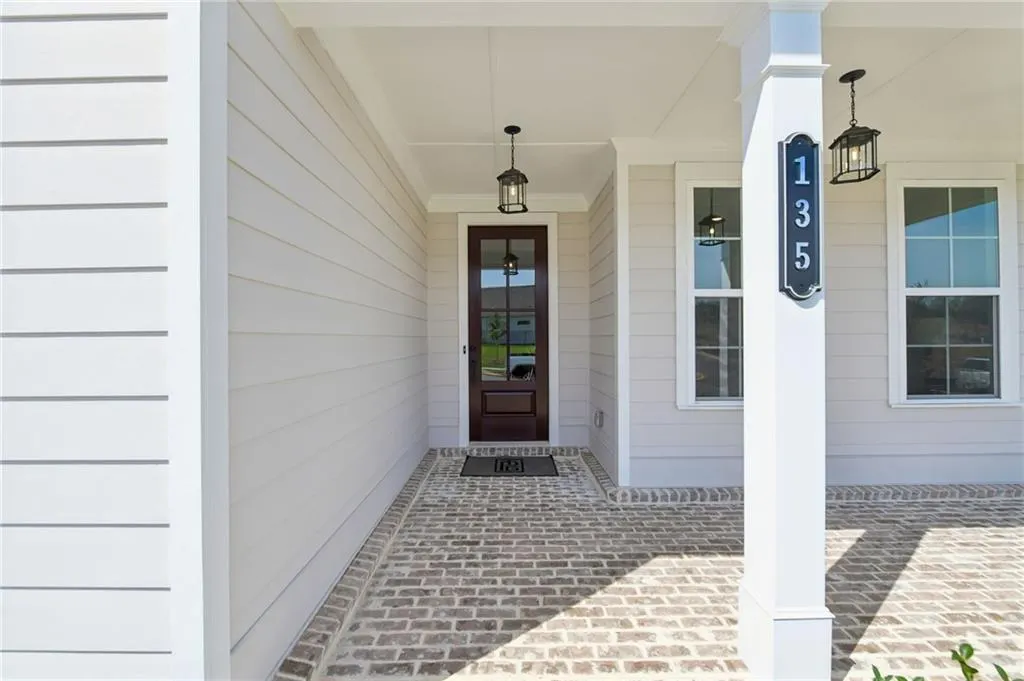
135 High Point Drive, Hoschton, GA
Price
$ 509,900
Property Attributes
- MLS#7707136
- TypeSingle Family
- Listing Status Active Under Contract
- CountyJackson
- CityHoschton
- NeighborhoodAberdeen
- Zip30548
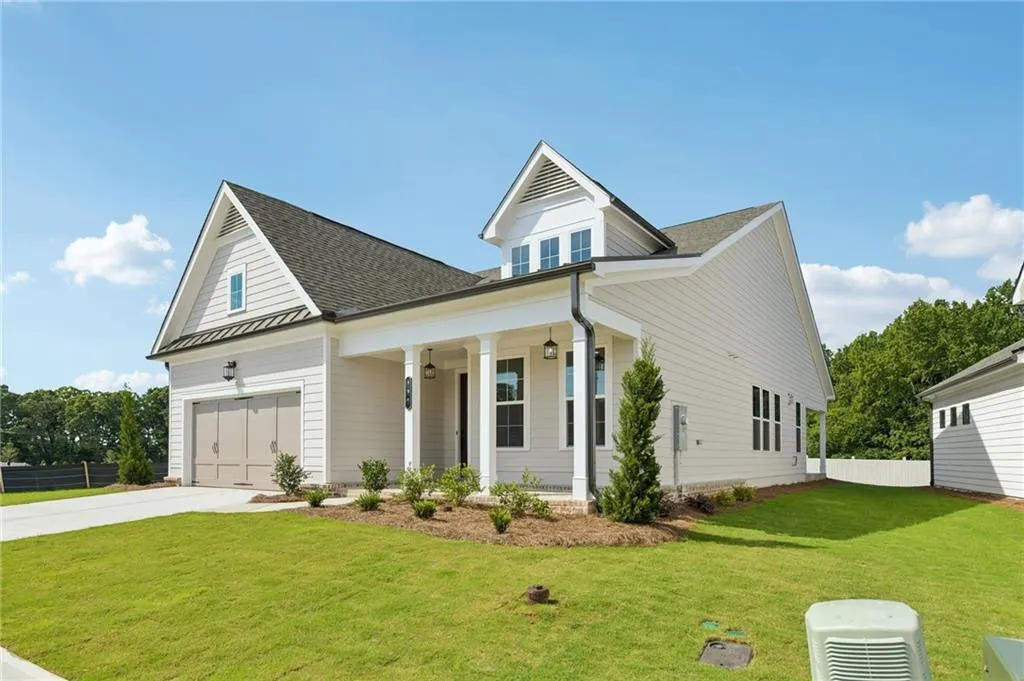
- StyleCottage, Craftsman, Other
- Year Built2026
- Price$ 509,900
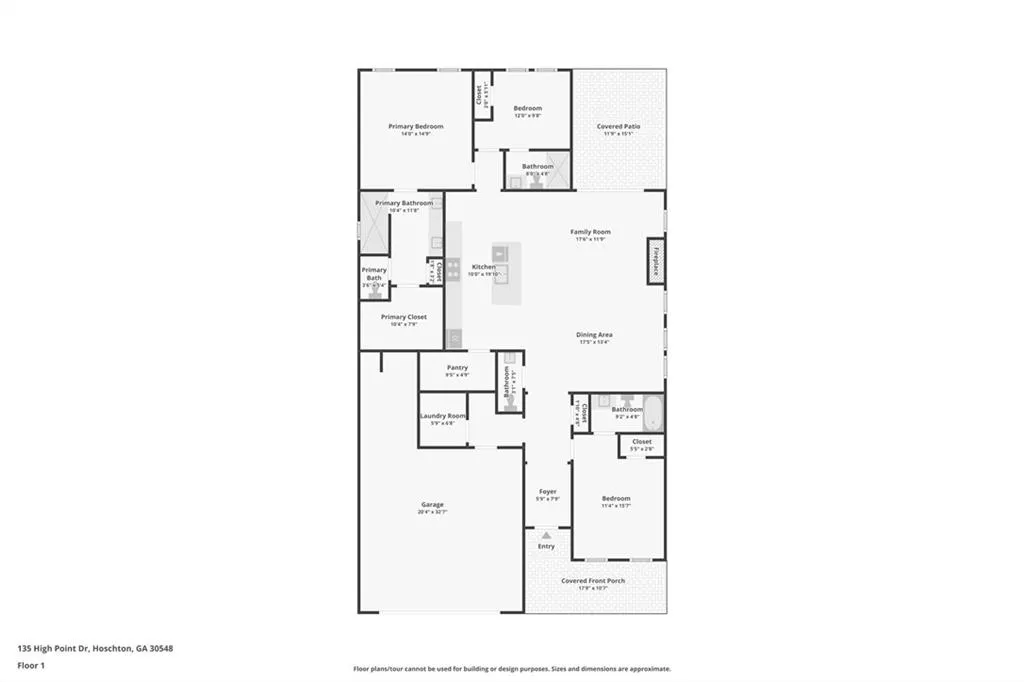
- Bedrooms3
- Full Bathrooms3
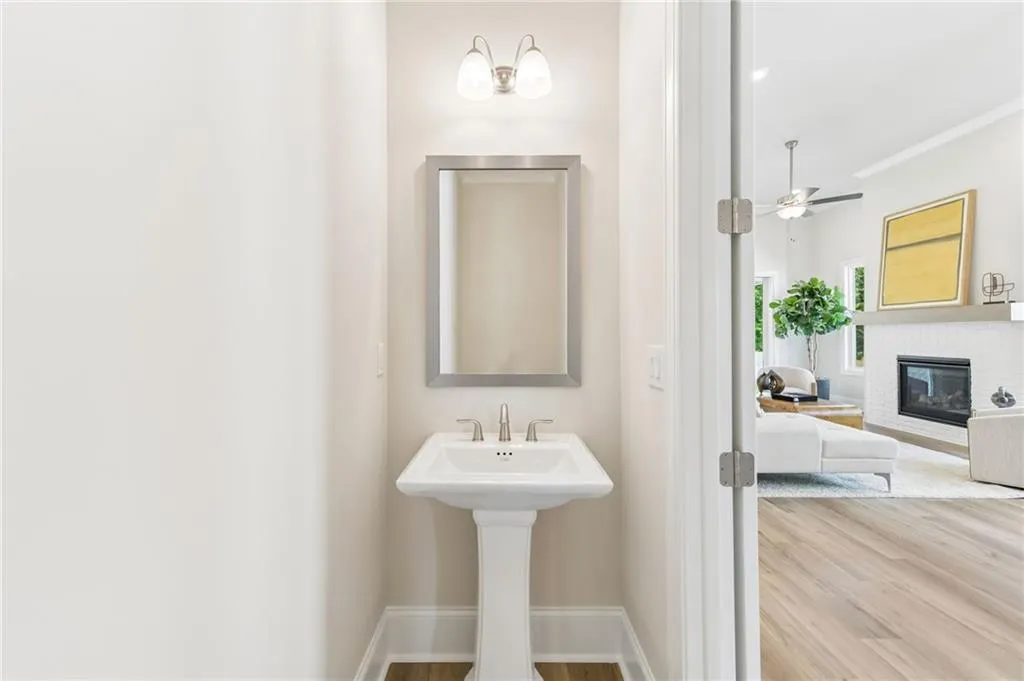
- Half Bathrooms1
- Lot Size0.169 Acres
Data Source:
First Multiple Listing Services (FMLS)
Property Description
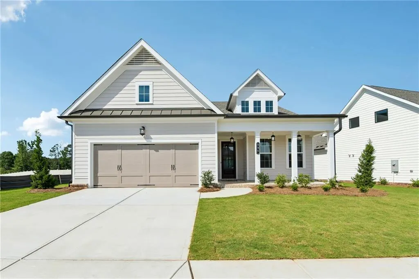
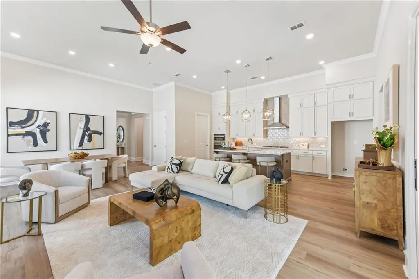
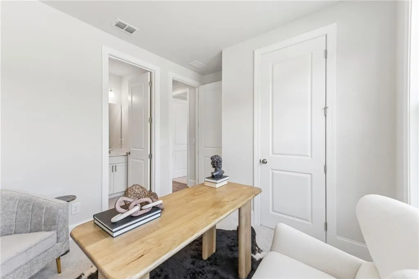
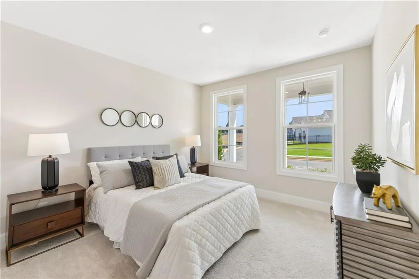
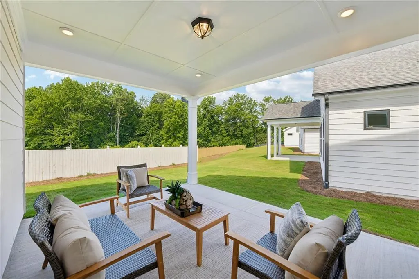
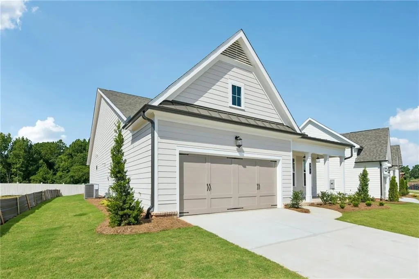
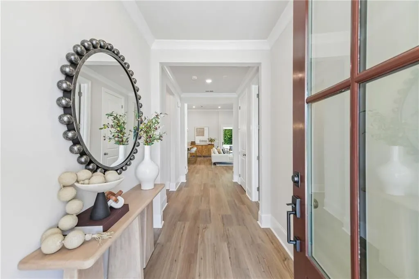
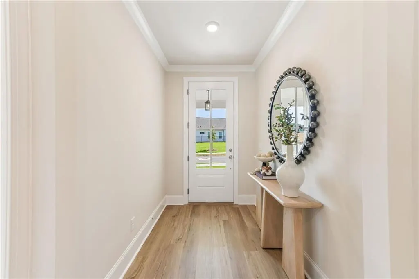
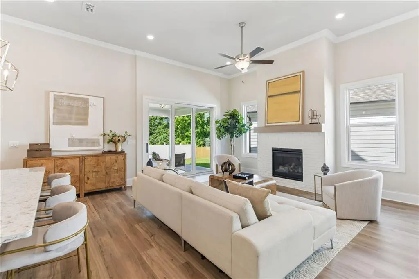
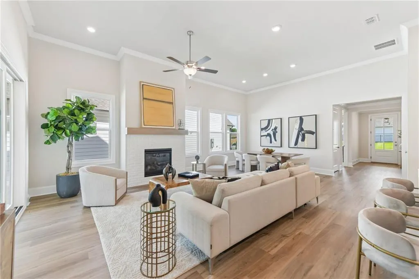
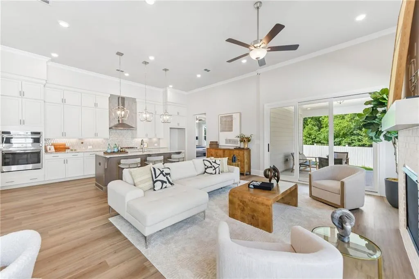
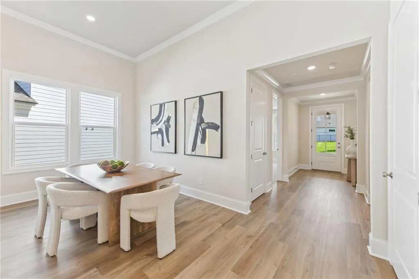
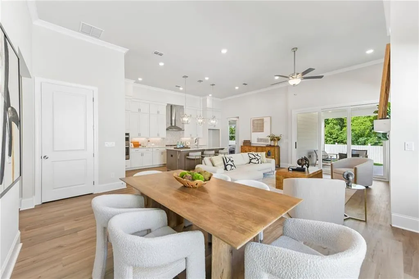
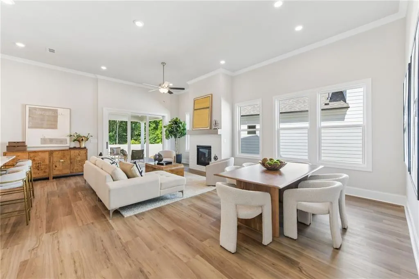
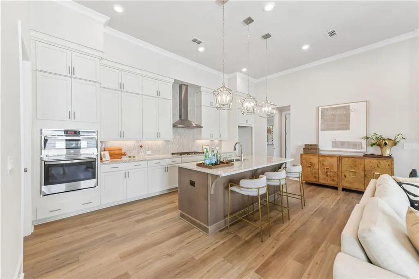
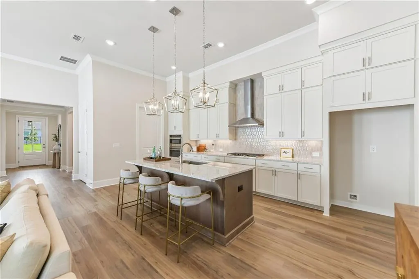
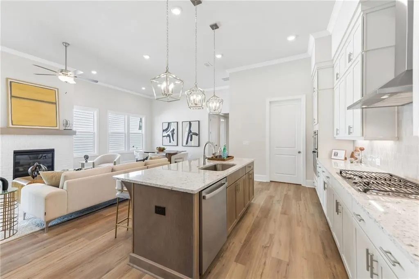
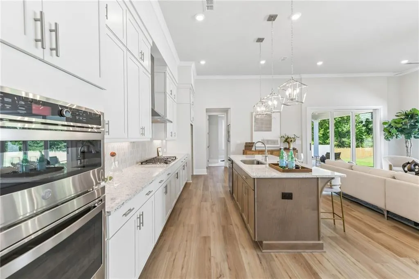
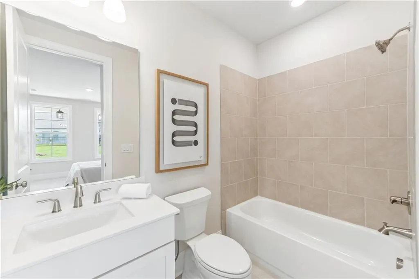
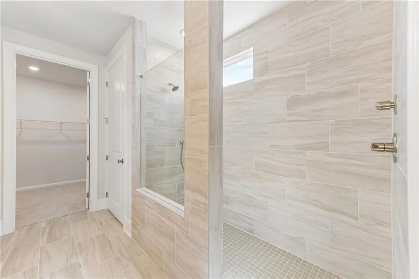
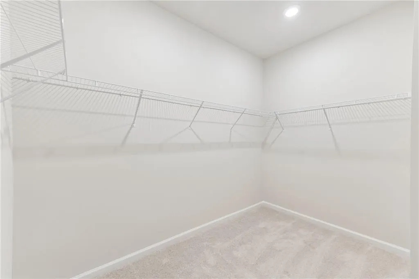
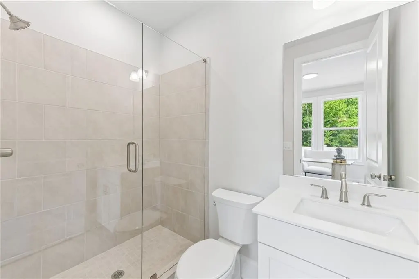
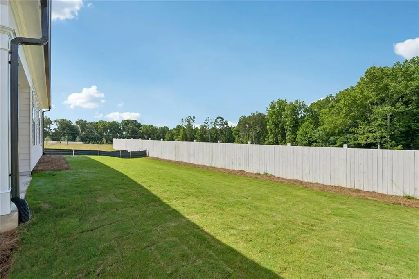
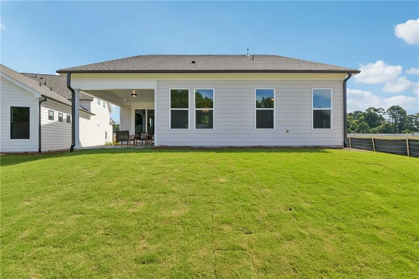
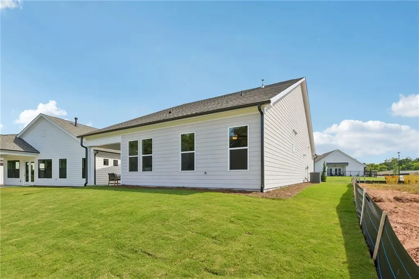
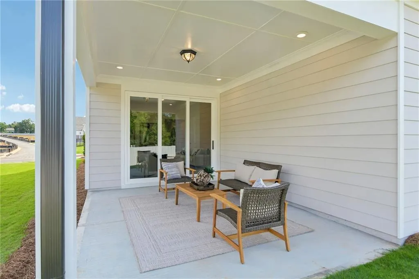
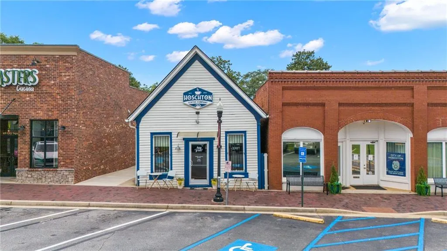
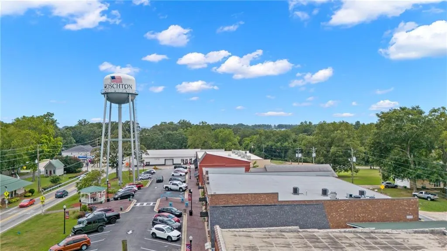
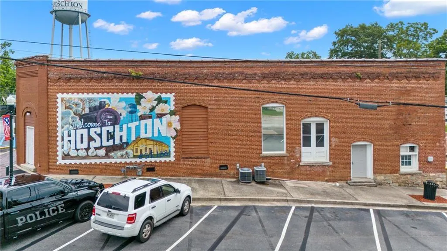
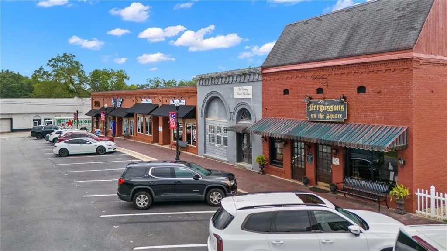
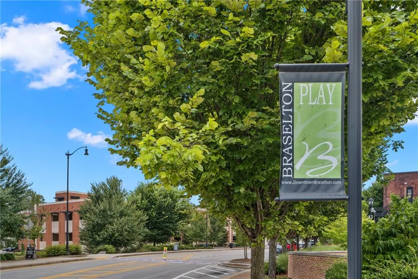
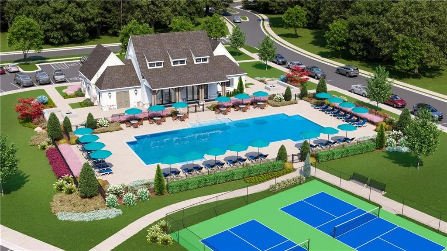
AMAZING NEW PRICE ON THIS ABERDEEN QUICK MOVE-IN!! HOME OF THE MONTH - TAKE ADVANTAGE OF THE SAVINGS! Are you needing a new home before the end of summer?? Come see us at the Aberdeen in Hoschton!! The newest TPG property located just minutes from schools, shopping, and restaurants. Step into the Braydon floor plan, a beautifully designed new-construction home in Hoschton, GA, offering the perfect blend of comfort, style, and effortless one-level living. This thoughtfully crafted residence features 3 spacious bedrooms, 3.5 baths, creating an ideal layout for both relaxation and productivity. Natural light pours through abundant windows, highlighting the home’s open, inviting feel. The seamless flow of the main living areas makes everyday living easy, while the covered porch extends your space outdoors—perfect for morning coffee, evening unwinding, or hosting friends. Beyond the home itself, this gated community elevates everyday living with a robust lineup of amenities. Residents enjoy a secure gated entrance, a beautifully appointed clubhouse, and a fully equipped fitness center. Outdoor enthusiasts will love the pickleball courts, fire pit gathering area, and thoughtfully designed greenspaces that encourage connection and relaxation. Sidewalks throughout the neighborhood make it easy to stay active, and HOA-maintained lawns ensure a polished, low-maintenance lifestyle year-round. With its modern design, smart use of space, and access to exceptional amenities, the Braydon floor plan delivers the convenience and charm today’s buyers are looking for. This is a standout opportunity to own a fresh, stylish home in one of Hoschton’s most desirable new communities. Hoschton is minutes from I85 and seconds from Braselton- enjoy the small town front porch living including weekend festivals, breweries, coffee shops, bakeries all while having easy access to I85. [Braydon]
| Elementary School | Middle School | High School |
|---|---|---|
| West Jackson Elementary School | West Jackson Middle School | Jackson County High School |
| Price History | |
|---|---|
| 1/31/2026 | Listed $561,550 |
| 2/25/2026 | 2$574,060 |
| 3/3/2026 | 3$589,060 |
| 3/28/2026 | 1$595,400 |
| 4/23/2026 | 4$569,900 |
| 6/16/2026 | 4$549,900 |
| 6/26/2026 | 7$509,900 |
General Features
| Sewer | Public Sewer |
|---|---|
| Heating | Natural Gas,Zoned |
| Cooling | Central Air,Electric |
| Utilities | Electricity Available,Natural Gas Available,Phone Available,Sewer Available |
| Roof | Shingle |
| Appliances | Dishwasher,Tankless Water Heater |
| HOA Fee | 200 |
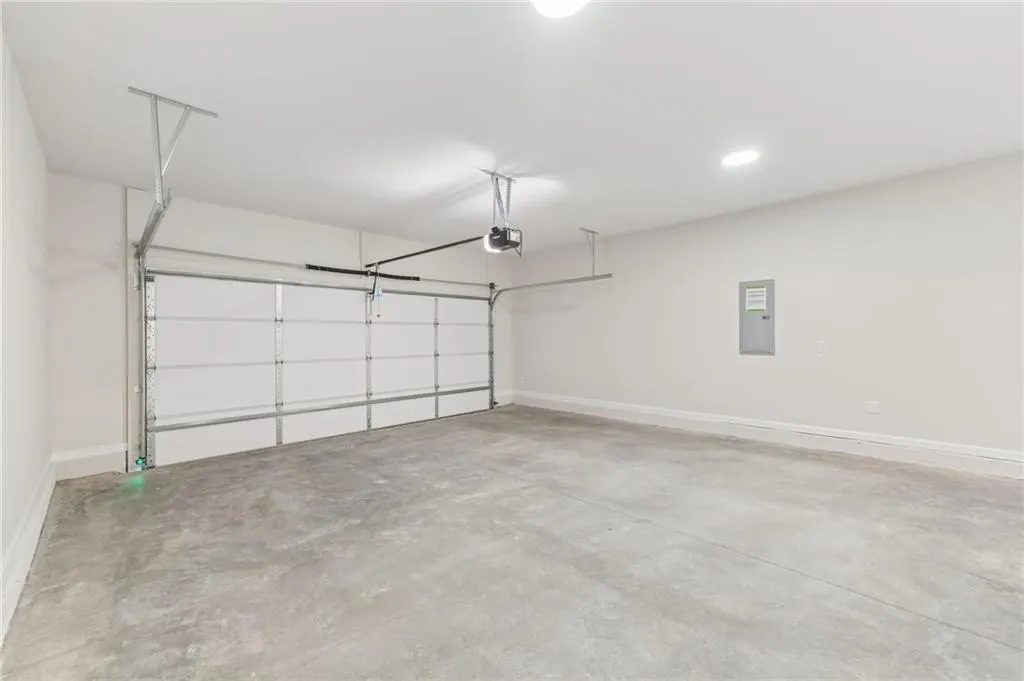
| Garage Spaces | 2 |
| Patio/Porch Features | Patio |
| Architectural Style | Cottage,Craftsman,Other |
| Pool Features | None |
| Security Features | Carbon Monoxide Detector(s),Fire Alarm |
| Construction Materials | Brick,HardiPlank Type |
| Year Built | 2026 |
| Electric | Other |
| View | Other |
| Levels | One |
| Property Subtype | Single Family Residence |
| Tax Year | 2026 |
| Waterfront Features | None |
| Community Features | Clubhouse,Fitness Center,Gated,Homeowners Assoc,Near Schools,Near Shopping,Pool,Sidewalks,Street Lights,Other |
| Accessibility | None |
| Assoc Fee Paid Per | Monthly |
| County | Jackson - GA |
| Property Type | Residential |
| HOA | true |
| Energy Efficient | Appliances,HVAC,Thermostat,Water Heater,Windows |
| Subdivision Name | Aberdeen |
| Green Energy Generation | None |
| Other Structures | None |
| Full Baths | 3 |
| Status | Active Under Contract |
| Directions | Use 1029 Eastman Court, Hoschton 30548 |
| High School | Jackson County |
| City | Hoschton |
| Body of Water | None |
| Spa Features | None |
| Elementary School | West Jackson |
| Property Attached Y/N | false |
| Land Lease Y/N | false |
| Home Warranty Y/N | true |
| Middle/Junior High School | West Jackson |
| Property Condition | New Construction |
| Builder Name | The Providence Group |
| Standard Status | Active Under Contract |
| Tax Lot | 8 |
| Freehold | IDX |
| Corporate Owner | None |
Interior Features
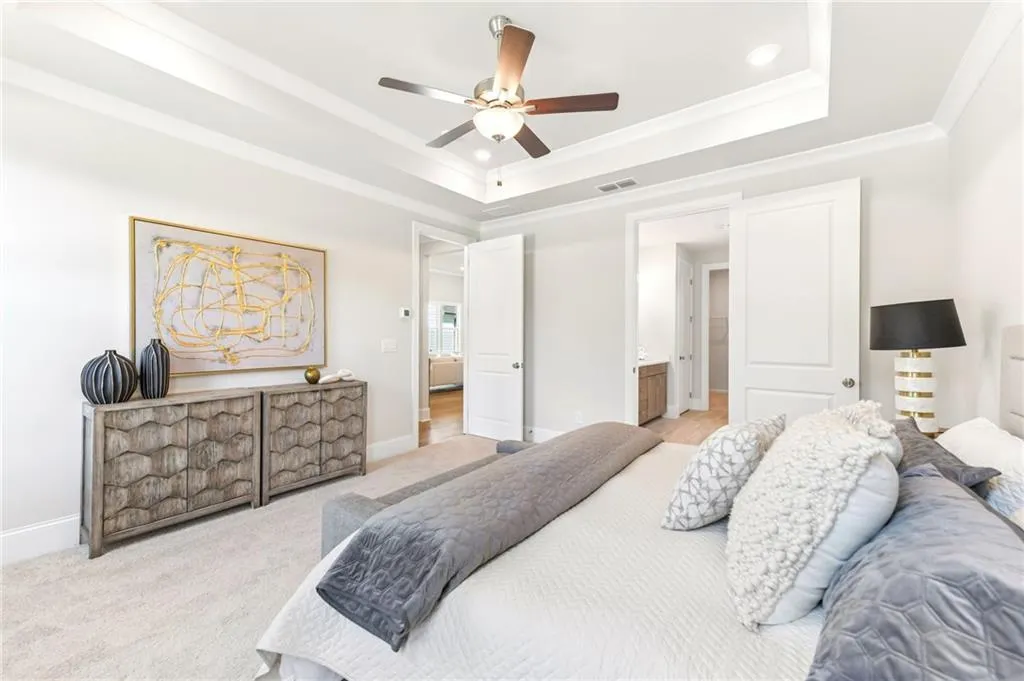
| Interior Amenities | High Ceilings 9 ft Upper,High Ceilings 10 ft Main,Tray Ceiling(s) |
|---|---|
| Basement | None |
| Flooring | Carpet,Ceramic Tile,Luxury Vinyl |
| Total Fireplaces | 1 |
| Fireplace Features | Family Room |
| Common Walls | No Common Walls |
| Window Features | ENERGY STAR Qualified Windows |
| Half Baths | 1 |
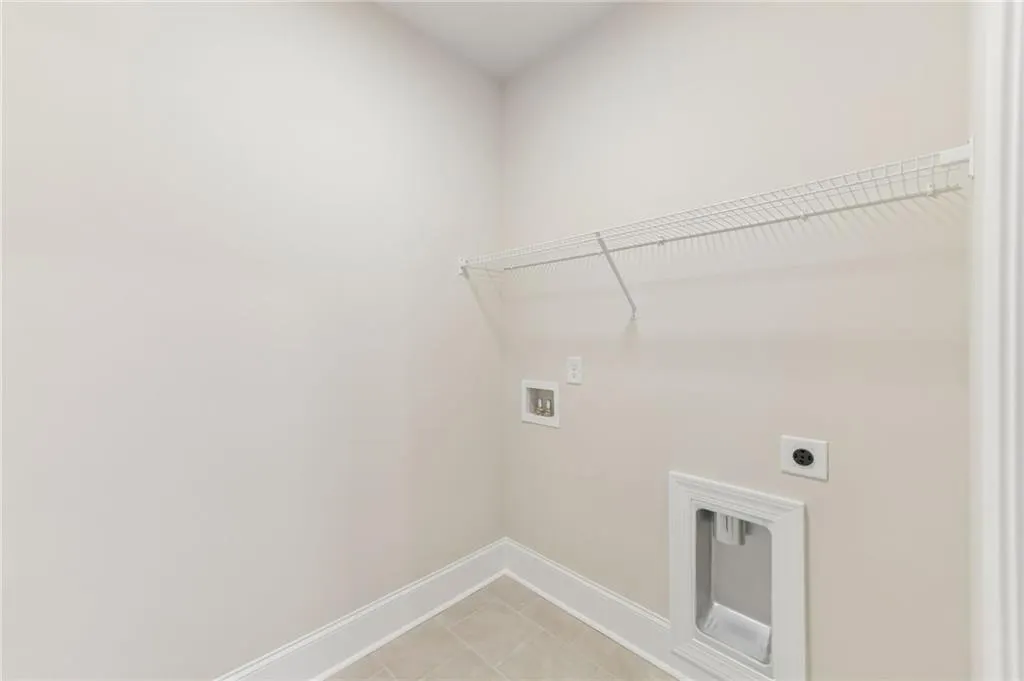
| Laundry Features | Lower Level |
| Total Bedrooms | 3 |
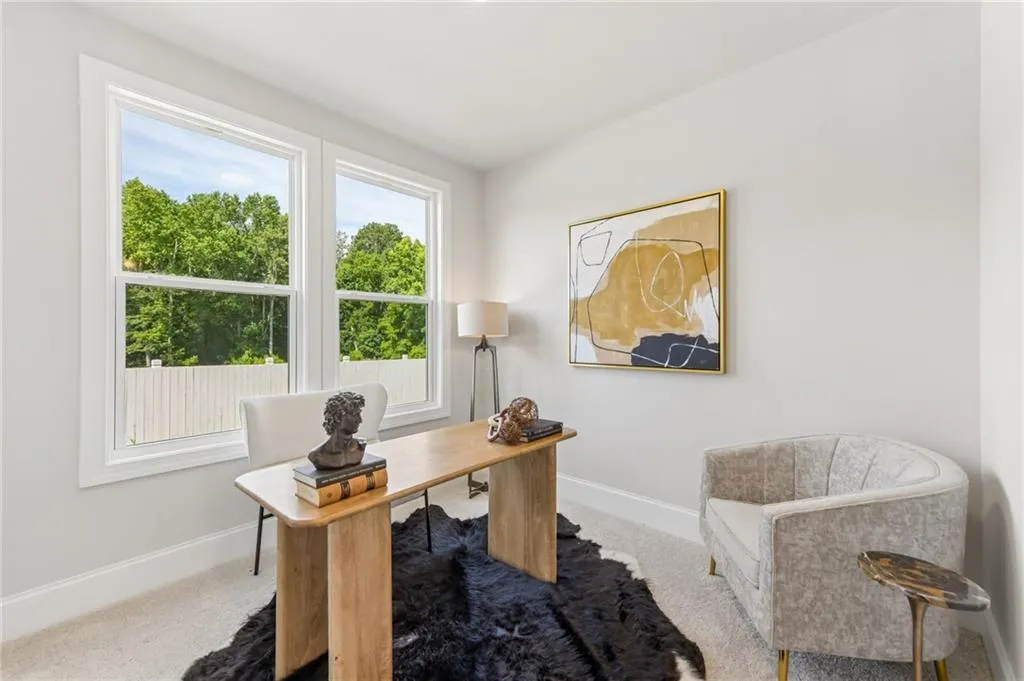
| Room Type | Attic,Office,Other |
| Main Level Bedrooms | 3 |
| Main Level Bathrooms | 3 |
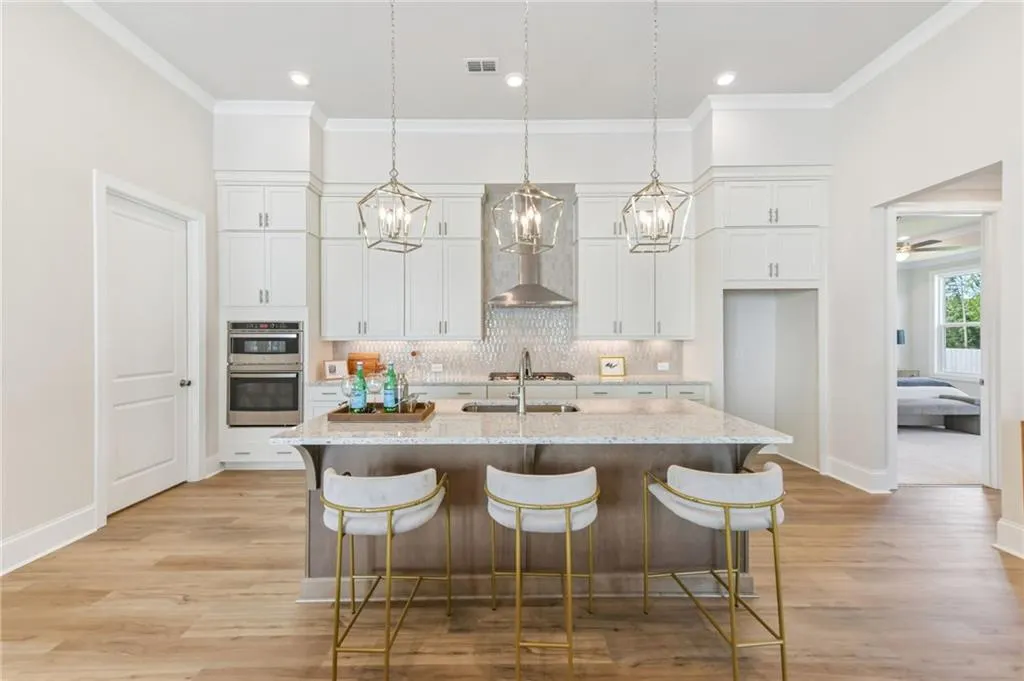
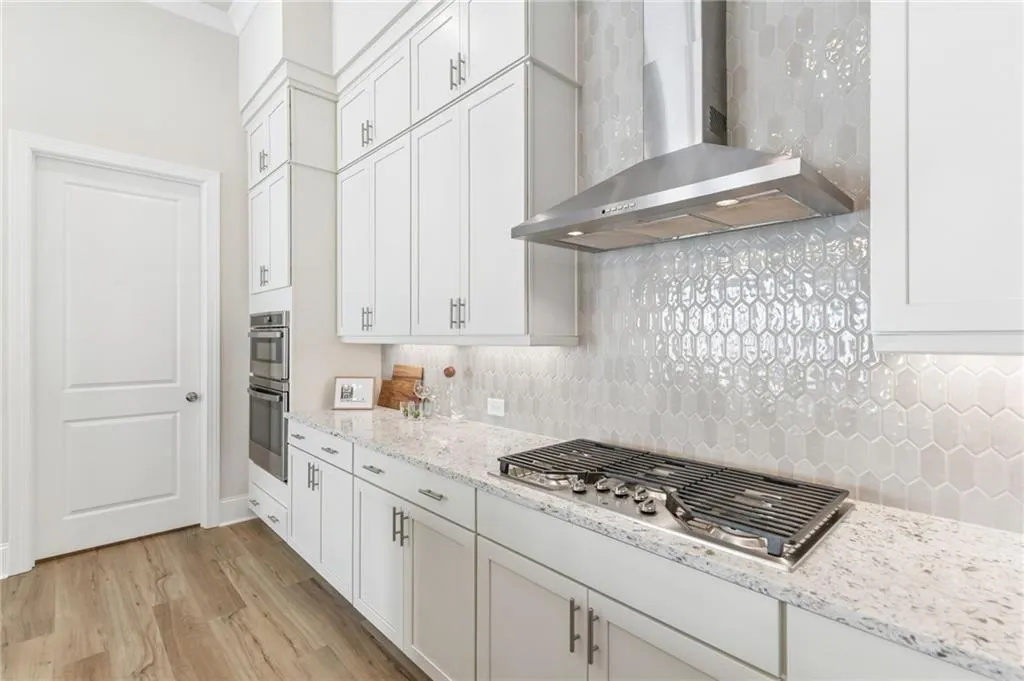
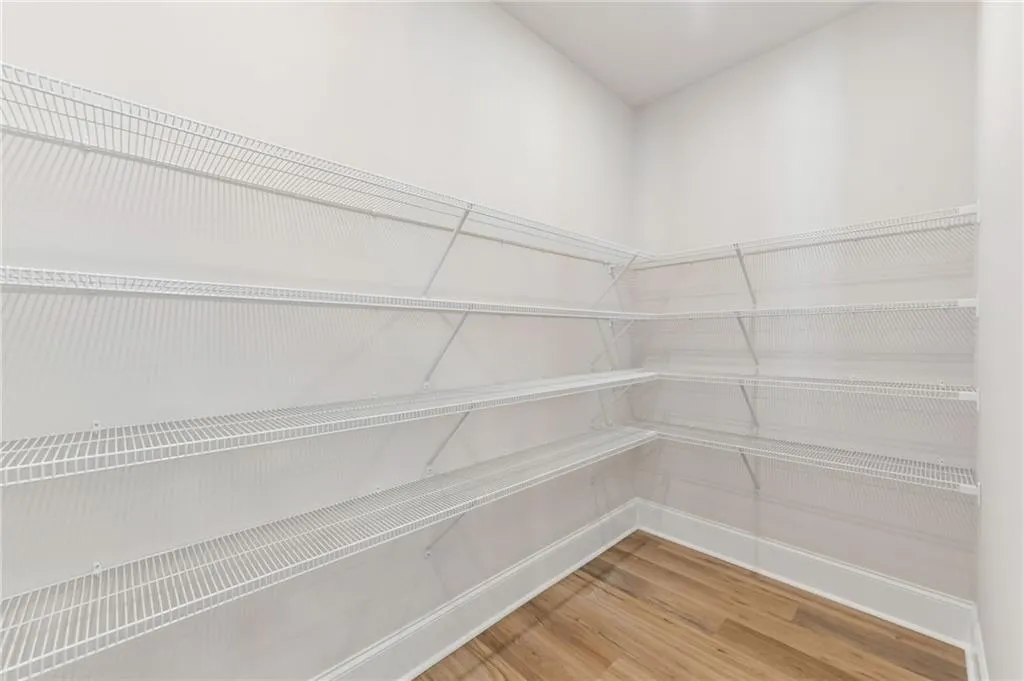
| Kitchen Features | Breakfast Bar,Cabinets White,Eat-in Kitchen,Kitchen Island,Other Surface Counters,Pantry,Pantry Walk-In,Solid Surface Counters,Other |
| Total Baths | 4 |
| RoomBedroomFeatures | Master on Main,Split Bedroom Plan,Other |
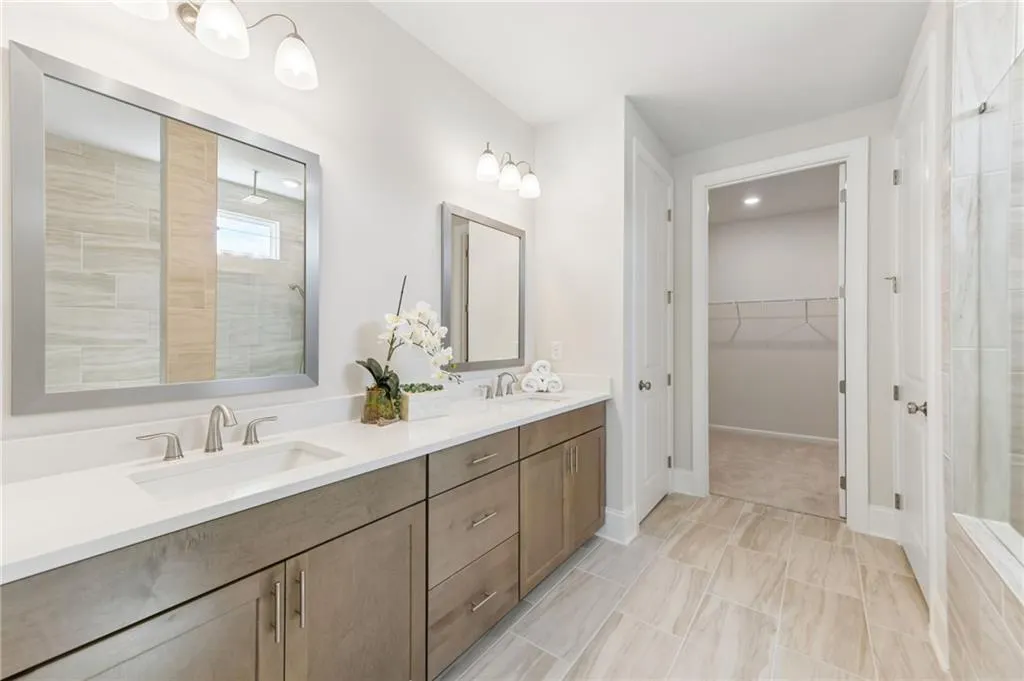
| Primary Bathroom Features | Double Vanity,Shower Only,Other |
| Dining Room Features | Open Concept,Other |
Exterior Features
| Exterior Amenities | Courtyard,Other |
|---|---|
| Fencing | None |
| Parking Features | Driveway,Garage |
| Lot Features | Level,Rectangular Lot,Zero Lot Line,Other |
| Water Source | Public |
| Foundation Details | Slab |
| Building Area Total | 1854 |
| Lot Dimensions | 68X133 |
| Lot Size Acres | 0.169 |
| Road Surface Type | Asphalt |
| Lot Size Source | Builder |
| Road Frontage Type | None |
| Other Equipment | None |
| Horse Amenities | None |
Amenities
- Foreclosure
- Views
- Short Sale
- New Construction
- Adult 55+
- Lease To Own
- No HOA Fees
- Furnished
- Primary On Main
- Air Conditioning
- Seller Finance
- Green
- Fixer Upper
- Horse
- Golf
- Fireplace
- Deck
- Garage
- Basement
- Pool
Property vs Single Family Average in 30548
Statistics provided by Inside Real Estate
Price
Year Built



 ©2026 Georgia Multiple Listing Service All information deemed reliable but not guaranteed. All properties are subject to prior sale, change or withdrawal. Neither listing broker(s) or information provider(s) shall be responsible for any typographical errors, misinformation, misprints and shall be held totally harmless. Listing(s) information is provided for consumer's personal, non-commercial use and may not be used for any purpose other than to identify prospective properties consumers may
