

Price Reduction - New Construction - Primary on Main - Eco Friendly



Address
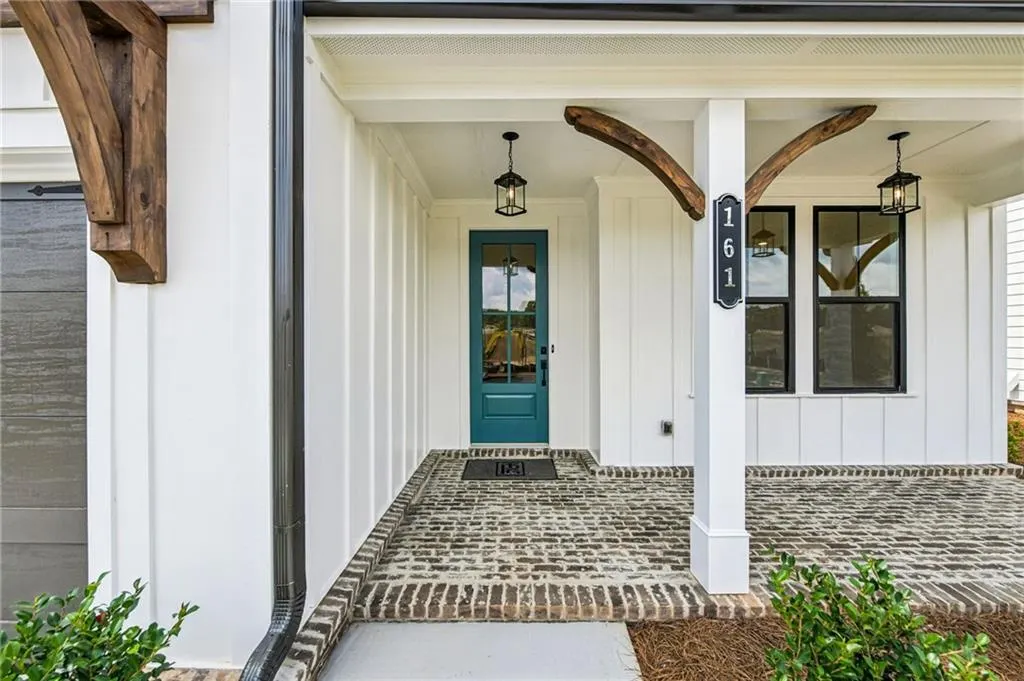
161 High Point Drive, Hoschton, GA
Price
$ 487,885
Property Attributes
- MLS#7707180
- TypeSingle Family
- Listing Status Active
- CountyJackson
- CityHoschton
- NeighborhoodAberdeen
- Zip30548
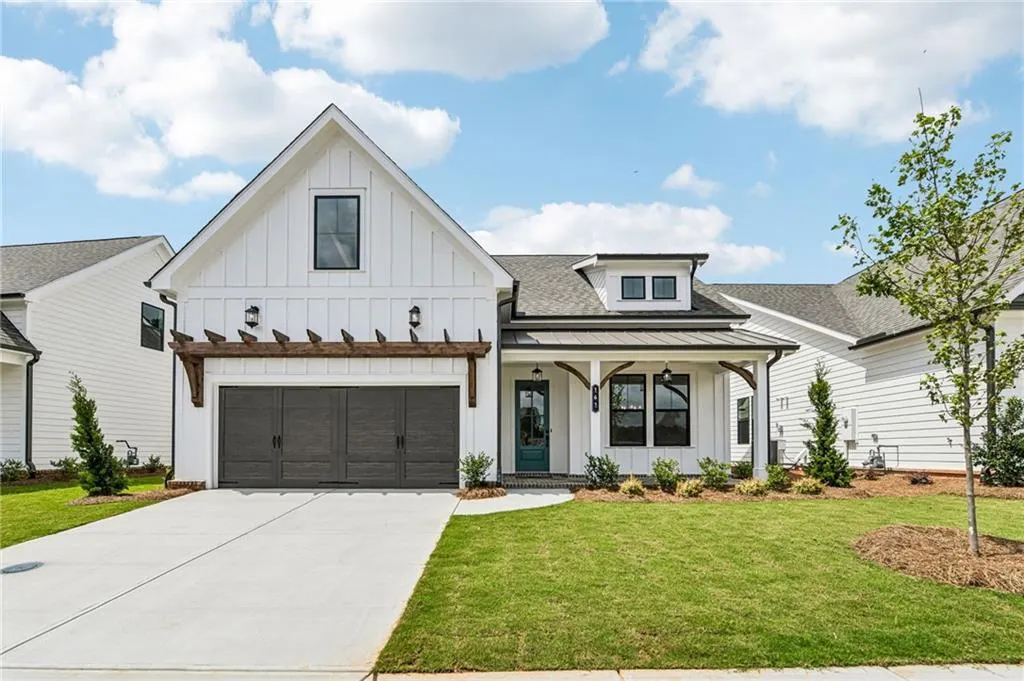
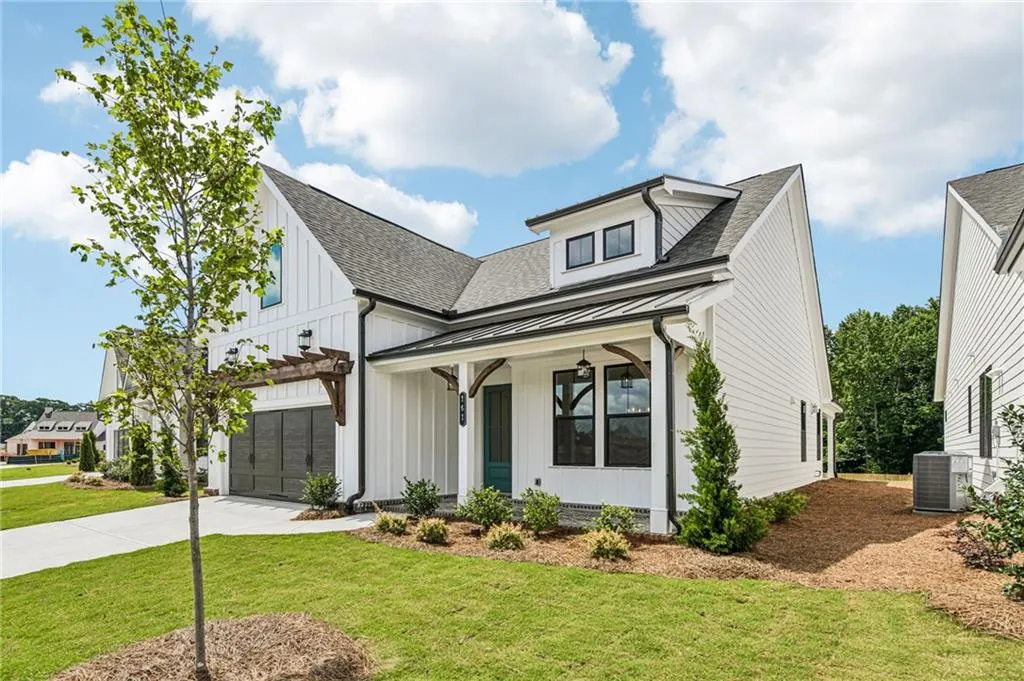
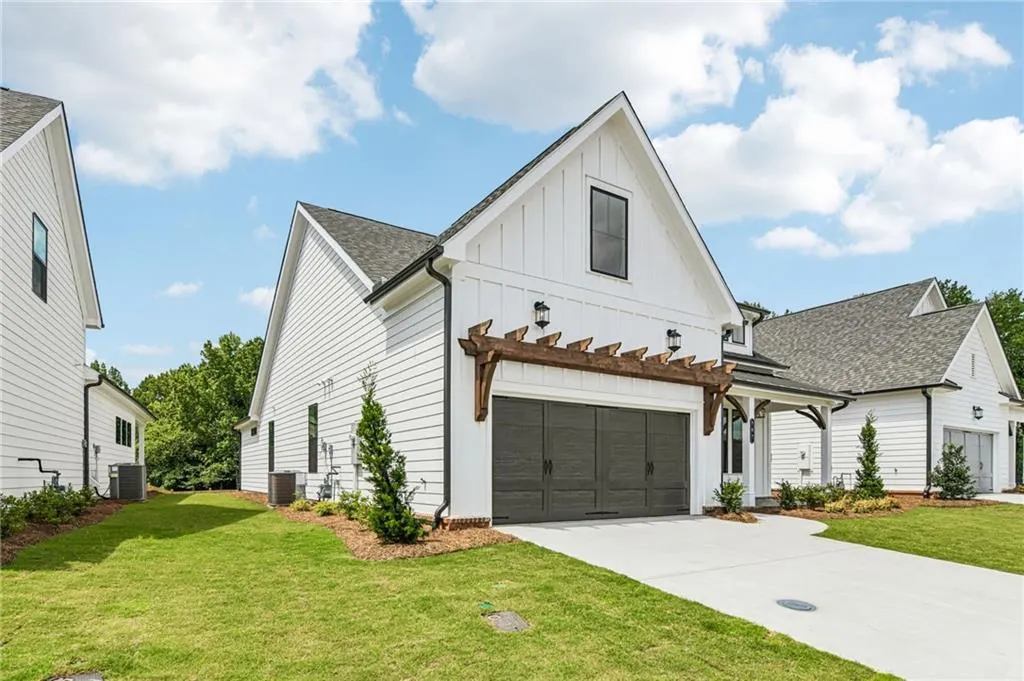
- StyleCottage, Craftsman, Other
- Year Built2026
- Price$ 487,885
- Bedrooms3
- Full Bathrooms2
- Half Bathrooms0
- Lot Size0.165 Acres
Data Source:
First Multiple Listing Services (FMLS)
Property Description
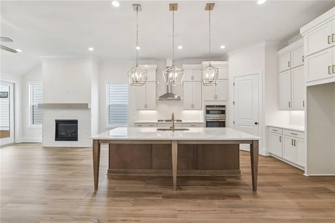
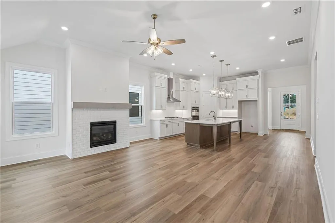
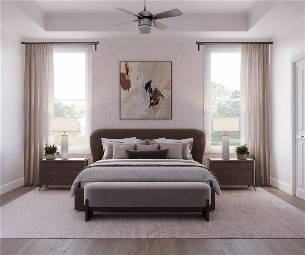
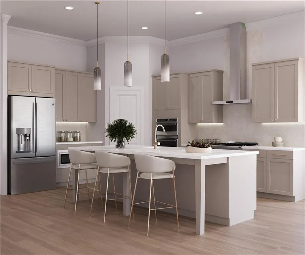
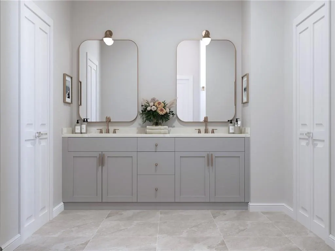
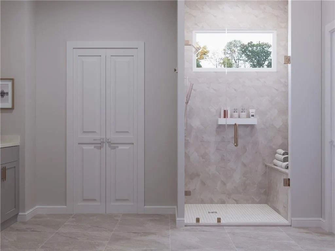
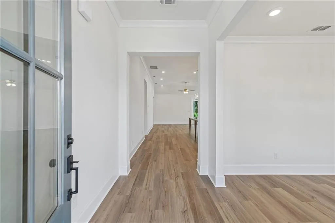
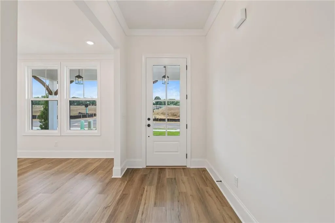
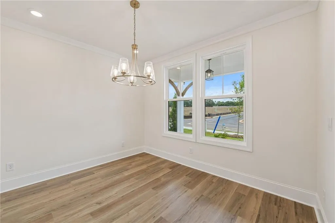
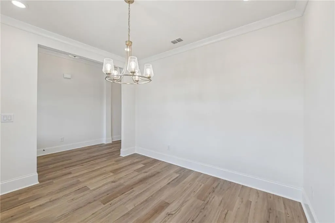
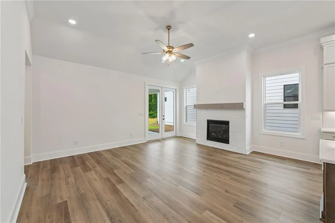
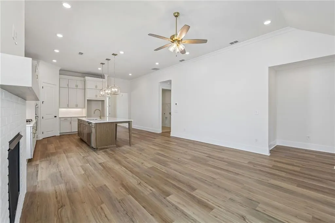
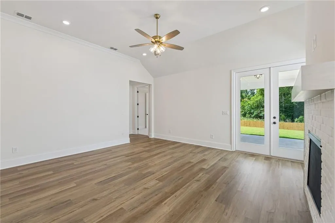
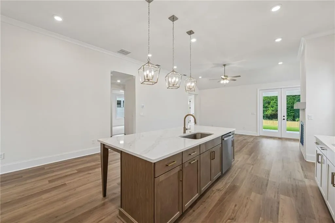
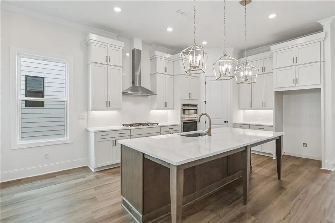
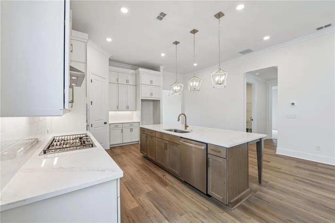
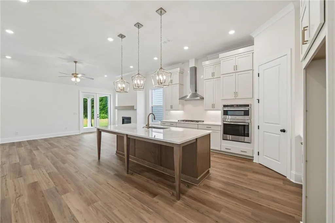
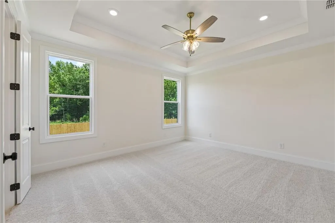
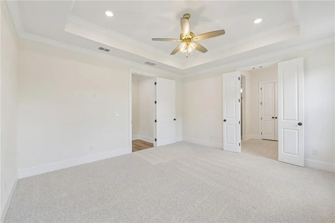
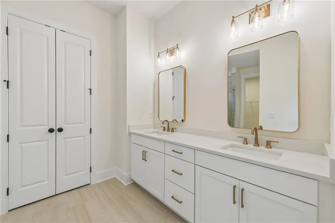
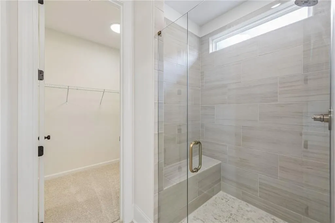
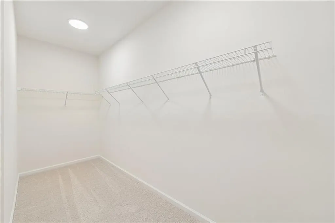
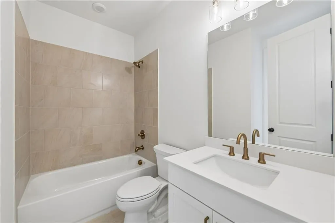
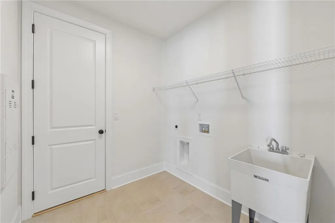
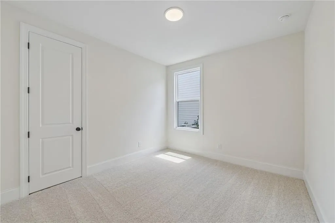
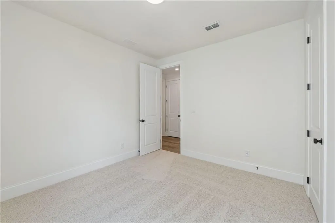
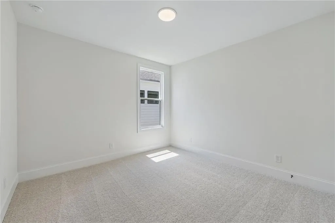
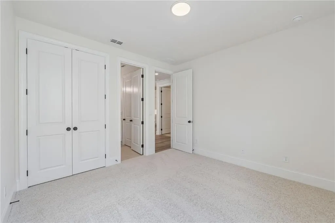
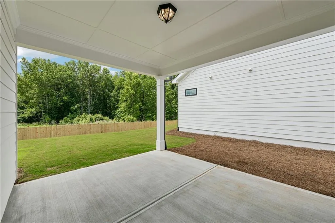
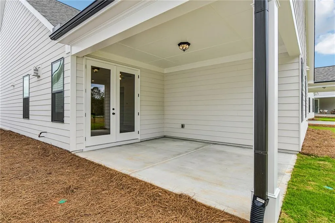
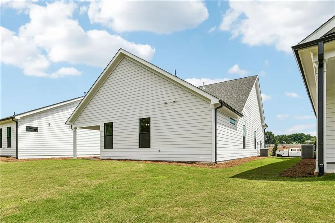
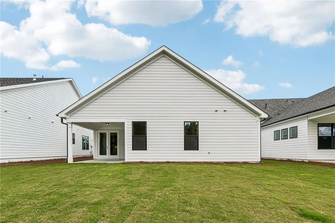
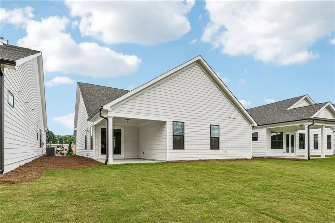
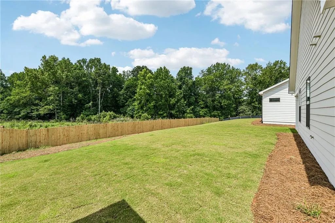
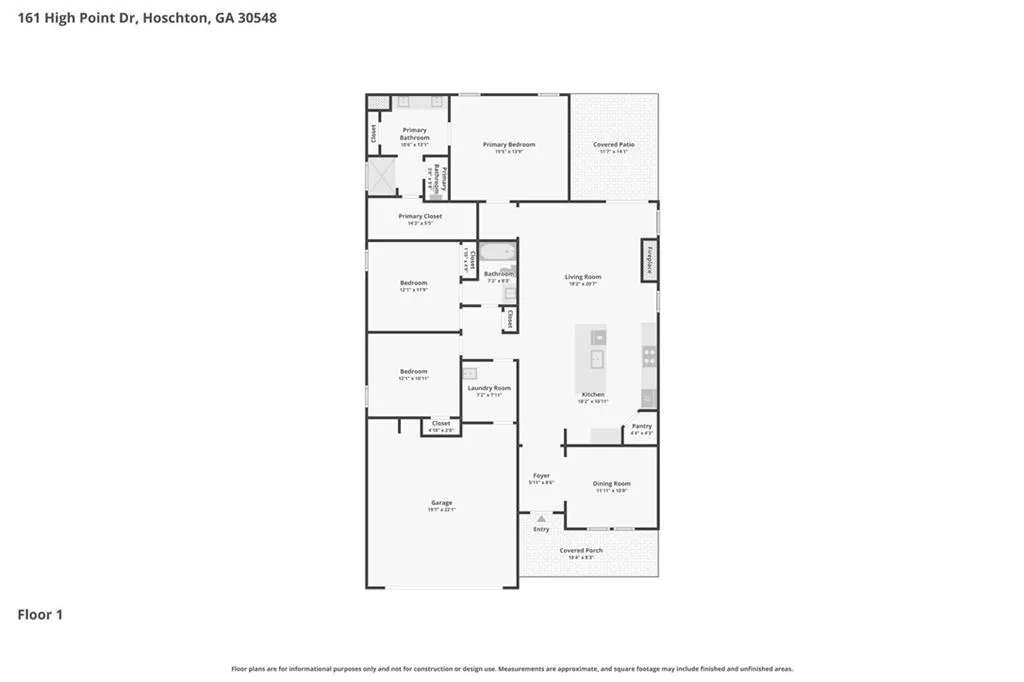
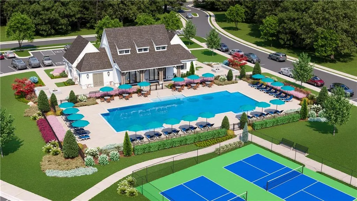
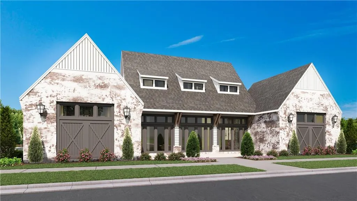
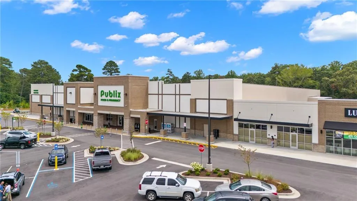
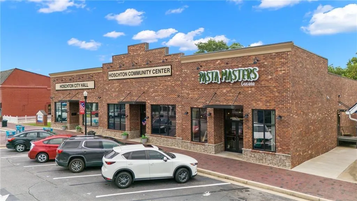
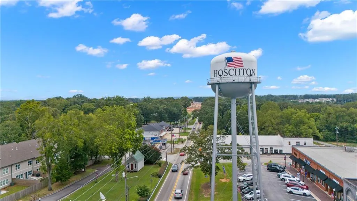
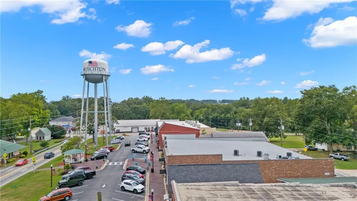
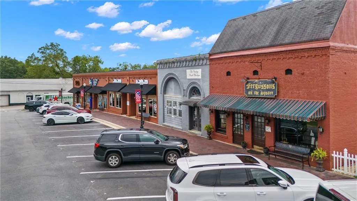
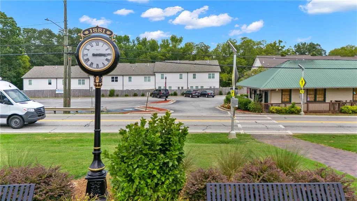
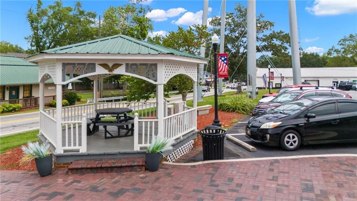
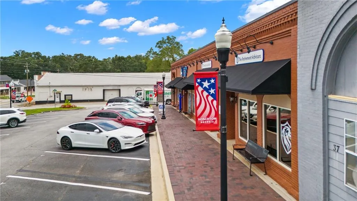
MOVE-IN READY HOME WITH DESIGNER FINISHES...THIS NEW PRICE IS AMAZING ON THIS READY TO MOVE-IN HOME!!! Come see us at the Aberdeen!! The Aberdeen, is The Providence Group's newest gated community located in Hoschton, GA. Welcome to the Aldridge floor plan, a beautifully designed new-construction home in Hoschton, GA, offering comfort, convenience, and true main-level living. This thoughtful layout features three bedrooms on the main floor, including a spacious owners suite with a huge walk-in closet and a luxurious zero-entry shower for modern ease and accessibility. The heart of the home centers around a large kitchen island that flows seamlessly into the family room, creating an open, inviting space ideal for everyday living and entertaining. Just off the family and dining areas, a covered back porch extends your living space outdoors—perfect for relaxing, grilling, or enjoying the peaceful surroundings of this beautiful lot. Smart details elevate daily convenience, including a sink in the laundry room and well-planned storage throughout. Every space is designed to make life feel effortless. This exceptional home sits within a vibrant gated community offering a lifestyle that goes far beyond the front door. Residents enjoy a secure gated entrance, a welcoming clubhouse, a fully equipped fitness center, pickleball courts, a cozy fire pit area, generous greenspaces, and sidewalks that make it easy to stay active and connected. Come see what this home and Hoschton has to offer you!- You are seconds away from Shopping, Eateries, Parks, nightly entertainment, and weekend festivals. All accessible via golf carts. Small town charm with metropolitan convenience This home is complete and ready for move in!![Aldridge]
| Elementary School | Middle School | High School |
|---|---|---|
| West Jackson Elementary School | West Jackson Middle School | Jackson County High School |
| Price History | |
|---|---|
| 1/31/2026 | Listed $549,440 |
| 2/7/2026 | 1$552,940 |
| 2/25/2026 | 3$569,105 |
| 3/3/2026 | 3$584,105 |
| 3/28/2026 | Listed $583,825 |
| 4/23/2026 | 4$559,900 |
| 6/26/2026 | 11$499,900 |
| 8/2/2026 | 2$487,885 |
General Features
| Sewer | Public Sewer |
|---|---|
| Heating | Natural Gas,Zoned |
| Cooling | Central Air,Electric |
| Utilities | Electricity Available,Natural Gas Available,Phone Available,Sewer Available |
| Roof | Shingle |
| Appliances | Dishwasher,Tankless Water Heater |
| HOA Fee | 200 |
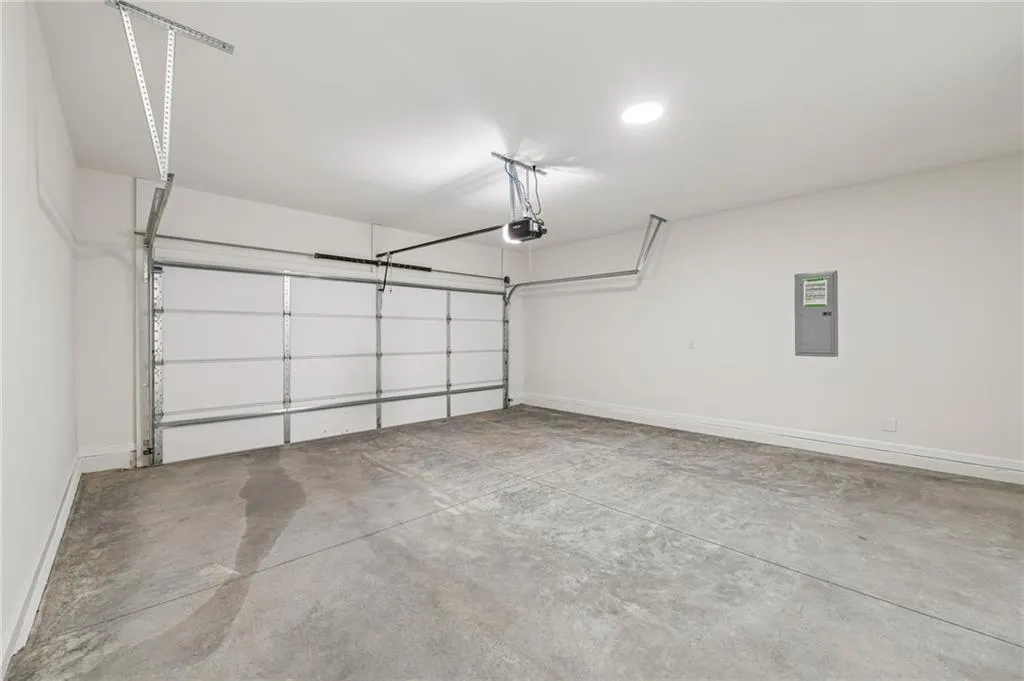
| Garage Spaces | 2 |
| Patio/Porch Features | Patio |
| Architectural Style | Cottage,Craftsman,Other |
| Pool Features | None |
| Security Features | Carbon Monoxide Detector(s),Fire Alarm |
| Construction Materials | Brick,HardiPlank Type |
| Year Built | 2026 |
| Electric | Other |
| View | Other |
| Levels | One |
| Property Subtype | Single Family Residence |
| Tax Year | 2026 |
| Parcel Number | 113 003A |
| Waterfront Features | None |
| Community Features | Clubhouse,Fitness Center,Gated,Homeowners Assoc,Near Schools,Near Shopping,Pool,Sidewalks,Street Lights,Other |
| Accessibility | None |
| Additional Parcels Description | 119019M |
| Assoc Fee Paid Per | Monthly |
| County | Jackson - GA |
| Property Type | Residential |
| HOA | true |
| Energy Efficient | Appliances,HVAC,Thermostat,Water Heater,Windows |
| Subdivision Name | Aberdeen |
| Green Energy Generation | None |
| Other Structures | None |
| Full Baths | 2 |
| Status | Active |
| Directions | Use 1029 Eastman Court, Hoschton, 30548 |
| High School | Jackson County |
| City | Hoschton |
| Body of Water | None |
| Spa Features | None |
| Elementary School | West Jackson |
| Property Attached Y/N | false |
| Land Lease Y/N | false |
| Home Warranty Y/N | true |
| Middle/Junior High School | West Jackson |
| Property Condition | New Construction |
| Virtual Tour | https://www.zillow.com/view-imx/498821d1-fecd-48aa-9987-676ed49b2f9c?setAttribution=mls&wl=true&initialViewType=pano&utm_source=dashboard |
| Builder Name | The Providence Group |
| Standard Status | Active |
| Tax Lot | 10 |
| Freehold | IDX |
| Corporate Owner | None |
Interior Features
| Interior Amenities | High Ceilings 9 ft Upper,High Ceilings 10 ft Main,Tray Ceiling(s) |
|---|---|
| Basement | None |
| Flooring | Carpet,Ceramic Tile,Hardwood,Luxury Vinyl |
| Total Fireplaces | 1 |
| Fireplace Features | Family Room |
| Common Walls | No Common Walls |
| Window Features | ENERGY STAR Qualified Windows |
| Laundry Features | Lower Level |
| Total Bedrooms | 3 |
| Room Type | Attic,Office |
| Main Level Bedrooms | 3 |
| Main Level Bathrooms | 2 |
| Kitchen Features | Breakfast Bar,Cabinets White,Eat-in Kitchen,Kitchen Island,Other Surface Counters,Pantry,Pantry Walk-In,Solid Surface Counters,Other |
| Total Baths | 2 |
| RoomBedroomFeatures | Master on Main,Other |
| Primary Bathroom Features | Double Vanity,Shower Only,Soaking Tub,Other |
| Dining Room Features | Open Concept,Other |
Exterior Features
| Exterior Amenities | Courtyard,Other |
|---|---|
| Fencing | None |
| Parking Features | Driveway,Garage |
| Lot Features | Level,Rectangular Lot,Zero Lot Line,Other |
| Water Source | Public |
| Foundation Details | Slab |
| Building Area Total | 1815 |
| Lot Dimensions | 52X138 |
| Lot Size Acres | 0.165 |
| Road Surface Type | Asphalt |
| Lot Size Source | Builder |
| Road Frontage Type | None |
| Other Equipment | None |
| Horse Amenities | None |
Amenities
- Foreclosure
- Views
- Short Sale
- New Construction
- Adult 55+
- Lease To Own
- No HOA Fees
- Furnished
- Primary On Main
- Air Conditioning
- Seller Finance
- Green
- Fixer Upper
- Horse
- Golf
- Fireplace
- Deck
- Garage
- Basement
- Pool
Property vs Single Family Average in 30548
Statistics provided by Inside Real Estate
Price
Year Built



 ©2026 Georgia Multiple Listing Service All information deemed reliable but not guaranteed. All properties are subject to prior sale, change or withdrawal. Neither listing broker(s) or information provider(s) shall be responsible for any typographical errors, misinformation, misprints and shall be held totally harmless. Listing(s) information is provided for consumer's personal, non-commercial use and may not be used for any purpose other than to identify prospective properties consumers may
