

Eco Friendly
Address
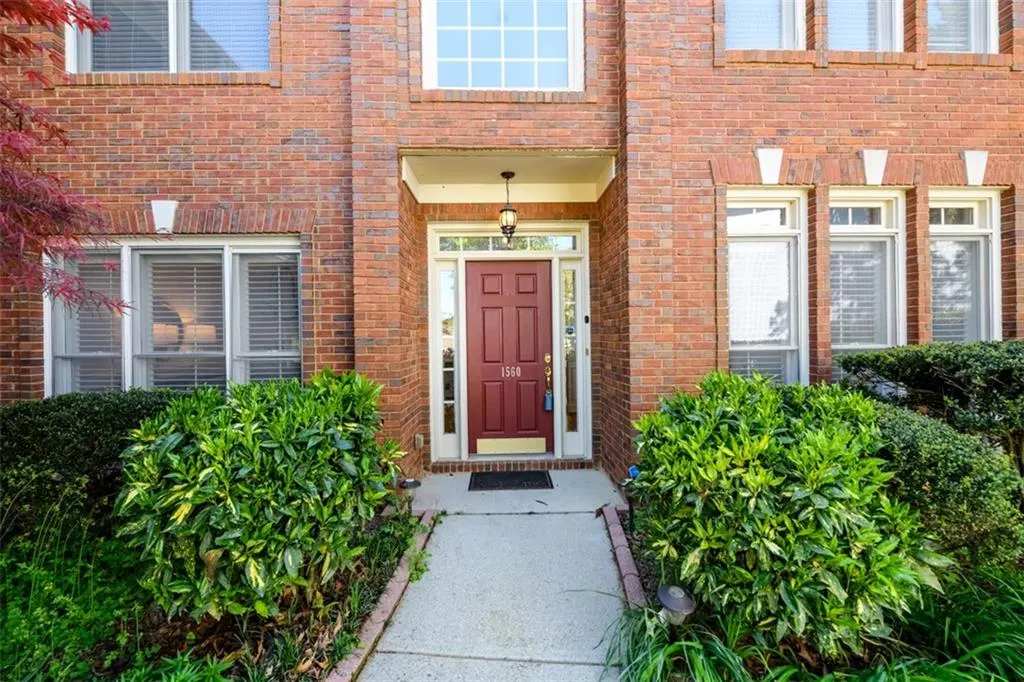
1560 Oak Park Cove, Decatur, GA
Price
$ 740,000
Property Attributes
- MLS#7748075
- TypeSingle Family
- Listing Status Active
- CountyDekalb
- CityDecatur
- NeighborhoodOak Park
- Zip30033
- StyleCluster Home, Traditional
- Year Built1997
- Taxes$ 6503
- Price$ 740,000
- Bedrooms5
- Full Bathrooms3
- Half Bathrooms0
- Lot Size0.3 Acres
Data Source:
First Multiple Listing Services (FMLS)
Property Description
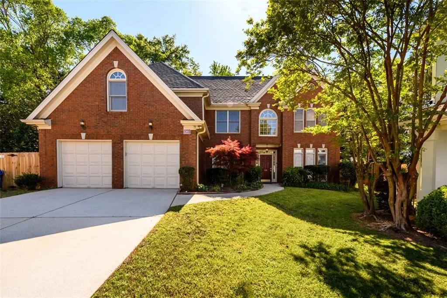
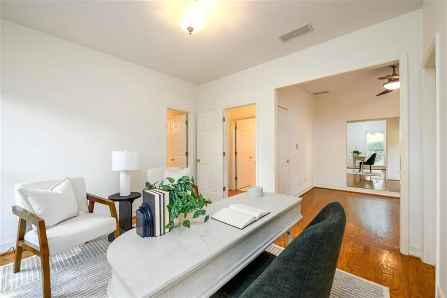
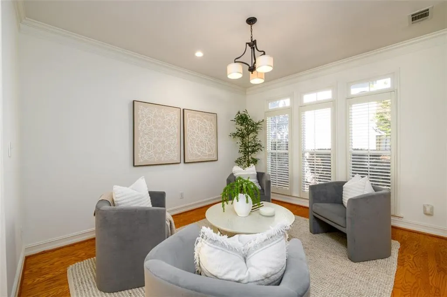
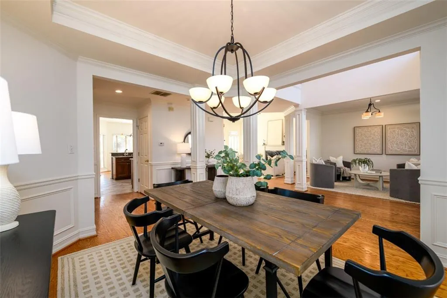
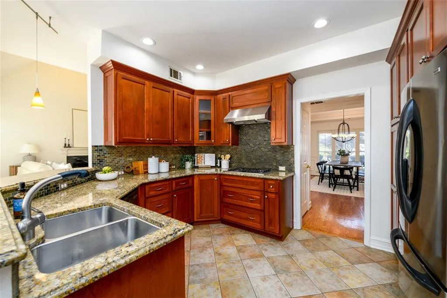
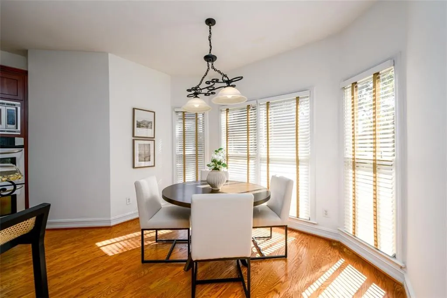
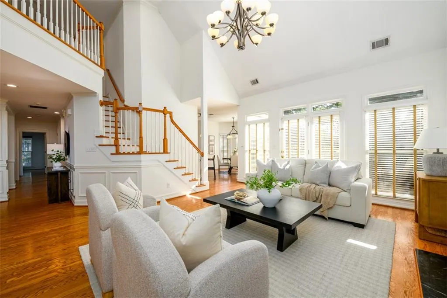
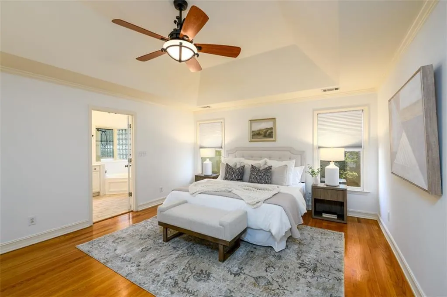
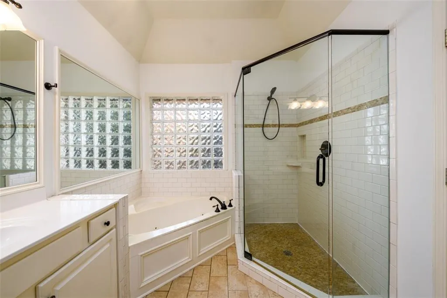
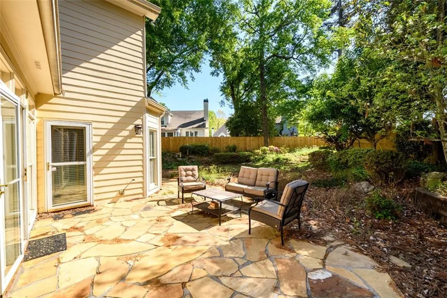
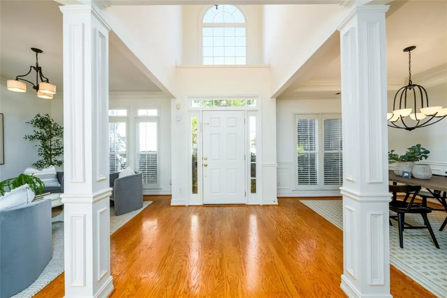
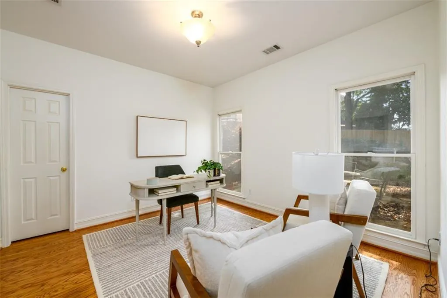
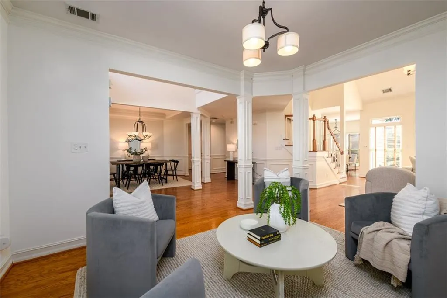
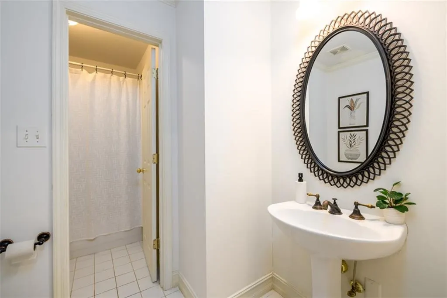
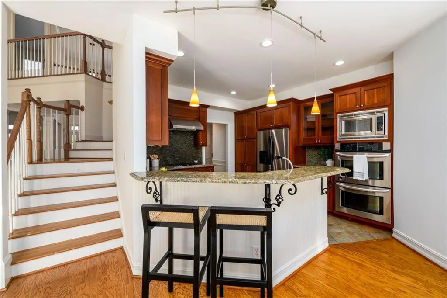
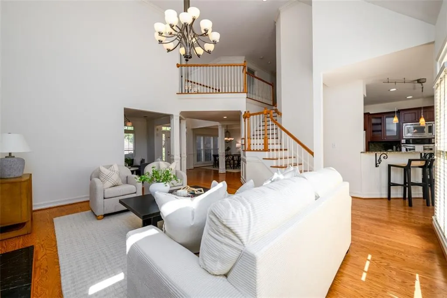
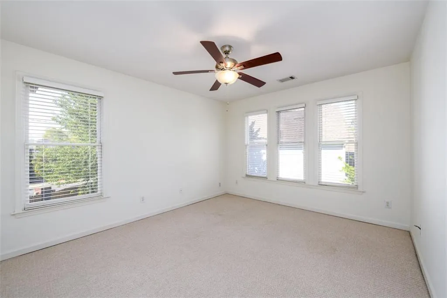
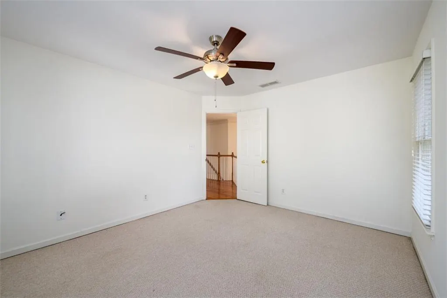
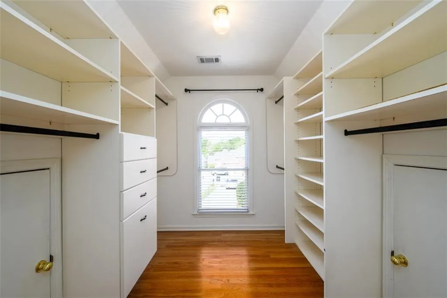
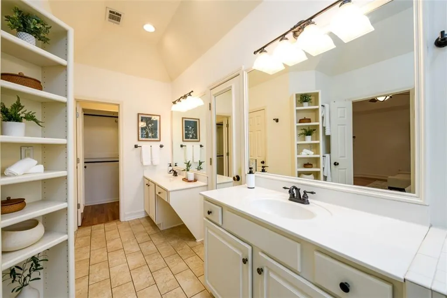
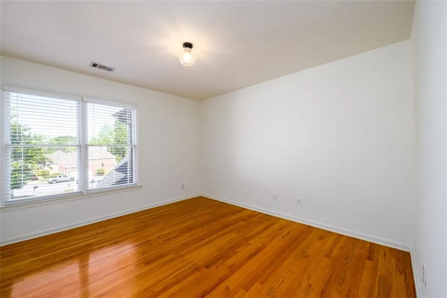
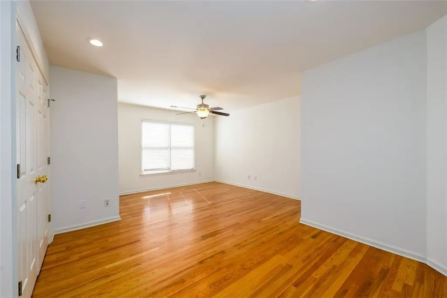
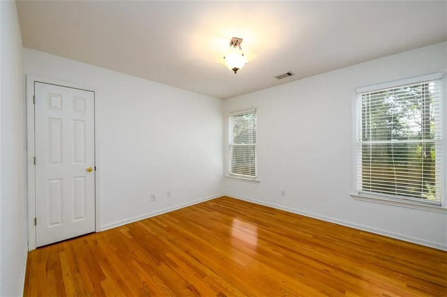
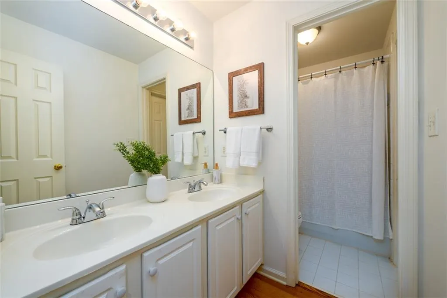
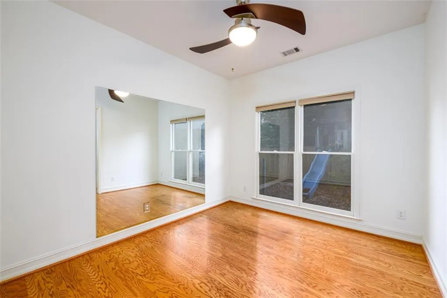
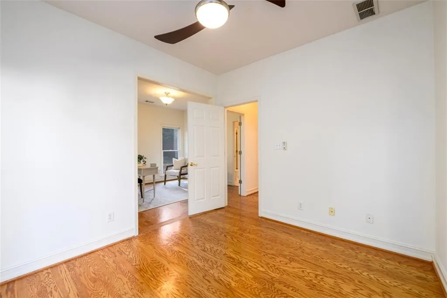
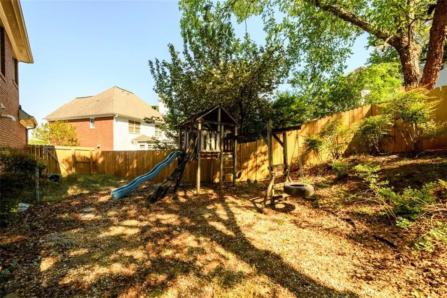
Welcome to 1560 Oak Park Cove – a hidden gem in one of Decatur's most beloved pockets, where community charm meets commuter convenience. Tucked inside a quiet cul-de-sac in the sought-after Oak Grove Elementary district, this home offers the rare balance of peaceful suburban living with effortless access to Emory, CHOA, the CDC, and all the vibrant energy along the LaVista/Oak Grove corridor. Imagine morning walks along the new constructed tree line sidewalk to Oak Grove Market – a true local favorite with a full-service butcher, cozy café, and convenient everyday essentials. Spend weekends enjoying DeKalb Tennis Center in Mason Mill Park, one of the area’s top-rated tennis and pickleball facilities offering 17 courts, private lessons, year-round league play, and tournaments. Recreationally, Lullwater Preserve, Medlock Park and Clyde Shepherd Nature Preserve are nearby. Additionally several swim, tennis and social clubs are in the neighborhood including Leafmore, Pangborn, Twin Lakes and Briarwoods Beach. You’re minutes from the shops and dining at Toco Hills, and only a short drive to Downtown Decatur, where you’ll discover an amazing mix of local restaurants, farmer’s markets, breweries, and community events in a charming small-town setting. Also nearby are two popular charter schools; Coralwood School and The Globe Academy - making this location even more appealing to buyers seeking strong educational options close to home. When it’s time to venture into the city, you’re just a short hop to I-85, GA400, I-285, and East Lake MARTA, placing Buckhead, Midtown, Downtown within easy reach. Inside, 3,500 square feet of light-filled living space offers exceptional flexibility for today’s lifestyle needs. The main level showcases hardwood floors throughout, with an elegant living and dining space anchored by crown molding, a tray ceiling, and updated lighting. The kitchen is both beautiful and functional with stainless steel appliances, double ovens, bar seating, pendant lights, and an eat-in breakfast area that opens into a spacious great room featuring vaulted ceilings and cozy fireplace. Main-level bedroom and full bath provide convenience for guests or multi-generational living, while a separate dedicated office offers the perfect spot for remote work, play, or creative pursuits. Upstairs, you’ll find three generously sized bedrooms and a spacious hall bath, a large bonus room offering even more flexible space, along with an oversized primary suite featuring a walk-in closet with California Closets-style organizers, a jetted soaking tub, his & her vanities, and a separate glass shower. Step outside to enjoy the largest lot in the neighborhood – a fully fenced, private backyard oasis with mature landscaping, a flagstone patio, fruit-bearing trees (apple, fig, and peach), a play area, and a private gate offering direct access to LaVista Road and the Oak Grove retail district featuring several bars and restaurants and the Oak Grove Market. Whether you're relaxing, entertaining, or gardening, this outdoor space is a true retreat. With its flexible floor plan, unmatched lot size, and walkable location in one of Decatur’s most desirable communities, this home is a rare find.
| Elementary School | Middle School | High School |
|---|---|---|
| Oak Grove - Dekalb Elementary School | Henderson - Dekalb Middle School | Lakeside - Dekalb High School |
| Price History | |
|---|---|
| 4/9/2026 | Listed $760,000 |
| 6/4/2026 | 3$740,000 |
General Features
| Sewer | Public Sewer |
|---|---|
| Heating | Forced Air,Natural Gas |
| Cooling | Central Air |
| Utilities | Cable Available,Electricity Available,Natural Gas Available,Phone Available,Sewer Available,Water Available |
| Roof | Composition,Ridge Vents |
| Appliances | Dishwasher,Disposal,Double Oven,ENERGY STAR Qualified Appliances,Gas Range,Microwave,Self Cleaning Oven |
| HOA Fee | 700 |
| Garage Spaces | 2 |
| Patio/Porch Features | Patio |
| Architectural Style | Cluster Home,Traditional |
| Pool Features | None |
| Security Features | Smoke Detector(s) |
| Construction Materials | Brick 3 Sides |
| Year Built | 1997 |
| Electric | Other |
| View | Other |
| Levels | Two |
| Property Subtype | Single Family Residence |
| Tax Year | 2025 |
| Parcel Number | 18 148 12 060 |
| Waterfront Features | None |
| Community Features | Homeowners Assoc,Near Public Transport,Near Schools,Near Shopping,Near Trails/Greenway,Sidewalks,Street Lights |
| Accessibility | None |
| Assoc Fee Paid Per | Annually |
| County | Dekalb - GA |
| Property Type | Residential |
| HOA | true |
| Energy Efficient | Thermostat,Windows |
| Subdivision Name | Oak Park |
| Green Energy Generation | None |
| Other Structures | None |
| Full Baths | 3 |
| Status | Active |
| Directions | From the OakGrove/LaVista intersection, go east on LaVista past Montessori school, to right on Oak Park, to right on Oak Park Cove. 1560 is at the end of the cul-de-sac |
| High School | Lakeside - Dekalb |
| City | Decatur |
| Body of Water | None |
| Spa Features | None |
| Elementary School | Oak Grove - Dekalb |
| Property Attached Y/N | false |
| Land Lease Y/N | false |
| Tax Annual Amount | 6503 |
| Home Warranty Y/N | false |
| Middle/Junior High School | Henderson - Dekalb |
| Property Condition | Resale |
| Virtual Tour | https://homescenes.com/tours/idx.cfm?PropertyID=85801&S=FMLS |
| Standard Status | Active |
| Tax Lot | 20 |
| Freehold | IDX |
| Corporate Owner | None |
Interior Features
| Interior Amenities | Cathedral Ceiling(s),Double Vanity,Entrance Foyer,Entrance Foyer 2 Story,High Ceilings 9 ft Main,High Ceilings 9 ft Upper,High Speed Internet,Low Flow Plumbing Fixtures,Recessed Lighting,Tray Ceiling(s),Vaulted Ceiling(s),Walk-In Closet(s) |
|---|---|
| Basement | None |
| Flooring | Carpet,Hardwood,Tile |
| Total Fireplaces | 1 |
| Fireplace Features | Factory Built,Family Room,Gas Starter |
| Common Walls | No Common Walls |
| Window Features | Insulated Windows |
| Above Grade Finished Area | 3345 |
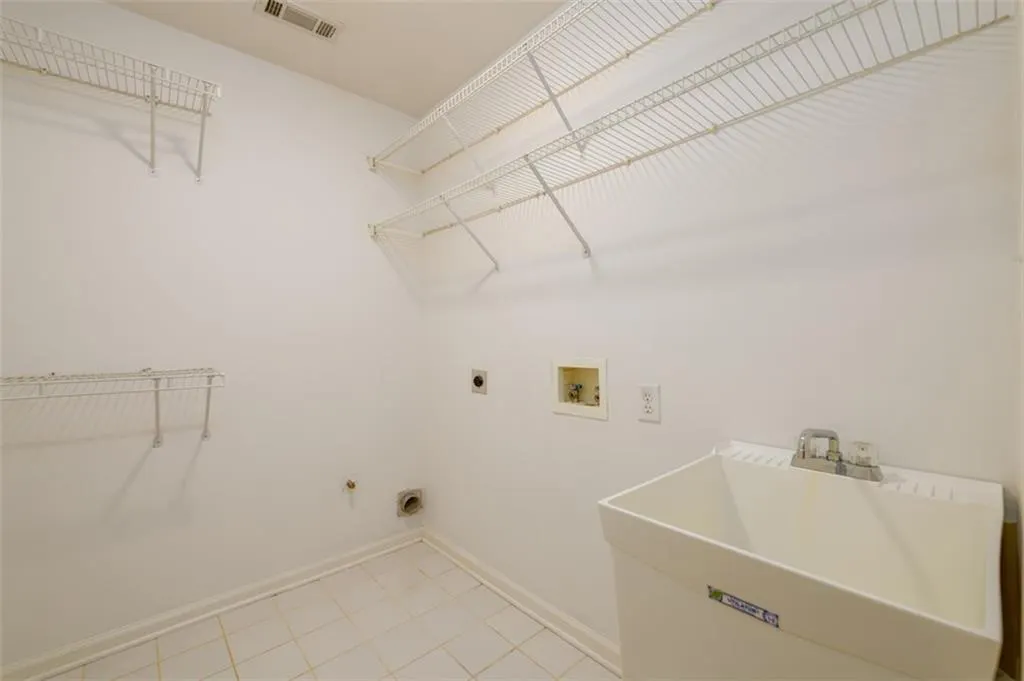
| Laundry Features | In Hall,Laundry Room |
| Total Bedrooms | 5 |
| Room Type | Bonus Room,Great Room,Living Room,Office |
| Main Level Bedrooms | 1 |
| Main Level Bathrooms | 1 |
| Kitchen Features | Breakfast Bar,Cabinets Stain,Eat-in Kitchen,Pantry,Stone Counters,View to Family Room |
| Total Baths | 3 |
| RoomBedroomFeatures | Oversized Master |
| Primary Bathroom Features | Double Vanity,Separate Tub/Shower,Vaulted Ceiling(s),Whirlpool Tub |
| Dining Room Features | Seats 12+,Separate Dining Room |
Exterior Features
| Exterior Amenities | Garden,Private Entrance,Private Yard,Rain Gutters |
|---|---|
| Fencing | Fenced |
| Parking Features | Attached,Garage,Garage Door Opener,Level Driveway |
| Lot Features | Cul-De-Sac,Level,Private |
| Water Source | Public |
| Foundation Details | Slab |
| Building Area Total | 3345 |
| Lot Dimensions | x |
| Lot Size Acres | 0.3 |
| Road Surface Type | Paved |
| Lot Size Source | Public Records |
| Road Frontage Type | Private Road |
| Other Equipment | None |
| Horse Amenities | None |
Amenities
- Foreclosure
- Views
- Short Sale
- New Construction
- Adult 55+
- Lease To Own
- No HOA Fees
- Furnished
- Primary On Main
- Air Conditioning
- Seller Finance
- Green
- Fixer Upper
- Horse
- Golf
- Fireplace
- Deck
- Garage
- Basement
- Pool
Property vs Single Family Average in 30033
Statistics provided by Inside Real Estate
Price
Taxes
Year Built


 ©2026 Georgia Multiple Listing Service All information deemed reliable but not guaranteed. All properties are subject to prior sale, change or withdrawal. Neither listing broker(s) or information provider(s) shall be responsible for any typographical errors, misinformation, misprints and shall be held totally harmless. Listing(s) information is provided for consumer's personal, non-commercial use and may not be used for any purpose other than to identify prospective properties consumers may
 Listings identified with the FMLS IDX logo come from FMLS and are held by brokerage firms other than the owner of this website. The listing brokerage is identified in any listing details. Information is deemed reliable but is not guaranteed. If you believe any FMLS listing contains material that infringes your copyrighted work please