

Views - Primary on Main - Eco Friendly

Address
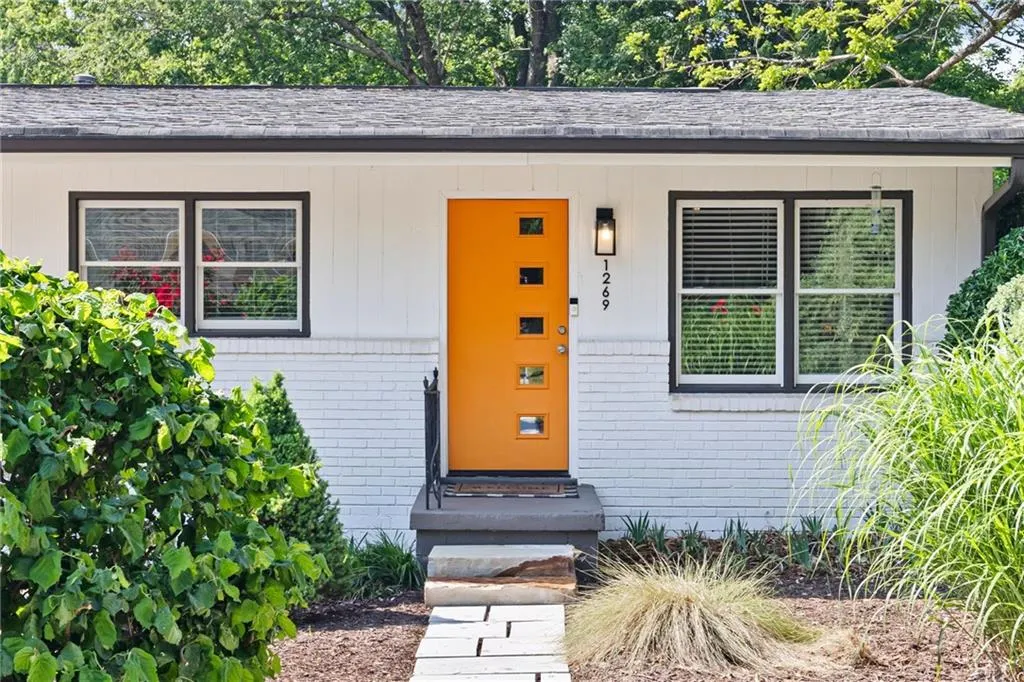
1269 Lynwyn Lane Se, Atlanta, GA
Price
$ 349,900
Property Attributes
- MLS#7759429
- TypeSingle Family
- Listing Status Pending
- CountyDekalb
- CityAtlanta
- NeighborhoodEast Atlanta
- Zip30316
- StyleMid-Century Modern
- Year Built1957
- Taxes$ 4306
- Price$ 349,900
- Bedrooms3
- Full Bathrooms2
- Half Bathrooms0
- Lot Size0.24 Acres
Data Source:
First Multiple Listing Services (FMLS)
Property Description
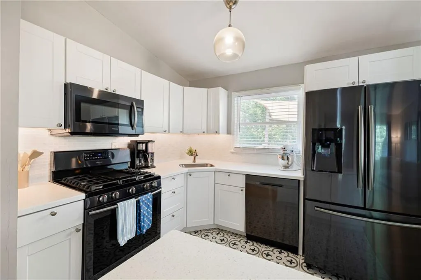
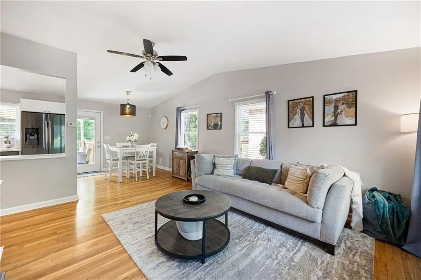
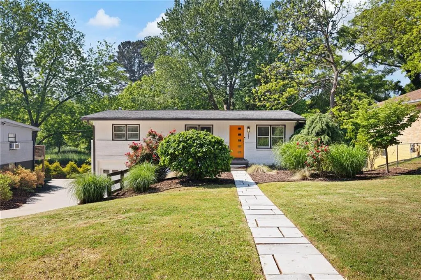
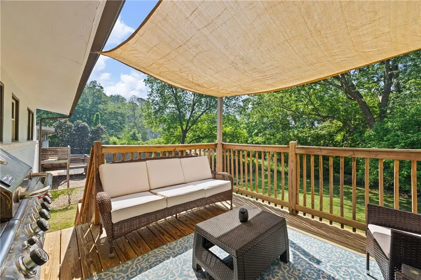
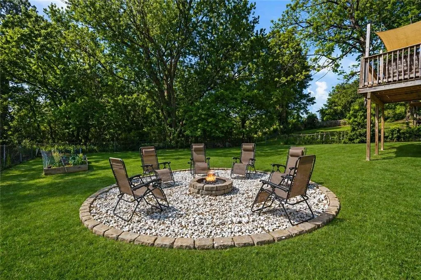
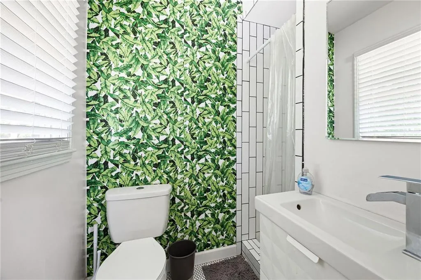
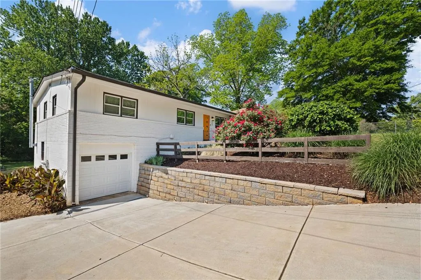
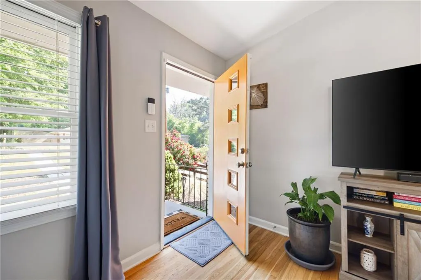
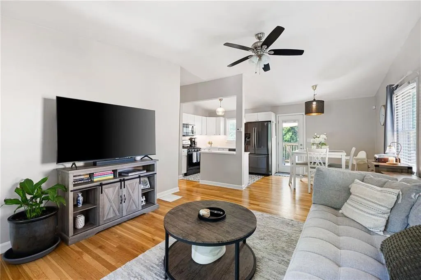
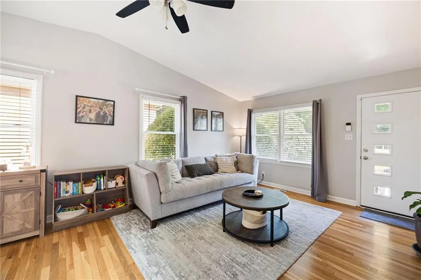
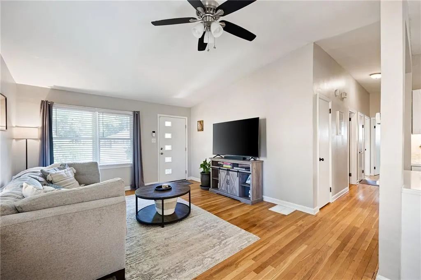
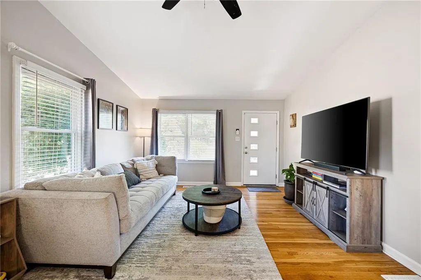
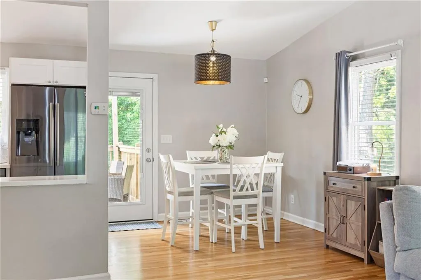
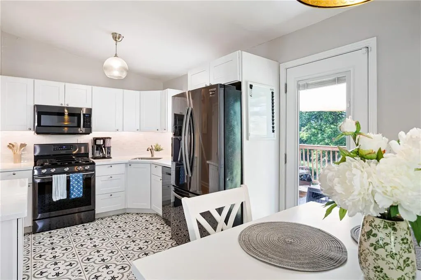
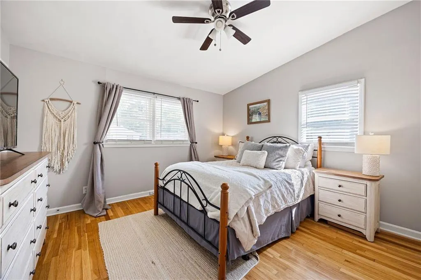
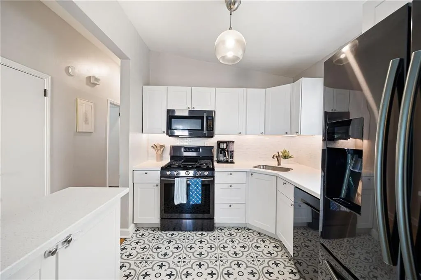
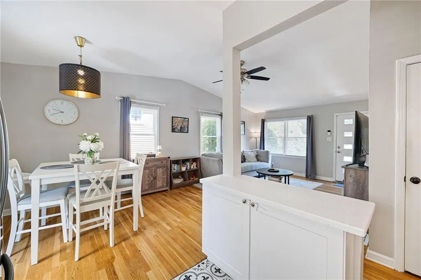
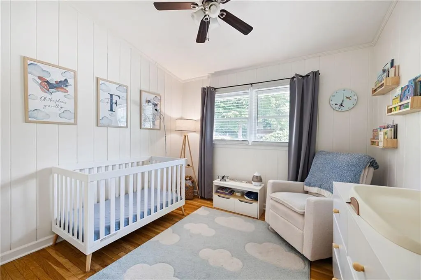
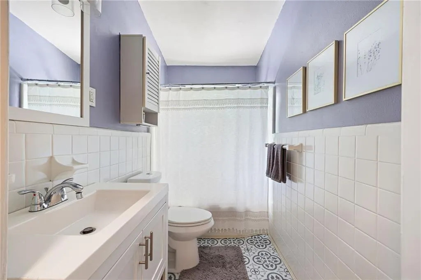
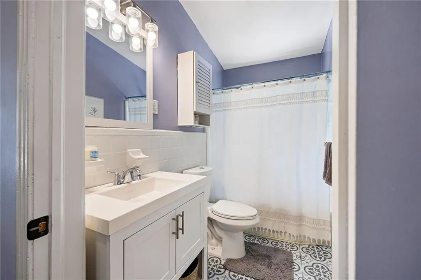
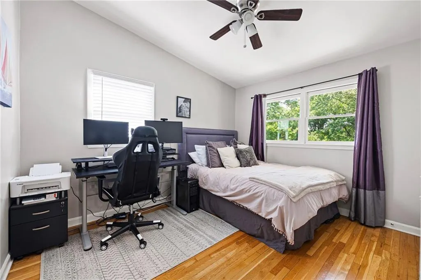
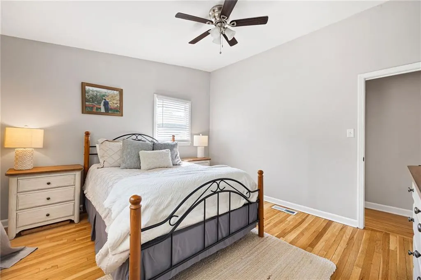
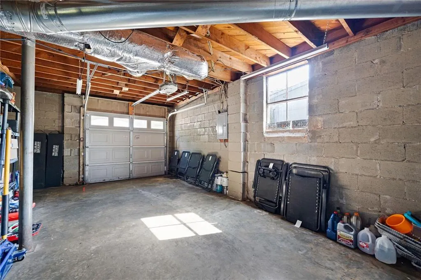
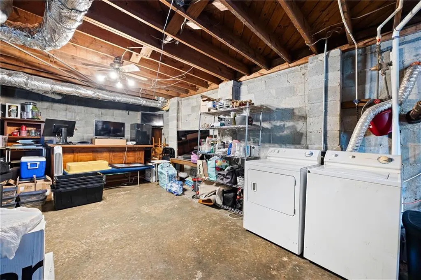
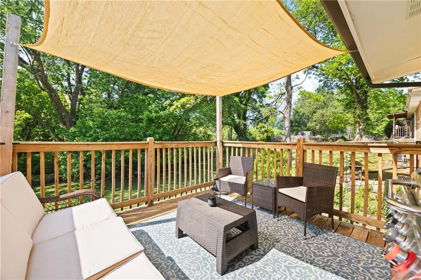
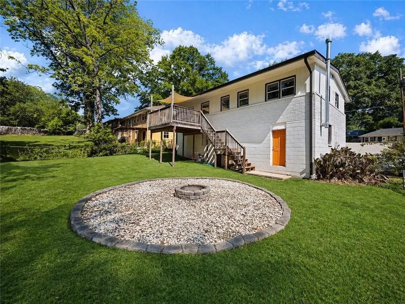
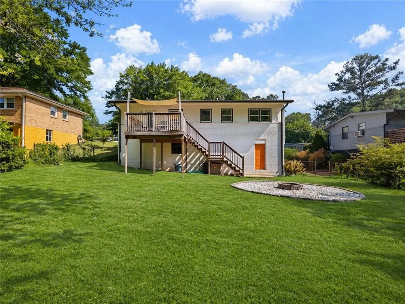
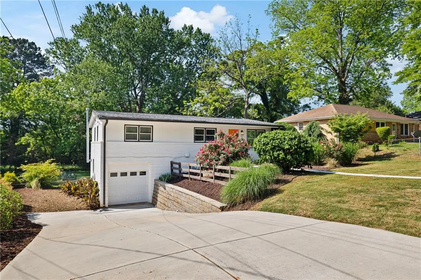
One of the best values you'll find this close to Grant Park & East Atlanta. Finding a home that checks all the boxes at this price point isn't easy—but this one comes remarkably close. Tucked away on a quiet dead-end street, this beautifully updated 3-bedroom, 2-bath ranch offers the perfect balance of comfort, character, and convenience just minutes from Grant Park, East Atlanta Village, downtown Atlanta, and the new Halidom Eatery. Inside, an open-concept layout welcomes you with abundant natural light streaming through new energy-efficient windows, creating a bright, inviting space that's equally suited for entertaining or relaxing at home. Hardwood floors flow throughout the main living areas, while the renovated kitchen features modern cabinetry, sleek countertops, a stylish backsplash, black stainless steel appliances, and generous prep space. The spacious primary suite offers a peaceful retreat, while two additional bedrooms provide flexibility for guests, a home office, or your favorite hobby. Need room to grow? The full unfinished basement offers endless possibilities—whether you envision a home gym, workshop, recreation room, or future finished living space. Step outside and discover one of this home's best features: a large, fenced backyard complete with an oversized deck, raised garden beds, and a fire pit that's ready for cool evenings with friends and family. Recent improvements, including new windows and a new water heater, add peace of mind so you can focus on making the space your own. At $349,900, opportunities like this—updated, move-in ready, and offering this much indoor and outdoor space this close to the city—are becoming increasingly rare. Come see why this home delivers exceptional value in one of Atlanta's most convenient locations.
| Elementary School | Middle School | High School |
|---|---|---|
| Ronald E McNair Elementary School | McNair - Dekalb Middle School | McNair High School |
| Price History | |
|---|---|
| 4/24/2026 | Listed $369,000 |
| 5/22/2026 | 3$359,000 |
| 6/25/2026 | 3$349,900 |
General Features
| Sewer | Public Sewer |
|---|---|
| Heating | Central |
| Cooling | Central Air |
| Utilities | Cable Available,Electricity Available,Natural Gas Available,Phone Available,Sewer Available,Water Available |
| Roof | Ridge Vents,Shingle |
| Appliances | Dishwasher,Disposal,Dryer,ENERGY STAR Qualified Water Heater,Gas Range,Gas Water Heater,Microwave,Refrigerator,Washer |
| Garage Spaces | 1 |
| Patio/Porch Features | Deck |
| Architectural Style | Mid-Century Modern |
| Pool Features | None |
| Security Features | Carbon Monoxide Detector(s),Fire Alarm |
| Construction Materials | Brick 4 Sides |
| Year Built | 1957 |
| Electric | 110 Volts,220 Volts in Laundry |
| View | Neighborhood,Trees/Woods |
| Levels | Two |
| Property Subtype | Single Family Residence |
| Tax Year | 2025 |
| Parcel Number | 15 144 02 048 |
| Waterfront Features | None |
| Community Features | None |
| Accessibility | None |
| County | Dekalb - GA |
| Property Type | Residential |
| HOA | false |
| Energy Efficient | Appliances,Water Heater,Windows |
| Subdivision Name | East Atlanta |
| Green Energy Generation | None |
| Other Structures | None |
| Full Baths | 2 |
| Status | Pending |
| Directions | From Interstate 85, take the exit for Interstate 20 East. Continue on I-20 E and take Exit 60 for Moreland Avenue. Turn right onto Moreland Ave SE, then continue for approximately 1 mile. Turn left onto Lynwyn Ln SE. The home will be on your right at 1269 Lynwyn Ln. |
| High School | McNair |
| City | Atlanta |
| Body of Water | None |
| Spa Features | None |
| Elementary School | Ronald E McNair |
| Property Attached Y/N | false |
| Land Lease Y/N | false |
| Tax Annual Amount | 4306 |
| Home Warranty Y/N | false |
| Middle/Junior High School | McNair - Dekalb |
| Property Condition | Resale |
| Standard Status | Pending |
| Freehold | IDX |
| Corporate Owner | None |
Interior Features
| Interior Amenities | High Ceilings 9 ft Main,Low Flow Plumbing Fixtures |
|---|---|
| Basement | Driveway Access,Exterior Entry,Full,Interior Entry,Unfinished,Walk-Out Access |
| Flooring | Tile,Wood |
| Fireplace Features | None |
| Common Walls | No Common Walls |
| Window Features | Insulated Windows,Skylight(s) |
| Above Grade Finished Area | 1092 |
| Laundry Features | In Basement |
| Total Bedrooms | 3 |
| Room Type | Basement,Bathroom,Bedroom,Living Room,Master Bathroom,Master Bedroom |
| Main Level Bedrooms | 3 |
| Main Level Bathrooms | 2 |
| Kitchen Features | Cabinets White,Kitchen Island,Stone Counters |
| Total Baths | 2 |
| RoomBedroomFeatures | Master on Main |
| Primary Bathroom Features | Shower Only |
| Dining Room Features | Open Concept |
Exterior Features
| Exterior Amenities | Private Entrance,Private Yard,Rain Gutters,Rear Stairs |
|---|---|
| Fencing | Back Yard |
| Parking Features | Drive Under Main Level,Driveway,Garage,Garage Door Opener,Garage Faces Front |
| Lot Features | Back Yard,Level |
| Water Source | Public |
| Total Parking | 5 |
| Foundation Details | Block |
| Building Area Total | 1092 |
| Lot Dimensions | 150 x 70 |
| Lot Size Acres | 0.24 |
| Road Surface Type | Asphalt |
| Lot Size Source | Public Records |
| Road Frontage Type | City Street |
| Other Equipment | None |
| Horse Amenities | None |
Amenities
- Foreclosure
- Views
- Short Sale
- New Construction
- Adult 55+
- Lease To Own
- No HOA Fees
- Furnished
- Primary On Main
- Air Conditioning
- Seller Finance
- Green
- Fixer Upper
- Horse
- Golf
- Fireplace
- Deck
- Garage
- Basement
- Pool
Property vs Single Family Average in 30316
Statistics provided by Inside Real Estate
Price
Taxes
Year Built



 ©2026 Georgia Multiple Listing Service All information deemed reliable but not guaranteed. All properties are subject to prior sale, change or withdrawal. Neither listing broker(s) or information provider(s) shall be responsible for any typographical errors, misinformation, misprints and shall be held totally harmless. Listing(s) information is provided for consumer's personal, non-commercial use and may not be used for any purpose other than to identify prospective properties consumers may
