

Price Reduction

Address
305 Saint Patrick Drive Sw, Mableton, GA
Price
$ 440,000
Property Attributes
- MLS#7783926
- TypeSingle Family
- Listing Status Active
- CountyCobb
- CityMableton
- NeighborhoodShannon Green west
- Zip30126
- StyleTraditional
- Year Built1986
- Taxes$ 4221
- Price$ 440,000
- Bedrooms4
- Full Bathrooms3
- Half Bathrooms1
- Lot Size0.4537 Acres
Data Source:
First Multiple Listing Services (FMLS)
Property Description
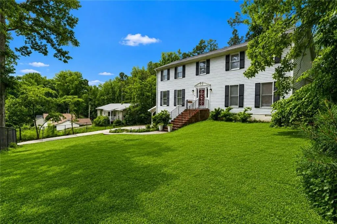
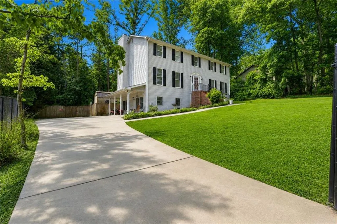
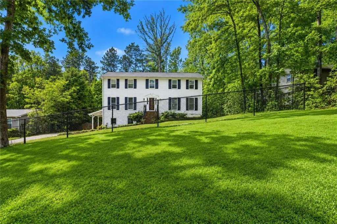
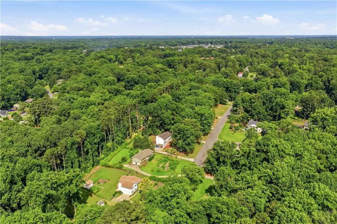
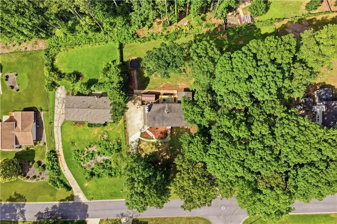
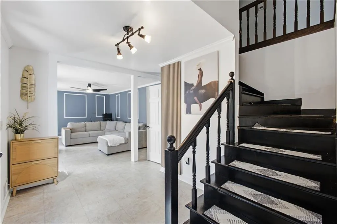
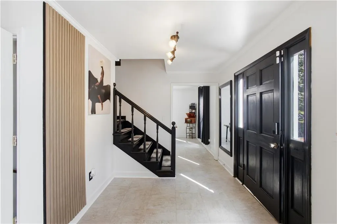
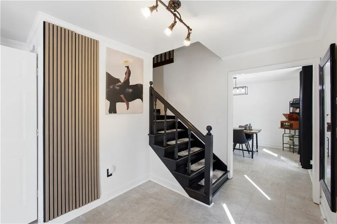
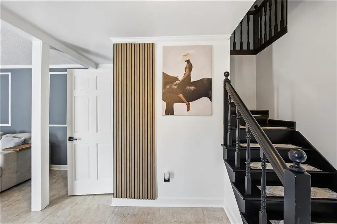
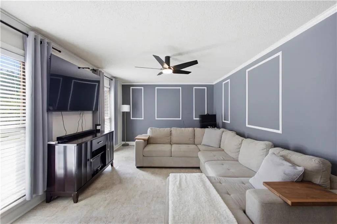
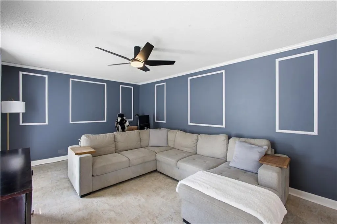
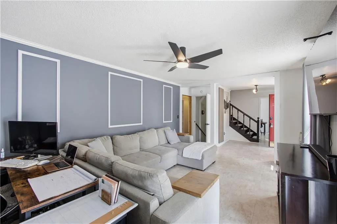
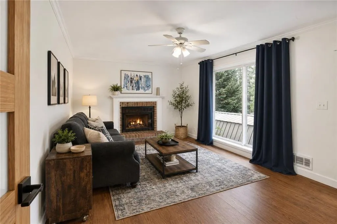
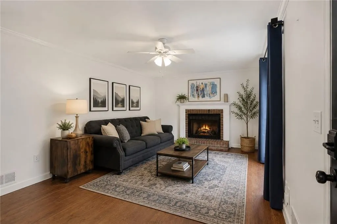
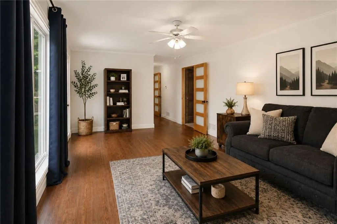
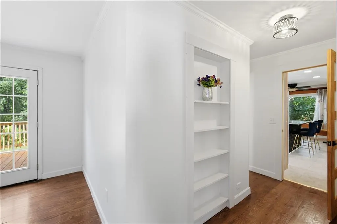
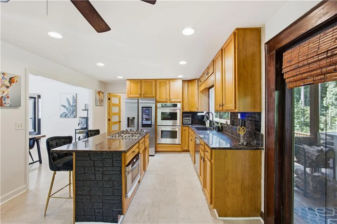
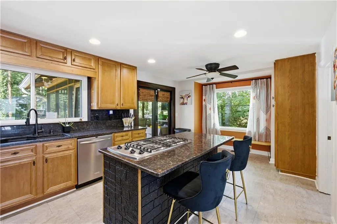
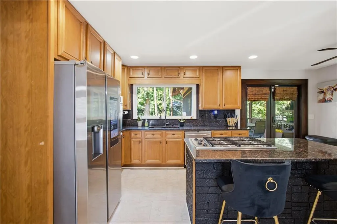
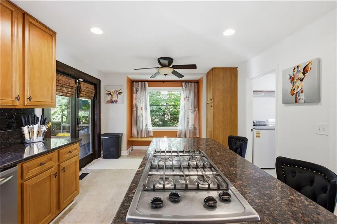
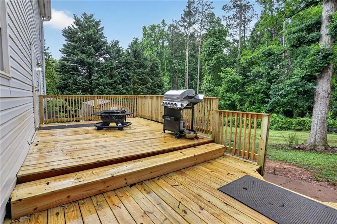
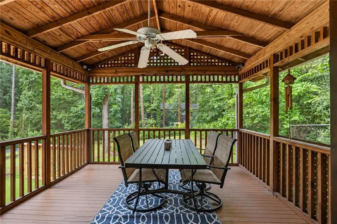
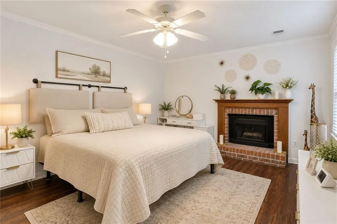
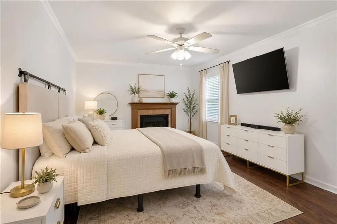
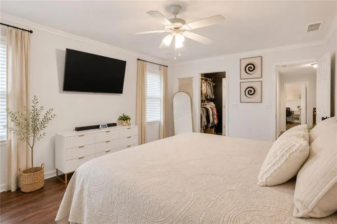
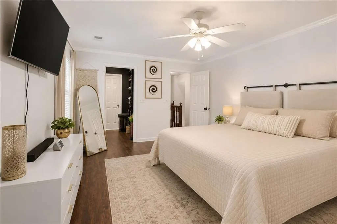
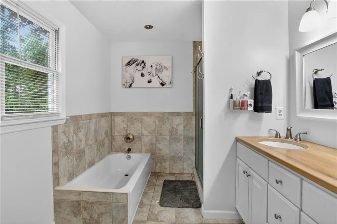
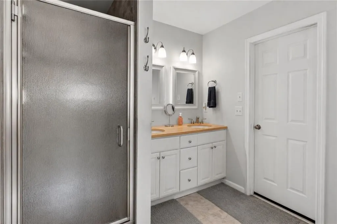
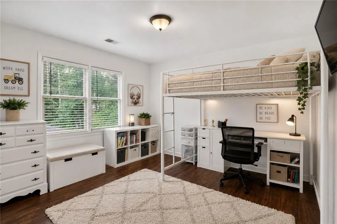
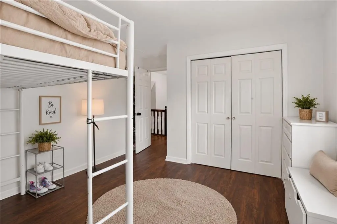
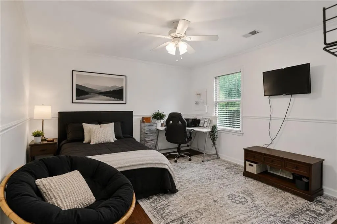
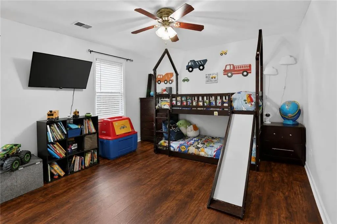
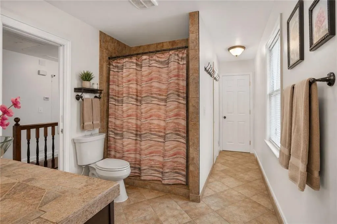
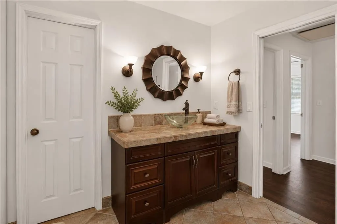
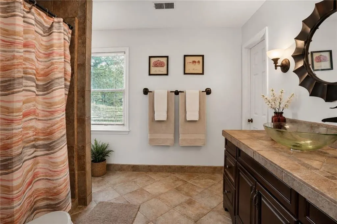
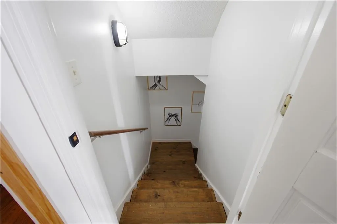
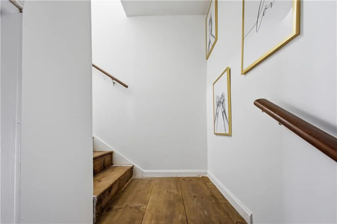
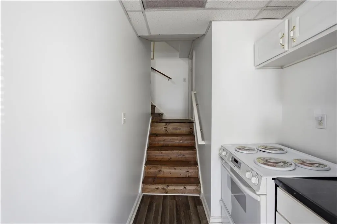
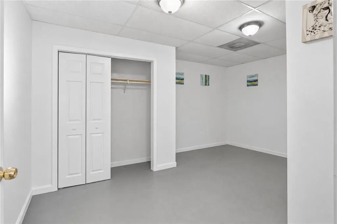
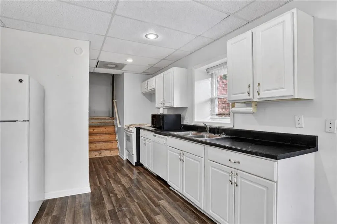
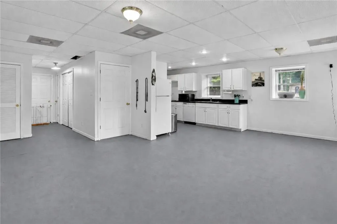
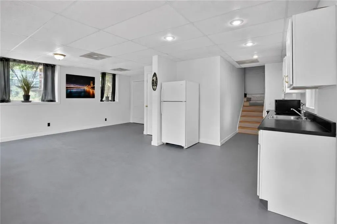
Spacious 4-bedroom, 3.5-bathroom home offering the flexibility and functionality of a 5-bedroom layout, complete with a finished basement, two kitchens, and no HOA! The seller’s existing VA loan, featuring a 2.5% interest rate, may be assumable subject to lender approval and buyer qualification. The seller is also willing to contribute up to $5,000 toward the purchaser’s closing costs with an acceptable offer. Ideally located near the East-West Connector, Silver Comet Trail, shopping, dining, and Truist Park (Atlanta Braves Stadium), this well-maintained home offers exceptional space, flexibility, and convenience. Inside, you’ll find partial original hardwood, engineered hardwood, and tile flooring, granite countertops, oversized bedrooms, and multiple living areas designed for both everyday living and entertaining. Thoughtfully added modern doors separate the living room and den, providing additional versatility for today’s lifestyle needs. The den and owner’s suite each feature a fireplace, while the spacious owner’s suite includes a walk-in closet and private bathroom. Recent updates include a renovated half bathroom and updated lighting fixtures. A custom built-in bookshelf conceals a hidden closet, adding a unique and functional feature to the home. The finished basement provides incredible additional living space with its own private exterior entrance, full kitchen, full bathroom, living area, and bonus room. Although the bonus room is not classified as a legal bedroom, it provides the flexibility of a potential fifth sleeping area, home office, guest room, or recreational space. This versatile basement layout is also ideal for multigenerational living. Outside, enjoy the updated deck, screened porch, and fully fenced property. Some photographs have been virtually staged.
| Elementary School | Middle School | High School |
|---|---|---|
| Mableton Elementary School | Floyd Middle School | South Cobb High School |
| Price History | |
|---|---|
| 6/6/2026 | Listed $464,900 |
| 6/25/2026 | 3$450,000 |
| 7/18/2026 | Listed $449,999 |
| 8/21/2026 | 2$440,000 |
General Features
| Sewer | Public Sewer |
|---|---|
| Heating | Central,Natural Gas |
| Cooling | Ceiling Fan(s),Central Air |
| Utilities | Cable Available,Electricity Available,Natural Gas Available,Sewer Available,Water Available |
| Roof | Composition |
| Appliances | Dishwasher,Double Oven,Gas Cooktop,Microwave |
| Patio/Porch Features | Deck,Rear Porch,Screened |
| Architectural Style | Traditional |
| Pool Features | None |
| Security Features | Smoke Detector(s) |
| Construction Materials | Vinyl Siding |
| Year Built | 1986 |
| Electric | None |
| View | Other |
| Levels | Three Or More |
| Property Subtype | Single Family Residence |
| Tax Year | 2025 |
| Parcel Number | 17011400340 |
| Waterfront Features | None |
| Community Features | None |
| Accessibility | None |
| County | Cobb - GA |
| Property Type | Residential |
| HOA | false |
| Energy Efficient | None |
| Subdivision Name | Shannon Green west |
| Green Energy Generation | None |
| Other Structures | Shed(s) |
| Full Baths | 3 |
| Status | Active |
| Directions | From Floyd Rd Sw turn onto Nickajack Rd Sw turn onto St Patrick Dr SW. Home is on the right. |
| High School | South Cobb |
| City | Mableton |
| Body of Water | None |
| Spa Features | None |
| Elementary School | Mableton |
| Property Attached Y/N | false |
| Land Lease Y/N | false |
| Tax Annual Amount | 4221 |
| Home Warranty Y/N | false |
| Middle/Junior High School | Floyd |
| Property Condition | Resale |
| Standard Status | Active |
| Tax Lot | 19 |
| Freehold | IDX |
| Corporate Owner | None |
Interior Features
| Interior Amenities | Bookcases |
|---|---|
| Basement | Finished,Finished Bath |
| Flooring | Hardwood,Tile |
| Total Fireplaces | 2 |
| Fireplace Features | Living Room,Master Bedroom |
| Common Walls | No Common Walls |
| Window Features | None |
| Above Grade Finished Area | 2516 |
| Half Baths | 1 |
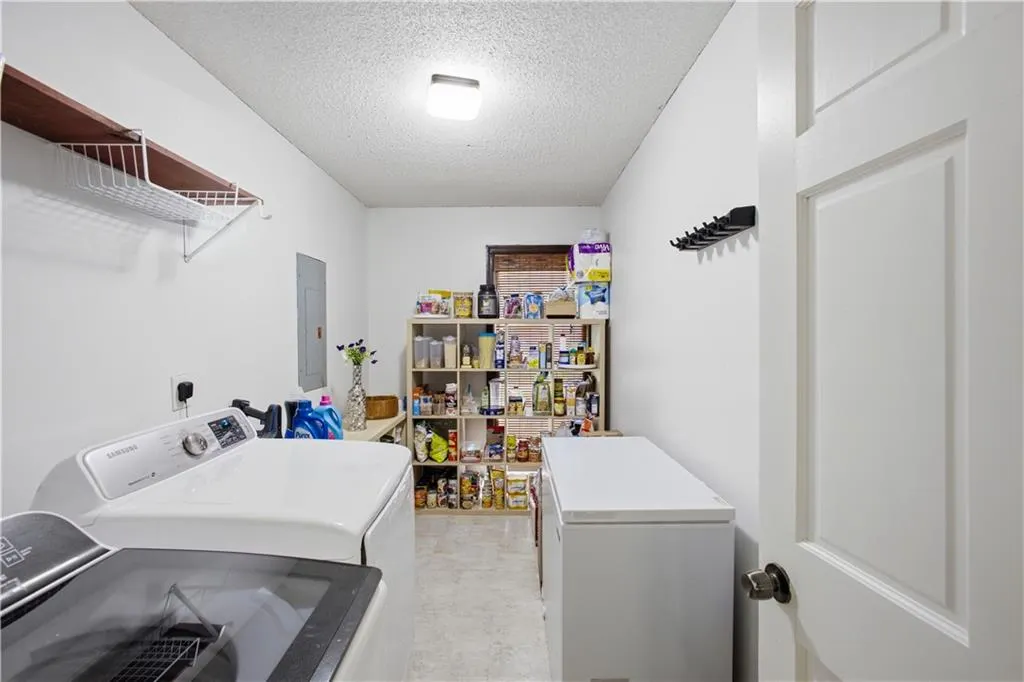
| Laundry Features | In Basement,Laundry Room |
| Total Bedrooms | 4 |
| Below Grade Finished Area | 1520 |
| Room Type | Basement,Bathroom,Bedroom,Den,Laundry,Living Room,Master Bathroom,Master Bedroom |
| Kitchen Features | Kitchen Island,Second Kitchen |
| Total Baths | 4 |
| RoomBedroomFeatures | Other |
| Primary Bathroom Features | Separate Tub/Shower |
| Dining Room Features | Separate Dining Room |
Exterior Features
| Exterior Amenities | Private Yard,Rear Stairs |
|---|---|
| Fencing | Back Yard,Chain Link,Fenced,Front Yard,Wood |
| Parking Features | Driveway |
| Lot Features | Back Yard,Front Yard |
| Water Source | Public |
| Foundation Details | Slab |
| Building Area Total | 3766 |
| Lot Dimensions | x |
| Lot Size Acres | 0.4537 |
| Road Surface Type | Paved |
| Lot Size Source | Public Records |
| Road Frontage Type | City Street |
| Other Equipment | Satellite Dish |
| Horse Amenities | None |
Amenities
- Foreclosure
- Views
- Short Sale
- New Construction
- Adult 55+
- Lease To Own
- No HOA Fees
- Furnished
- Primary On Main
- Air Conditioning
- Seller Finance
- Green
- Fixer Upper
- Horse
- Golf
- Fireplace
- Deck
- Garage
- Basement
- Pool
Property vs Single Family Average in 30126
Statistics provided by Inside Real Estate
Price
Taxes
Year Built



 ©2026 Georgia Multiple Listing Service All information deemed reliable but not guaranteed. All properties are subject to prior sale, change or withdrawal. Neither listing broker(s) or information provider(s) shall be responsible for any typographical errors, misinformation, misprints and shall be held totally harmless. Listing(s) information is provided for consumer's personal, non-commercial use and may not be used for any purpose other than to identify prospective properties consumers may
