

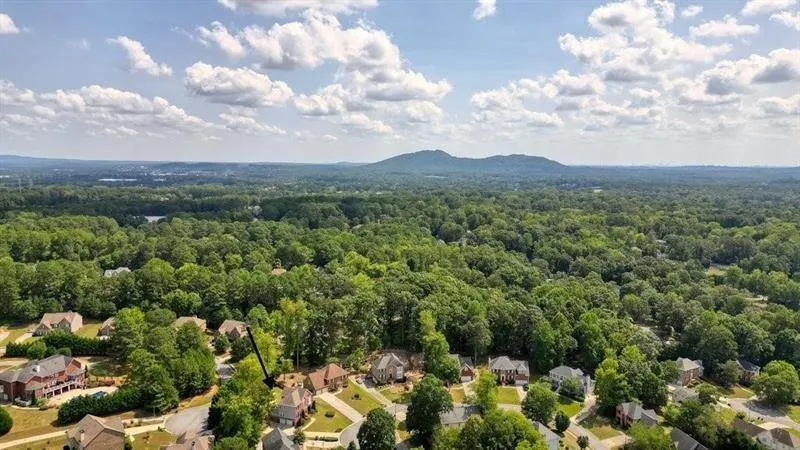
Price Reduction - Views
Address
3180 Crestmont Way Nw, Kennesaw, GA
Price
$ 559,000
Property Attributes
- MLS#7784282
- TypeSingle Family
- Listing Status Active
- CountyCobb
- CityKennesaw
- NeighborhoodWalkers Ridge North
- Zip30152
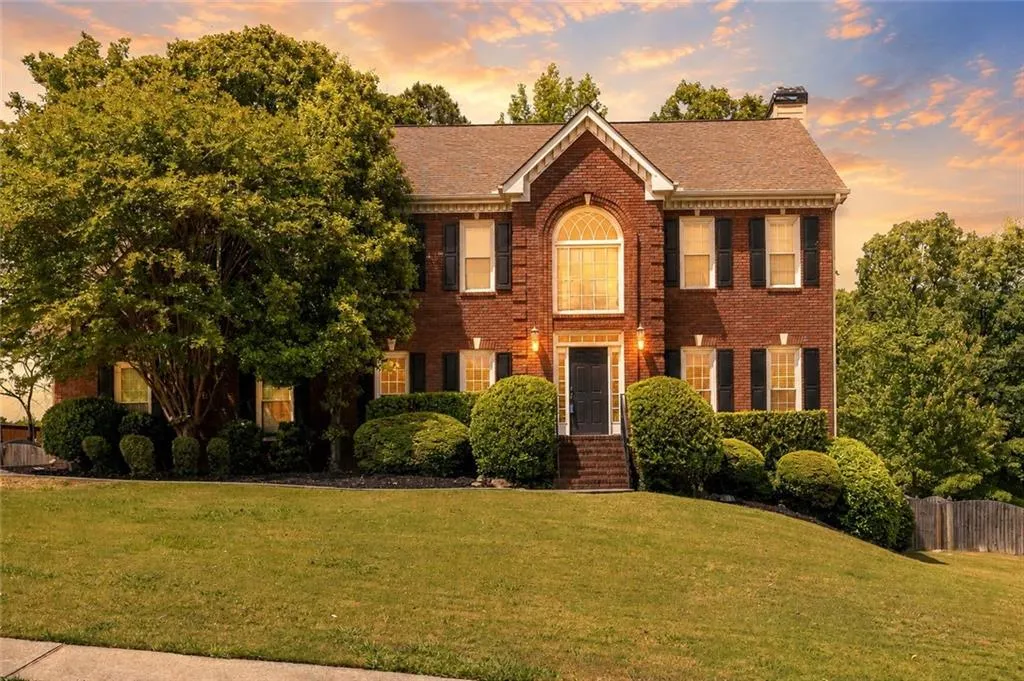
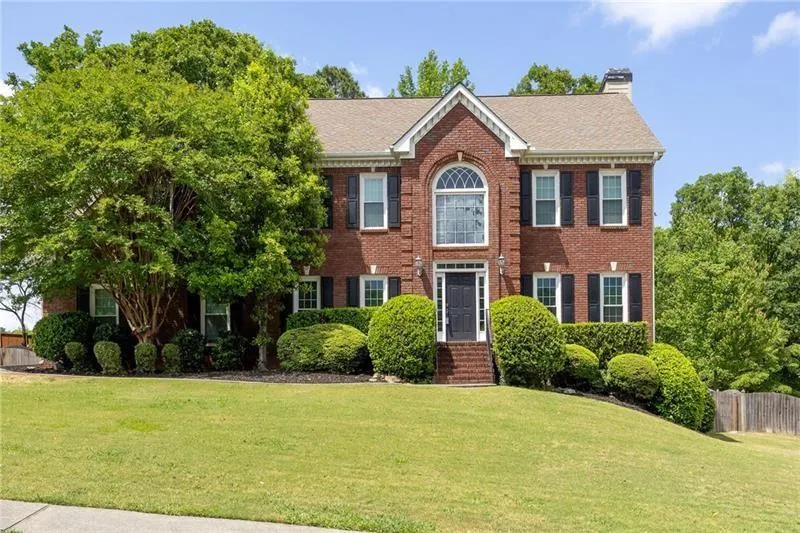
- StyleTraditional
- Year Built1995
- Taxes$ 5581
- Price$ 559,000
- Bedrooms4
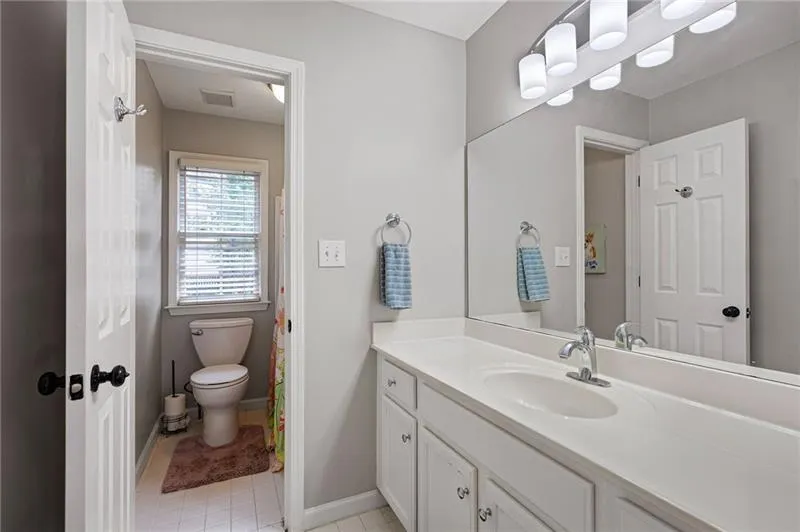
- Full Bathrooms3
- Half Bathrooms1
- Lot Size0.3863 Acres
Data Source:
First Multiple Listing Services (FMLS)
Property Description
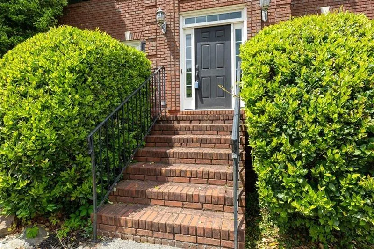
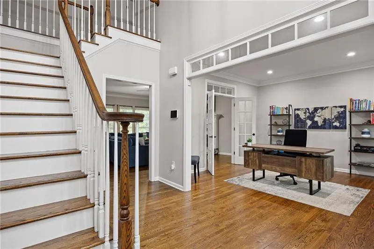
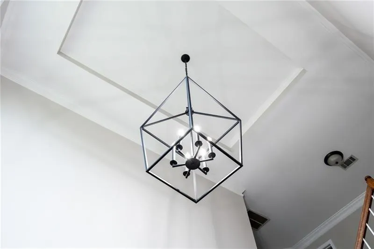
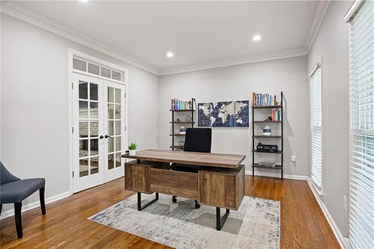
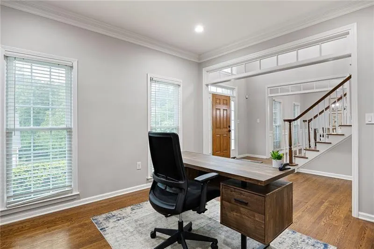
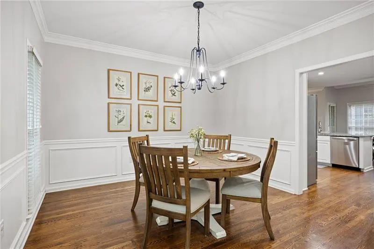
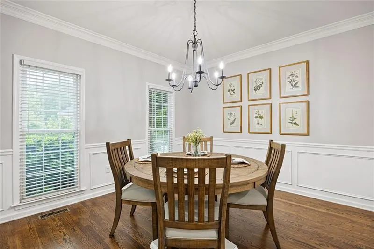
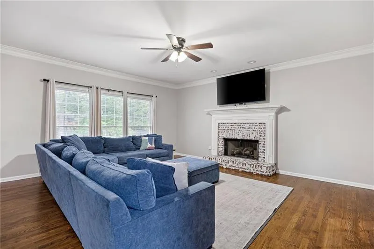
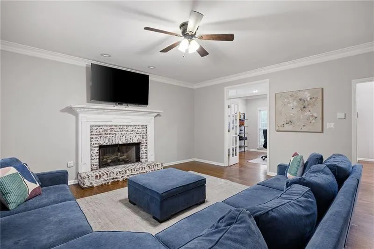
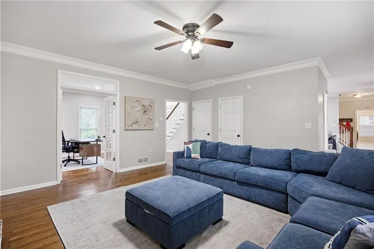
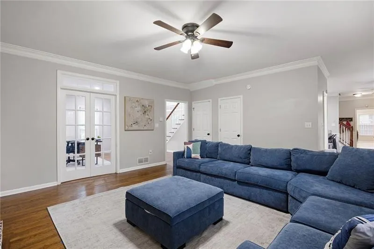
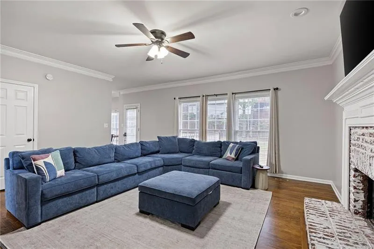
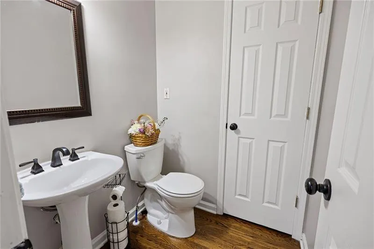
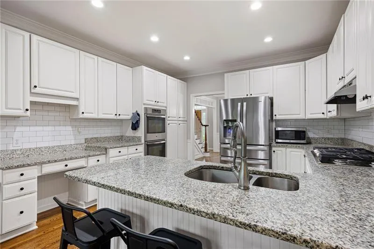
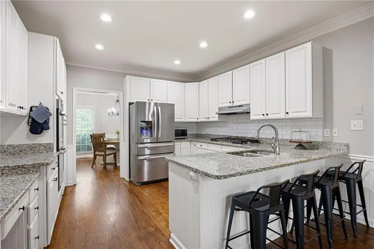
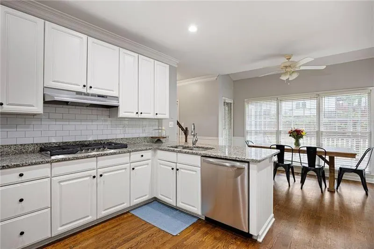
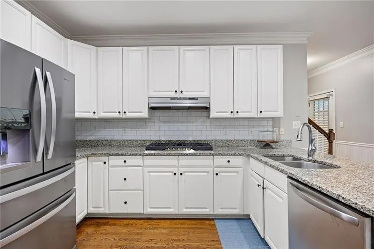
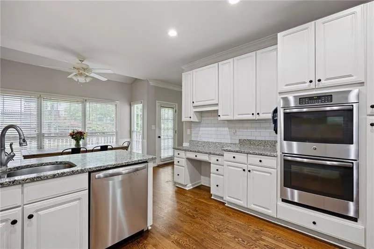
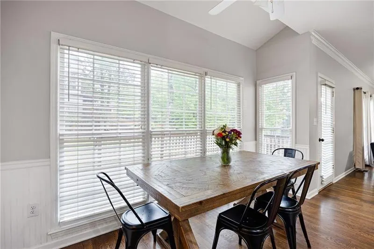
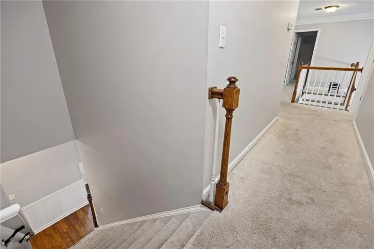
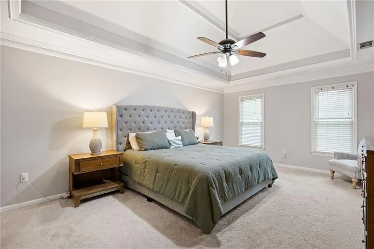
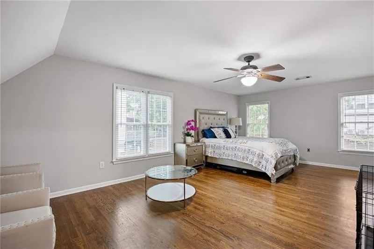
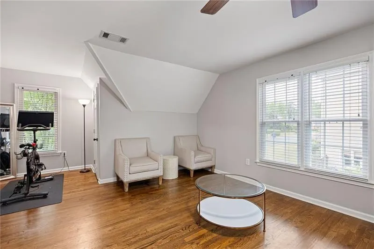
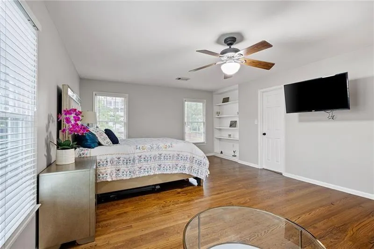
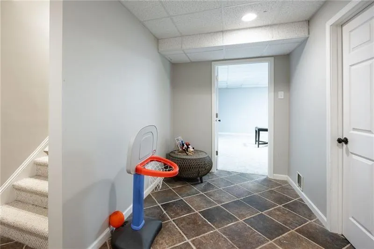
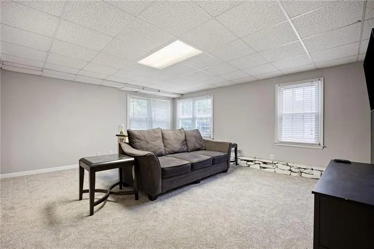
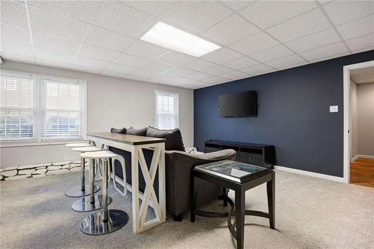
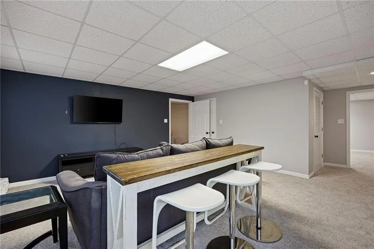
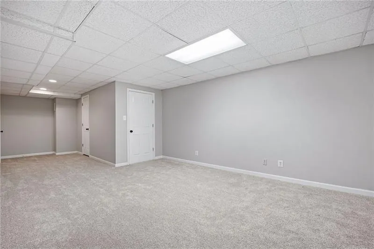
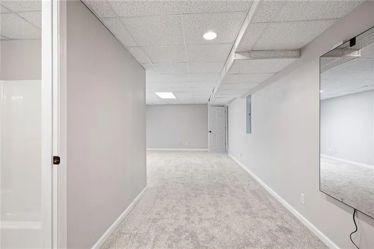
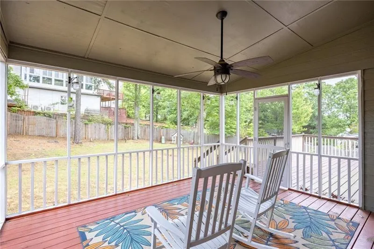
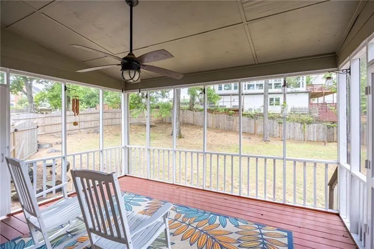
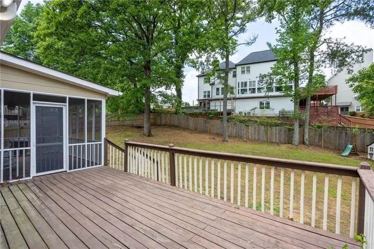
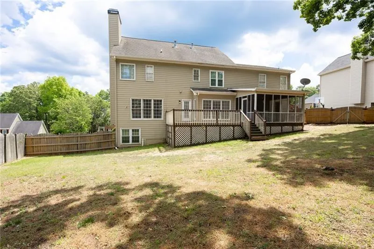
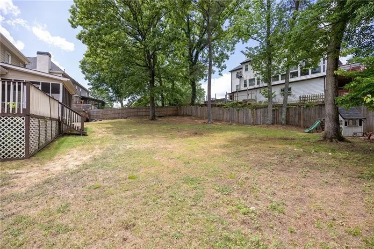
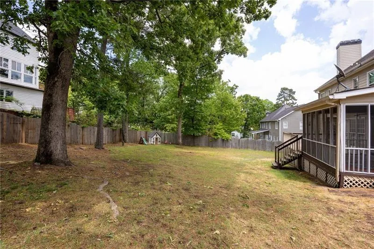
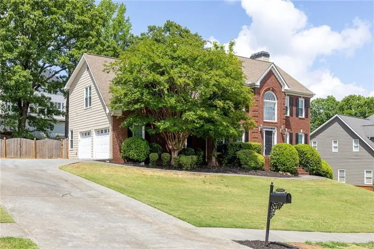
Price Reduced! Seller is willing to consider up to $7,500 in Buyer Concessions with an acceptable offer! Concessions may be applied towards Closing Costs and/or an Interest Rate Buy-Down, offering Buyers additional Flexibility at Closing! Beautifully Maintained and Move-in Ready, this spacious 4-Bedroom, 3.5-Bath home offers over 4,000 square feet of Living Space in a desirable West Cobb community within the sought-after Kennesaw Mountain High School district! A welcoming two-story Foyer opens to a light-filled Interior featuring Refinished Hardwood Floors, Generous Living Spaces, a dedicated Home Office, and a Versatile Floorplan ideal for everyday Living and Entertaining! The Bright White Kitchen features Granite Countertops and New Stainless Steel Appliances, including a Has Range, Vent Hood, and Dishwasher! The Finished Basement provides exceptional flexibility for a Media Room, Playroom, Fitness Space, Hobby Area, or Guest Retreat! Enjoy the Screened Porch overlooking the Backyard, an inviting space for Morning Coffee, Relaxing Evenings, or gathering with Family and Friends! Conveniently located near Kennesaw Mountain National Battlefield Park, The Avenues of West Cobb, Downtown Kennesaw, Marietta Square, Shopping, Dining, Parks, and major Commuter Routes! Over 4,000 square feet, a Finished Basement, Dedicated Office, New Kitchen Appliances, and Buyer Incentives, all at a New Price! Schedule your Private Showing Today!
| Elementary School | Middle School | High School |
|---|---|---|
| Hayes Elementary School | Pine Mountain Middle School | Kennesaw Mountain High School |
| Price History | |
|---|---|
| 6/8/2026 | Listed $579,900 |
| 8/28/2026 | 4$559,000 |
General Features
| Sewer | Public Sewer |
|---|---|
| Heating | Central |
| Cooling | Ceiling Fan(s),Central Air |
| Utilities | Cable Available,Electricity Available,Natural Gas Available,Phone Available,Sewer Available,Underground Utilities,Water Available |
| Roof | Composition |
| Appliances | Dishwasher,Disposal,Double Oven,Dryer,Gas Cooktop,Gas Oven,Gas Water Heater,Range Hood,Washer |
| HOA Fee | 662 |
| Garage Spaces | 2 |
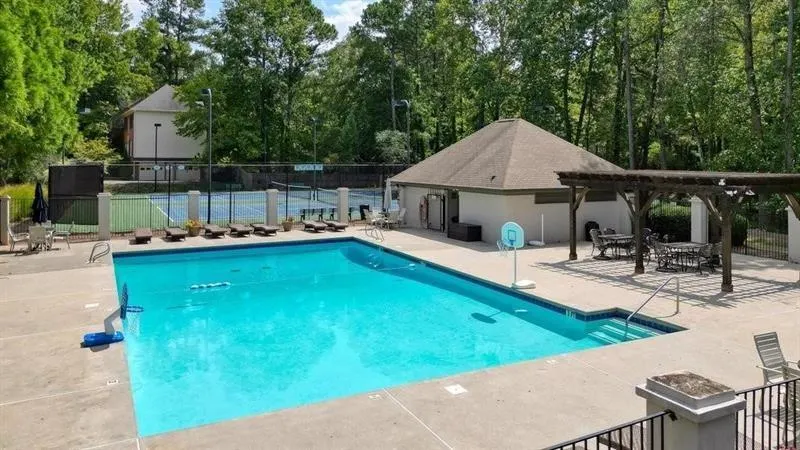
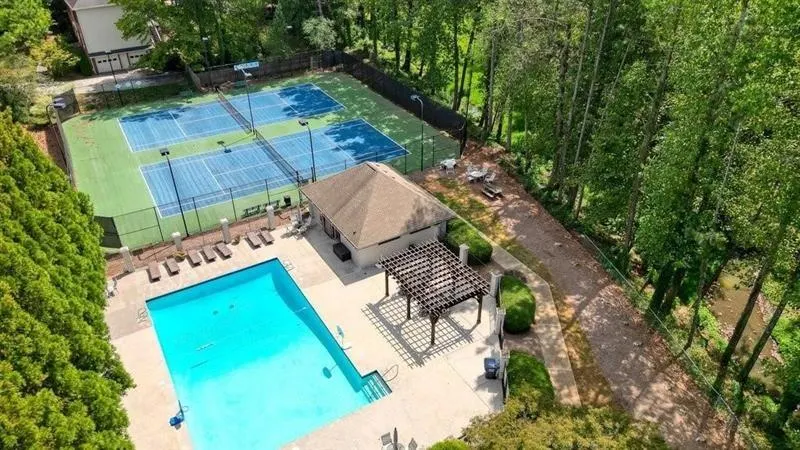
| Association Fee Includes | Swim,Tennis |
| Patio/Porch Features | Deck,Enclosed,Rear Porch,Screened |
| Architectural Style | Traditional |
| Pool Features | None |
| Security Features | Carbon Monoxide Detector(s),Security System Owned,Smoke Detector(s) |
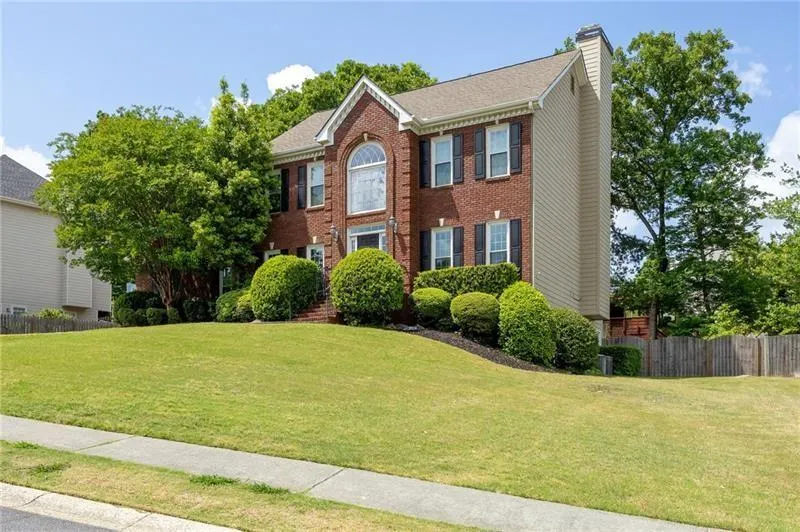
| Construction Materials | Brick Front,HardiPlank Type |
| Year Built | 1995 |
| Electric | None |
| View | Trees/Woods |
| Levels | Two |
| Property Subtype | Single Family Residence |
| Tax Year | 2025 |
| Parcel Number | 20024001780 |
| Waterfront Features | None |
| Community Features | Homeowners Assoc,Pool,Tennis Court(s) |
| Accessibility | None |
| Assoc Fee Paid Per | Annually |
| County | Cobb - GA |
| Property Type | Residential |
| HOA | true |
| Energy Efficient | None |
| Subdivision Name | Walkers Ridge North |
| Green Energy Generation | None |
| Other Structures | None |
| Full Baths | 3 |
| Status | Active |
| Directions | I-75 N to Left on Barrett Pkwy (Exit 269). Turn Right on Cobb Pkwy/41. Turn Left on Kennesaw Due West. Turn Right onto Mountainside Drive. Turn Left onto Windward Drive. Turn Right onto Mountainside Trace. Turn Left onto Crestmont Way. Home on Right. |
| High School | Kennesaw Mountain |
| City | Kennesaw |
| Body of Water | None |
| Spa Features | None |
| Elementary School | Hayes |
| Property Attached Y/N | false |
| Land Lease Y/N | false |
| Tax Annual Amount | 5581 |
| Home Warranty Y/N | false |
| Middle/Junior High School | Pine Mountain |
| Property Condition | Resale |
| Virtual Tour | https://app.homestarphoto.com/sites/rqlbxvzx/unbranded |
| Standard Status | Active |
| Freehold | IDX |
| Corporate Owner | None |
Interior Features
| Interior Amenities | Entrance Foyer 2 Story,High Speed Internet,Tray Ceiling(s),Walk-In Closet(s) |
|---|---|
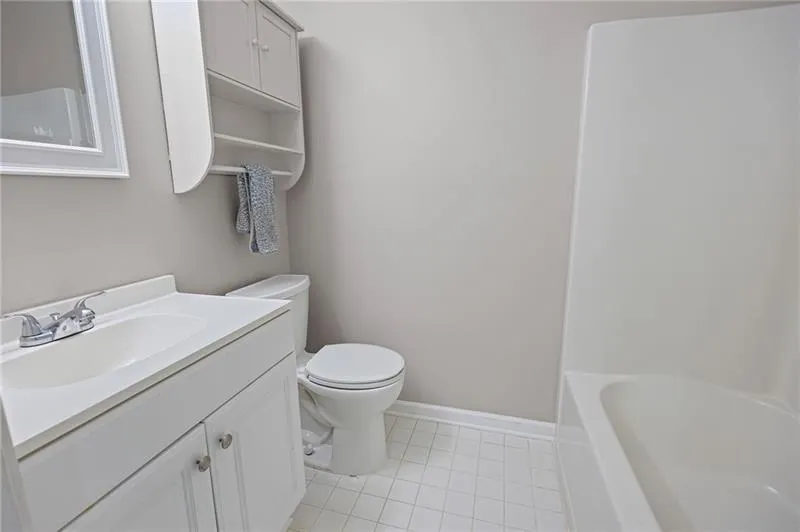
| Basement | Exterior Entry,Finished,Finished Bath,Full,Interior Entry |
| Flooring | Ceramic Tile,Hardwood |
| Total Fireplaces | 1 |
| Fireplace Features | Brick,Factory Built,Gas Starter,Great Room |
| Common Walls | No Common Walls |
| Window Features | Double Pane Windows |
| Half Baths | 1 |
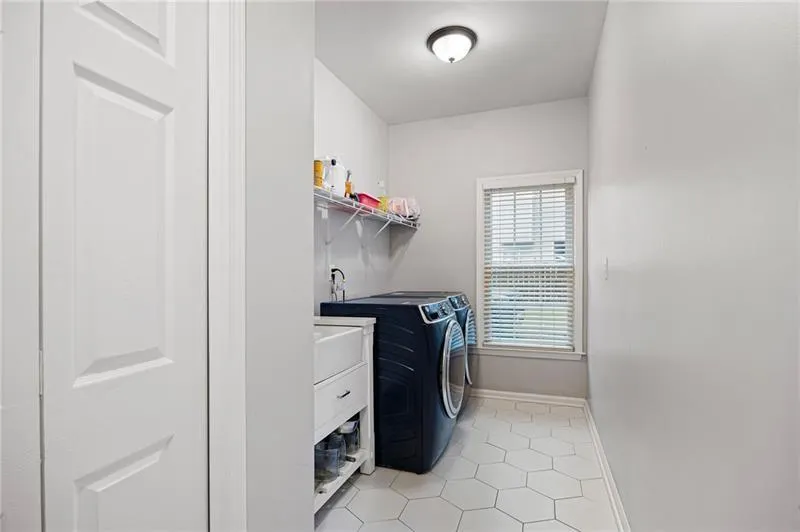
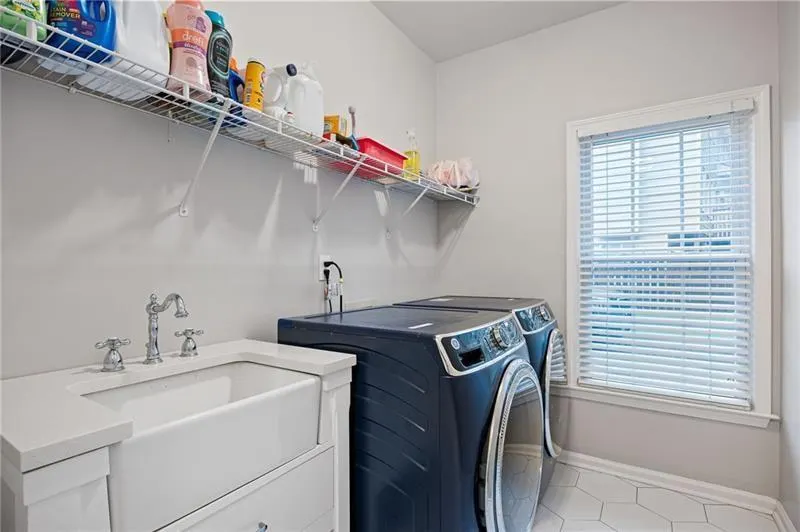
| Laundry Features | Laundry Room,Main Level |
| Total Bedrooms | 4 |
| Room Type | Attic,Basement |
| Kitchen Features | Breakfast Bar,Breakfast Room,Cabinets White,Pantry,Stone Counters |
| Total Baths | 4 |
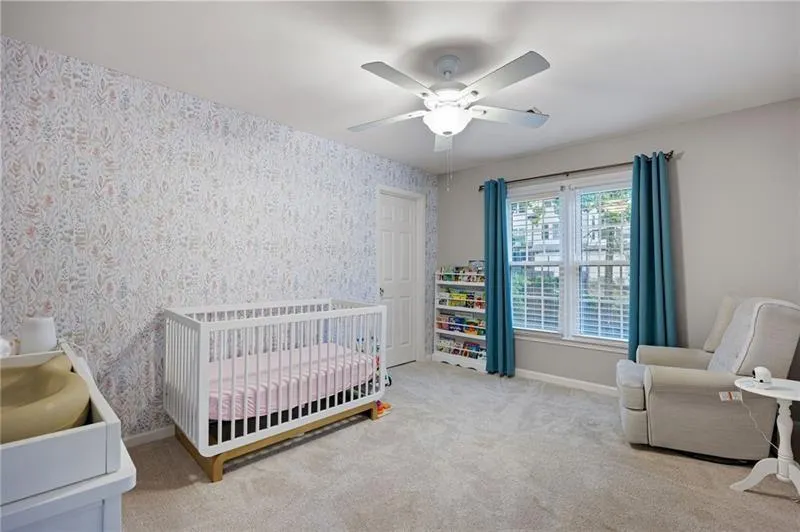
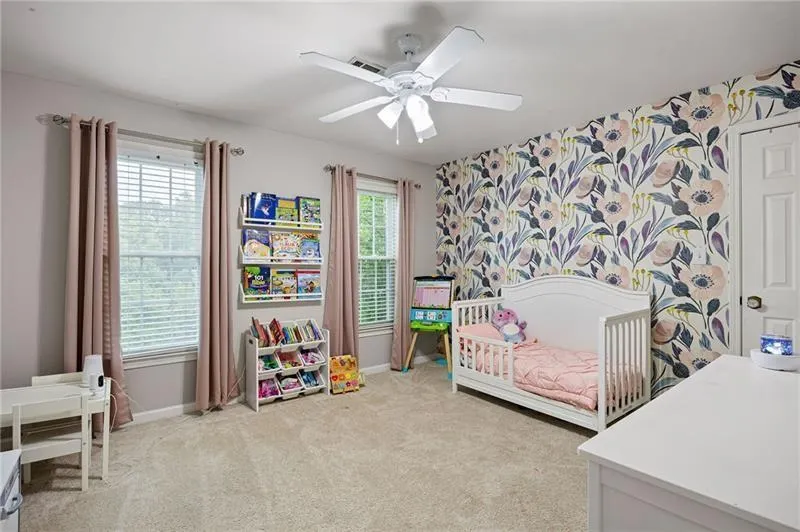
| RoomBedroomFeatures | In-Law Floorplan,Oversized Master,Split Bedroom Plan |
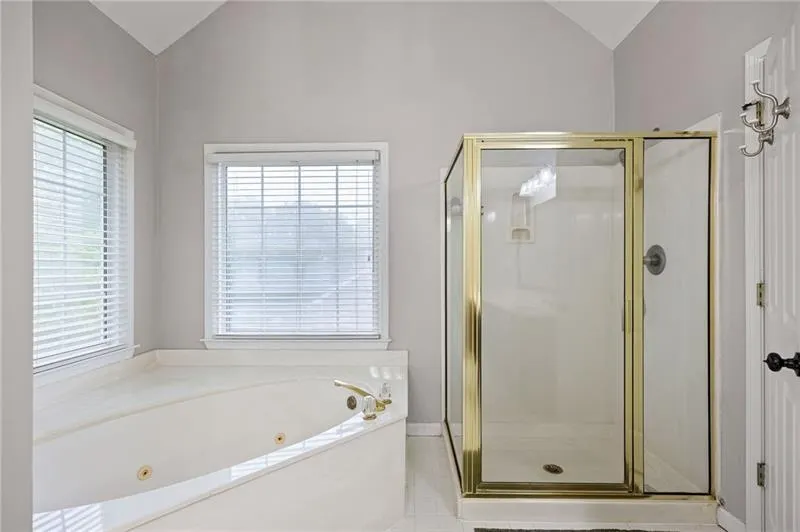
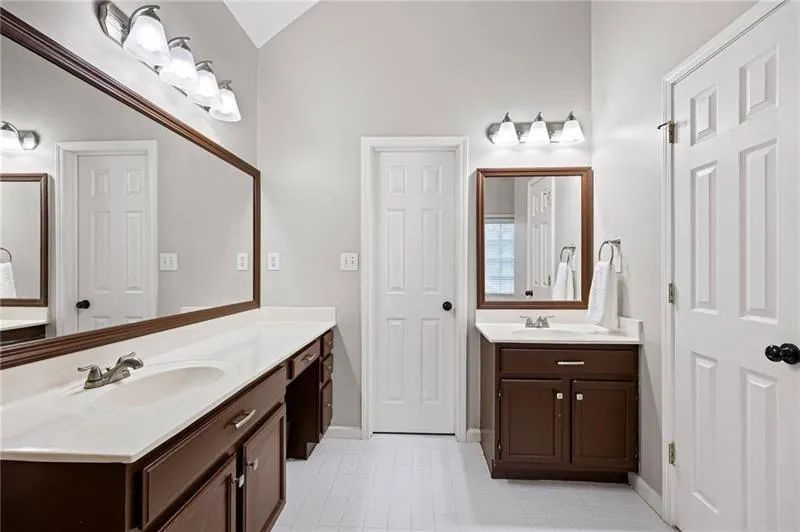
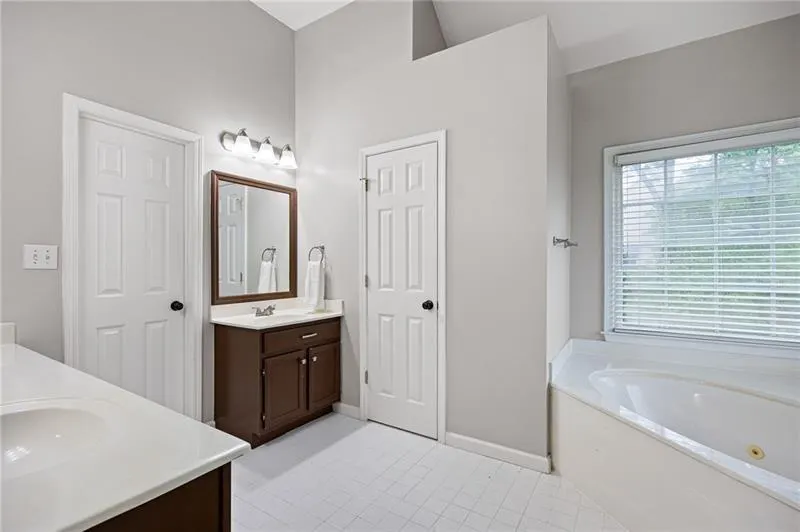
| Primary Bathroom Features | Double Vanity,Separate Tub/Shower,Whirlpool Tub |
| Dining Room Features | Seats 12+,Separate Dining Room |
Exterior Features
| Exterior Amenities | Private Yard |
|---|---|
| Fencing | Back Yard,Fenced,Wood |
| Parking Features | Driveway,Garage,Garage Faces Side,Level Driveway |
| Lot Features | Back Yard,Front Yard,Landscaped,Level |
| Water Source | Public |
| Foundation Details | Concrete Perimeter |
| Building Area Total | 4097 |
| Lot Dimensions | x |
| Lot Size Acres | 0.3863 |
| Road Surface Type | Paved |
| Lot Size Source | Public Records |
| Road Frontage Type | County Road |
| Other Equipment | Satellite Dish |
| Horse Amenities | None |
Amenities
- Foreclosure
- Views
- Short Sale
- New Construction
- Adult 55+
- Lease To Own
- No HOA Fees
- Furnished
- Primary On Main
- Air Conditioning
- Seller Finance
- Green
- Fixer Upper
- Horse
- Golf
- Fireplace
- Deck
- Garage
- Basement
- Pool
Property vs Single Family Average in 30152
Statistics provided by Inside Real Estate
Price
Taxes
Year Built


 ©2026 Georgia Multiple Listing Service All information deemed reliable but not guaranteed. All properties are subject to prior sale, change or withdrawal. Neither listing broker(s) or information provider(s) shall be responsible for any typographical errors, misinformation, misprints and shall be held totally harmless. Listing(s) information is provided for consumer's personal, non-commercial use and may not be used for any purpose other than to identify prospective properties consumers may
 Listings identified with the FMLS IDX logo come from FMLS and are held by brokerage firms other than the owner of this website. The listing brokerage is identified in any listing details. Information is deemed reliable but is not guaranteed. If you believe any FMLS listing contains material that infringes your copyrighted work please