

Price Reduction
Address
3013 Braxton Court Nw, Kennesaw, GA
Price
$ 539,000
Property Attributes
- MLS#10768080
- TypeSingle Family
- Listing Status Active
- CountyCobb
- CityKennesaw
- NeighborhoodWalkers Ridge North
- Zip30152
- StyleBrick Front, Traditional
- Year Built1993
- Taxes$ 5540
- Price$ 539,000
- Bedrooms4
- Full Bathrooms2
- Half Bathrooms1
- Sqr Footage4229
- Lot Size0.35 Acres
Data Source:
Georgia MLS (GAMLS)
Property Description
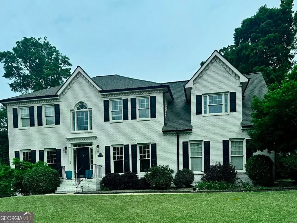
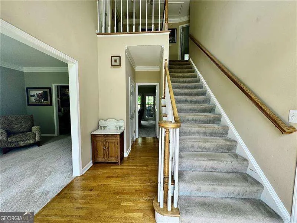
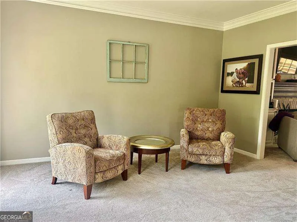
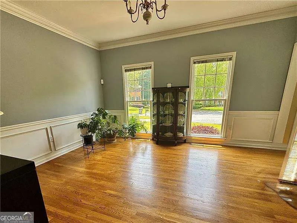
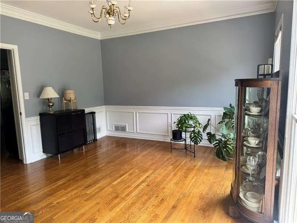
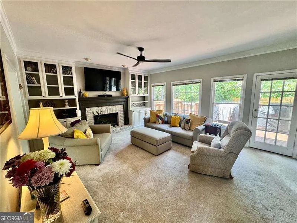
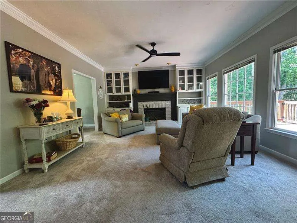
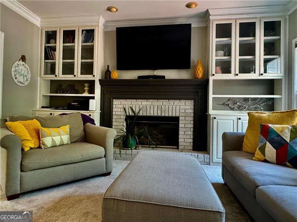
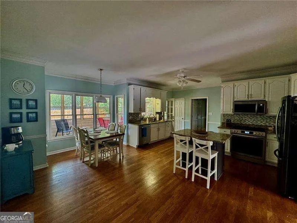
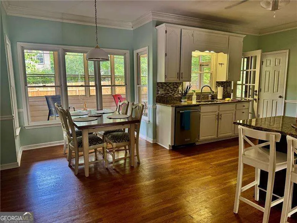
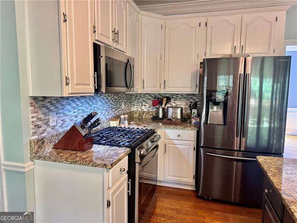
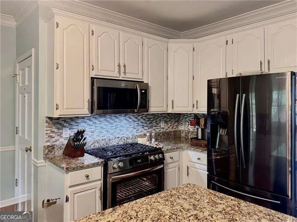
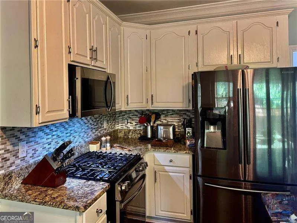
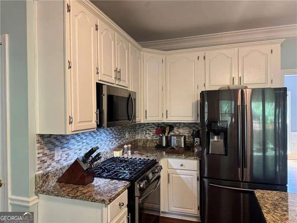
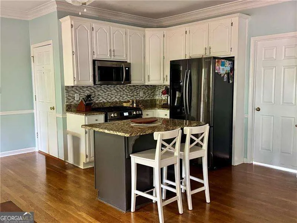
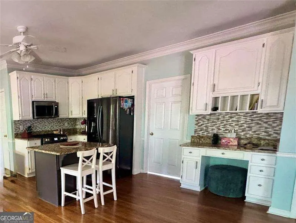
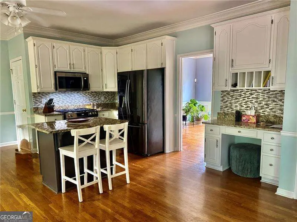
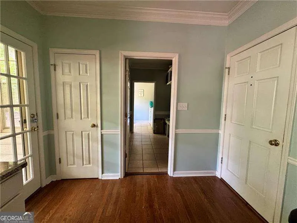
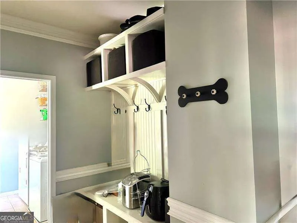
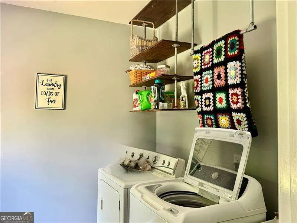
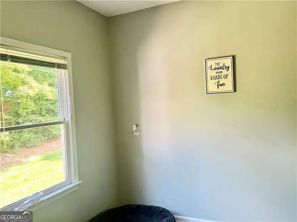
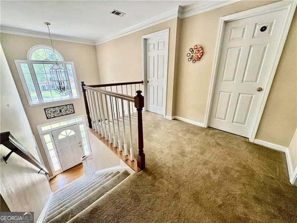
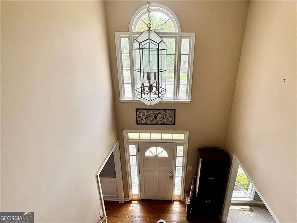
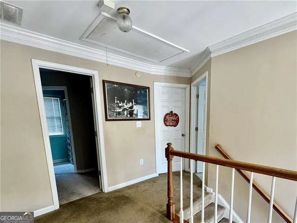
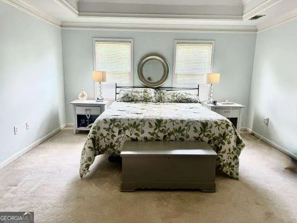
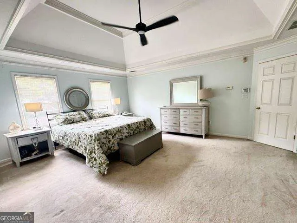
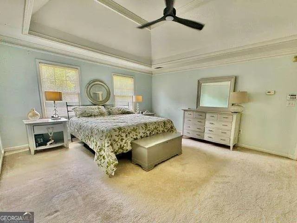
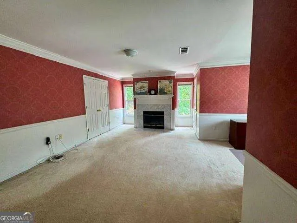
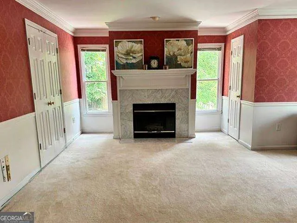
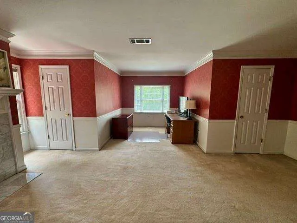
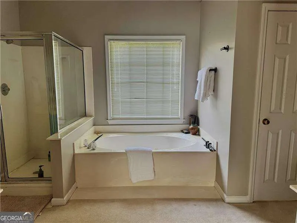
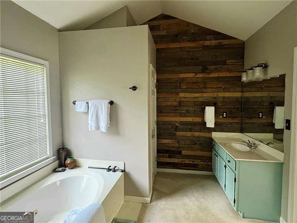
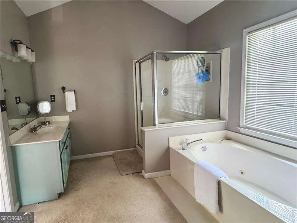
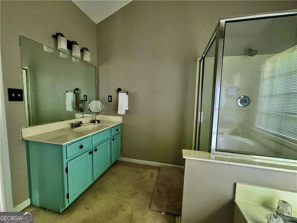
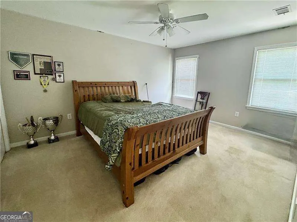
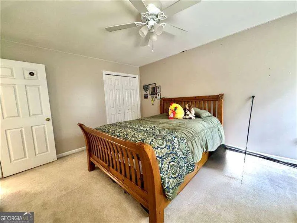
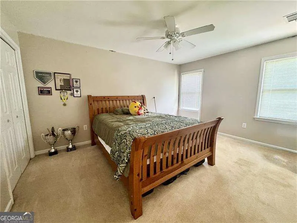
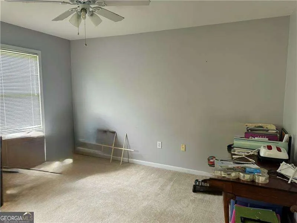
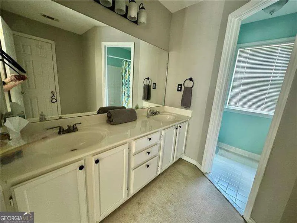
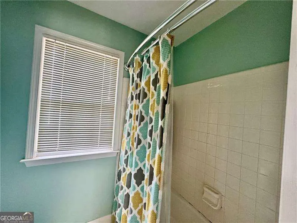
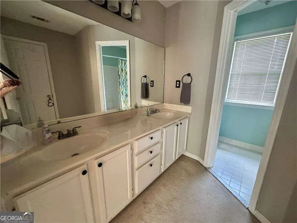
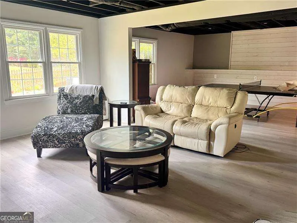
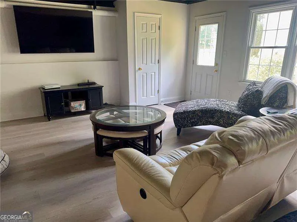
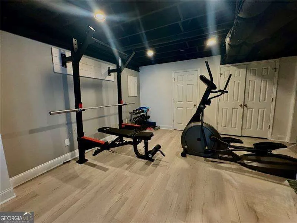
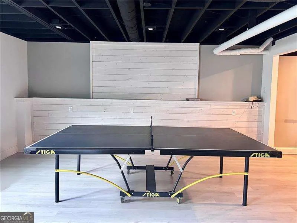
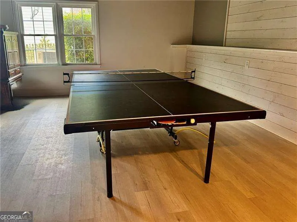
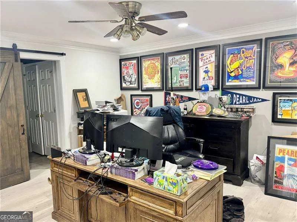
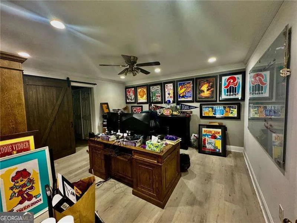
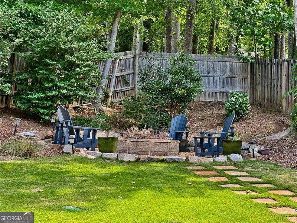
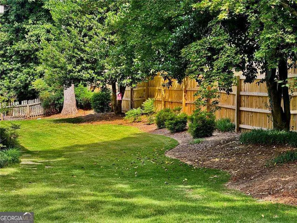

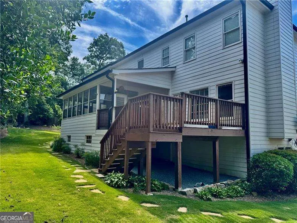
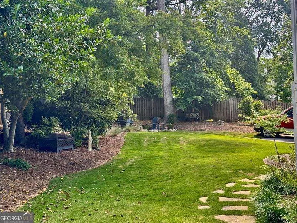
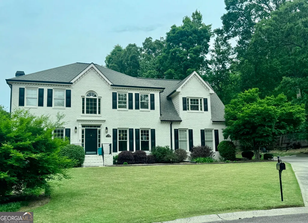
It's a big big house...with lots and lots of room!! A perfect home for entertaining family and friends. A must see house in the Kennesaw Mountain school district! Fabulous curb appeal and it's on a wonderful cul-de-sac lot. This home features a spacious floor plan, hardwood floors & updated carpet on main level. The bright kitchen offers white cabinets, granite counters, tile backsplash and stainless steel appliances. The kitchen has a perfect view of breakfast area & inviting family room. The spacious family room includes built-in book shelves and a fireplace. The separate dining and living rooms are on the right & left of the entrance foyer. Don't miss the awesome mud room & laundry room on the main level. Two car garage with storage/cabinets too. The oversized primary suite features a bedroom with tray ceiling with an oversized attached living area with fireplace. So many options for this space!!! A large master bath with separate vanities, separate shower & spa-like tub. Walk-in Closet & additional storage closet space. The secondary bedrooms are generously sized with spacious closets and share hall bath. The finished basement has media, recreation & exercise/work out areas and a large private office. There is an exterior door on the terrace level. Enjoy outdoor living with a screened porch, grilling deck, awesome fire pit and private back yard. Recent updates include exterior paint & landscaped yard. Located in a swim/tennis community close to I-75, Kennesaw Mountain trails, shopping, dining, and top-rated schools. Enjoy life in the heart of West Cobb!
| Elementary School | Middle School | High School |
|---|---|---|
| Hayes Elementary School | Pine Mountain Middle School | Kennesaw Mountain High School |
| Price History | |
|---|---|
| 5/20/2026 | Listed $599,000 |
| 6/9/2026 | 2$585,000 |
| 7/21/2026 | 2$575,000 |
| 7/30/2026 | 3$559,000 |
| 8/17/2026 | 4$539,000 |
General Features
| Sewer | Public Sewer |
|---|---|
| Heating | Central,Forced Air,Natural Gas,Zoned |
| Cooling | Ceiling Fan(s),Central Air,Electric,Zoned |
| Utilities | Cable Available,Underground Utilities |
| Roof | Composition,Other |
| Appliances | Dishwasher,Disposal,Gas Water Heater,Microwave |
| HOA Fee | 662 |
| Association Fee Includes | Maintenance Structure,Maintenance Grounds,Swimming,Tennis |
| Patio/Porch Features | Deck |
| Architectural Style | Brick Front,Traditional |
| Security Features | Smoke Detector(s) |
| Construction Materials | Brick |
| Year Built | 1993 |
| Levels | Two |
| Property Subtype | Single Family Residence |
| Tax Year | 2025 |
| Waterfront Features | No Dock Or Boathouse |
| Community Features | Walk To Schools |
| County | Cobb |
| New Construction | false |
| Property Type | Residential |
| HOA | true |
| Attached Garage | true |
| Subdivision Name | Walkers Ridge North |
| Garage Y/N | true |
| Full Baths | 2 |
| Status | Active |
| Directions | From Barrett Parkway & Stilesboro. Take Stilesboro away from Kennesaw Mountain to Kennesaw Due West. Turn Left. Proceed to Walkers Ridge North on the right. Turn right(Mountainside Dr) into subdivision. Take the next left @ Windward Dr. & proceed to stop sign. Turn right onto Mountainside Trac |
| High School | Kennesaw Mountain |
| City | Kennesaw |
| Body of Water | None |
| Lot Size Units | Square Feet |
| Lot Size Square Feet | 15246 |
| Carport Y/N | false |
| Elementary School | Hayes |
| Property Attached Y/N | false |
| Land Lease Y/N | false |
| Tax Annual Amount | 5540 |
| Home Warranty Y/N | false |
| Middle/Junior High School | Pine Mountain |
| Property Condition | Resale |
| Structure Type | House |
| Building Area Units | Square Feet |
| Living Area Units | Square Feet |
| Standard Status | Active |
Interior Features
| Interior Amenities | Bookcases,High Ceilings,Walk-In Closet(s) |
|---|---|
| Basement | Daylight,Finished,Full,Interior Entry |
| Flooring | Carpet,Hardwood,Tile |
| Total Fireplaces | 2 |
| Fireplace Features | Family Room,Gas Log,Master Bedroom |
| Common Walls | No Common Walls |
| Air Conditioning Y/N | true |
| Heating Y/N | true |
| Window Features | Double Pane Windows |
| Fireplace Y/N | true |
| Above Grade Finished Area | 3116 |
| Half Baths | 1 |
| Laundry Features | Mud Room |
| Total Bedrooms | 4 |
| Below Grade Finished Area | 1113 |
| Below Grade Finished Area Unit Type | Square Feet |
| LivingAreaSource | Appraiser |
| Above Grade Finished Area Unit Type | Square Feet |
| Kitchen Features | Breakfast Room,Kitchen Island,Pantry,Solid Surface Counters |
| Total Baths | 3 |
Exterior Features
| Fencing | Fenced,Privacy |
|---|---|
| Parking Features | Garage,Attached,Kitchen Level,Garage Door Opener,Side/Rear Entrance |
| Lot Features | Cul-De-Sac,Level,Private |
| Water Source | Public |
| Total Parking | 2 |
| Lot Size Area | 15246 |
| Building Area Total | 4229 |
| Lot Size Acres | 0.35 |
| Lot Size Source | Public Records |
| Waterfront Y/N | false |
| Other Equipment | Satellite Dish |
Amenities
- Foreclosure
- Views
- Short Sale
- New Construction
- Adult 55+
- Lease To Own
- No HOA Fees
- Furnished
- Primary On Main
- Air Conditioning
- Seller Finance
- Green
- Fixer Upper
- Horse
- Golf
- Fireplace
- Deck
- Garage
- Basement
- Pool
Property vs Single Family Average in 30152
Price
Taxes
Year Built



 ©2026 Georgia Multiple Listing Service All information deemed reliable but not guaranteed. All properties are subject to prior sale, change or withdrawal. Neither listing broker(s) or information provider(s) shall be responsible for any typographical errors, misinformation, misprints and shall be held totally harmless. Listing(s) information is provided for consumer's personal, non-commercial use and may not be used for any purpose other than to identify prospective properties consumers may
