

Price Reduction

Address
1082 Eastmill Cove, Dacula, GA
Price
$ 375,000
Property Attributes
- MLS#7790687
- TypeSingle Family
- Listing Status Active
- CountyGwinnett
- CityDacula
- NeighborhoodEVERGREEN
- Zip30019
- StyleTraditional
- Year Built1999
- Taxes$ 5194
- Price$ 375,000
- Bedrooms4
- Full Bathrooms2
- Half Bathrooms1
- Lot Size0.27 Acres
Data Source:
First Multiple Listing Services (FMLS)
Property Description
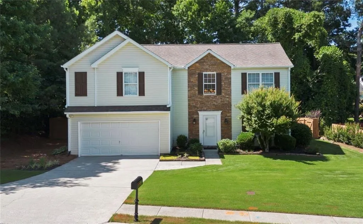
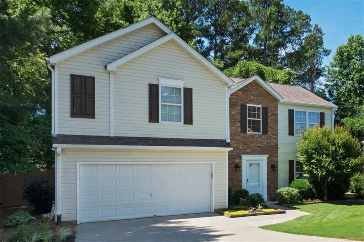
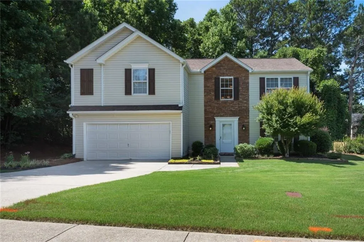
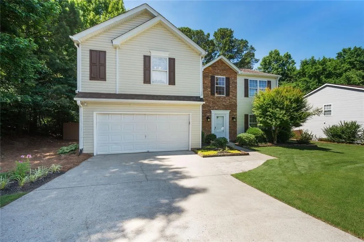
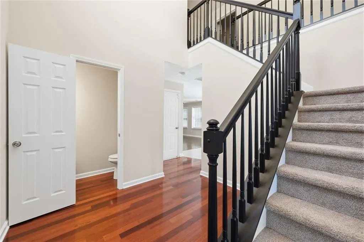
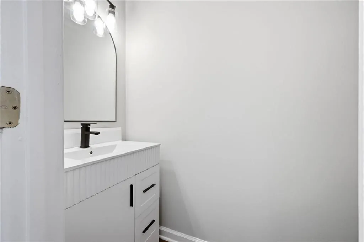
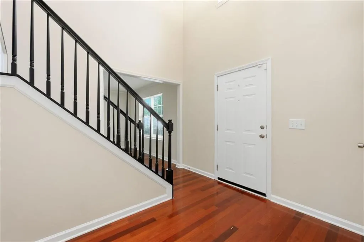
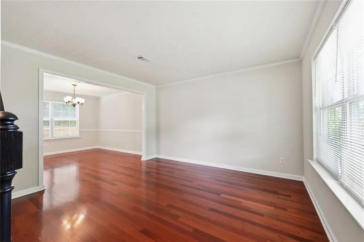
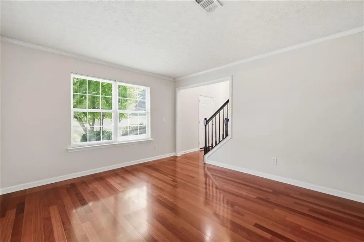
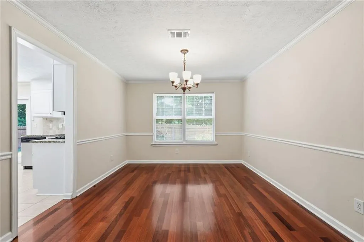
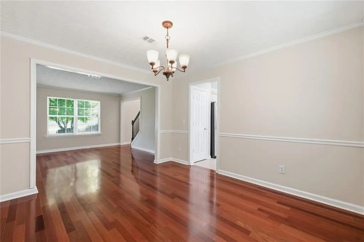
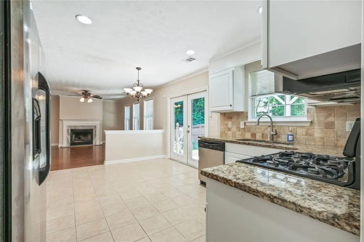
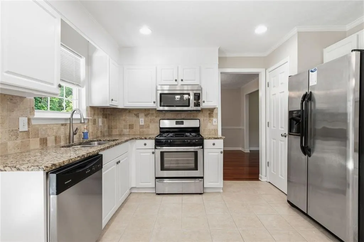
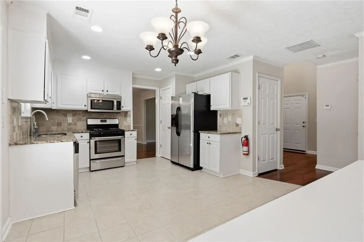
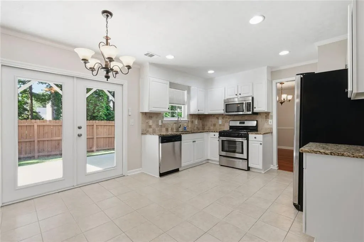
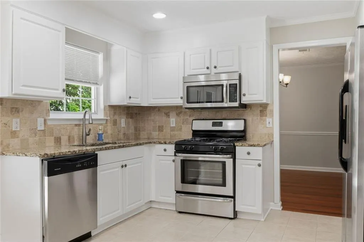
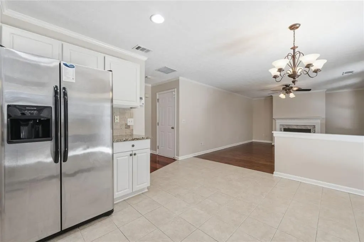
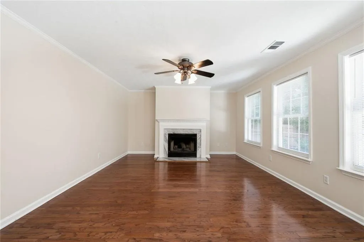
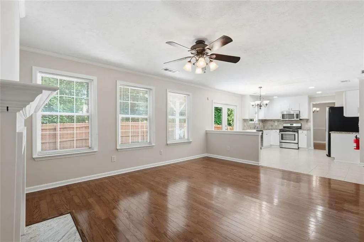
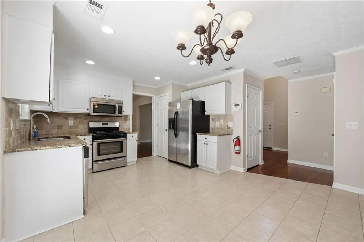
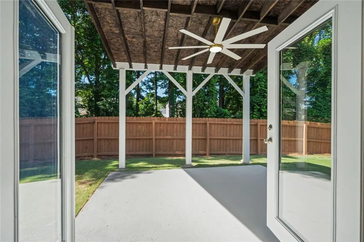
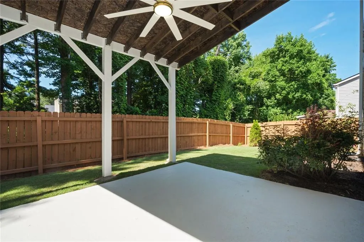
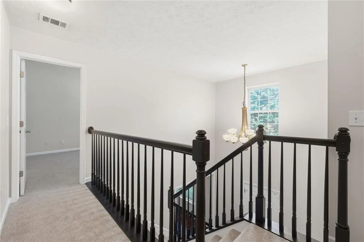
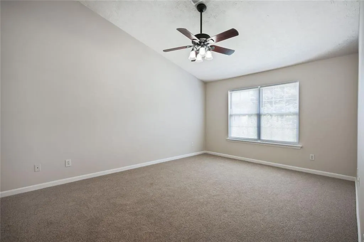
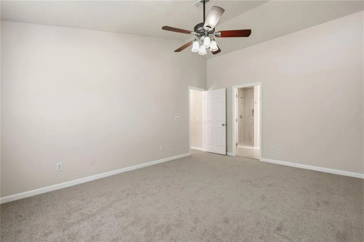
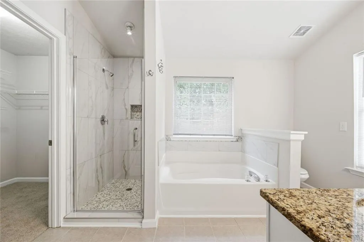
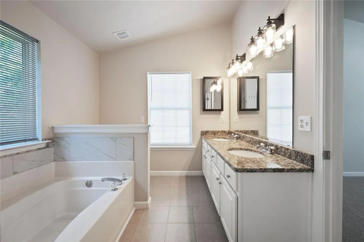
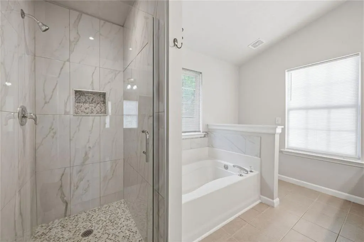
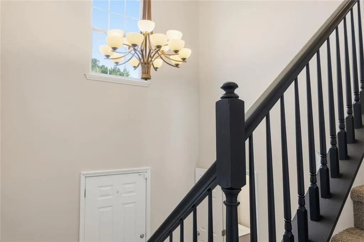
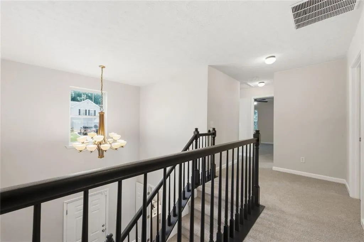
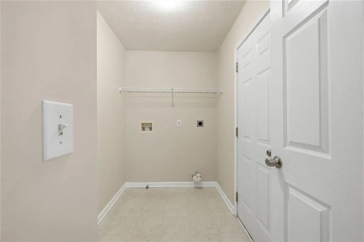
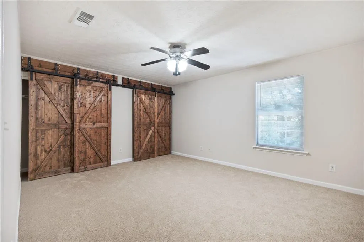
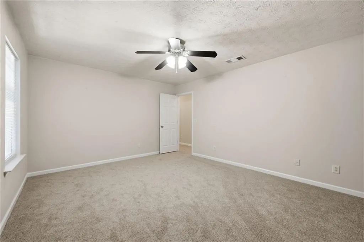
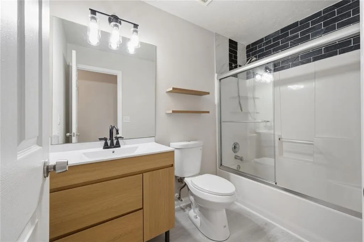
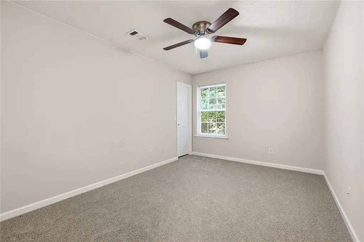
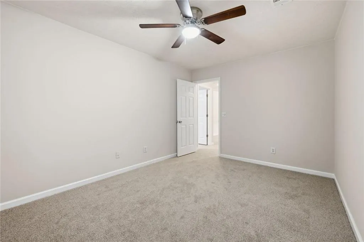
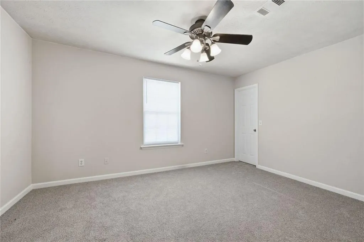
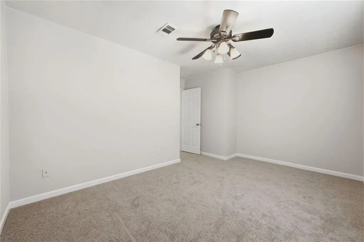
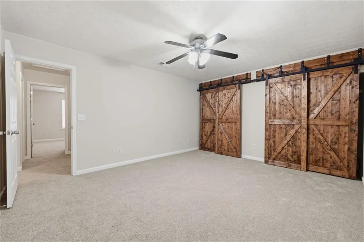
Ready to move in home in the heart of Dacula! AFFORDABLE, FULLY UPDATED TURN KEY PROPERTY. Home has convenient location minutes from grocery, shopping, and great school district. Beautiful welcoming entry foyer 20ft ceiling and grand stair case; elegant landscape entire front and back with private backyard, the nice size patio for family and guests, perfect for entertaining. Home is completed repainted, new carpet, newly updated bathrooms, light fixtures. Bright Kitchen viewing family room, the open floor plan is inviting with the view to the backyard, good size breakfast area; the double door leading to the beautiful backyard with good size patio for friends and family get together! Downstairs has extra functional spaces with large Formal Dining and Formal Living room. These areas have plenty of space to entertain, build a playroom, media room, or use as an office. Cozy Family room with fireplace viewing the open kitchen. Upstairs has 4 spacious bedrooms with ample closet space and new paint & plush carpet. 2 fully renovated bathrooms with new modern aesthetic vanities, tile-work, and light fixtures. Master Bathroom with vault ceiling, beautiful new glass shower and decorative tiles bathtub. Large laundry room has room for extra storage for all your day-today needs. Buyers have no limitations for any extra property renovations and/or using for rental. Quick access to I-85 and Mall of GA, health clubs, supper markets, shopping center all around for your needs.
| Elementary School | Middle School | High School |
|---|---|---|
| Dacula Elementary School | Dacula Middle School | Dacula High School |
| Price History | |
|---|---|
| 6/18/2026 | Listed $450,000 |
| 7/22/2026 | 12$395,000 |
| 8/19/2026 | 5$375,000 |
General Features
| Sewer | Public Sewer |
|---|---|
| Heating | Natural Gas,Forced Air |
| Cooling | Ceiling Fan(s),Central Air |
| Utilities | Cable Available,Electricity Available,Natural Gas Available,Sewer Available,Water Available |
| Roof | Composition |
| Appliances | Dishwasher,Disposal,Microwave,Other,Electric Oven |
| HOA Fee | 600 |
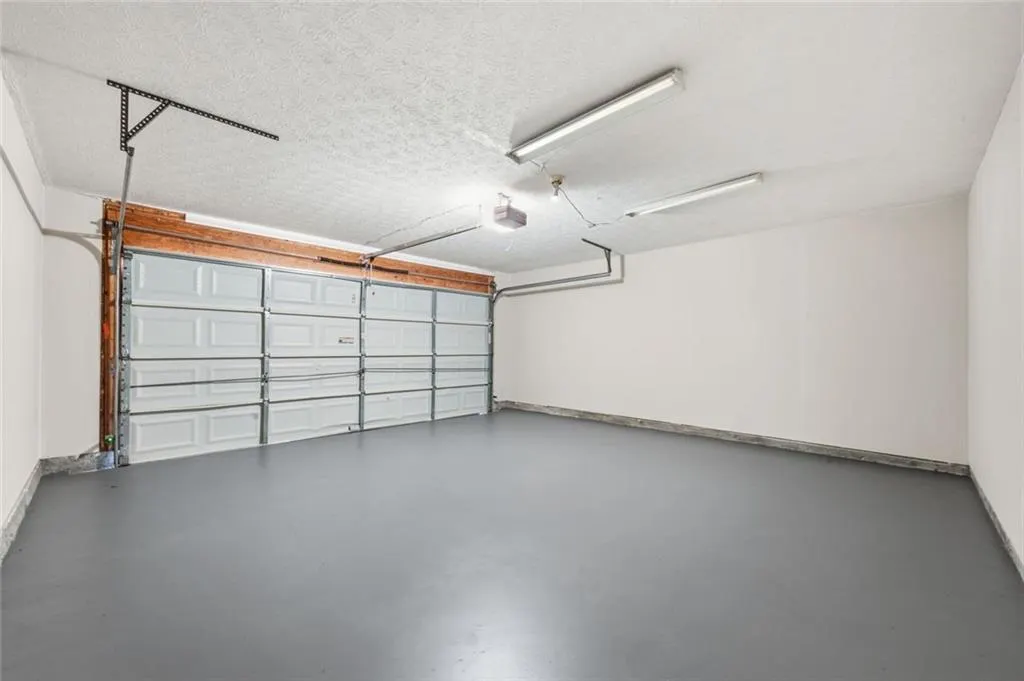
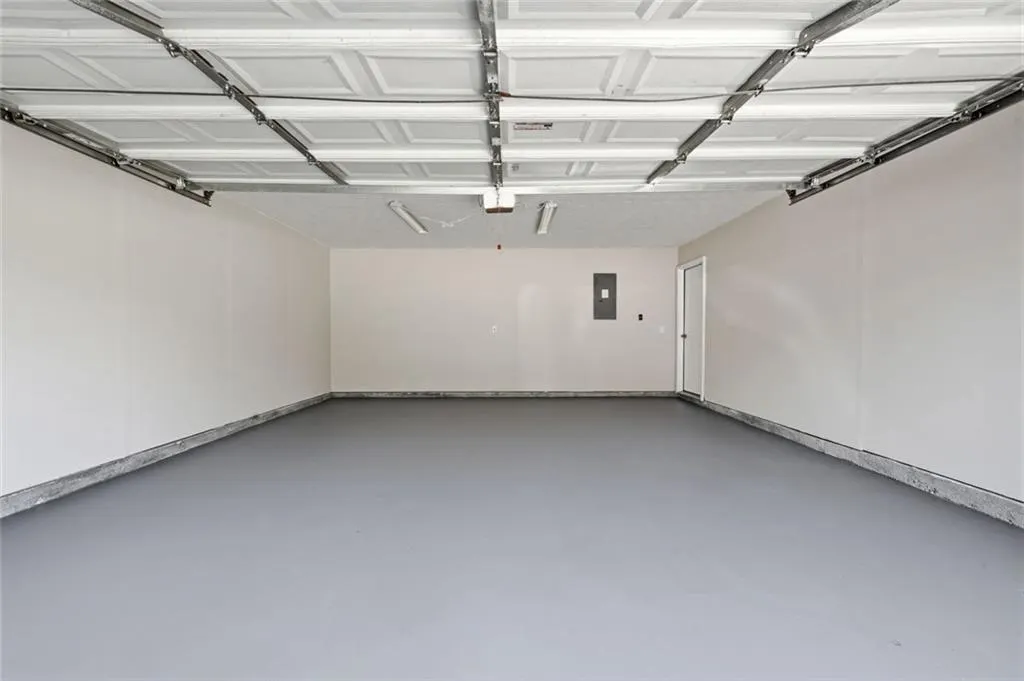
| Garage Spaces | 2 |
| Patio/Porch Features | Patio |
| Architectural Style | Traditional |
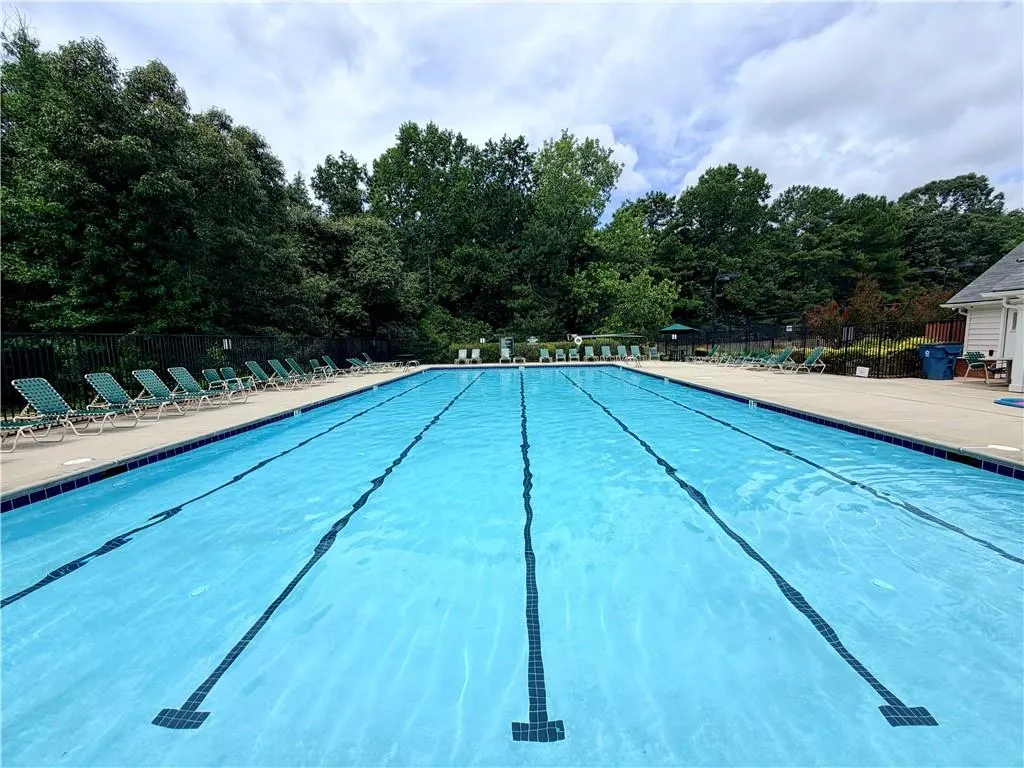
| Pool Features | None |
| Security Features | Smoke Detector(s) |
| Construction Materials | Stone,Vinyl Siding |
| Year Built | 1999 |
| Electric | 220 Volts,110 Volts |
| View | Neighborhood |
| Levels | Two |
| Property Subtype | Single Family Residence |
| Tax Year | 2025 |
| Ownership | Fee Simple |
| Parcel Number | R2001E317 |
| Waterfront Features | None |
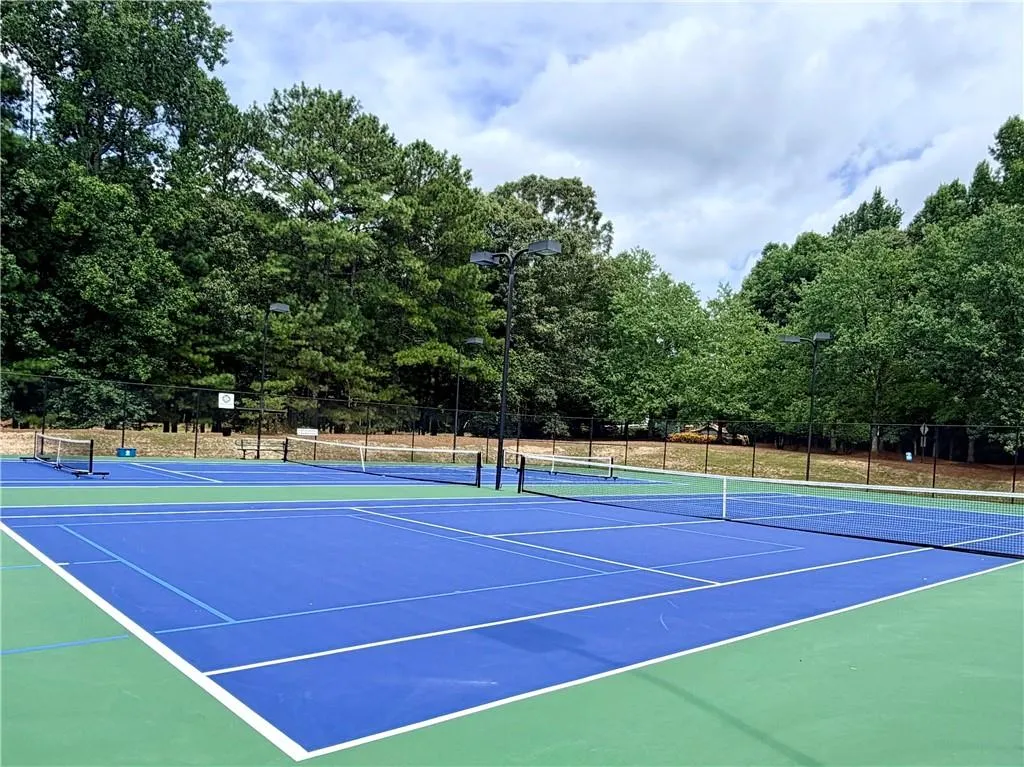
| Community Features | Sidewalks,Street Lights |
| Accessibility | None |
| Assoc Fee Paid Per | Annually |
| County | Gwinnett - GA |
| Property Type | Residential |
| HOA | true |
| Energy Efficient | None |
| Subdivision Name | EVERGREEN |
| Green Energy Generation | None |
| Other Structures | Other,Pergola |
| Full Baths | 2 |
| Status | Active |
| Directions | I 85 N TO EXIT 120-RT ON HAMILTON MILL,RT ON BRASELTON HWY, LEFT ON AUBURN RD(HWY 324),RT ON DACULA RD,1ST RT ON EVERGREEN OAK,RT ON EVERGREEN EVE XING, LEFT ON EASTMILL CV |
| High School | Dacula |
| City | Dacula |
| Body of Water | None |
| Spa Features | None |
| Elementary School | Dacula |
| Property Attached Y/N | false |
| Land Lease Y/N | false |
| Tax Annual Amount | 5194 |
| Home Warranty Y/N | false |
| Middle/Junior High School | Dacula |
| Property Condition | Updated/Remodeled |
| Standard Status | Active |
| Tax Lot | 06 |
| Freehold | IDX |
| Corporate Owner | None |
Interior Features
| Interior Amenities | Double Vanity |
|---|---|
| Basement | None |
| Flooring | Hardwood,Carpet |
| Total Fireplaces | 1 |
| Fireplace Features | Factory Built,Gas Starter |
| Common Walls | No Common Walls |
| Window Features | Double Pane Windows |
| Half Baths | 1 |
| Laundry Features | Upper Level |
| Total Bedrooms | 4 |
| Room Type | Family Room,Other |
| Kitchen Features | Stone Counters,View to Family Room |
| Total Baths | 3 |
| RoomBedroomFeatures | None |
| Primary Bathroom Features | Double Vanity,Separate His/Hers,Separate Tub/Shower,Vaulted Ceiling(s) |
| Dining Room Features | Open Concept,Separate Dining Room |
Exterior Features
| Exterior Amenities | Private Yard |
|---|---|
| Fencing | Fenced,Back Yard,Privacy |
| Parking Features | Attached,Garage Door Opener,Garage |
| Lot Features | Level,Private |
| Water Source | Public |
| Total Parking | 2 |
| Foundation Details | Slab |
| Building Area Total | 2500 |
| Lot Dimensions | 0x0 |
| Lot Size Acres | 0.27 |
| Road Surface Type | Asphalt,Concrete |
| Lot Size Source | Owner |
| Road Frontage Type | County Road |
| Other Equipment | Satellite Dish |
| Horse Amenities | None |
Amenities
- Foreclosure
- Views
- Short Sale
- New Construction
- Adult 55+
- Lease To Own
- No HOA Fees
- Furnished
- Primary On Main
- Air Conditioning
- Seller Finance
- Green
- Fixer Upper
- Horse
- Golf
- Fireplace
- Deck
- Garage
- Basement
- Pool
Property vs Single Family Average in 30019
Statistics provided by Inside Real Estate
Price
Taxes
Year Built



 ©2026 Georgia Multiple Listing Service All information deemed reliable but not guaranteed. All properties are subject to prior sale, change or withdrawal. Neither listing broker(s) or information provider(s) shall be responsible for any typographical errors, misinformation, misprints and shall be held totally harmless. Listing(s) information is provided for consumer's personal, non-commercial use and may not be used for any purpose other than to identify prospective properties consumers may
