

Price Reduction - Short Sale
Address
5009 Kendall Station Nw, Acworth, GA
Price
$ 435,500
Property Attributes
- MLS#10753370
- TypeSingle Family
- Listing Status Active
- CountyCobb
- CityAcworth
- NeighborhoodEvergreen
- Zip30102
- StyleTraditional
- Year Built1996
- Taxes$ 5391
- Price$ 435,500
- Bedrooms4
- Full Bathrooms2
- Half Bathrooms1
- Sqr Footage2635
- Lot Size0.209 Acres
Data Source:
Georgia MLS (GAMLS)
Property Description
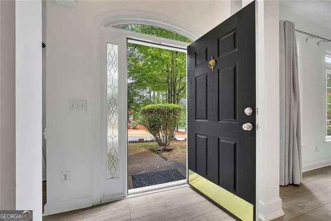
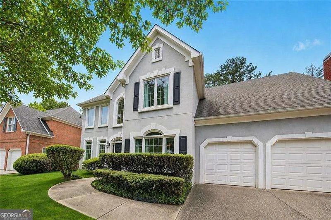
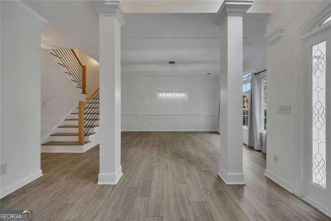
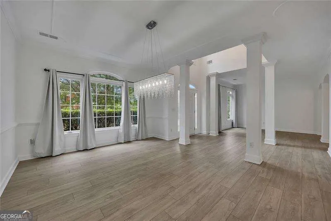
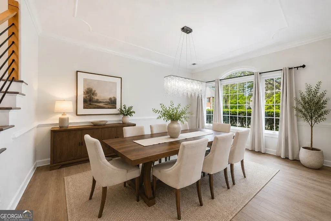
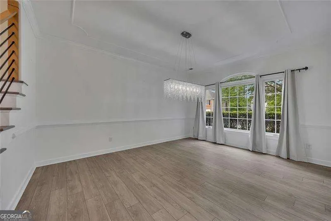
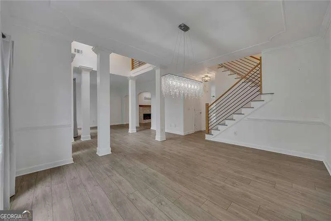
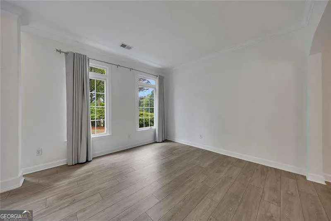
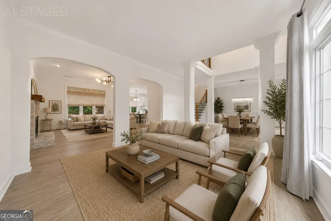
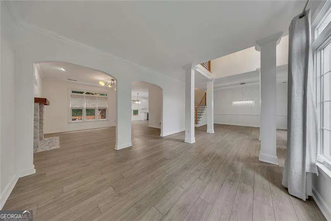
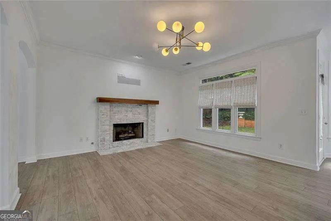
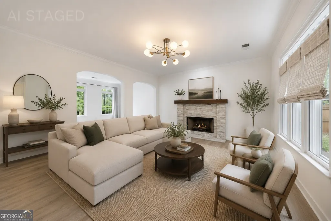
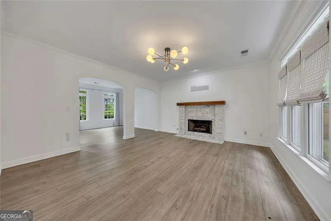
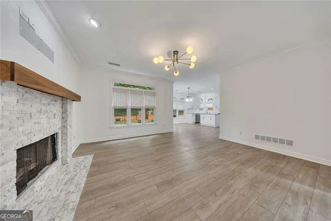
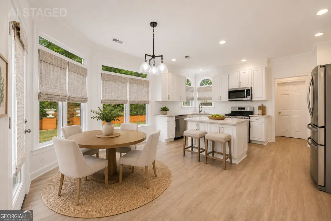
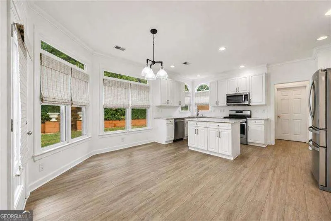
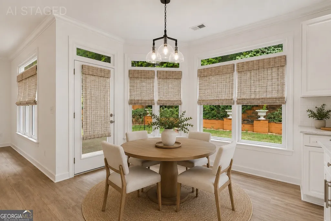
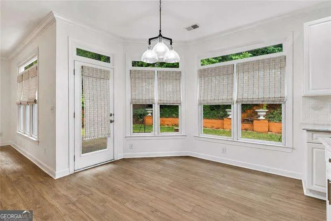
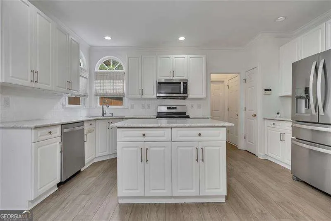
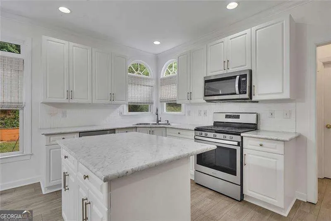
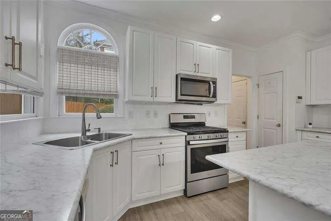
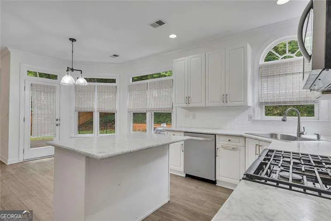
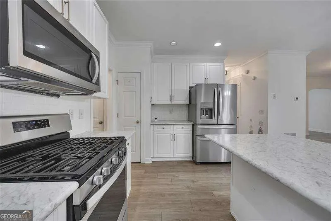
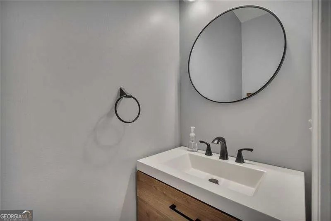
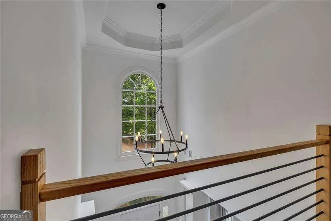
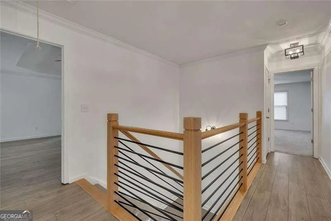
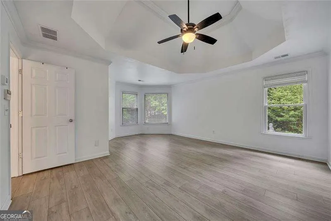
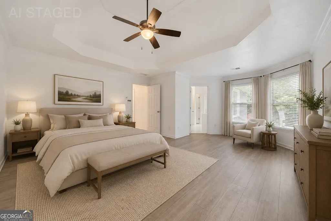
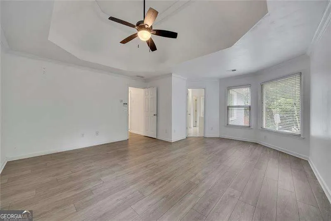
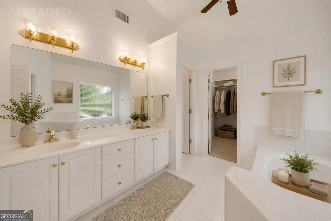
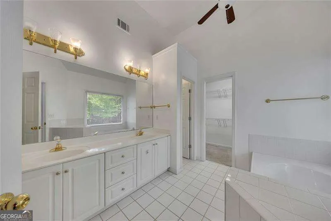
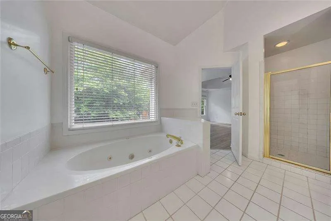
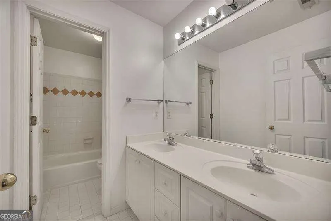
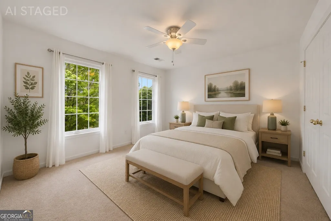
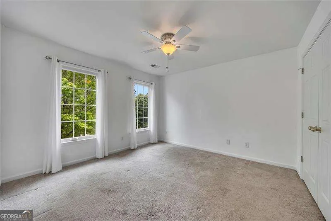
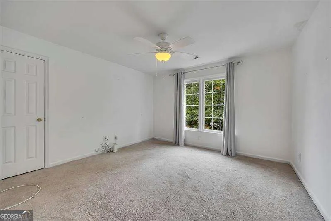
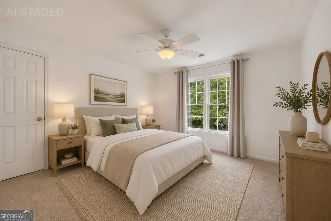
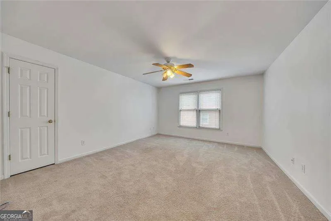
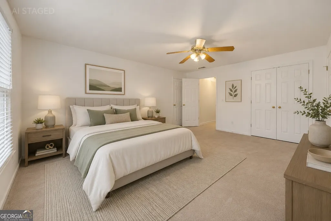
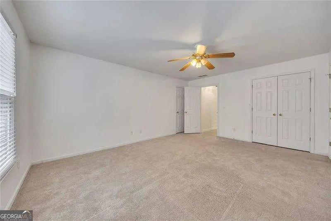
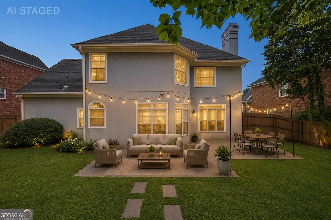
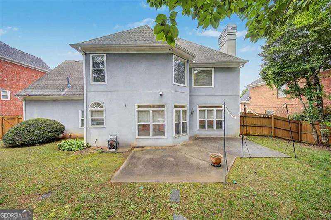
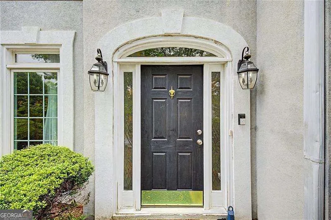
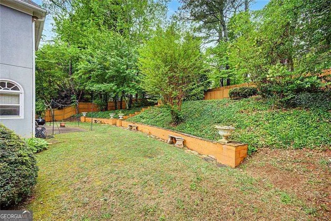
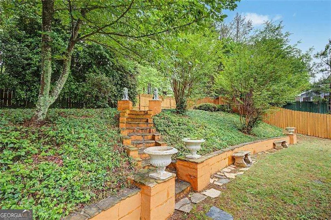
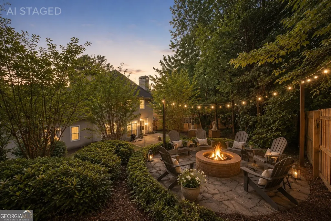
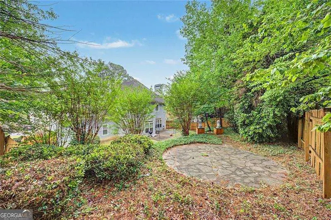
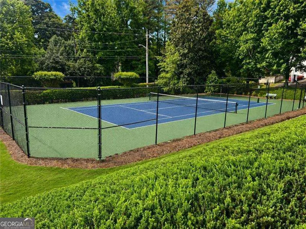
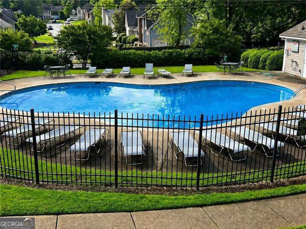
HUGE Price Improvement - Reduced $19,500! Beautiful residence offering exceptional value in a highly sought-after neighborhood. Where convenience, comfort, and thoughtful updates come together seamlessly, this home is ideally situated just off I-75 with easy access to Express Lanes (1 mile), Barrett Parkway (6.5 miles), Highway 92 (2 miles), Lake Allatoona (8 miles), and both Downtown areas of Kennesaw and Acworth only 5 miles. Even closer to home, enjoy walkable access to neighborhood amenities including a pool and tennis courts right away the street. Step inside this 4-bedroom, 2.5-bath traditional home and you're immediately greeted by a striking two-story foyer, flanked by formal living and dining spaces that create an inviting first impression. Luxury vinyl plank flooring extends throughout much of the home, complemented by abundant natural light that enhances the open, airy feel. Upgraded lighting throughout, elegant columns that accentuate the openness, and arched entryways add architectural character and a refined touch. The family room serves as a standout gathering space, featuring a beautiful white and gray stone fireplace with a stained wood mantel-both warm and stylish. Recent upgrades add both style and peace of mind, including wood stair treads and bannisters, updated lighting, newer front-facing windows, and updated toilets throughout. The home has been meticulously cared for, and the attention to detail is evident. One of the secondary bedrooms is exceptionally spacious and includes two finished storage areas. Built on a slab foundation, this property offers all the living space you need without the concerns often associated with basements. Outdoors, the backyard is designed for both relaxation and entertainment. A patio provides the perfect setting for summer dining, while a stone stairway leads to a natural fire pit area-ideal for cozy evenings under the stars. If you're looking for a move-in ready home in a highly accessible location, with modern updates, ample storage, and walkable amenities, this home is well worth your attention. Vibrant Downtown Acworth with Award Winning Restaurants, Neighborhood Shops, Eateries, Pubs, Live Music, Dancing, Acworth Community Center (offering 2 high school regulation basketball courts - painted for volleyball and pickleball, group exercise room, and Banquet Hall), Acworth Art House, Logan Park, Playgrounds, Walking/Hiking Trails, Beaches, Lake Acworth, and Lake Allatoona. Within Walking Distance to the Shores of Lake Allatoona, You'll Find Over 25 Parks, 8 Marinas, 10 Campgrounds and Many Great Places to Fish, Swim, Sun, and Boat!
| Elementary School | Middle School | High School |
|---|---|---|
| Pitner Elementary School | Palmer Middle School | Kell High School |
| Price History | |
|---|---|
| 4/29/2026 | Listed $475,000 |
| 5/15/2026 | 1$469,900 |
| 6/1/2026 | 3$455,000 |
| 8/11/2026 | 4$435,500 |
General Features
| Sewer | Public Sewer |
|---|---|
| Heating | Central,Forced Air |
| Cooling | Ceiling Fan(s),Central Air |
| Utilities | Cable Available,Electricity Available,Natural Gas Available,Sewer Available,Water Available |
| Roof | Composition |
| Appliances | Dishwasher,Disposal,Microwave |
| HOA Fee | 650 |
| Association Fee Includes | Maintenance Grounds,Swimming,Tennis |
| Patio/Porch Features | Patio |
| Architectural Style | Traditional |
| Security Features | Smoke Detector(s) |
| Construction Materials | Other |
| Year Built | 1996 |
| Levels | Two |
| Property Subtype | Single Family Residence |
| Tax Year | 2025 |
| Community Features | Pool,Sidewalks,Street Lights,Tennis Court(s),Near Public Transport,Walk To Schools,Near Shopping |
| County | Cobb |
| New Construction | false |
| Property Type | Residential |
| HOA | true |
| Attached Garage | false |
| Subdivision Name | Evergreen |
| Garage Y/N | true |
| Full Baths | 2 |
| Status | Active |
| Directions | From Atlanta, take I-75N to exit 273. Turn left onto Hickory Grove Rd NW, then turn right onto Hamby Rd. Left onto Kendall Station. |
| High School | Kell |
| City | Acworth |
| Body of Water | None |
| Lot Size Units | Square Feet |
| Lot Size Square Feet | 9104.04 |
| Carport Y/N | false |
| Elementary School | Pitner |
| Property Attached Y/N | false |
| Land Lease Y/N | false |
| Tax Annual Amount | 5391 |
| Home Warranty Y/N | false |
| Middle/Junior High School | Palmer |
| Property Condition | Resale |
| Structure Type | House |
| Building Area Units | Square Feet |
| Living Area Units | Square Feet |
| Standard Status | Active |
| Virtual Tour | https://api.kvcore.com/asset/image/opengraph?account=atlantacommunities2179&asset_id=333638 |
Interior Features
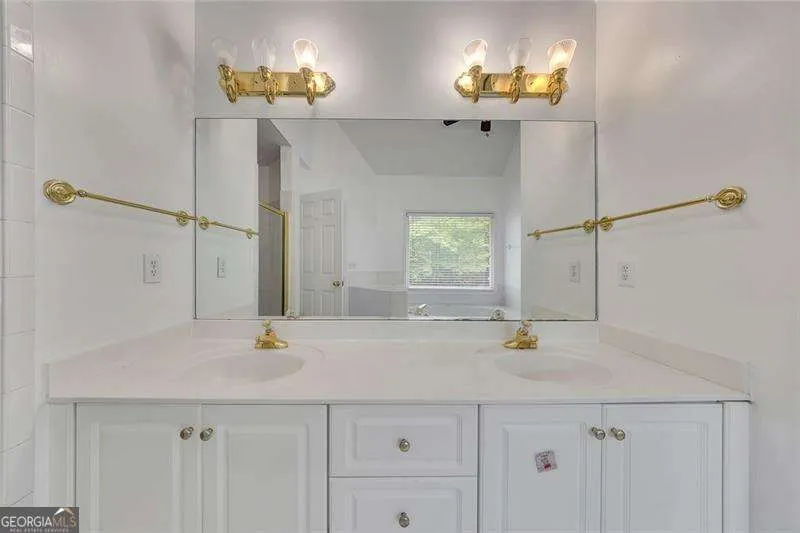
| Interior Amenities | Double Vanity,Walk-In Closet(s) |
|---|---|
| Basement | None |
| Flooring | Carpet,Tile |
| Total Fireplaces | 1 |
| Fireplace Features | Family Room |
| Common Walls | No Common Walls |
| Air Conditioning Y/N | true |
| Heating Y/N | true |
| Window Features | Double Pane Windows |
| Fireplace Y/N | true |
| Above Grade Finished Area | 2635 |
| Half Baths | 1 |
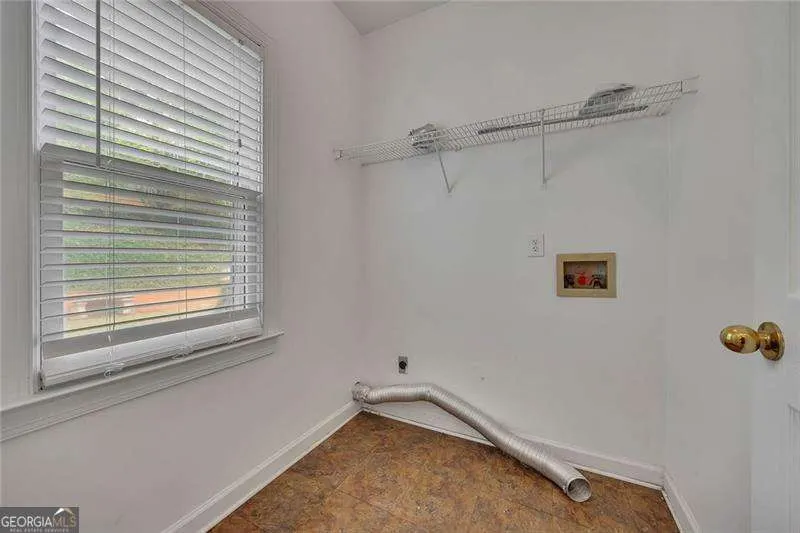
| Laundry Features | Laundry Closet |
| Total Bedrooms | 4 |
| Below Grade Finished Area Unit Type | Square Feet |
| LivingAreaSource | Public Records |
| Above Grade Finished Area Unit Type | Square Feet |
| Kitchen Features | Breakfast Room,Kitchen Island,Pantry |
| Total Baths | 3 |
Exterior Features
| Fencing | Back Yard,Fenced,Wood |
|---|---|
| Parking Features | Garage,Garage Door Opener |
| Lot Features | Private |
| Water Source | Public |
| Total Parking | 4 |
| Lot Size Area | 9104.04 |
| Foundation Details | Slab |
| Building Area Total | 2635 |
| Lot Size Acres | 0.209 |
| Lot Size Source | Public Records |
Amenities
- Foreclosure
- Views
- Short Sale
- New Construction
- Adult 55+
- Lease To Own
- No HOA Fees
- Furnished
- Primary On Main
- Air Conditioning
- Seller Finance
- Green
- Fixer Upper
- Horse
- Golf
- Fireplace
- Deck
- Garage
- Basement
- Pool
Property vs Single Family Average in 30102
Price
Taxes
Year Built



 ©2026 Georgia Multiple Listing Service All information deemed reliable but not guaranteed. All properties are subject to prior sale, change or withdrawal. Neither listing broker(s) or information provider(s) shall be responsible for any typographical errors, misinformation, misprints and shall be held totally harmless. Listing(s) information is provided for consumer's personal, non-commercial use and may not be used for any purpose other than to identify prospective properties consumers may
