

Price Reduction - Views - Eco Friendly

Address
4470 Sandalwood Way, Cumming, GA
Price
$ 914,900
Property Attributes
- MLS#7792651
- TypeSingle Family
- Listing Status Active
- CountyForsyth
- CityCumming
- NeighborhoodJames Creek
- Zip30041
- StyleTraditional
- Year Built2006
- Taxes$ 6416
- Price$ 914,900
- Bedrooms6
- Full Bathrooms5
- Half Bathrooms0
- Lot Size0.23 Acres
Data Source:
First Multiple Listing Services (FMLS)
Property Description
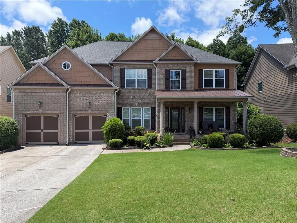
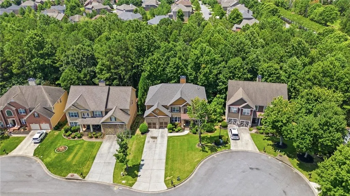
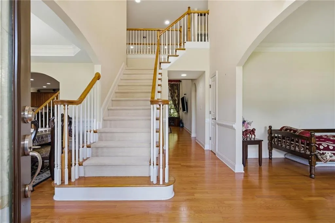
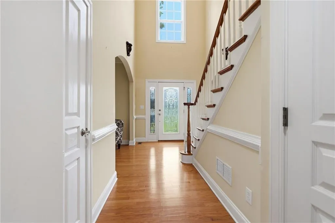
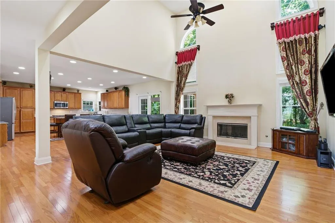
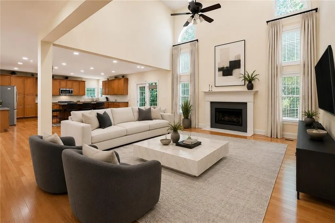
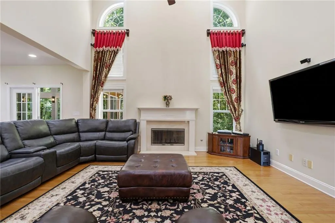
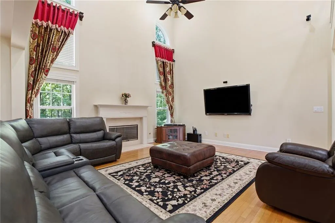
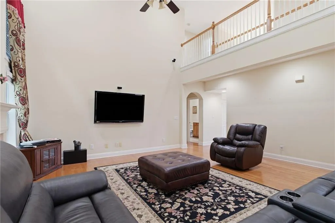
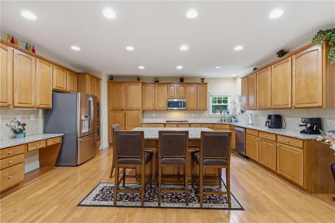
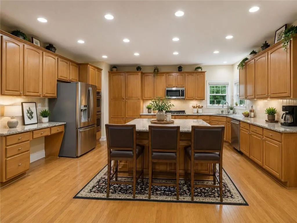
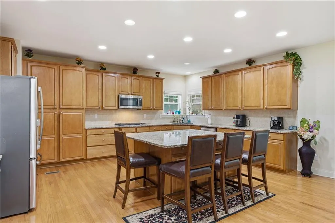
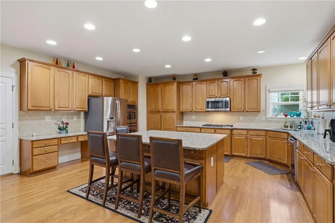
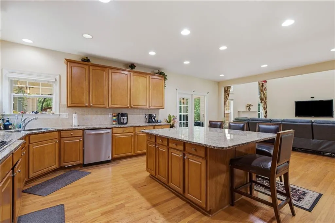
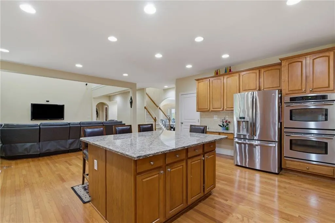
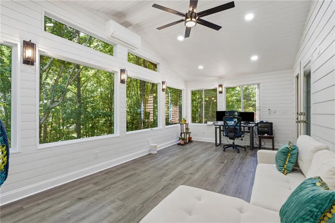
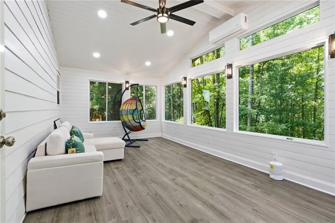
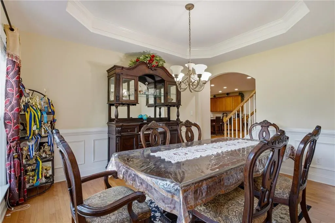
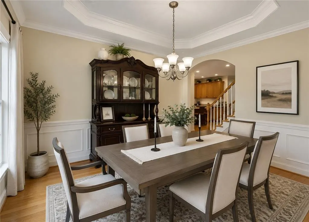
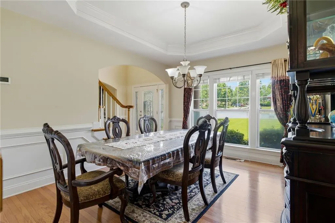
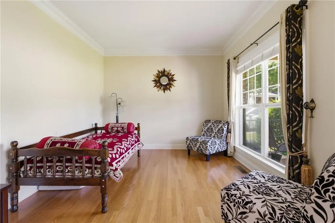
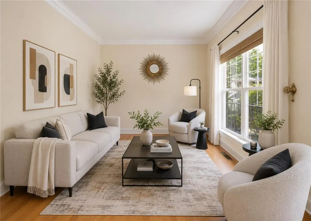
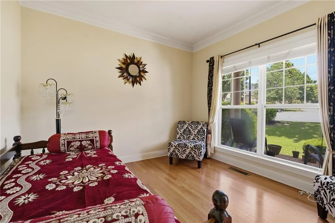
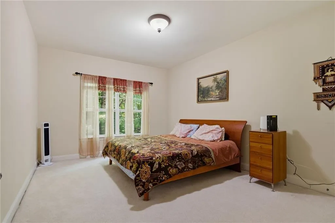
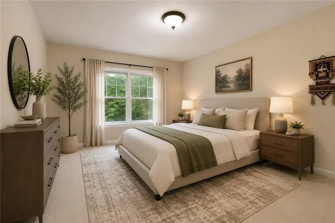
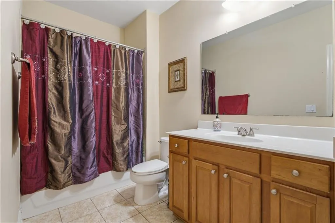
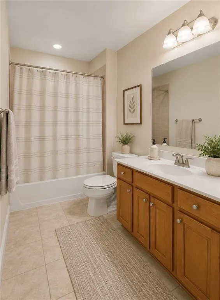
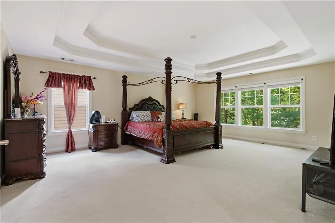
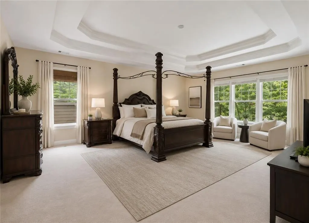
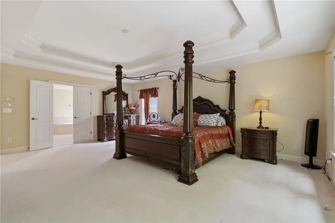
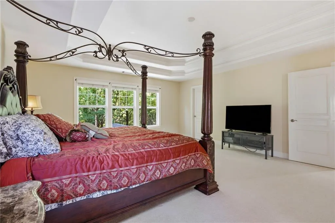
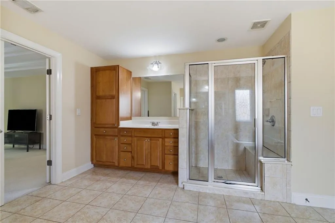
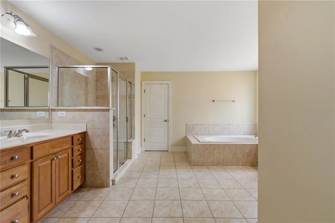
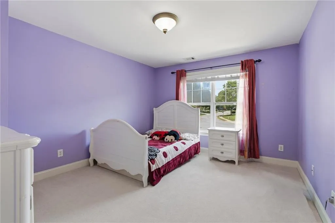
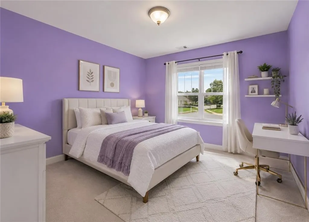
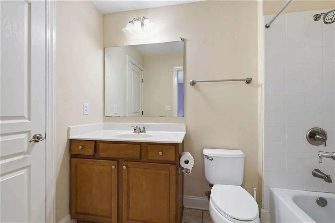
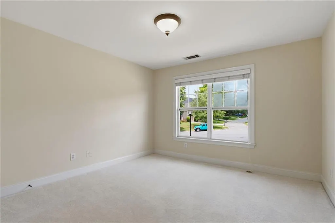
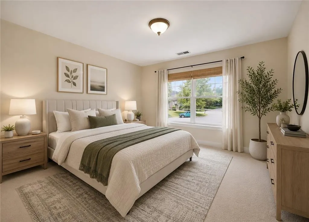
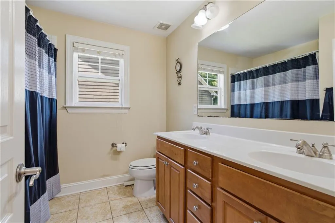
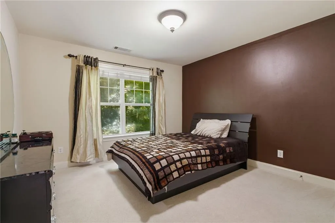
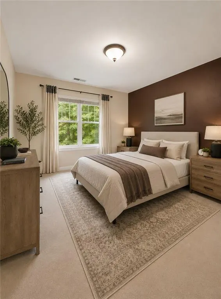
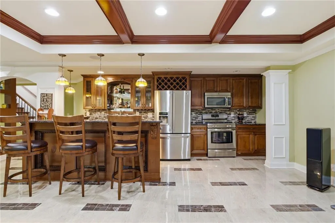
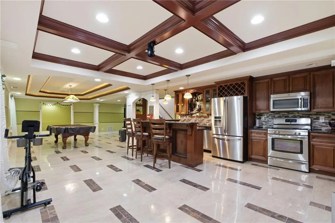
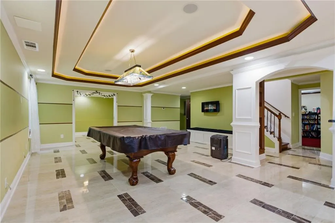
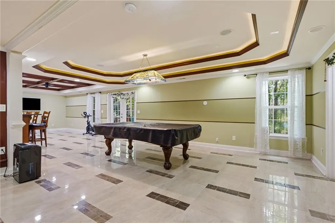
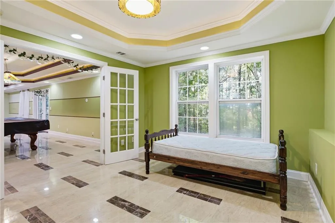
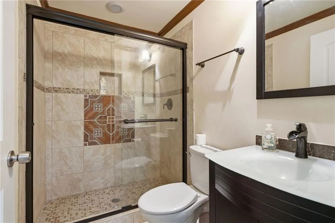
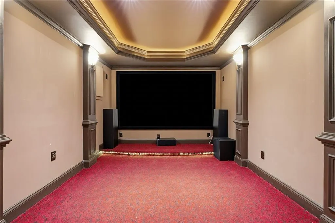
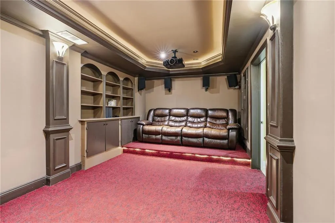
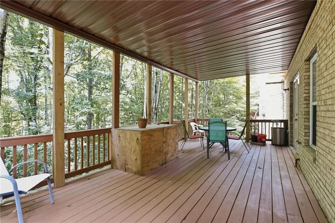
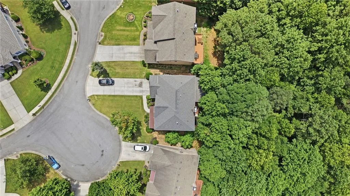
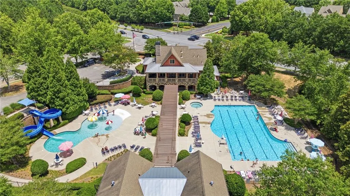
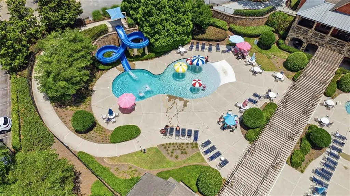
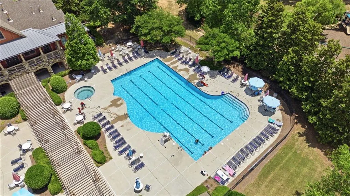
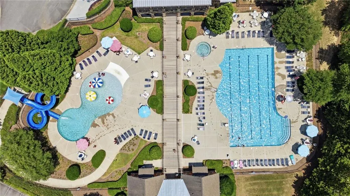
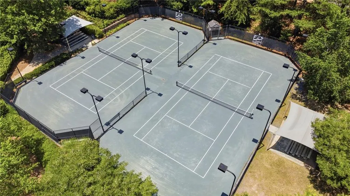
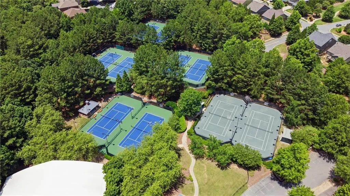
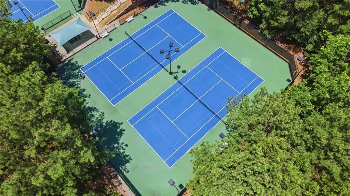
Welcome to 4470 Sandalwood Way—NOW OFFERED AT $914,900 with a significant price improvement, plus the seller is willing to professionally paint the kitchen cabinets with an acceptable offer, giving buyers the opportunity to enjoy a fresh, updated kitchen tailored to their style. This exceptional three-sided brick home offers 6 bedrooms, 5 full bathrooms, and three beautifully finished levels of living space in one of South Forsyth's most desirable communities. Designed for both everyday comfort and effortless entertaining, this home features a grand two-story foyer, soaring ceilings, abundant natural light, and an open-concept floor plan that flows beautifully throughout. The stunning two-story family room, anchored by a cozy fireplace and wall of windows, creates a warm and inviting gathering space. The gourmet kitchen features granite countertops, a large center island, abundant cabinetry, and seamless flow to the family room, dining area, and sunroom. A main-level guest suite with a full bathroom offers flexibility for visitors, multi-generational living, or a private home office. Upstairs, you'll find four spacious bedrooms and three full bathrooms, including an oversized owner's retreat with tray ceilings, a spa-inspired bathroom featuring a Jacuzzi tub, double vanities, and a generous walk-in closet. The conveniently located upper-level laundry room adds everyday convenience. The finished terrace level is truly a home within a home, featuring a full kitchen, private bedroom and full bath, media room, game room, and expansive living space ideal for entertaining, extended family, or long-term guests. Enjoy mature landscaping, a sprinkler system, and access to resort-style amenities including an Olympic-sized swimming pool, clubhouse, tennis courts, pickleball courts, and playground. Ideally located just minutes from The Collection at Forsyth, Halcyon, Lake Lanier, GA-400, premier dining and shopping, and top-rated Forsyth County schools, this remarkable property offers the perfect blend of luxury, functionality, and convenience. With its new price and seller-offered kitchen cabinet update, this home is ready for its next owner. Schedule your private tour today!
| Elementary School | Middle School | High School |
|---|---|---|
| Daves Creek Elementary School | South Forsyth Middle School | South Forsyth High School |
| Price History | |
|---|---|
| 6/24/2026 | Listed $950,000 |
| 8/25/2026 | 4$914,900 |
General Features
| Sewer | Public Sewer |
|---|---|
| Heating | Central,ENERGY STAR Qualified Equipment |
| Cooling | Ceiling Fan(s),Central Air,ENERGY STAR Qualified Equipment,Other |
| Utilities | Electricity Available,Natural Gas Available,Sewer Available,Water Available,Other |
| Roof | Shingle |
| Appliances | Dishwasher,Disposal,Double Oven,ENERGY STAR Qualified Appliances,Gas Cooktop,Microwave,Refrigerator,Self Cleaning Oven,Other |
| HOA Fee | 1484 |
| Garage Spaces | 2 |
| Association Fee Includes | Swim,Tennis |
| Patio/Porch Features | Covered,Deck,Front Porch,Glass Enclosed,Rear Porch,Rooftop,Screened |
| Architectural Style | Traditional |
| Pool Features | None |
| Security Features | Fire Alarm,Smoke Detector(s) |
| Construction Materials | Brick 3 Sides |
| Year Built | 2006 |
| Electric | 110 Volts |
| View | Creek/Stream,Trees/Woods |
| Levels | Two |
| Property Subtype | Single Family Residence |
| Tax Year | 2025 |
| Parcel Number | 157 432 |
| Waterfront Features | None |
| Community Features | Clubhouse,Homeowners Assoc,Near Schools,Near Shopping,Pickleball,Playground,Pool,Sidewalks,Street Lights,Tennis Court(s),Other |
| Accessibility | None |
| HOA Fee 2 | 1484 |
| Assoc Fee Paid Per | Annually |
| County | Forsyth - GA |
| Property Type | Residential |
| HOA | true |
| Energy Efficient | Appliances,HVAC,Insulation,Lighting,Roof,Water Heater |
| Subdivision Name | James Creek |
| Green Energy Generation | None |
| Other Structures | Garage(s) |
| Full Baths | 5 |
| Status | Active |
| Directions | GPS |
| High School | South Forsyth |
| City | Cumming |
| Body of Water | None |
| Spa Features | None |
| Green Building Verification Type | ENERGY STAR Certified Homes |
| HOA Fee 2 Frequency | Annually |
| Elementary School | Daves Creek |
| Property Attached Y/N | false |
| Land Lease Y/N | false |
| Tax Annual Amount | 6416 |
| Home Warranty Y/N | false |
| Middle/Junior High School | South Forsyth |
| Property Condition | Resale |
| Virtual Tour | https://www.zillow.com/view-imx/a9f4a414-c113-4298-b89e-3b1330075704?initialViewType=pano |
| Builder Name | Ryland |
| Standard Status | Active |
| Freehold | IDX |
| Corporate Owner | Other |
Interior Features
| Interior Amenities | Crown Molding,Double Vanity,Entrance Foyer 2 Story,High Ceilings 9 ft Lower,High Ceilings 9 ft Main,High Ceilings 9 ft Upper,His and Hers Closets,Recessed Lighting,Tray Ceiling(s),Walk-In Closet(s),Other |
|---|---|
| Basement | Daylight,Driveway Access,Exterior Entry,Finished,Finished Bath,Full |
| Flooring | Carpet,Hardwood,Luxury Vinyl,Tile |
| Total Fireplaces | 1 |
| Fireplace Features | Family Room |
| Common Walls | No Common Walls |
| Window Features | ENERGY STAR Qualified Windows,Window Treatments |
| Laundry Features | Electric Dryer Hookup,Laundry Room,Upper Level,Other |
| Total Bedrooms | 6 |
| Room Type | Basement,Sun Room,Other |
| Main Level Bedrooms | 1 |
| Main Level Bathrooms | 1 |
| Kitchen Features | Breakfast Bar,Breakfast Room,Cabinets Other,Eat-in Kitchen,Kitchen Island,Pantry,Solid Surface Counters,View to Family Room |
| Total Baths | 5 |
| RoomBedroomFeatures | In-Law Floorplan,Oversized Master,Other |
| Primary Bathroom Features | Double Vanity,Separate His/Hers,Separate Tub/Shower,Whirlpool Tub |
| Dining Room Features | Seats 12+,Separate Dining Room |
Exterior Features
| Exterior Amenities | Private Entrance,Rain Gutters,Rear Stairs,Tennis Court(s),Other |
|---|---|
| Fencing | None |
| Parking Features | Covered,Driveway,Garage,Garage Door Opener,Garage Faces Front,Kitchen Level,Level Driveway |
| Lot Features | Front Yard,Private,Rectangular Lot,Sprinklers In Front,Other |
| Water Source | Public |
| Foundation Details | None |
| Building Area Total | 5456 |
| Lot Dimensions | 0000000 |
| Lot Size Acres | 0.23 |
| Road Surface Type | Paved |
| Lot Size Source | Other |
| Road Frontage Type | City Street |
| Other Equipment | Irrigation Equipment |
| Horse Amenities | None |
Amenities
- Foreclosure
- Views
- Short Sale
- New Construction
- Adult 55+
- Lease To Own
- No HOA Fees
- Furnished
- Primary On Main
- Air Conditioning
- Seller Finance
- Green
- Fixer Upper
- Horse
- Golf
- Fireplace
- Deck
- Garage
- Basement
- Pool
Property vs Single Family Average in 30041
Statistics provided by Inside Real Estate
Price
Taxes
Year Built



 ©2026 Georgia Multiple Listing Service All information deemed reliable but not guaranteed. All properties are subject to prior sale, change or withdrawal. Neither listing broker(s) or information provider(s) shall be responsible for any typographical errors, misinformation, misprints and shall be held totally harmless. Listing(s) information is provided for consumer's personal, non-commercial use and may not be used for any purpose other than to identify prospective properties consumers may
