

Address
5025 Shelbourne Drive, Cumming, GA
Price
$ 814,500
Property Attributes
- MLS#10815501
- TypeSingle Family
- Listing Status Active
- CountyForsyth
- CityCumming
- NeighborhoodJames Creek
- Zip30041
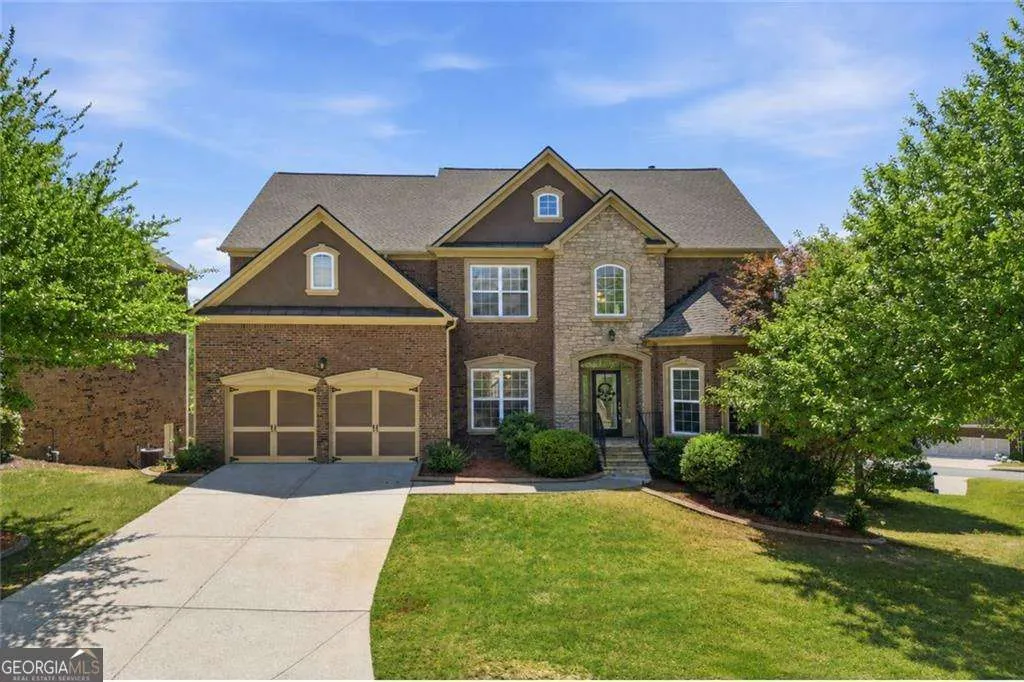
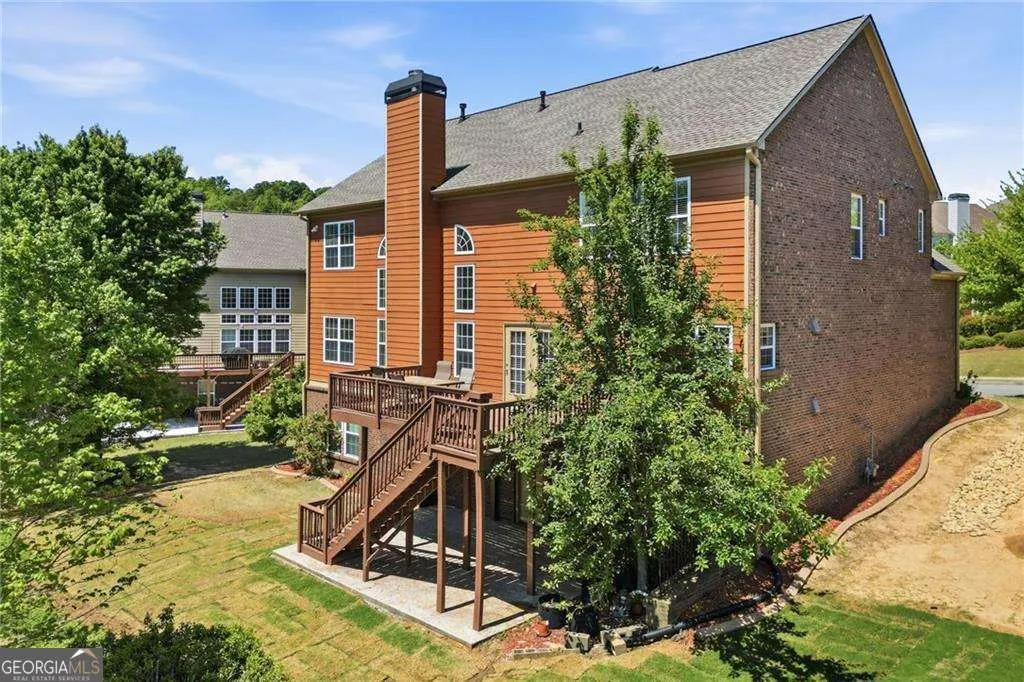
- StyleBrick 3 Side, Traditional
- Year Built2008
- Taxes$ 6257
- Price$ 814,500
- Bedrooms5
- Full Bathrooms4
- Half Bathrooms0
- Sqr Footage3474
- Lot Size0.19 Acres
Data Source:
Georgia MLS (GAMLS)
Property Description
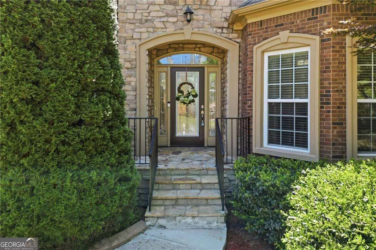
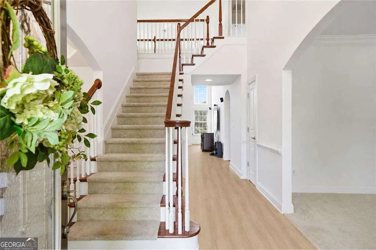
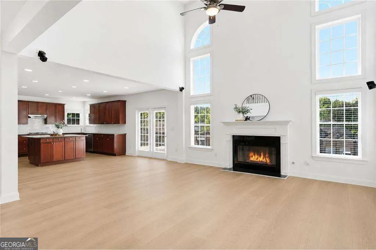
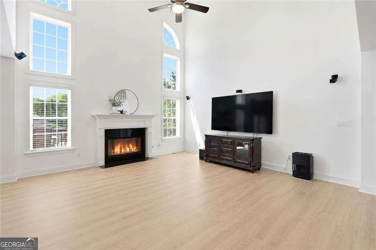
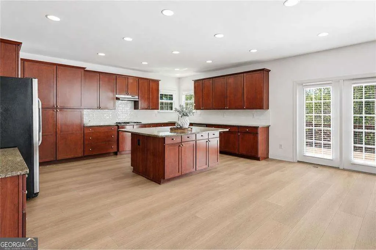
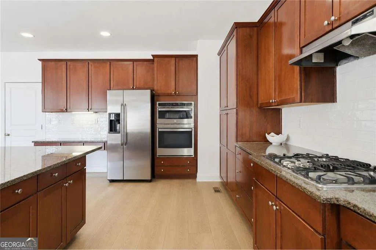
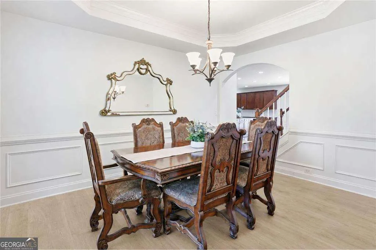
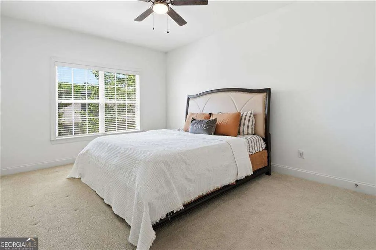
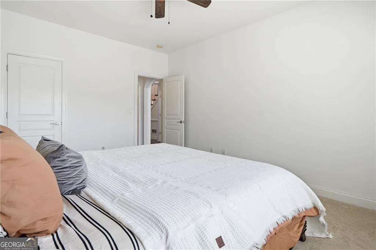
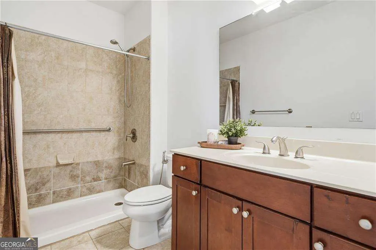
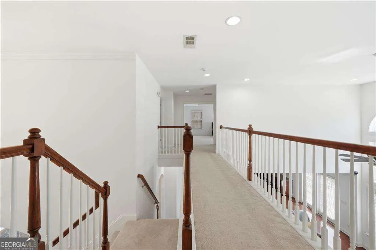
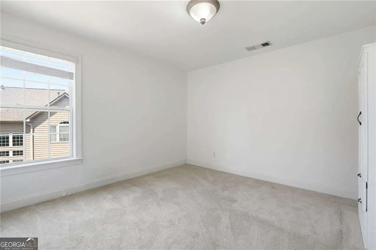
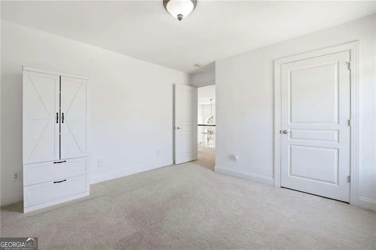
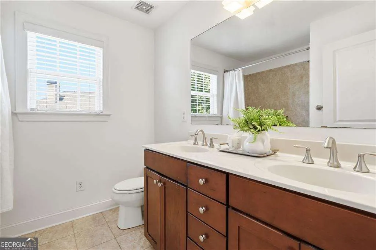
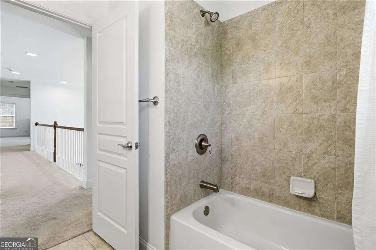
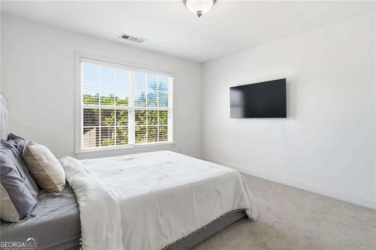
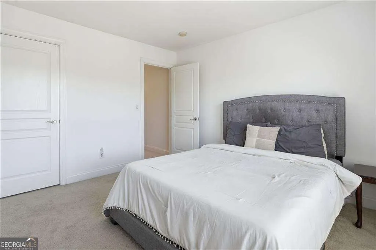
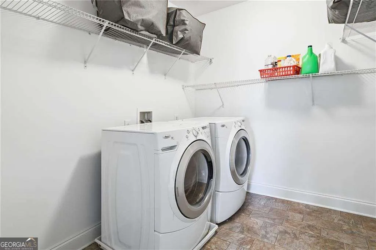
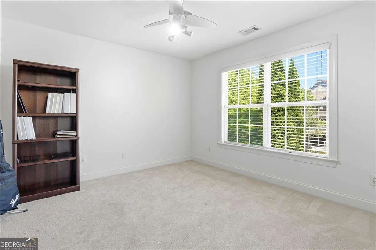
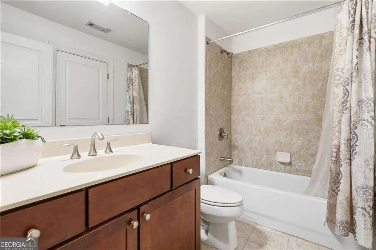
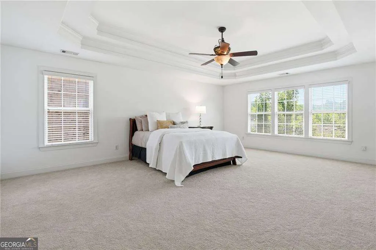
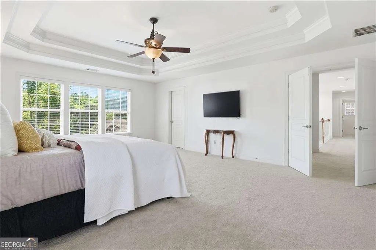
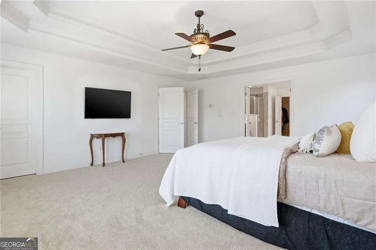
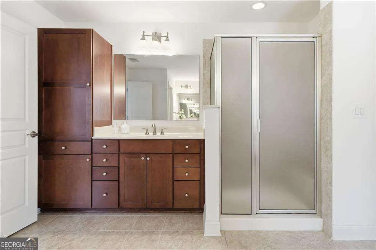
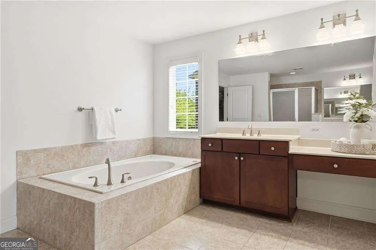
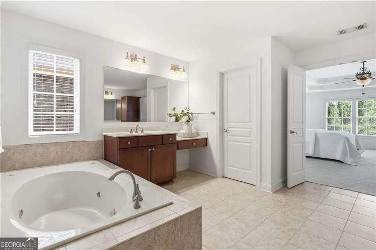
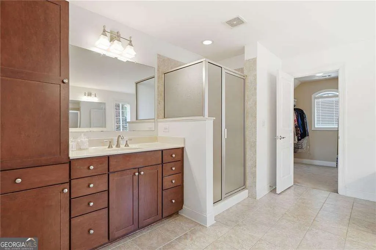
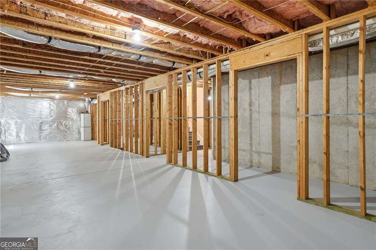
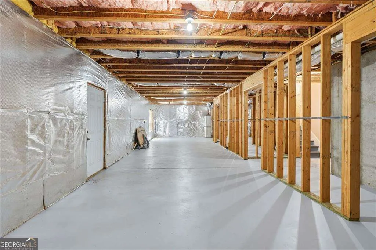
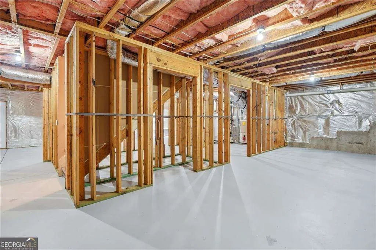
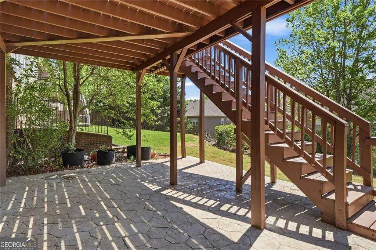
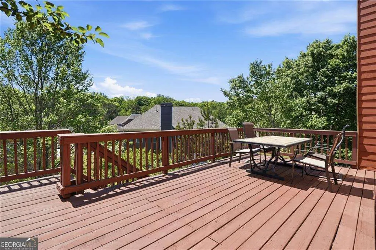
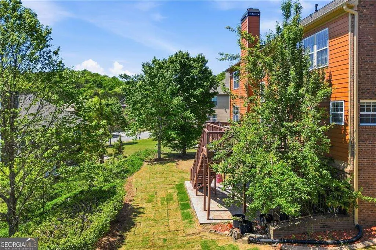
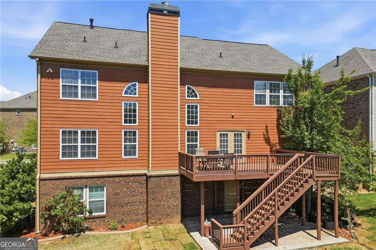
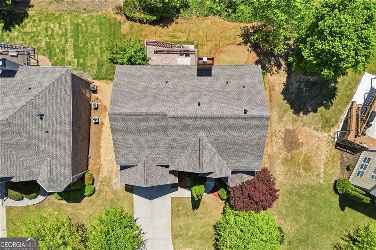
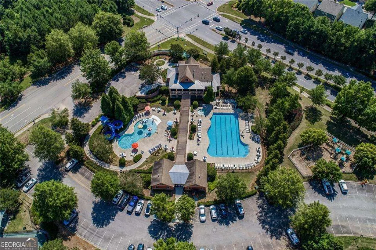
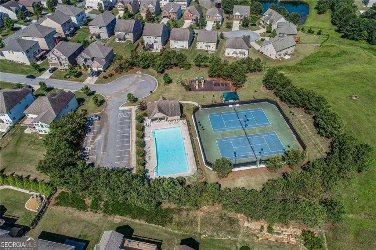
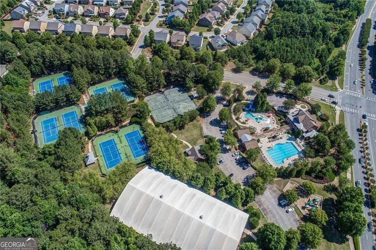
Welcome to this beautifully refreshed, Northeast-facing home filled with abundant natural light. The home has been recently updated with NEW FLOORING and NEW CARPET, creating a bright, clean, and MOVE-IN-READY atmosphere throughout. The inviting floor plan features a dramatic two-story family room that enhances the home's open and spacious feel. At the heart of the home, the kitchen offers a large center island with granite countertops, providing the perfect space for meal preparation and gathering with family and friends. A convenient butler's pantry adds valuable storage and functionality while creating a seamless flow for entertaining. Kitchen appliances, as well as the washer and dryer, will remain, offering added convenience for the next owner. The main level includes a private guest bedroom and full bathroom, providing flexibility for guests, multigenerational living, or a home office. Enjoy the Bose surround-sound system for an enhanced entertainment experience, whether relaxing at home or hosting family and friends.The home also features a basement with additional space and endless possibilities to fit your lifestyle. Step outside to a flat backyard that offers room for outdoor enjoyment. Residents also enjoy access to exceptional resort-style community amenities, including a swimming pool and 12 tennis courts. Ideally located with convenient access to The Collection and Lake Lanier, this home offers the perfect combination of updated finishes, thoughtful design, desirable amenities, and an exceptional location. With its sought-after Northeast-facing orientation, abundant natural light, and move-in-ready appeal, this beautifully refreshed home is ready to welcome its next owner. Schedule your private showing today and experience all it has to offer.
| Elementary School | Middle School | High School |
|---|---|---|
| Daves Creek Elementary School | South Forsyth Middle School | South Forsyth High School |
| Price History | |
|---|---|
| 7/30/2026 | Listed $814,500 |
General Features
| Sewer | Public Sewer |
|---|---|
| Heating | Central,Forced Air |
| Cooling | Central Air |
| Utilities | Cable Available,Electricity Available,Natural Gas Available,Sewer Available,Underground Utilities,Water Available |
| Roof | Other |
| Appliances | Dishwasher,Disposal,Dryer,Microwave,Refrigerator,Washer |
| HOA Fee | 1454 |
| Association Fee Includes | Other |
| Patio/Porch Features | Deck,Patio |
| Architectural Style | Brick 3 Side,Traditional |
| Security Features | Smoke Detector(s) |
| Construction Materials | Other |
| Year Built | 2008 |
| Levels | Three Or More |
| Property Subtype | Single Family Residence |
| Tax Year | 2025 |
| Waterfront Features | No Dock Or Boathouse |
| Community Features | Clubhouse,Fitness Center,Playground,Pool,Sidewalks,Street Lights,Tennis Court(s),Walk To Schools,Near Shopping |
| County | Forsyth |
| New Construction | false |
| Property Type | Residential |
| HOA | true |
| Attached Garage | false |
| Subdivision Name | James Creek |
| Garage Y/N | true |
| Full Baths | 4 |
| Status | Active |
| Directions | GPS Friendly |
| High School | South Forsyth |
| City | Cumming |
| Body of Water | None |
| Lot Size Units | Square Feet |
| Lot Size Square Feet | 8276.4 |
| Carport Y/N | false |
| Elementary School | Daves Creek |
| Property Attached Y/N | false |
| Land Lease Y/N | false |
| Tax Annual Amount | 6257 |
| Home Warranty Y/N | false |
| Middle/Junior High School | South Forsyth |
| Property Condition | Resale |
| Structure Type | Other |
| Building Area Units | Square Feet |
| Living Area Units | Square Feet |
| Standard Status | Active |
Interior Features
| Interior Amenities | Rear Stairs,Tray Ceiling(s),Walk-In Closet(s) |
|---|---|
| Basement | Daylight,Interior Entry,Unfinished |
| Flooring | Carpet,Hardwood |
| Total Fireplaces | 1 |
| Fireplace Features | Family Room,Gas Starter |
| Common Walls | No Common Walls |
| Air Conditioning Y/N | true |
| Heating Y/N | true |
| Window Features | Double Pane Windows |
| Fireplace Y/N | true |
| Above Grade Finished Area | 3474 |
| Laundry Features | Upper Level |
| Total Bedrooms | 5 |
| Main Level Bedrooms | 1 |
| Main Level Bathrooms | 1 |
| Below Grade Finished Area Unit Type | Square Feet |
| LivingAreaSource | Public Records |
| Above Grade Finished Area Unit Type | Square Feet |
| Kitchen Features | Breakfast Bar,Kitchen Island |
| Total Baths | 4 |
Exterior Features
| Vegetation | Wooded |
|---|---|
| Parking Features | Garage,Kitchen Level |
| Lot Features | Other |
| Water Source | Public |
| Total Parking | 2 |
| Lot Size Area | 8276.4 |
| Building Area Total | 3474 |
| Lot Size Acres | 0.19 |
| Lot Size Source | Public Records |
| Waterfront Y/N | false |
| Other Equipment | Home Theater |
Amenities
- Foreclosure
- Views
- Short Sale
- New Construction
- Adult 55+
- Lease To Own
- No HOA Fees
- Furnished
- Primary On Main
- Air Conditioning
- Seller Finance
- Green
- Fixer Upper
- Horse
- Golf
- Fireplace
- Deck
- Garage
- Basement
- Pool
Property vs Single Family Average in 30041
Price
Taxes
Year Built



 ©2026 Georgia Multiple Listing Service All information deemed reliable but not guaranteed. All properties are subject to prior sale, change or withdrawal. Neither listing broker(s) or information provider(s) shall be responsible for any typographical errors, misinformation, misprints and shall be held totally harmless. Listing(s) information is provided for consumer's personal, non-commercial use and may not be used for any purpose other than to identify prospective properties consumers may
