

Address
1832 Shores Ridge Court, Suwanee, GA
Price
$ 559,999
Property Attributes
- MLS#7798082
- TypeSingle Family
- Listing Status Active
- CountyGwinnett
- CitySuwanee
- NeighborhoodRichland
- Zip30024
- StyleTraditional
- Year Built1998
- Taxes$ 7548
- Price$ 559,999
- Bedrooms5
- Full Bathrooms4
- Half Bathrooms0
- Lot Size0.32 Acres
Data Source:
First Multiple Listing Services (FMLS)
Property Description
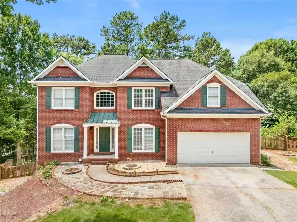
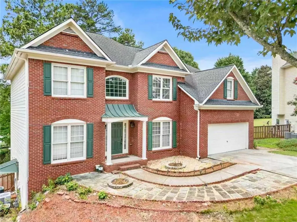
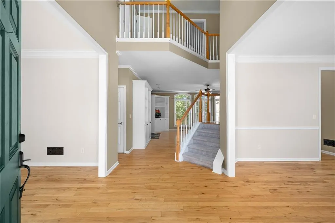
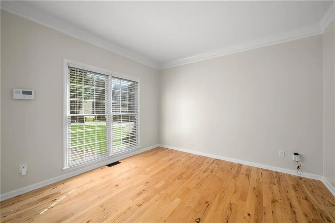
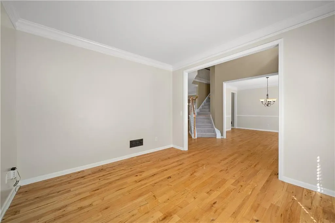
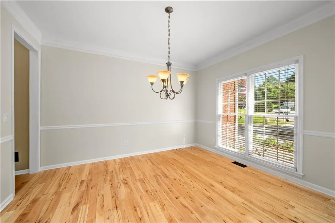
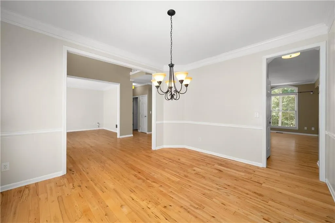
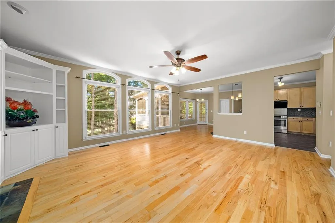
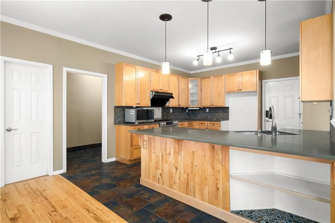
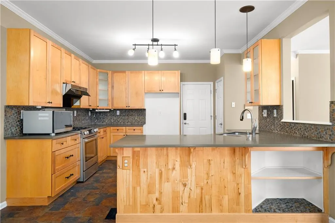
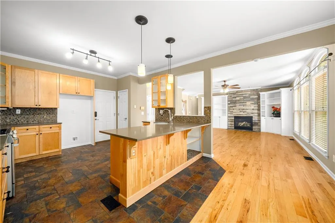
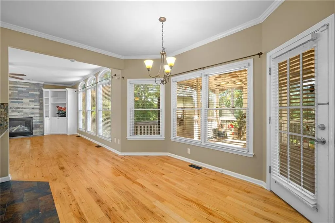
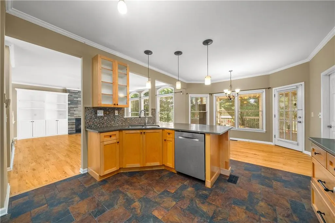
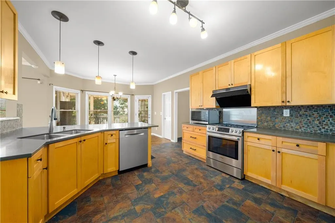
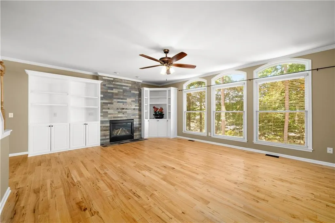
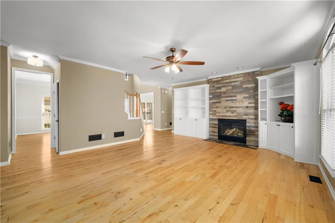
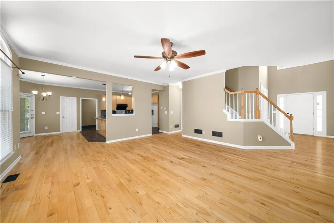
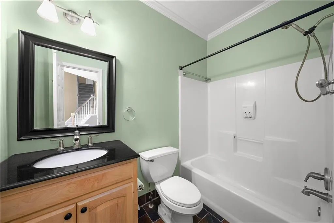
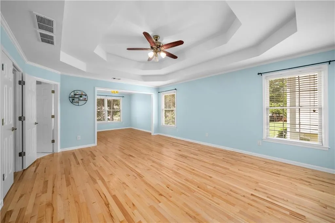
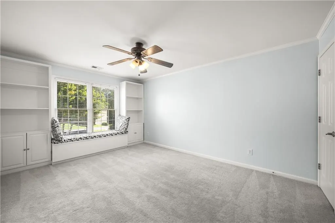
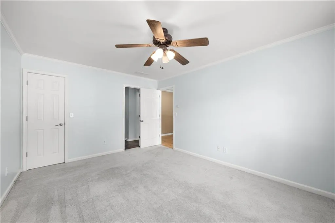
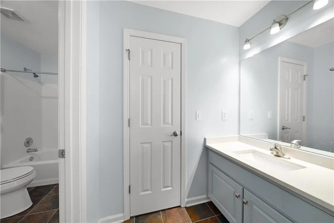
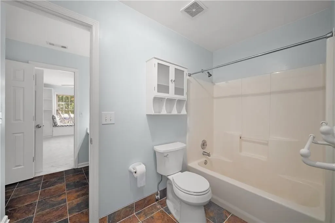
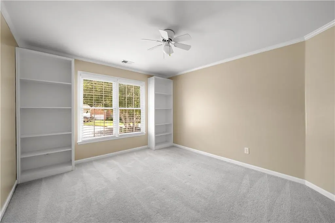
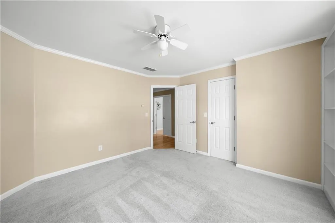
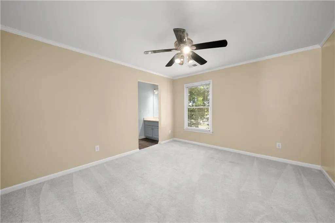
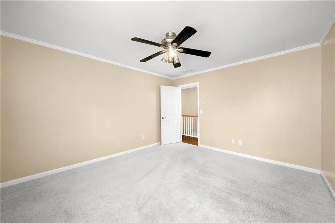
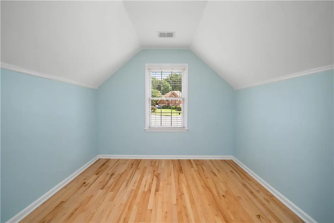
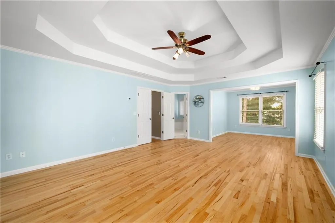
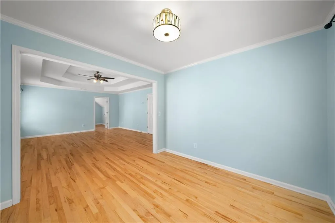
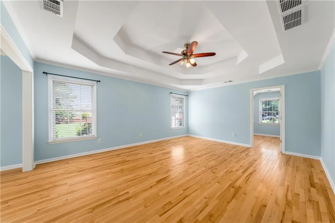
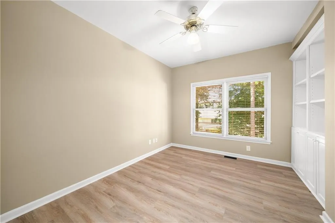
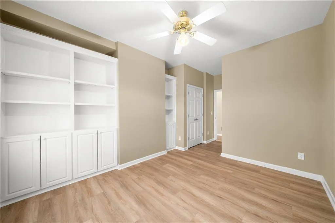
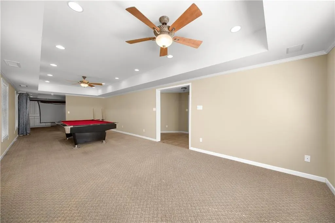
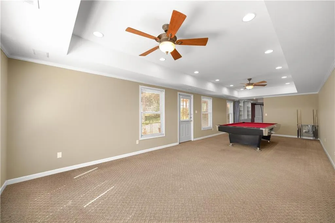
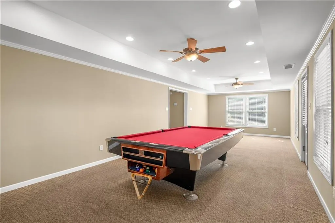
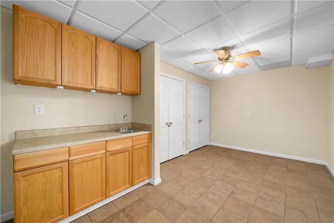
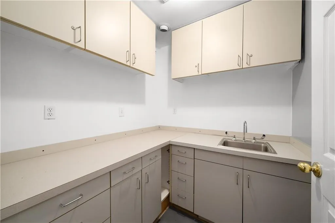
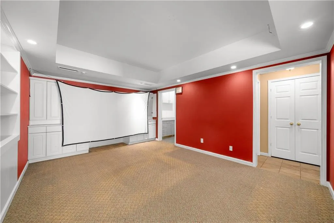
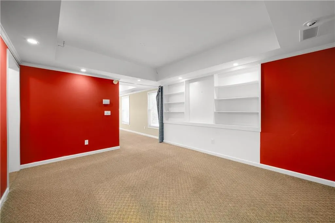
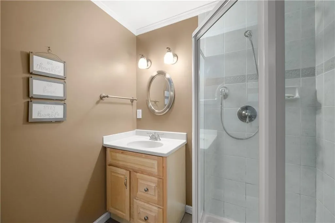
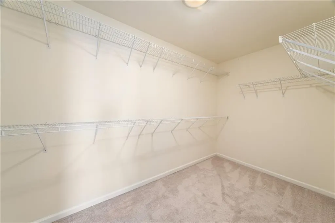
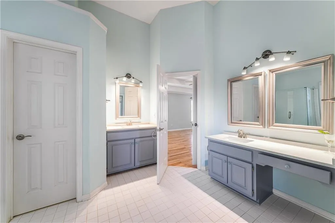
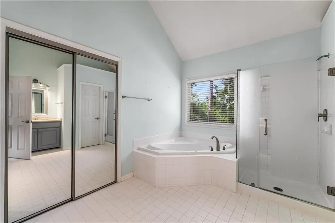
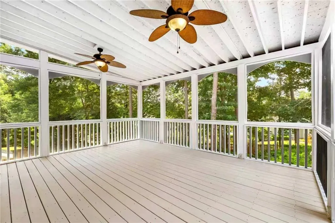
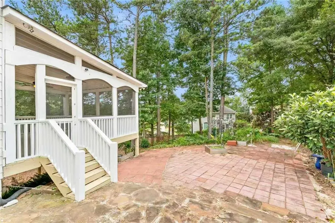
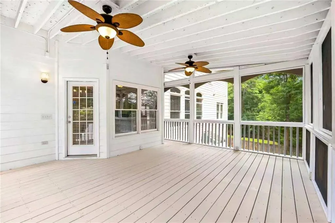
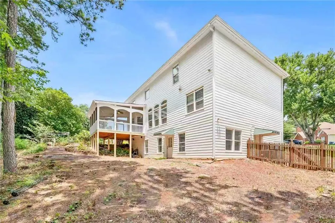
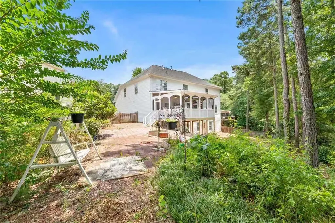
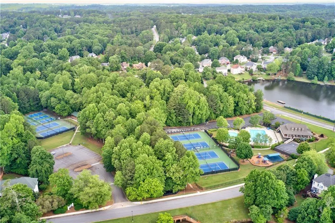
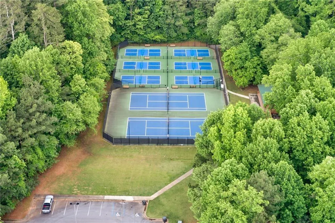
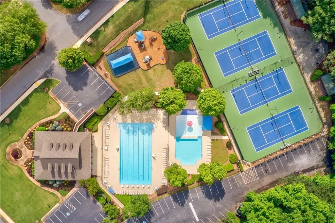
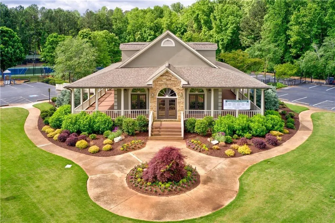
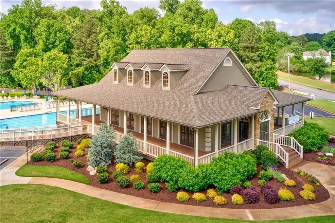
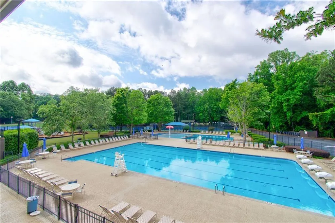
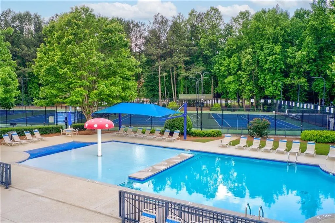
Move in Ready! Amazing & meticulously maintained home in Collins Hill District! Beautifully renovated 5 BR/4 BA home w artful landscaping in front & rear of home, drip irrigation sys, retaining walls, terraces & stone walkways. Fresh inside and sunroom painting. Like new Kitchen w new cabinets, beaded glass, Bosch appliances, quartz c'tops, Hickory flooring on main level, Multizone VAV HVAC, 20'x17' screened porch, Like new carpet in BR's & stairs. Finished basement w Sound Rm, surround sound wiring, Dark Rm, Work Rm, Kitchen & MUCH MORE! This wonderful home is set at private end of culdesac. you’ll see and enjoy Richland’s renowned amenities: * 2 swimming pools * 6 tennis courts * 6 pickleball courts * Large Playground + Play yard * Walking trails * Lakeside gazebo * Spacious clubhouse for community events BONUS: Collins Hill High School and Walnut Grove Elementary School are both located within the neighborhood—so close that students can walk to school. All this in an established, amenity-rich community just minutes from Suwanee Town Center, parks, shopping, and I-85. Closing attorney is Harmony Law Group because power of attorney is filed in this firm. Thanks!
| Elementary School | Middle School | High School |
|---|---|---|
| Walnut Grove - Gwinnett Elementary School | Creekland - Gwinnett Middle School | Collins Hill High School |
| Price History | |
|---|---|
| 7/1/2026 | Listed $559,999 |
General Features
| Sewer | Public Sewer |
|---|---|
| Heating | Central |
| Cooling | Ceiling Fan(s),Gas |
| Utilities | Cable Available,Electricity Available,Natural Gas Available,Phone Available,Sewer Available,Underground Utilities,Water Available |
| Roof | Shingle |
| Appliances | Dishwasher,Disposal,Double Oven,Gas Cooktop,Gas Oven,Microwave |
| HOA Fee | 670 |
| Garage Spaces | 2 |
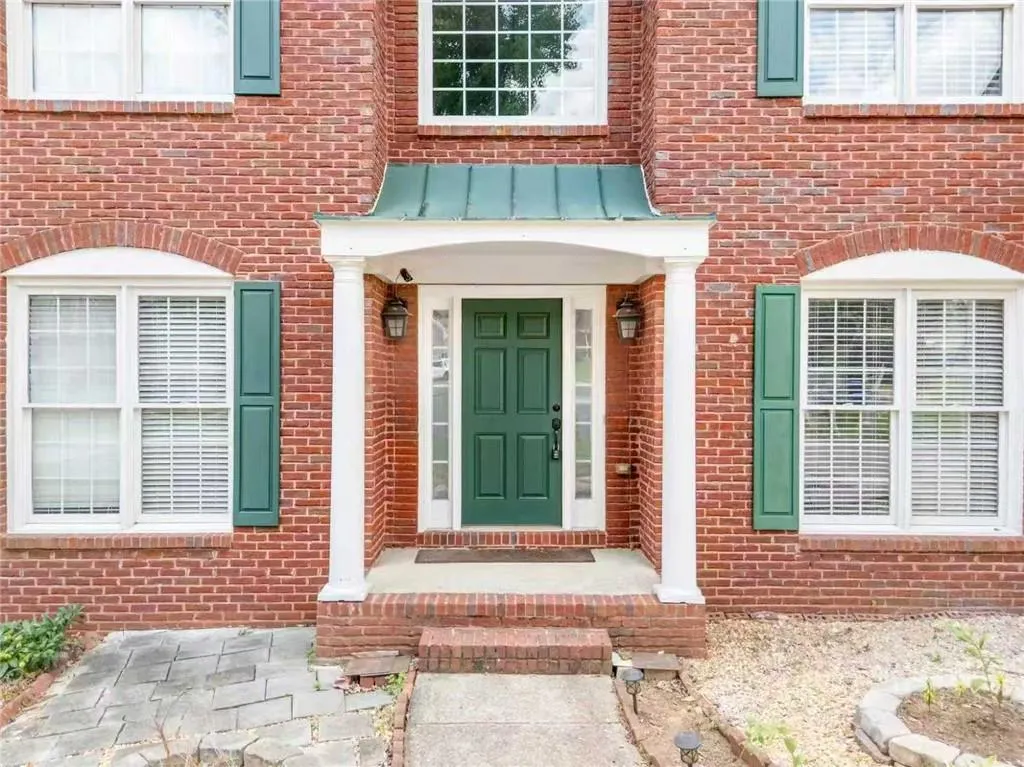
| Patio/Porch Features | Front Porch |
| Architectural Style | Traditional |
| Pool Features | None |
| Security Features | Smoke Detector(s) |
| Construction Materials | Brick Front |
| Year Built | 1998 |
| Electric | 110 Volts |
| View | Other |
| Levels | Three Or More |
| Property Subtype | Single Family Residence |
| Tax Year | 2024 |
| Parcel Number | R7087 381 |
| Waterfront Features | None |
| Community Features | Homeowners Assoc,Lake,Playground,Pool,Tennis Court(s) |
| Accessibility | None |
| Assoc Fee Paid Per | Annually |
| County | Gwinnett - GA |
| Property Type | Residential |
| HOA | true |
| Energy Efficient | None |
| Subdivision Name | Richland |
| Green Energy Generation | None |
| Other Structures | None |
| Full Baths | 4 |
| Status | Active |
| Directions | 85 N to Exit 111, Right onto Lawrenceville Suwanee Rd, Left on Taylor Rd. Right on Quinton Pl, Left on Richland Dr, Right on Shores Ridge Ct - Home is in cul-de-sac. |
| High School | Collins Hill |
| City | Suwanee |
| Body of Water | None |
| Spa Features | None |
| Elementary School | Walnut Grove - Gwinnett |
| Property Attached Y/N | false |
| Land Lease Y/N | false |
| Tax Annual Amount | 7548 |
| Home Warranty Y/N | false |
| Middle/Junior High School | Creekland - Gwinnett |
| Property Condition | Resale |
| Standard Status | Active |
| Freehold | IDX |
| Corporate Owner | None |
Interior Features
| Interior Amenities | High Ceilings 10 ft Main |
|---|---|
| Basement | Exterior Entry,Finished |
| Flooring | Carpet,Hardwood,Stone |
| Total Fireplaces | 1 |
| Fireplace Features | Factory Built,Family Room,Great Room |
| Common Walls | No Common Walls |
| Window Features | Double Pane Windows |
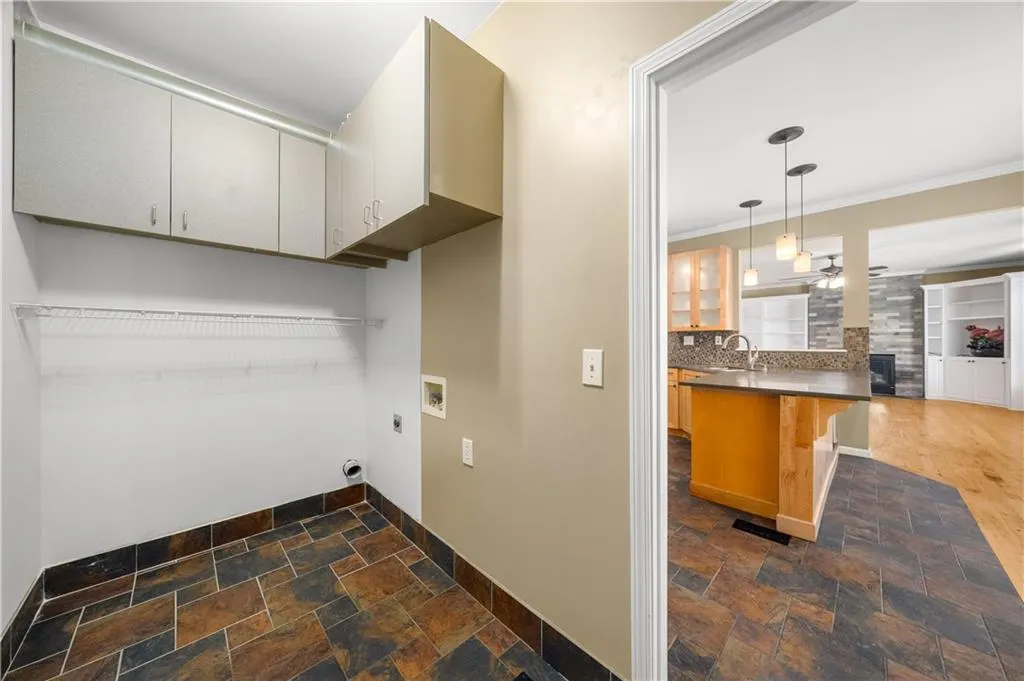
| Laundry Features | Laundry Room,Main Level |
| Total Bedrooms | 5 |
| Room Type | Basement |
| Main Level Bedrooms | 1 |
| Main Level Bathrooms | 1 |
| Kitchen Features | Breakfast Bar,Breakfast Room,Solid Surface Counters,Stone Counters |
| Total Baths | 4 |
| RoomBedroomFeatures | Oversized Master,Roommate Floor Plan,Sitting Room |
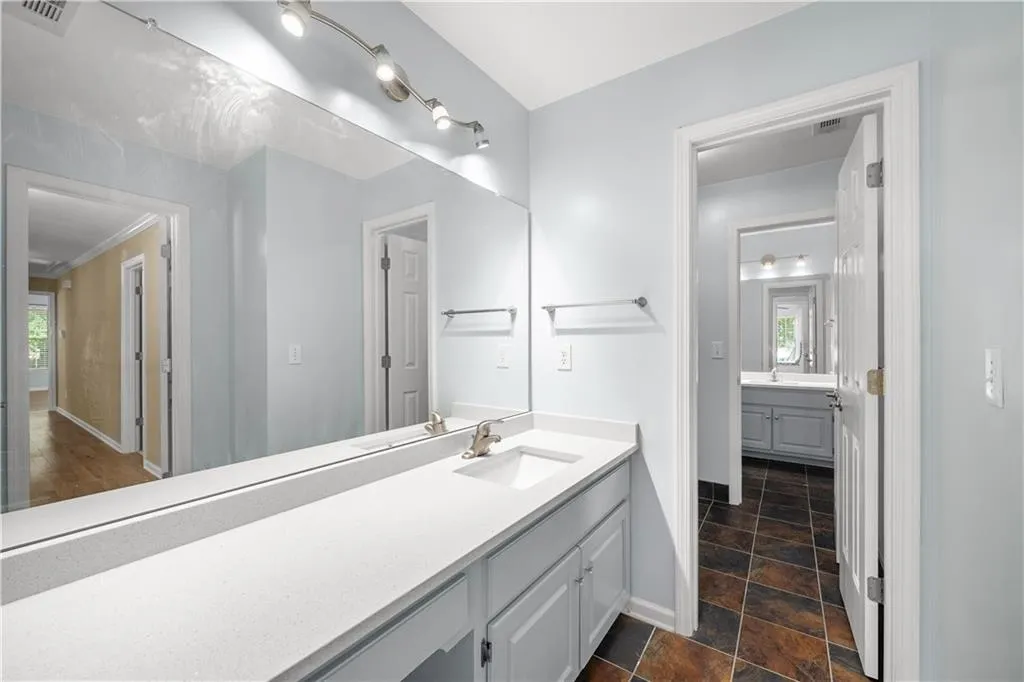
| Primary Bathroom Features | Double Shower,Separate Tub/Shower |
| Dining Room Features | Great Room |
Exterior Features
| Exterior Amenities | Garden,Lighting,Private Yard |
|---|---|
| Fencing | Fenced |
| Parking Features | Driveway,Garage,Garage Door Opener |
| Lot Features | Back Yard,Front Yard |
| Water Source | Public |
| Foundation Details | None |
| Building Area Total | 4663 |
| Lot Dimensions | x 40 |
| Lot Size Acres | 0.32 |
| Road Surface Type | None |
| Lot Size Source | Public Records |
| Road Frontage Type | None |
| Other Equipment | None |
| Horse Amenities | None |
Amenities
- Foreclosure
- Views
- Short Sale
- New Construction
- Adult 55+
- Lease To Own
- No HOA Fees
- Furnished
- Primary On Main
- Air Conditioning
- Seller Finance
- Green
- Fixer Upper
- Horse
- Golf
- Fireplace
- Deck
- Garage
- Basement
- Pool
Property vs Single Family Average in 30024
Statistics provided by Inside Real Estate
Price
Taxes
Year Built



 ©2026 Georgia Multiple Listing Service All information deemed reliable but not guaranteed. All properties are subject to prior sale, change or withdrawal. Neither listing broker(s) or information provider(s) shall be responsible for any typographical errors, misinformation, misprints and shall be held totally harmless. Listing(s) information is provided for consumer's personal, non-commercial use and may not be used for any purpose other than to identify prospective properties consumers may
