

Address
2320 Shore View Way, Suwanee, GA
Price
$ 499,900
Property Attributes
- MLS#7806341
- TypeSingle Family
- Listing Status Pending
- CountyGwinnett
- CitySuwanee
- NeighborhoodRichland
- Zip30024
- StyleTraditional
- Year Built1995
- Taxes$ 5362
- Price$ 499,900
- Bedrooms5
- Full Bathrooms3
- Half Bathrooms0
- Lot Size0.27 Acres
Data Source:
First Multiple Listing Services (FMLS)
Property Description
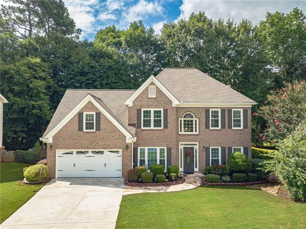
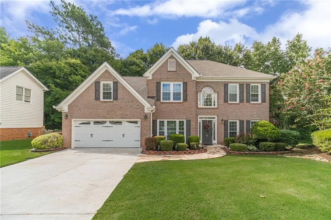
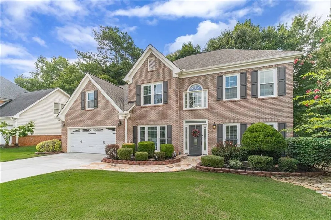
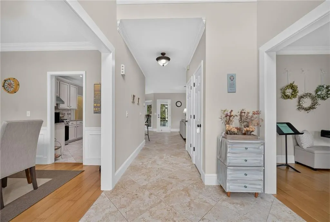
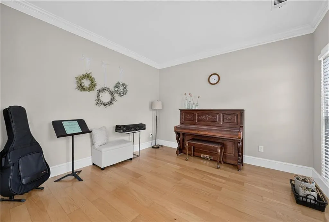
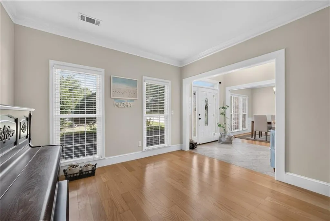
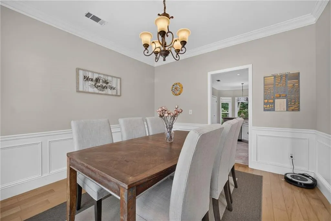
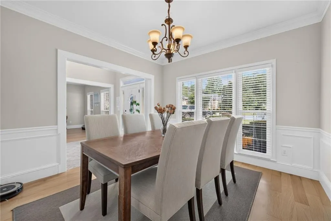
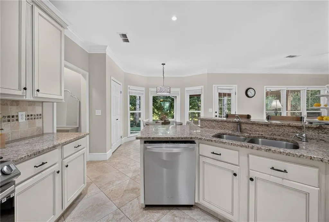
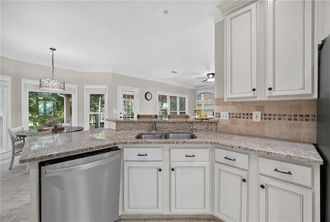
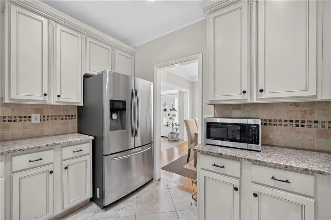
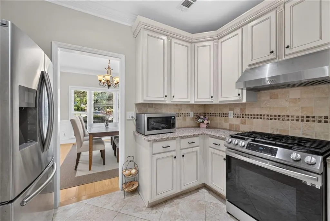
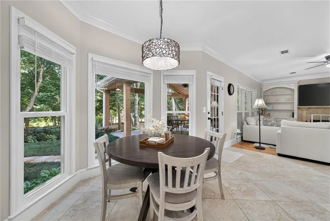
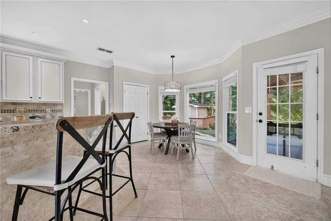
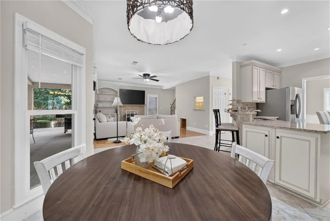
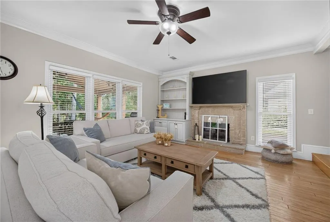
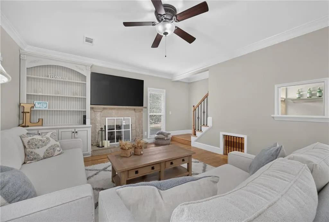
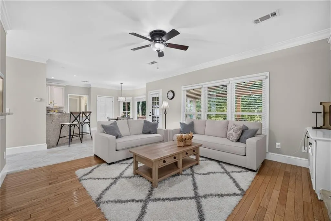
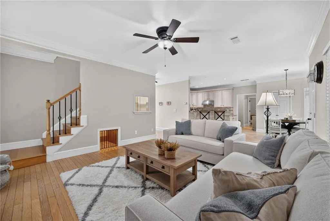
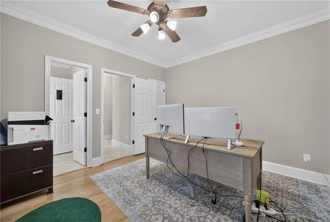
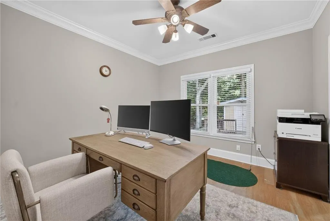
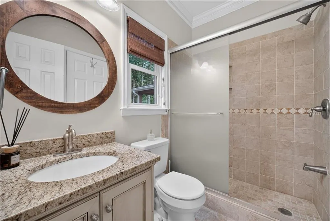
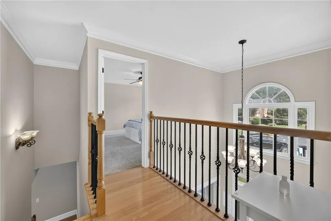
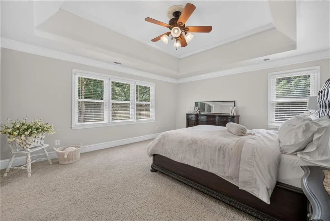
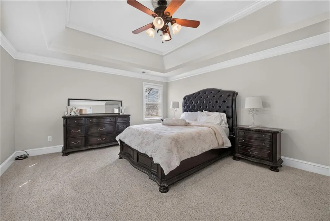
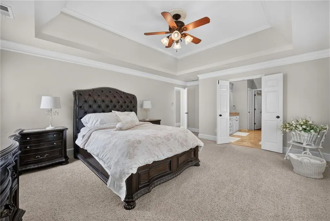
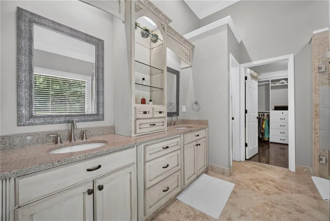
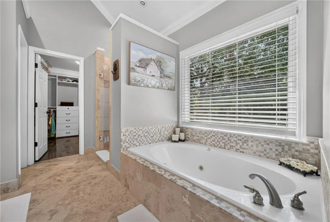
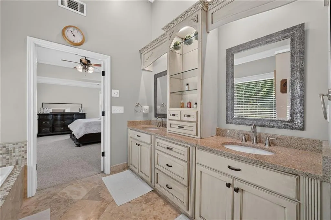
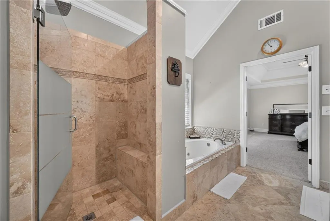
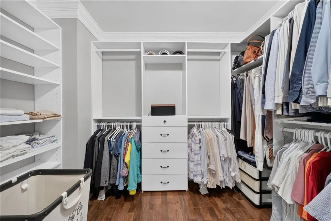
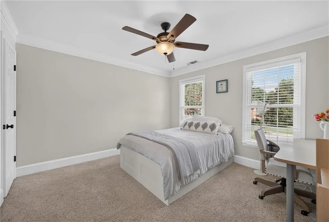
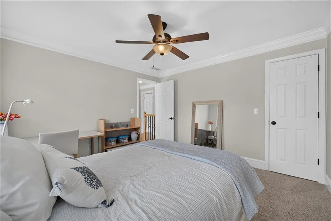
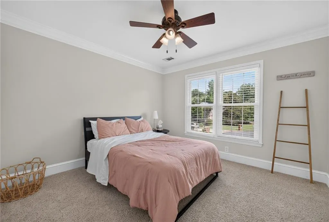
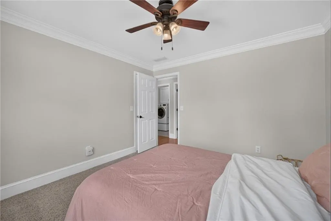
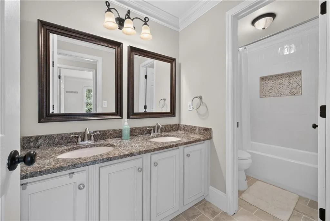
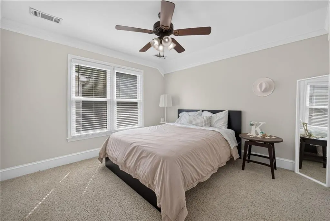
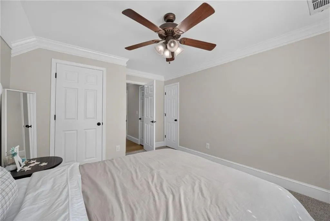
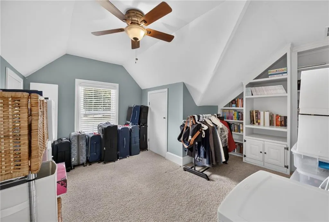
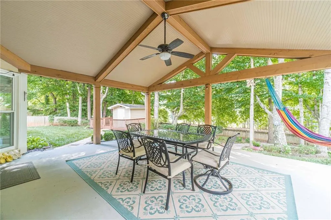
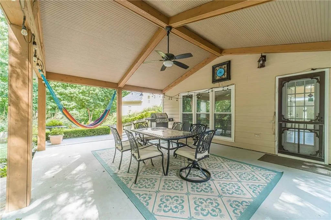
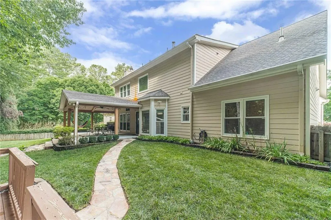
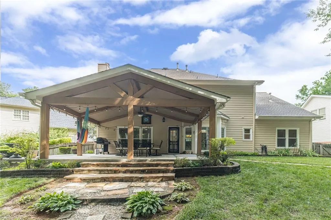
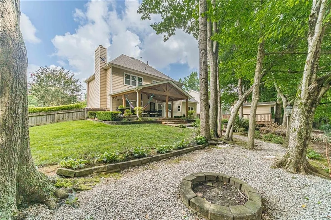
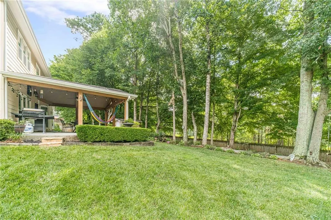
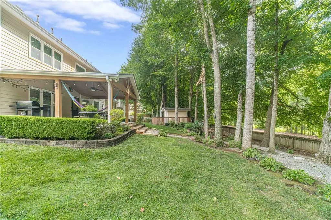
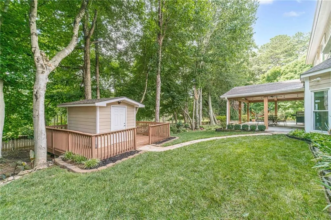
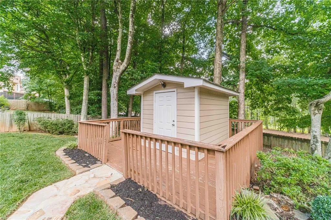
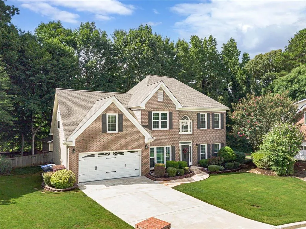
Welcome to this beautifully presented home in the established Richland subdivision of Suwanee. Designed for comfortable everyday living and effortless entertaining, the bright and open floorplan allows natural light to flow throughout the main living spaces. Elegant hardwood and tile flooring add both style and durability, while the separate formal dining room provides the perfect setting for gatherings, celebrations, and special meals. The kitchen is a true centerpiece of the home, featuring premium granite countertops, a classic tile backsplash, and generous workspace for cooking, serving, and entertaining. Its attractive design and practical layout make it ideal for both everyday meals and hosting guests. Spacious bedrooms offer comfort and flexibility, including an oversized primary suite that feels like a private retreat. The tray ceiling adds architectural interest and a sense of openness, while the walk-in closets provide excellent storage. The luxurious primary bath includes a separate shower and deep garden tub, creating a relaxing space to unwind at the end of the day. Outside, the classic brick-front exterior enhances curb appeal, and the desirable cul-de-sac location offers a quieter setting with limited through-traffic. The private wooded backyard creates a peaceful natural backdrop, giving the property a sense of privacy and serenity. A large rear patio extends the living space outdoors and is perfect for weekend barbecues, patio dining, entertaining friends, or enjoying a quiet cup of coffee surrounded by nature. It is an inviting setting for making the most of Georgia’s outdoor lifestyle. Located in the sought-after Richland swim and tennis community, residents enjoy access to neighborhood amenities, recreational opportunities, and a welcoming community atmosphere. With its spacious interior, upgraded finishes, private outdoor setting, and convenient Suwanee location, this home offers an exceptional opportunity for buyers seeking comfort, style, and lifestyle in one desirable package.
| Elementary School | Middle School | High School |
|---|---|---|
| Walnut Grove - Gwinnett Elementary School | Creekland - Gwinnett Middle School | Collins Hill High School |
| Price History | |
|---|---|
| 7/19/2026 | Listed $499,900 |
General Features
| Sewer | Public Sewer |
|---|---|
| Heating | Central |
| Cooling | Ceiling Fan(s),Central Air |
| Utilities | Cable Available,Electricity Available,Natural Gas Available,Phone Available,Sewer Available,Underground Utilities,Water Available |
| Roof | Composition |
| Appliances | Dishwasher,Disposal,Gas Range,Microwave,Range Hood,Refrigerator |
| HOA Fee | 670 |
| Patio/Porch Features | Covered |
| Architectural Style | Traditional |
| Pool Features | None |
| Security Features | Carbon Monoxide Detector(s) |
| Construction Materials | Brick Front,Other |
| Year Built | 1995 |
| Electric | 110 Volts |
| View | Other |
| Levels | Two |
| Property Subtype | Single Family Residence |
| Tax Year | 2025 |
| Parcel Number | R7110 261 |
| Waterfront Features | None |
| Community Features | None |
| Accessibility | None |
| Assoc Fee Paid Per | Annually |
| County | Gwinnett - GA |
| Property Type | Residential |
| HOA | true |
| Energy Efficient | None |
| Subdivision Name | Richland |
| Green Energy Generation | None |
| Other Structures | None |
| Full Baths | 3 |
| Status | Pending |
| Directions | GPS friendly! |
| High School | Collins Hill |
| City | Suwanee |
| Body of Water | None |
| Spa Features | None |
| Elementary School | Walnut Grove - Gwinnett |
| Property Attached Y/N | false |
| Land Lease Y/N | false |
| Tax Annual Amount | 5362 |
| Home Warranty Y/N | false |
| Middle/Junior High School | Creekland - Gwinnett |
| Property Condition | Resale |
| Standard Status | Pending |
| Freehold | IDX |
| Corporate Owner | None |
Interior Features
| Interior Amenities | Double Vanity |
|---|---|
| Basement | None |
| Flooring | Carpet,Hardwood |
| Total Fireplaces | 1 |
| Fireplace Features | Factory Built,Family Room |
| Common Walls | No Common Walls |
| Window Features | Aluminum Frames |
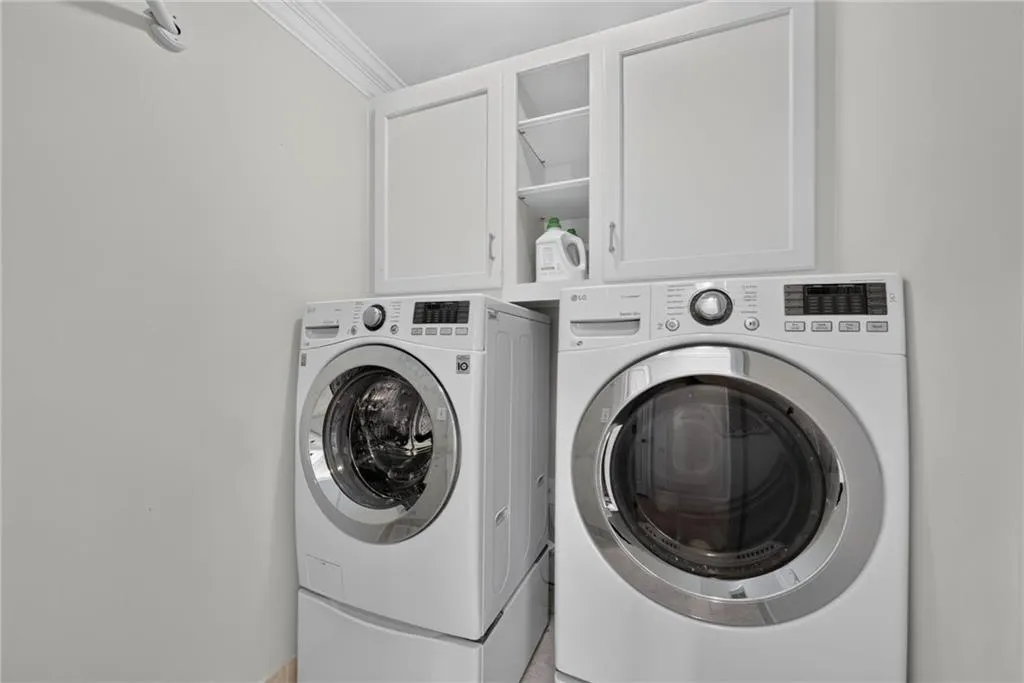
| Laundry Features | Upper Level |
| Total Bedrooms | 5 |
| Room Type | Dining Room,Family Room |
| Main Level Bedrooms | 1 |
| Main Level Bathrooms | 1 |
| Kitchen Features | Breakfast Bar,Cabinets White,Pantry,Solid Surface Counters,View to Family Room |
| Total Baths | 3 |
| RoomBedroomFeatures | Other |
| Primary Bathroom Features | Double Vanity,Separate Tub/Shower |
| Dining Room Features | Separate Dining Room |
Exterior Features
| Exterior Amenities | None |
|---|---|
| Fencing | Fenced |
| Parking Features | Attached |
| Lot Features | Back Yard |
| Water Source | Public |
| Foundation Details | Concrete Perimeter |
| Building Area Total | 2568 |
| Lot Dimensions | x 41 |
| Lot Size Acres | 0.27 |
| Road Surface Type | Asphalt |
| Lot Size Source | Public Records |
| Road Frontage Type | None |
| Other Equipment | None |
| Horse Amenities | None |
Amenities
- Foreclosure
- Views
- Short Sale
- New Construction
- Adult 55+
- Lease To Own
- No HOA Fees
- Furnished
- Primary On Main
- Air Conditioning
- Seller Finance
- Green
- Fixer Upper
- Horse
- Golf
- Fireplace
- Deck
- Garage
- Basement
- Pool
Property vs Single Family Average in 30024
Statistics provided by Inside Real Estate
Price
Taxes
Year Built



 ©2026 Georgia Multiple Listing Service All information deemed reliable but not guaranteed. All properties are subject to prior sale, change or withdrawal. Neither listing broker(s) or information provider(s) shall be responsible for any typographical errors, misinformation, misprints and shall be held totally harmless. Listing(s) information is provided for consumer's personal, non-commercial use and may not be used for any purpose other than to identify prospective properties consumers may
