

Primary on Main - Eco Friendly
Address
2545 Chalgrove Court, Cumming, GA
Price
$ 600,000
Property Attributes
- MLS#7798471
- TypeSingle Family
- Listing Status Pending
- CountyForsyth
- CityCumming
- NeighborhoodMountain Crest
- Zip30040
- StyleCraftsman, Ranch, Traditional
- Year Built2018
- Taxes$ 1097
- Price$ 600,000
- Bedrooms3
- Full Bathrooms2
- Half Bathrooms0
- Lot Size0.26 Acres
Data Source:
First Multiple Listing Services (FMLS)
Property Description
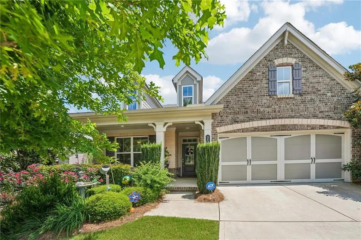
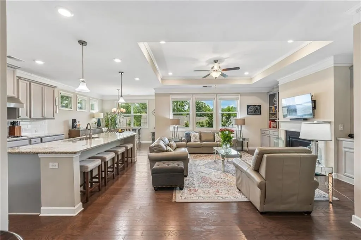
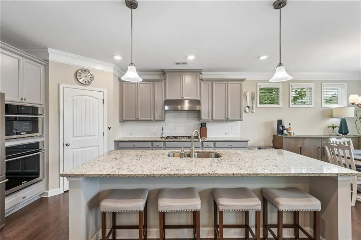
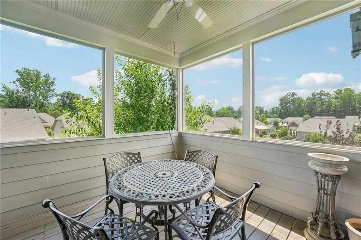
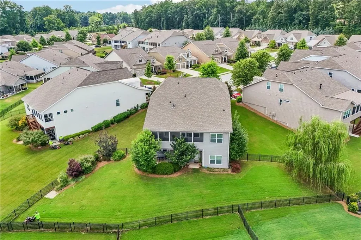
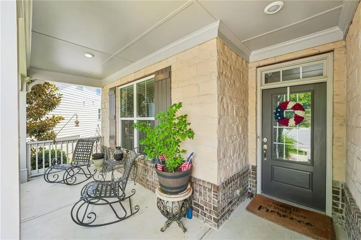
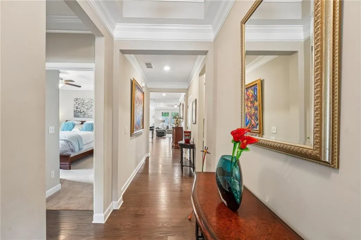
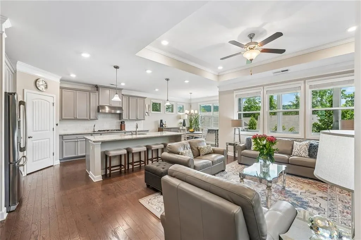
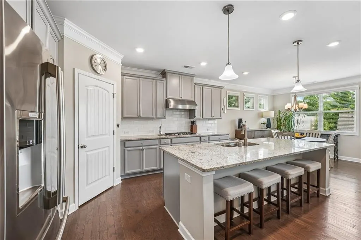
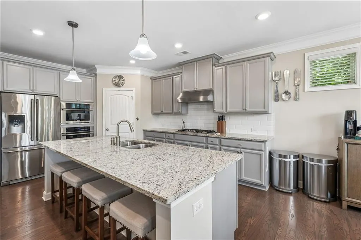
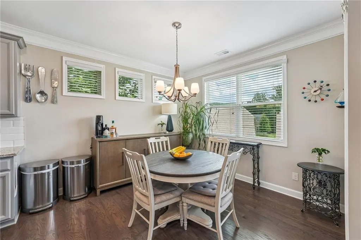
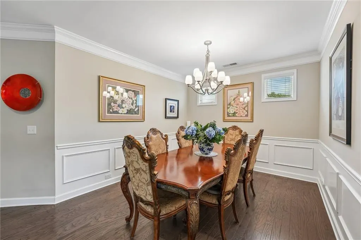
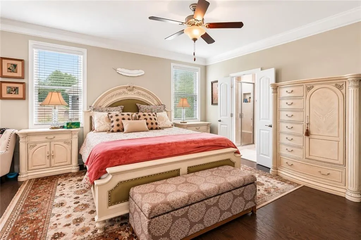
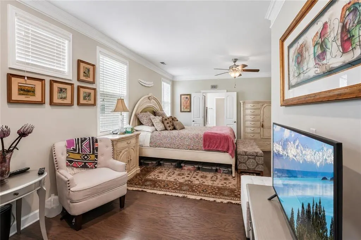
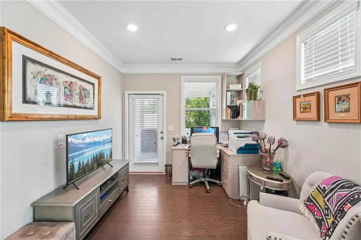
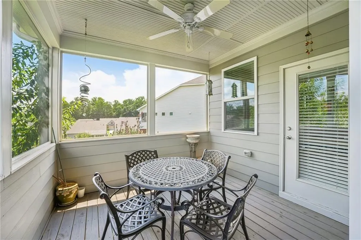
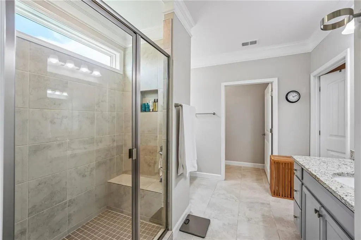
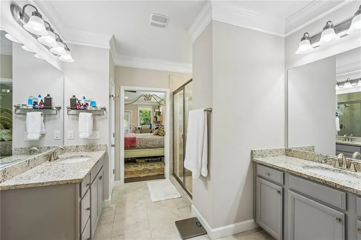
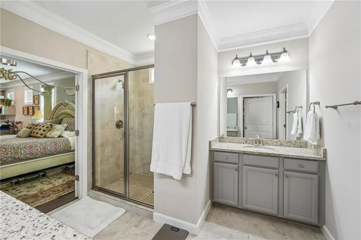
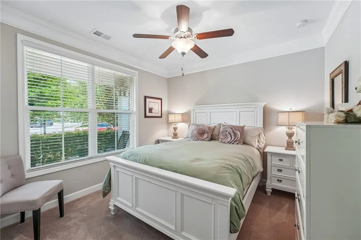
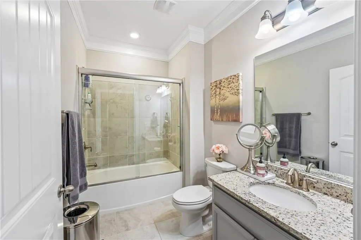
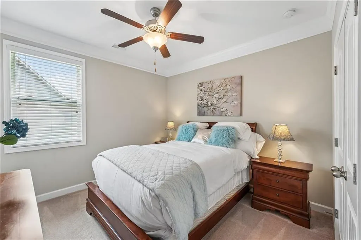
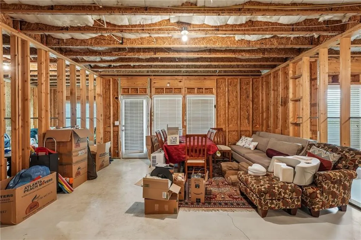
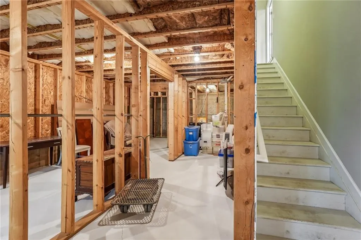
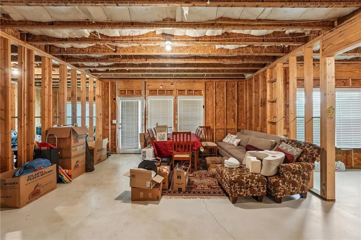
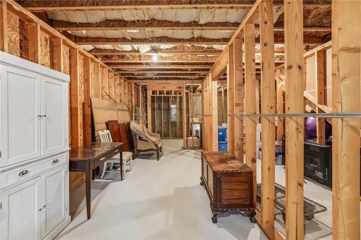
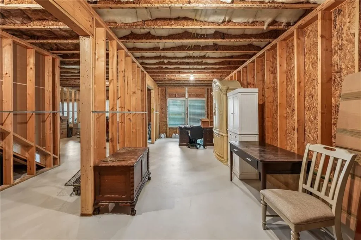
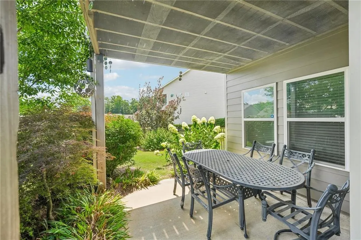
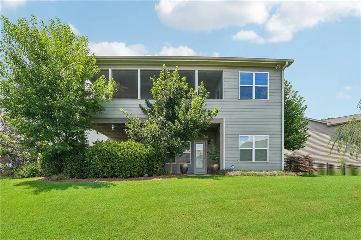
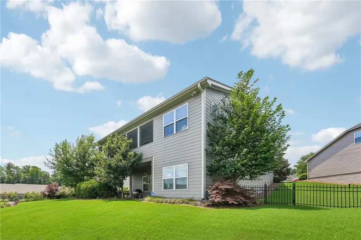
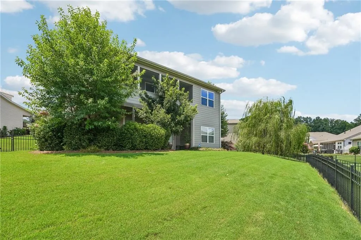
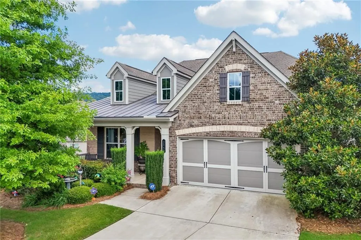
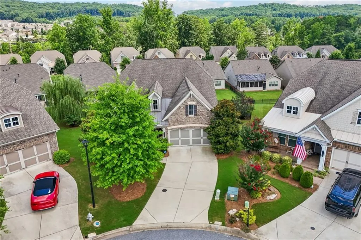
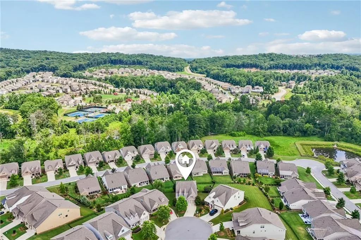
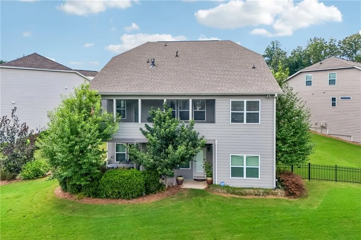
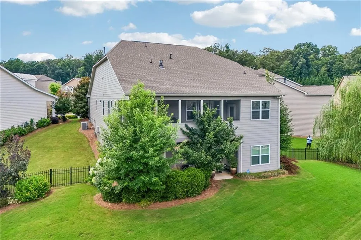
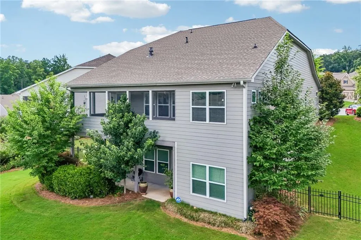
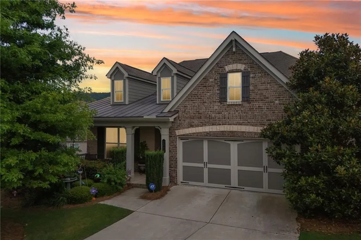
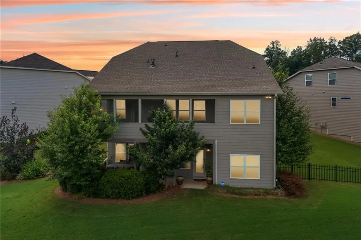
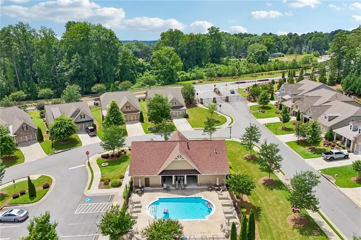
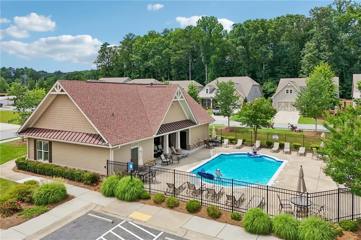
Welcome to effortless one-level living in one of Forsyth County's most sought-after gated communities! Nestled on a quiet cul-de-sac, this beautifully upgraded 3-bedroom, 2-bath ranch offers an open-concept design with a spacious family room, custom built-in bookshelves, and a large center island that's perfect for gathering with family and friends. The thoughtfully designed floor plan includes a private corner office, a walk-in pantry, and a custom-designed owner's closet, adding both style and functionality. Step outside to your screened-in porch overlooking the fenced backyard, or relax on the private patio below—ideal for entertaining or enjoying peaceful evenings. Need more space? The full, unfinished basement offers endless possibilities for future expansion, a home gym, workshop, media room, or additional living space. Enjoy a truly low-maintenance lifestyle with the HOA covering lawn maintenance and garbage pickup, giving you more time to enjoy everything the community has to offer. Residents also enjoy full access to Mountain Crest's resort-style amenities, including a fitness center, tennis courts, pickleball courts, playground, and community gathering spaces. Located just minutes from top-rated Forsyth County schools, shopping, dining, and only 10 minutes from Cumming City Center, you'll have easy access to restaurants, live concerts, boutique shopping, a brewery, miniature golf, and year-round events. Featuring thousands of dollars in thoughtful updates and upgrades, this move-in-ready home offers the perfect blend of luxury, convenience, and carefree living.
| Elementary School | Middle School | High School |
|---|---|---|
| Sawnee Elementary School | Hendricks Middle School | Forsyth Central High School |
| Price History | |
|---|---|
| 7/10/2026 | Listed $600,000 |
General Features
| Sewer | Public Sewer |
|---|---|
| Heating | Central,Forced Air |
| Cooling | Ceiling Fan(s),Central Air,Electric |
| Utilities | Underground Utilities |
| Roof | Composition |
| Appliances | Dishwasher,Disposal,Dryer,Electric Cooktop,Electric Oven,Electric Water Heater,Gas Water Heater,Microwave,Refrigerator,Washer |
| HOA Fee | 3240 |
| Garage Spaces | 2 |
| Patio/Porch Features | Deck,Patio,Screened |
| Architectural Style | Craftsman,Ranch,Traditional |
| Pool Features | None |
| Security Features | Carbon Monoxide Detector(s),Fire Alarm,Security Gate,Security System Leased,Security System Owned,Smoke Detector(s) |
| Construction Materials | Cement Siding,Concrete,Stone |
| Year Built | 2018 |
| Electric | 220 Volts |
| View | Pool |
| Levels | Two |
| Property Subtype | Single Family Residence |
| Tax Year | 2025 |
| Parcel Number | 078 707 |
| Waterfront Features | None |
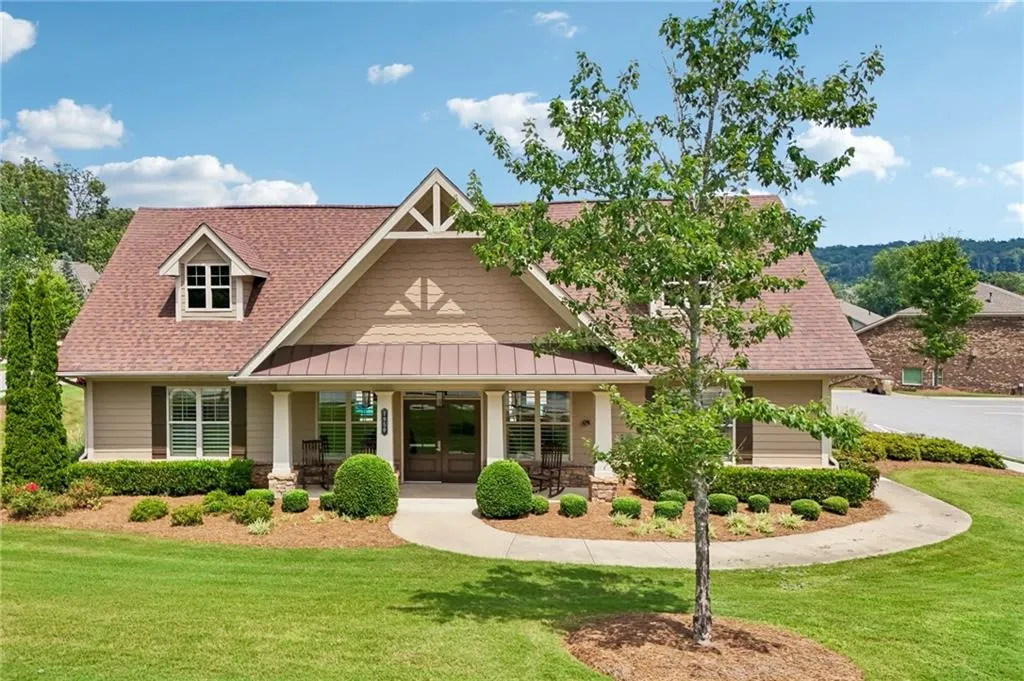
| Community Features | Clubhouse,Fitness Center,Gated,Homeowners Assoc,Pickleball,Playground,Pool,Sidewalks,Tennis Court(s) |
| Accessibility | Accessible Entrance |
| Assoc Fee Paid Per | Annually |
| County | Forsyth - GA |
| Property Type | Residential |
| HOA | true |
| Energy Efficient | Windows |
| Subdivision Name | Mountain Crest |
| Green Energy Generation | None |
| Other Structures | None |
| Full Baths | 2 |
| Status | Pending |
| Directions | GPS Friendly |
| High School | Forsyth Central |
| City | Cumming |
| Body of Water | None |
| Spa Features | None |
| HOA Fee 2 Frequency | Annually |
| Elementary School | Sawnee |
| Property Attached Y/N | false |
| Land Lease Y/N | false |
| Tax Annual Amount | 1097 |
| Home Warranty Y/N | true |
| Middle/Junior High School | Hendricks |
| Property Condition | Resale |
| Standard Status | Pending |
| Freehold | IDX |
| Corporate Owner | None |
Interior Features
| Interior Amenities | Bookcases,Disappearing Attic Stairs,Double Vanity,High Speed Internet,Tray Ceiling(s),Walk-In Closet(s) |
|---|---|
| Basement | Bath/Stubbed,Daylight,Exterior Entry,Full,Interior Entry,Unfinished |
| Flooring | Hardwood |
| Total Fireplaces | 1 |
| Fireplace Features | Gas Log,Living Room |
| Common Walls | No Common Walls |
| Window Features | Double Pane Windows,Insulated Windows |
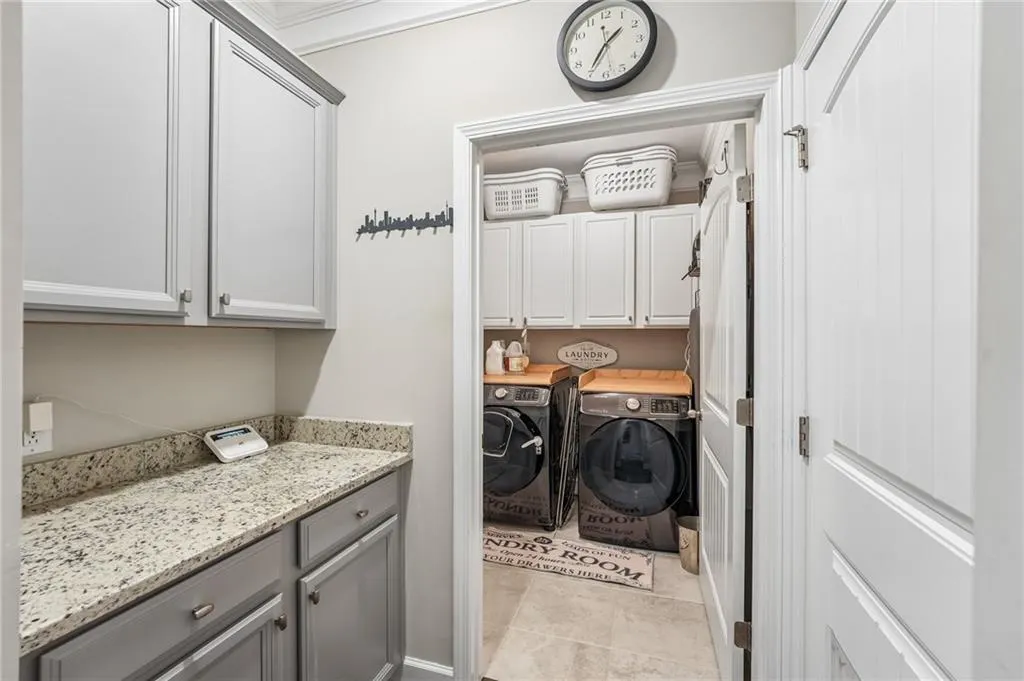
| Laundry Features | Laundry Closet,Laundry Room |
| Total Bedrooms | 3 |
| Room Type | Family Room |
| Main Level Bedrooms | 3 |
| Main Level Bathrooms | 2 |
| Kitchen Features | Breakfast Room,Eat-in Kitchen,Kitchen Island,Pantry Walk-In,Solid Surface Counters,View to Family Room |
| Total Baths | 2 |
| RoomBedroomFeatures | Master on Main,Oversized Master |
| Primary Bathroom Features | Separate His/Hers,Shower Only |
| Dining Room Features | Seats 12+ |
Exterior Features
| Exterior Amenities | Garden |
|---|---|
| Fencing | Back Yard |
| Parking Features | Garage,Garage Door Opener,Kitchen Level |
| Lot Features | Cul-De-Sac,Sloped |
| Water Source | Public |
| Total Parking | 2 |
| Foundation Details | None |
| Building Area Total | 2185 |
| Lot Dimensions | x |
| Lot Size Acres | 0.26 |
| Road Surface Type | Asphalt |
| Lot Size Source | Public Records |
| Road Frontage Type | Other |
| Other Equipment | None |
| Horse Amenities | None |
Amenities
- Foreclosure
- Views
- Short Sale
- New Construction
- Adult 55+
- Lease To Own
- No HOA Fees
- Furnished
- Primary On Main
- Air Conditioning
- Seller Finance
- Green
- Fixer Upper
- Horse
- Golf
- Fireplace
- Deck
- Garage
- Basement
- Pool
Property vs Single Family Average in 30040
Statistics provided by Inside Real Estate
Price
Taxes
Year Built



 ©2026 Georgia Multiple Listing Service All information deemed reliable but not guaranteed. All properties are subject to prior sale, change or withdrawal. Neither listing broker(s) or information provider(s) shall be responsible for any typographical errors, misinformation, misprints and shall be held totally harmless. Listing(s) information is provided for consumer's personal, non-commercial use and may not be used for any purpose other than to identify prospective properties consumers may
