

Primary on Main
Address
2545 Westlington Circle, Cumming, GA
Price
$ 599,999
Property Attributes
- MLS#10717095
- TypeSingle Family
- Listing Status Under Contract
- CountyForsyth
- CityCumming
- NeighborhoodMountain Crest
- Zip30040
- StyleCraftsman
- Year Built2018
- Taxes$ 1252
- Price$ 599,999
- Bedrooms4
- Full Bathrooms3
- Half Bathrooms0
- Lot Size0.21 Acres
Data Source:
Georgia MLS (GAMLS)
Property Description
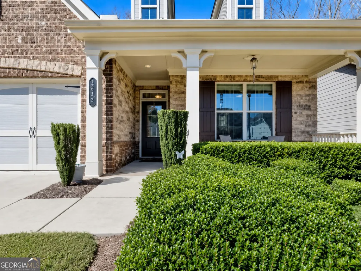
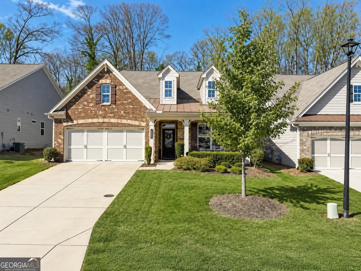
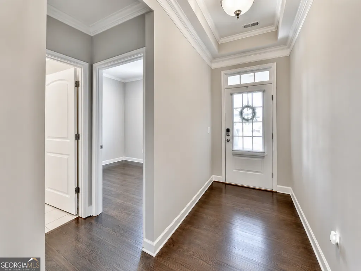
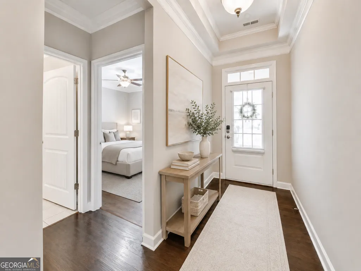
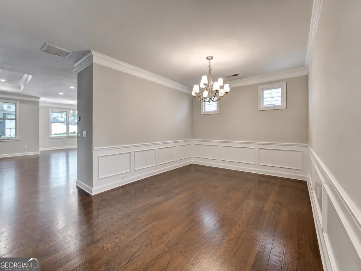
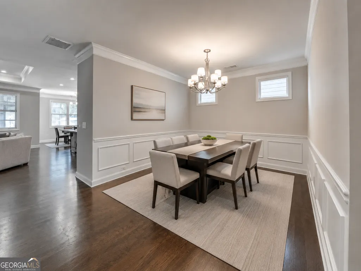
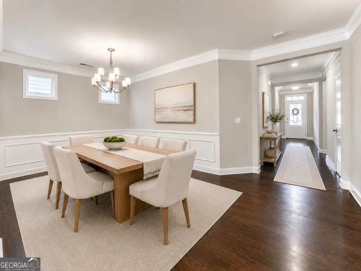
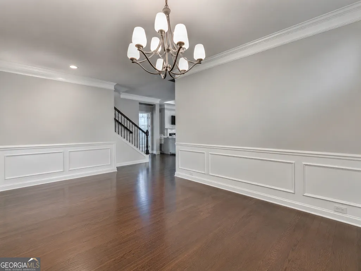
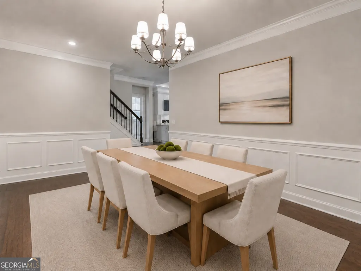
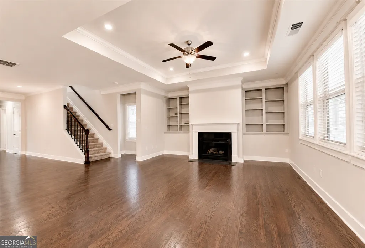
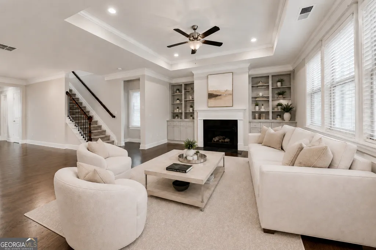
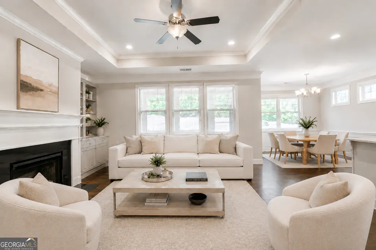
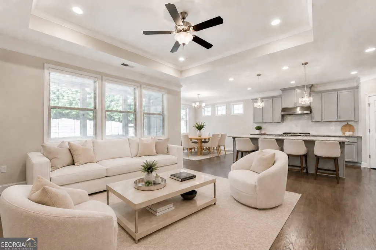
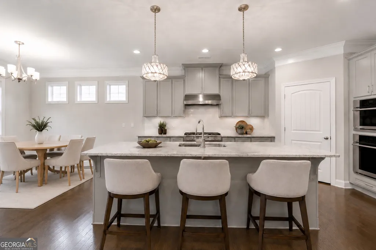
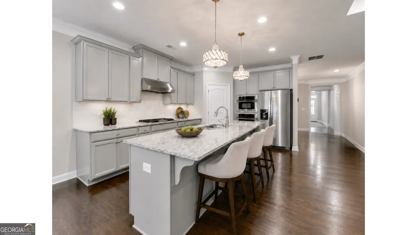
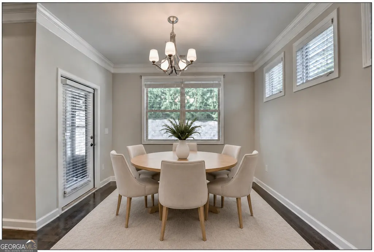
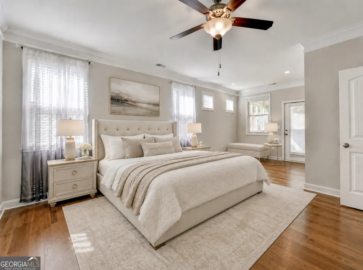
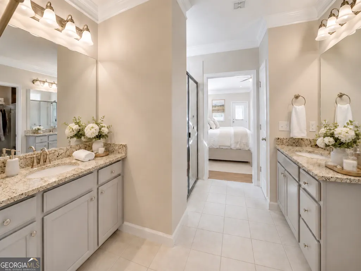
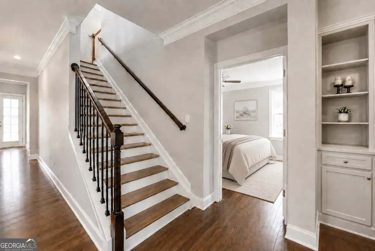
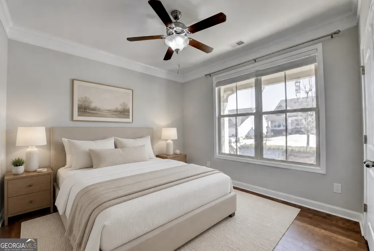
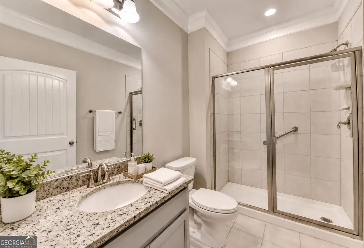
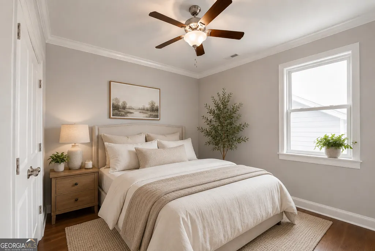
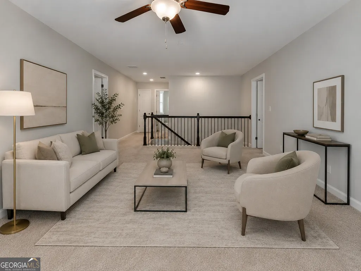
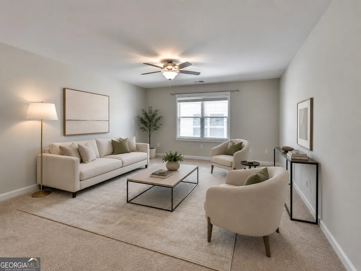
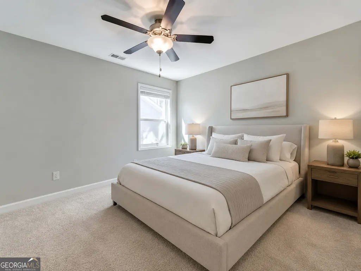
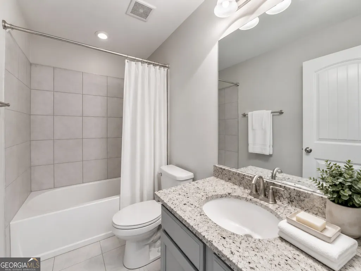
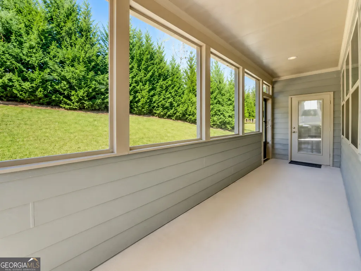
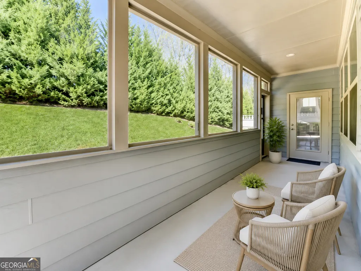
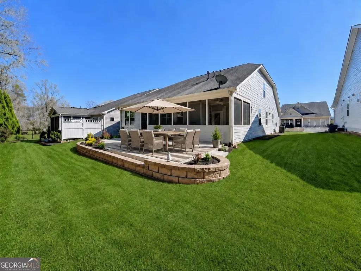
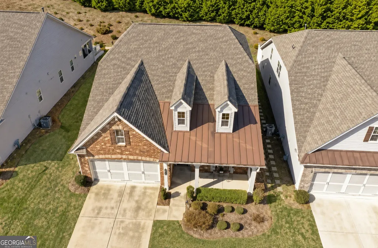
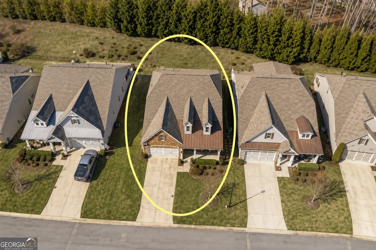
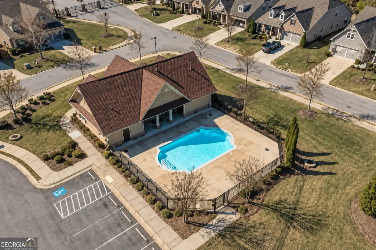
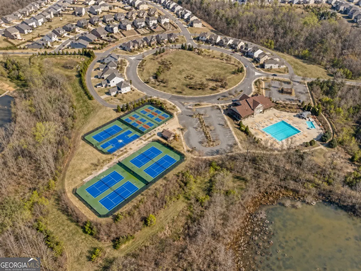
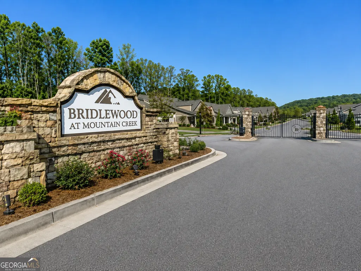
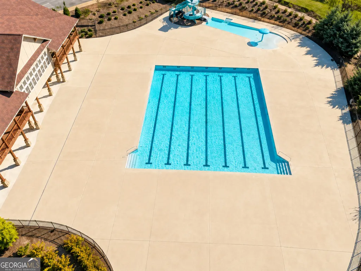
*** Seller offers $ 5k towards closing cost at closing, or interest rate buy -down. Welcome to your new home in the sought-after gated community of Bridlewood at Mountain Crest. This family-friendly neighborhood offers sidewalks, a beautiful clubhouse, pool, tennis courts, pickleball and convenient access to top-rated public and private schools, parks, trails, shopping, and dining, including Fowler Park, Big Creek Greenway, The Collection, and Halcyon. Easy access to GA-400 makes commuting a breeze. This lovely, meticulously maintained home features a loft with 4 bedrooms, 3 bathrooms, a large bonus room, and an enclosed screened porch-ready for you and your family to call home. The main level welcomes you with a covered front porch and an inviting foyer leading to two spacious secondary bedrooms and a full bath with granite countertops. The open floor plan is filled with natural light and features a large dining room, a spacious family room with a fireplace and built-in bookcases, and a seamless flow into the kitchen, breakfast area, and screened porch. The extended patio and private backyard make this home ideal for relaxing and entertaining. The chef's kitchen boasts quartz countertops, subway tile backsplash, stainless steel appliances, a gas cooktop, a built-in microwave/oven combination, 42-inch upper cabinets, a large island, and a walk-in pantry. The primary suite is generously sized and full of natural light, the sitting room can be used as a home office or quiet place to relax, and has direct access to the screened porch. The suite also includes a spacious walk-in closet with direct access to the laundry room, and a well-appointed primary bath with separate granite vanities. The upper level offers exceptional flexibility and includes: A large open loft area ideal for an office, media room, exercise space, or possible additional sleeping area Two large walk-in attic storage spaces A full bathroom A spacious fourth bedroom This home combines comfort, functionality, and an unbeatable location in one of the area's most desirable communities.
| Elementary School | Middle School | High School |
|---|---|---|
| Kelly Mill Elementary School | Hendricks Middle School | Forsyth Central High School |
| Price History | |
|---|---|
| 3/25/2026 | Listed $640,000 |
| 4/17/2026 | 2$630,000 |
| 5/3/2026 | 1$625,000 |
| 6/11/2026 | 2$615,000 |
| 7/3/2026 | 2$599,999 |
General Features
| Sewer | Public Sewer |
|---|---|
| Heating | Central,Forced Air,Natural Gas,Zoned |
| Cooling | Ceiling Fan(s),Central Air,Gas,Zoned |
| Utilities | Cable Available,Electricity Available,High Speed Internet,Natural Gas Available,Phone Available,Sewer Available,Underground Utilities,Water Available |
| Roof | Composition,Metal |
| Appliances | Dishwasher,Disposal,Gas Water Heater,Microwave,Refrigerator |
| HOA Fee | 3240 |
| Association Fee Includes | Maintenance Grounds,Swimming,Tennis |
| Patio/Porch Features | Patio,Screened |
| Architectural Style | Craftsman |
| Security Features | Carbon Monoxide Detector(s),Gated Community,Security System,Smoke Detector(s) |
| Construction Materials | Stone |
| Year Built | 2018 |
| Levels | Two |
| Property Subtype | Single Family Residence |
| Tax Year | 2025 |
| Community Features | Clubhouse,Fitness Center,Gated,Pool,Sidewalks,Street Lights,Tennis Court(s),Walk To Schools,Near Shopping |
| County | Forsyth |
| New Construction | false |
| Property Type | Residential |
| HOA | true |
| Attached Garage | true |
| Subdivision Name | Mountain Crest |
| Garage Y/N | true |
| Full Baths | 3 |
| Status | Under Contract |
| Directions | Going North on Ga 400 to exit 13, on Exit 13 Turn left onto 141 N, Turn Left onto Chamblee Gap Rd, Turn Left onto Westlington Circ. & Home will be on the Left. |
| High School | Forsyth Central |
| City | Cumming |
| Body of Water | None |
| Lot Size Units | Square Feet |
| Lot Size Square Feet | 9147.6 |
| Carport Y/N | false |
| Elementary School | Kelly Mill |
| Property Attached Y/N | false |
| Land Lease Y/N | false |
| Tax Annual Amount | 1252 |
| Home Warranty Y/N | false |
| Middle/Junior High School | Hendricks |
| Property Condition | Resale |
| Structure Type | House |
| Building Area Units | Square Feet |
| Living Area Units | Square Feet |
| Standard Status | Pending |
Interior Features
| Interior Amenities | Bookcases,Double Vanity,High Ceilings,Master On Main Level,Tray Ceiling(s),Walk-In Closet(s) |
|---|---|
| Basement | None |
| Flooring | Carpet,Hardwood,Tile |
| Total Fireplaces | 1 |
| Fireplace Features | Factory Built,Family Room |
| Common Walls | No Common Walls |
| Air Conditioning Y/N | true |
| Heating Y/N | true |
| Window Features | Double Pane Windows |
| Fireplace Y/N | true |
| Laundry Features | In Hall,Other |
| Total Bedrooms | 4 |
| Main Level Bedrooms | 3 |
| Main Level Bathrooms | 2 |
| Below Grade Finished Area Unit Type | Square Feet |
| LivingAreaSource | Public Records |
| Above Grade Finished Area Unit Type | Square Feet |
| Kitchen Features | Breakfast Area,Breakfast Bar,Kitchen Island,Walk-in Pantry |
| Total Baths | 3 |
| Dining Room Features | Seats 12+ |
Exterior Features
| Exterior Amenities | Other |
|---|---|
| Parking Features | Garage,Attached,Kitchen Level,Garage Door Opener |
| Lot Features | Level,Other |
| Water Source | Public |
| Total Parking | 2 |
| Lot Size Area | 9147.6 |
| Foundation Details | Slab |
| Lot Size Acres | 0.21 |
| Lot Size Source | Public Records |
Amenities
- Foreclosure
- Views
- Short Sale
- New Construction
- Adult 55+
- Lease To Own
- No HOA Fees
- Furnished
- Primary On Main
- Air Conditioning
- Seller Finance
- Green
- Fixer Upper
- Horse
- Golf
- Fireplace
- Deck
- Garage
- Basement
- Pool
Property vs Single Family Average in 30040
Price
Taxes
Year Built



 ©2026 Georgia Multiple Listing Service All information deemed reliable but not guaranteed. All properties are subject to prior sale, change or withdrawal. Neither listing broker(s) or information provider(s) shall be responsible for any typographical errors, misinformation, misprints and shall be held totally harmless. Listing(s) information is provided for consumer's personal, non-commercial use and may not be used for any purpose other than to identify prospective properties consumers may
