

Golf Course
Address
149 Nightwind Trace, Acworth, GA
Price
$ 625,000
Property Attributes
- MLS#7800043
- TypeSingle Family
- Listing Status Active
- CountyPaulding
- CityAcworth
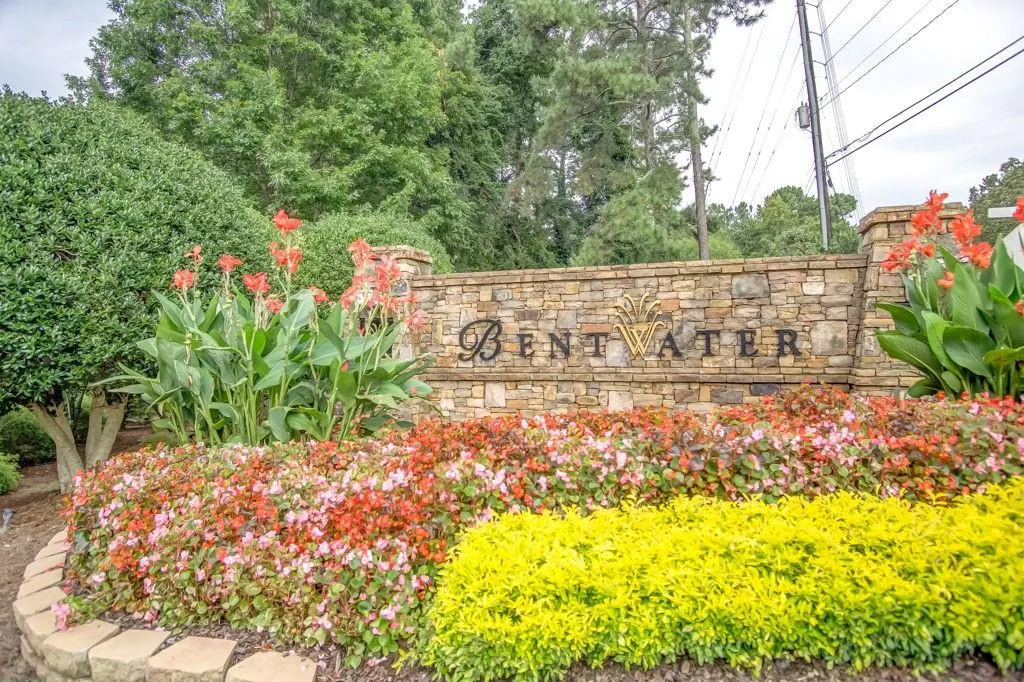
- NeighborhoodBentwater
- Zip30101
- StyleTraditional
- Year Built2003
- Taxes$ 5454
- Price$ 625,000
- Bedrooms4
- Full Bathrooms3
- Half Bathrooms1
- Lot Size0.51 Acres
Data Source:
First Multiple Listing Services (FMLS)
Property Description
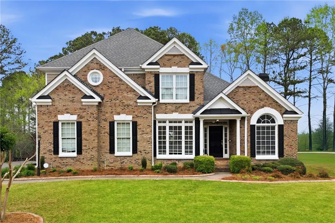
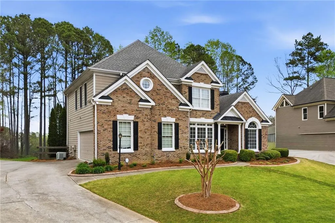
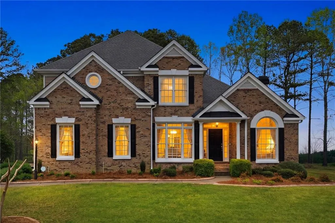
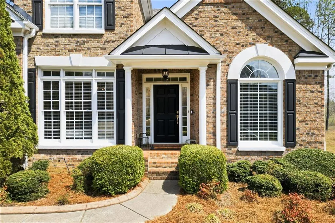
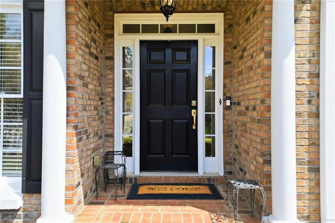
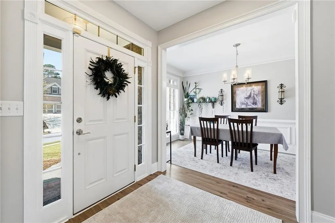
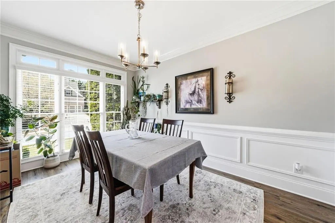
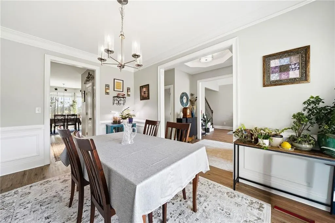
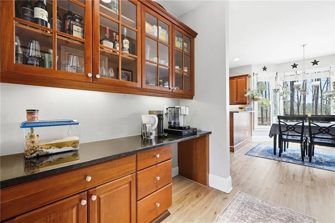
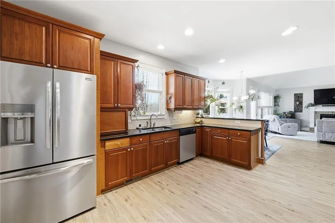
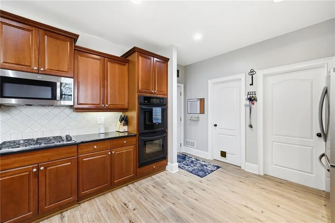
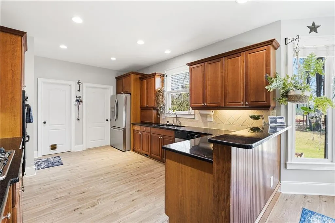
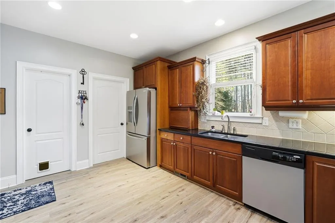
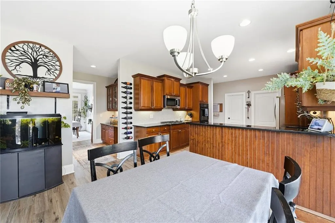
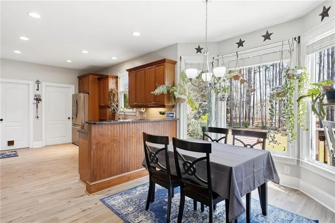
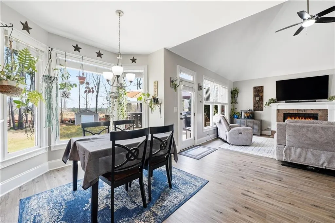
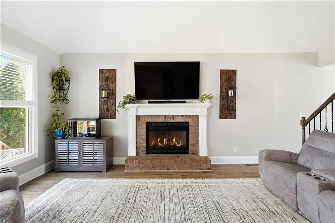
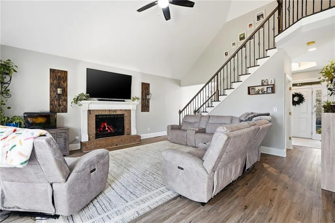
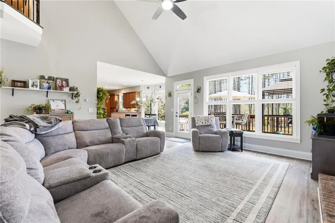
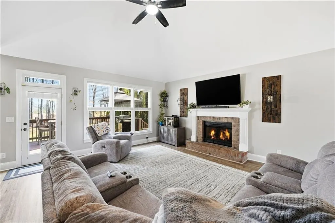
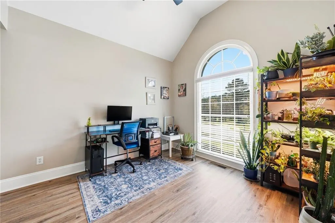
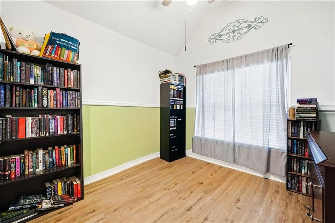
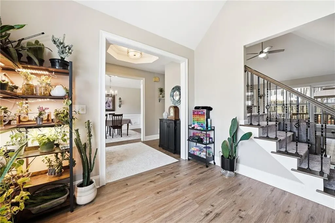
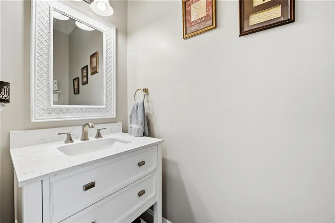
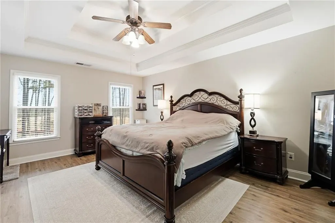
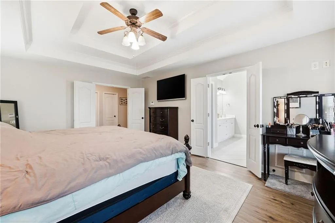
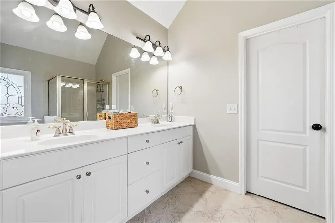
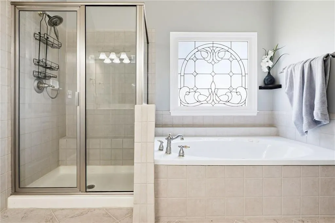
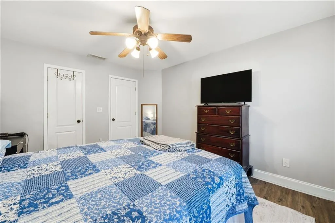
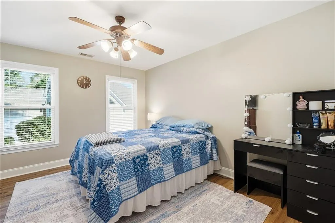
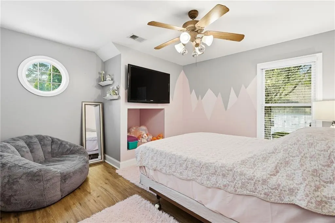
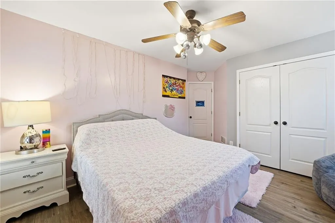
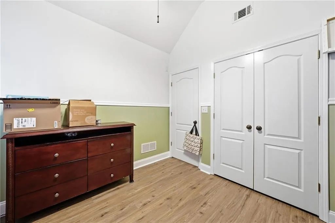
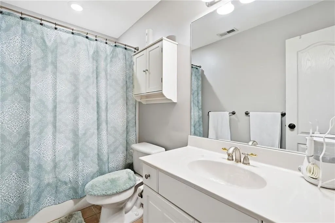
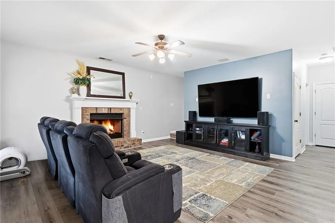
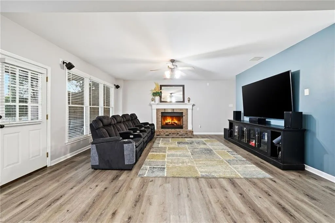
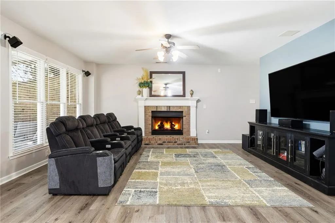
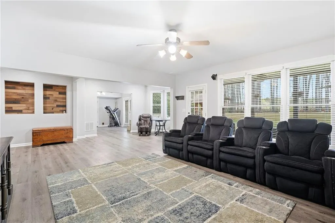
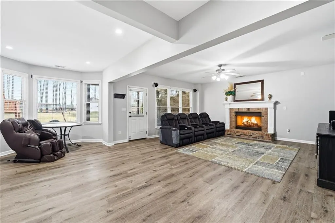
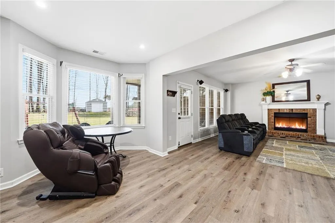
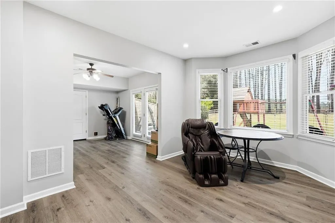
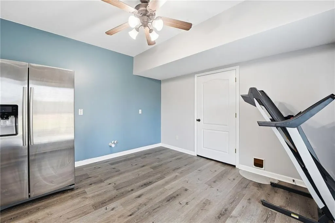
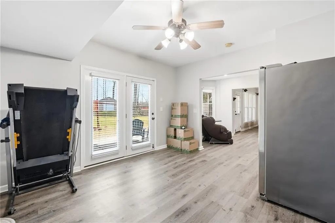
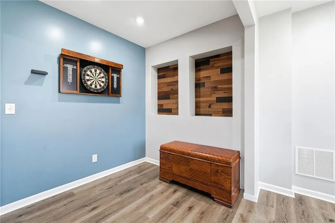
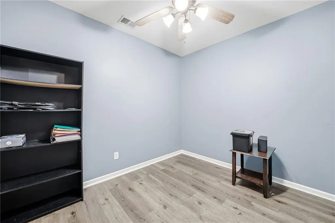
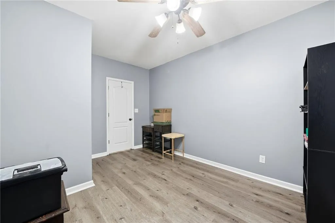
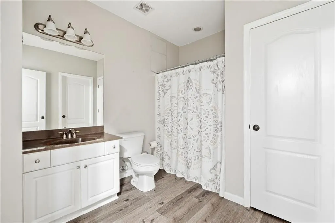
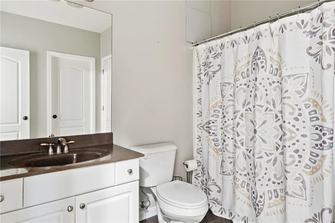
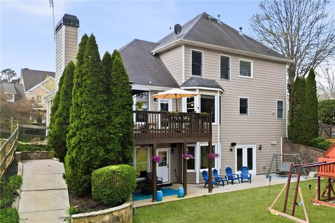
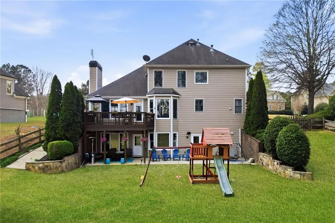
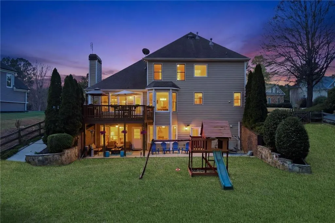
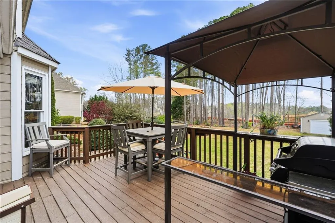
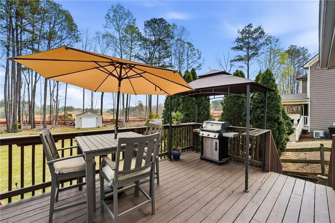
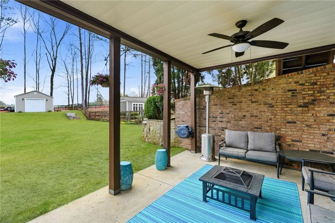
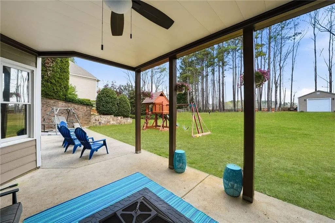
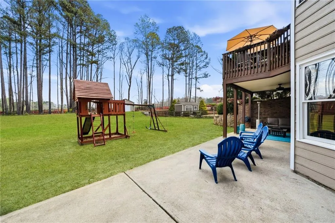
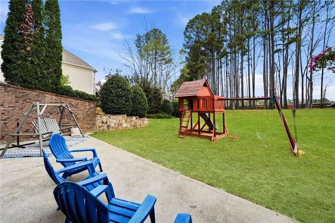
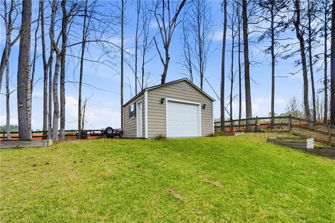
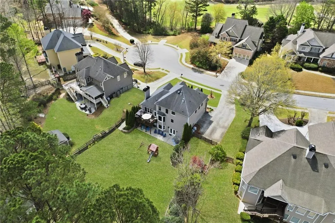
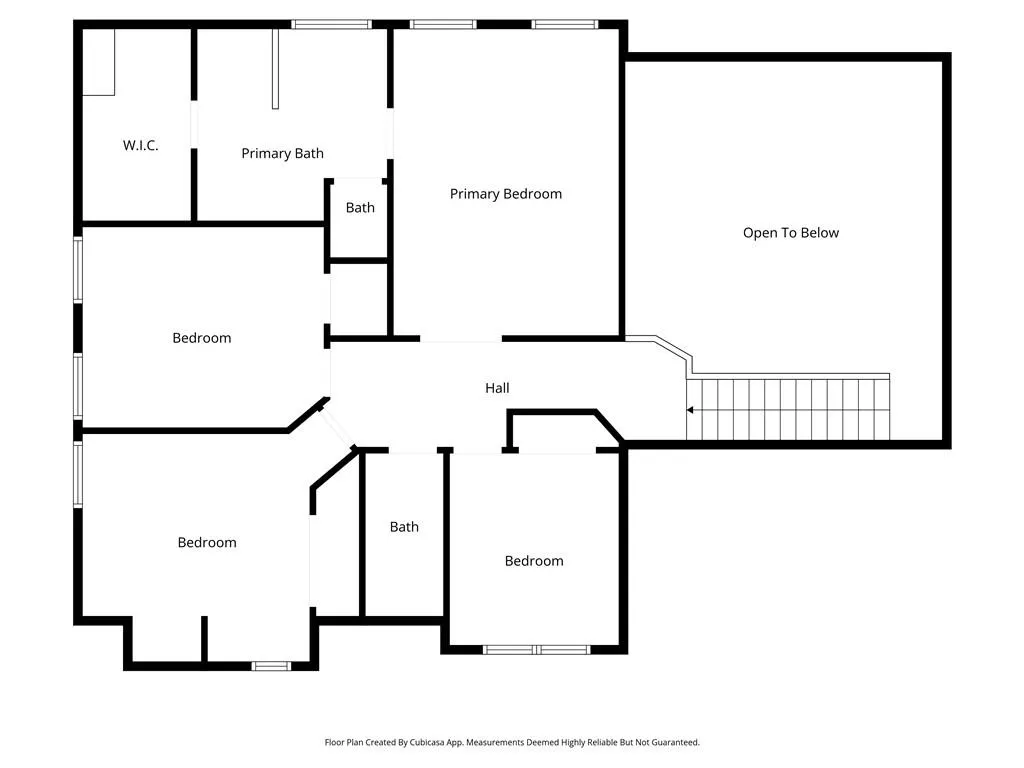
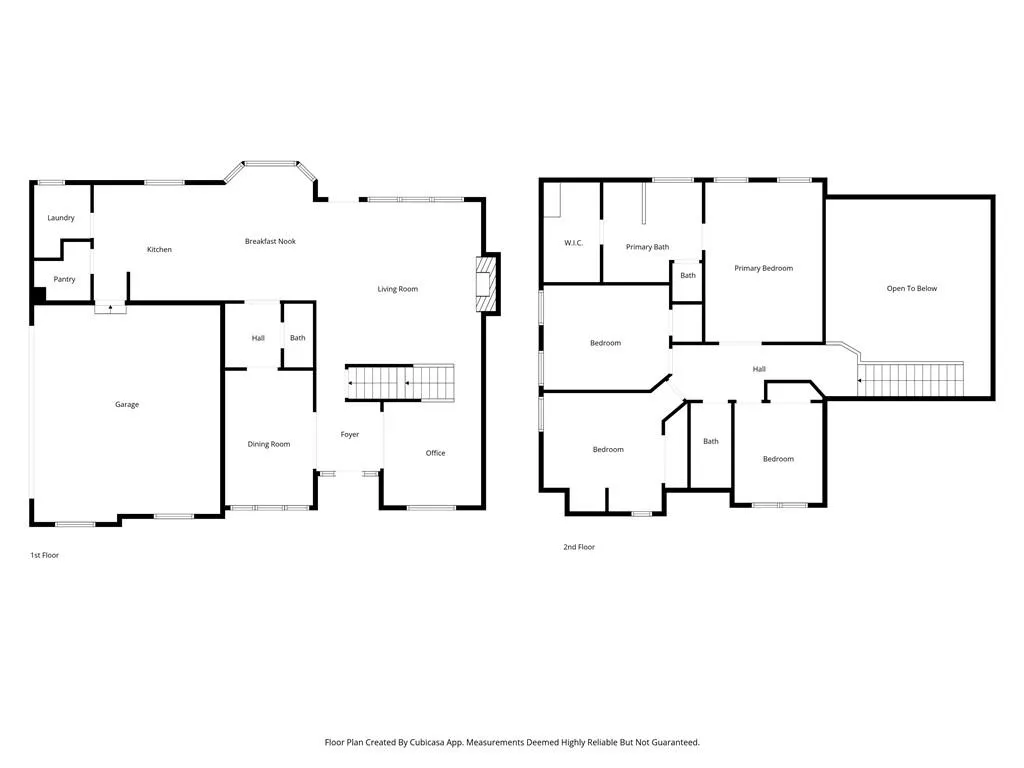
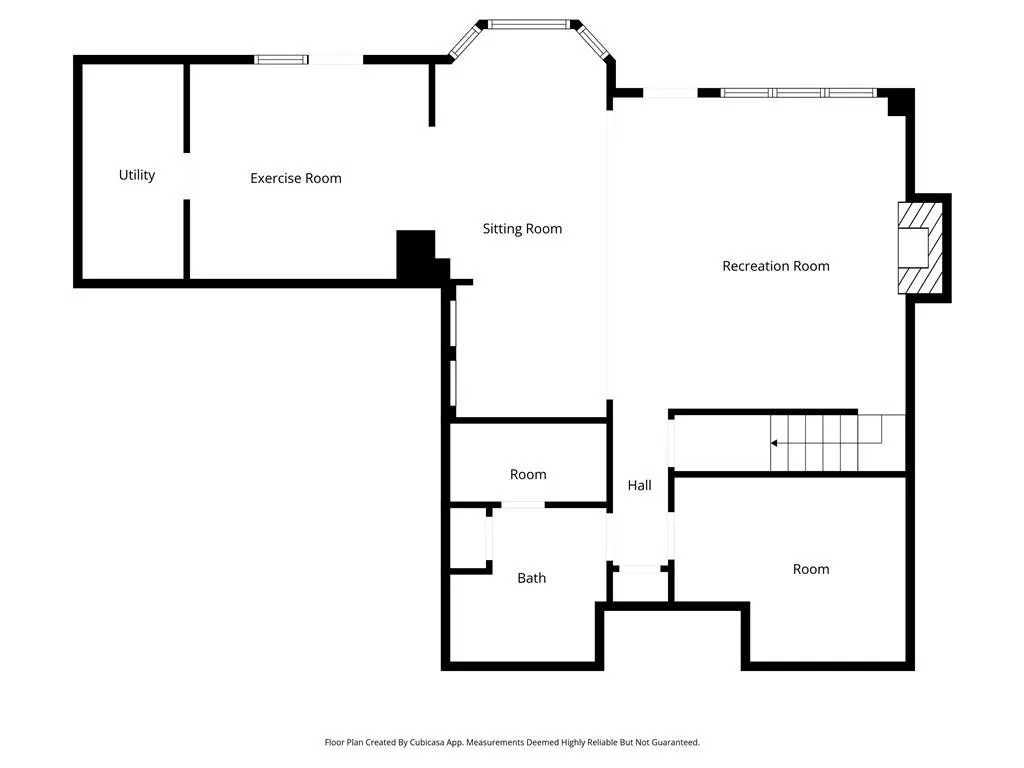
The house presents a harmonious blend of comfort and functionality … The exterior creates an inviting first impression that is complemented by the well-maintained landscaping that enhances its overall curb appeal. Large windows allow natural light to flow freely throughout the space, giving the home a bright and airy atmosphere. Inside, the layout is both practical and welcoming. The Kitchen and the large great room with a fireplace on the main living areas are open and interconnected, providing a seamless flow. The kitchen is designed with efficiency in mind, featuring ample counter space with granite countertops, stained cabinets, a walk in pantry, and a butlers bar/coffee bar that supports both everyday living and entertaining. The main level of this home also features a living room/office, a dining room, an half bathroom, and LVP flooring throughout. The 4 bedrooms upstairs offer privacy and comfort, each designed to serve as a quiet retreat … Especially the master bedroom and master bathroom! The master bedroom is private and large and the master bathroom features double sinks, large soaking tub, a large separate shower, and a walk in closet. The upstairs has LVP flooring throughout. The basement features another great/media room with the 2nd fireplace, a den, flex space that can either be a work out room or a kitchen (hook ups for the kitchen are already in place), and a large full bathroom. The basement also has LVP flooring throughout. The backyard space is very welcoming with an upstairs deck, a patio, a large (,51 AC) fenced in private backyard, and a shed. Overall, the house balances aesthetic appeal with livability, making it suitable for both relaxing and hosting guests. Its thoughtful design and comfortable atmosphere make it a place that feels both practical and inviting.
| Elementary School | Middle School | High School |
|---|---|---|
| Floyd L. Shelton Elementary School | Sammy McClure Sr. Middle School | North Paulding High School |
| Price History | |
|---|---|
| 7/6/2026 | Listed $625,000 |
General Features
| Sewer | Public Sewer |
|---|---|
| Heating | Central,Natural Gas,Zoned |
| Cooling | Ceiling Fan(s),Central Air,Zoned |
| Utilities | Cable Available,Electricity Available,Natural Gas Available,Sewer Available,Underground Utilities,Water Available |
| Roof | Composition |
| Appliances | Dishwasher,Disposal,Double Oven,Gas Cooktop,Gas Water Heater,Microwave,Self Cleaning Oven |
| HOA Fee | 900 |
| Garage Spaces | 2 |
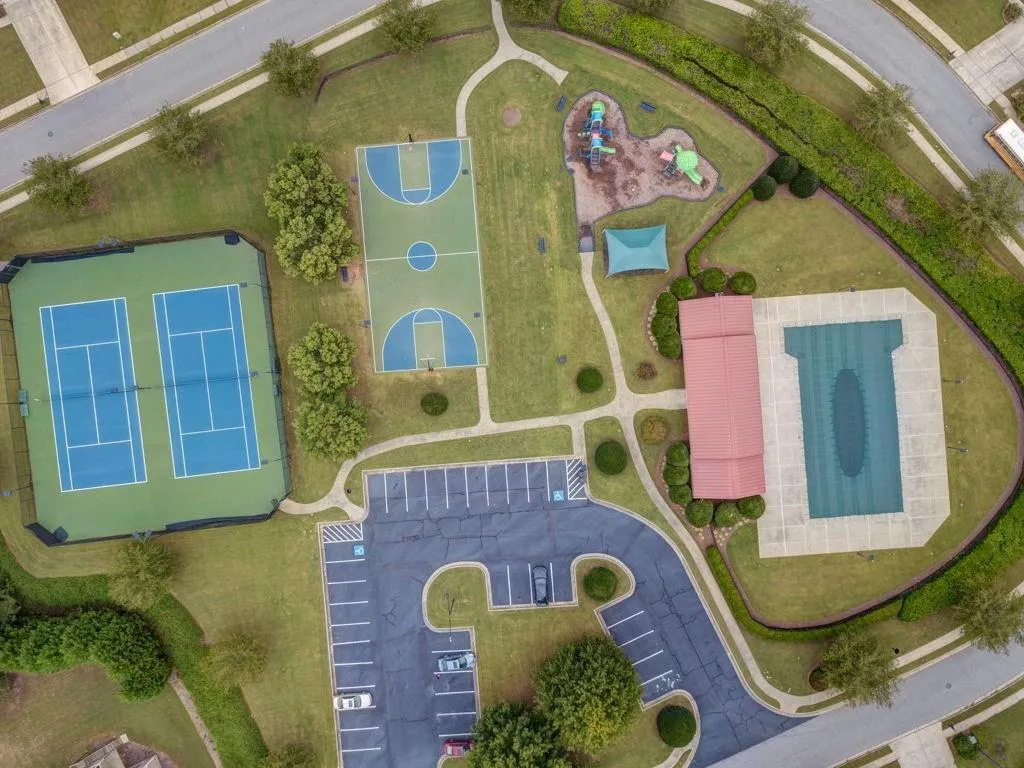
| Association Fee Includes | Maintenance Grounds,Swim,Tennis |
| Patio/Porch Features | Deck,Patio |
| Architectural Style | Traditional |
| Pool Features | None |
| Security Features | Carbon Monoxide Detector(s),Smoke Detector(s) |
| Construction Materials | Brick,Brick Front,Cement Siding |
| Year Built | 2003 |
| Electric | 110 Volts |
| View | Neighborhood |
| Levels | Two |
| Property Subtype | Single Family Residence |
| Tax Year | 2025 |
| Parcel Number | 054717 |
| Waterfront Features | None |
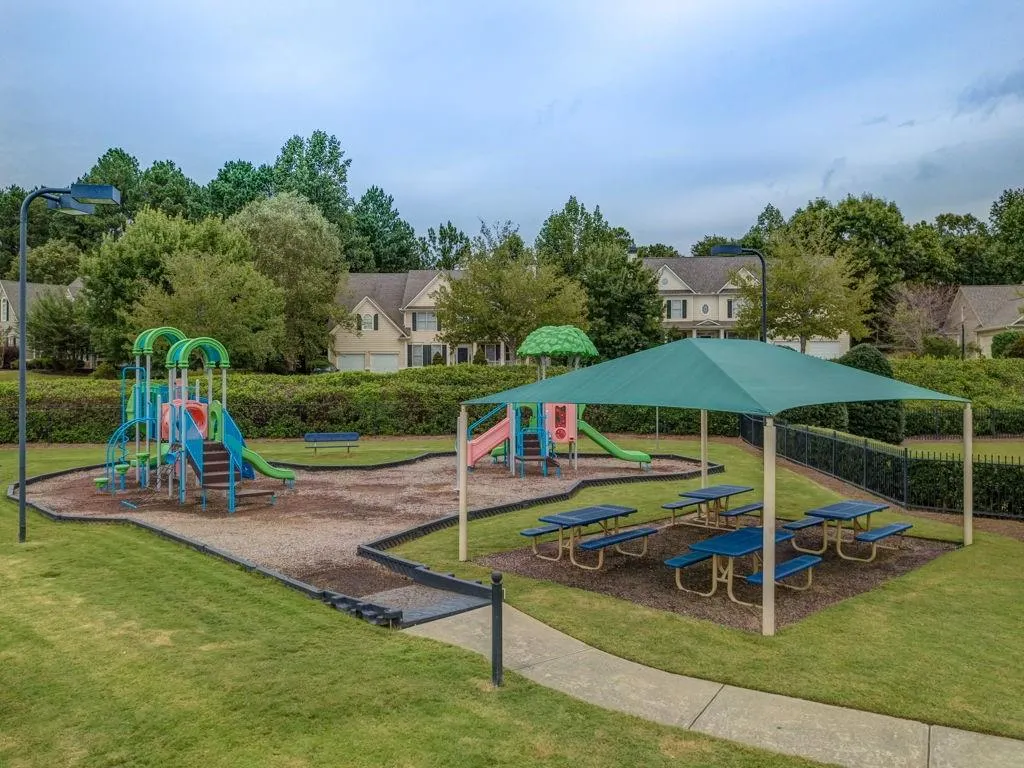
| Community Features | Clubhouse,Golf,Homeowners Assoc,Playground,Pool,Tennis Court(s) |
| Accessibility | None |
| Assoc Fee Paid Per | Annually |
| County | Paulding - GA |
| Property Type | Residential |
| HOA | true |
| Energy Efficient | None |
| Subdivision Name | Bentwater |
| Green Energy Generation | None |
| Other Structures | Outbuilding |
| Full Baths | 3 |
| Status | Active |
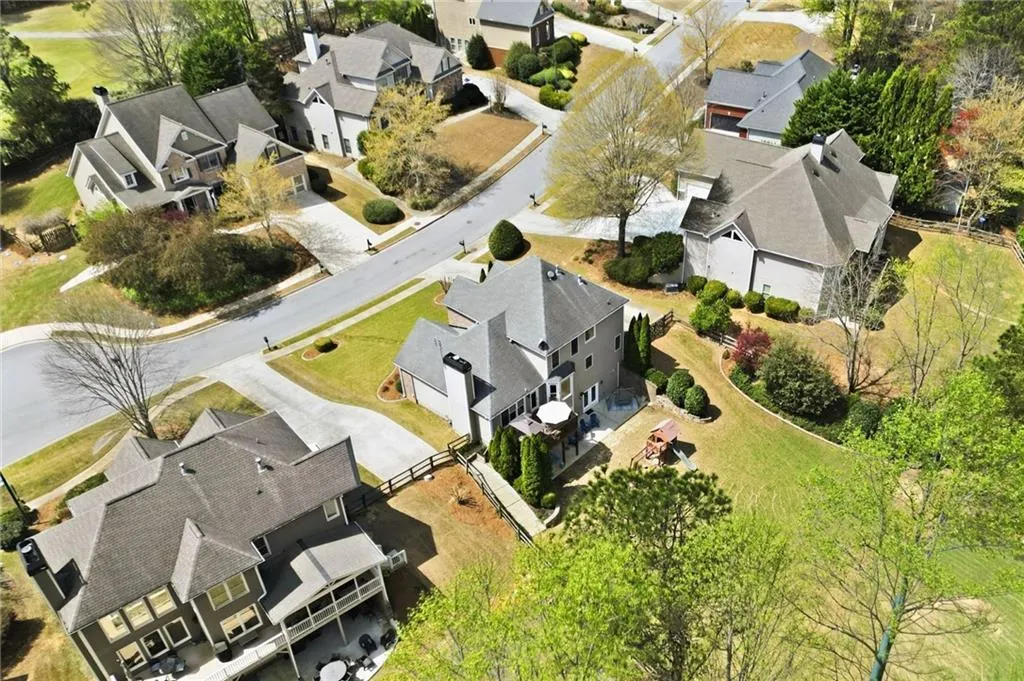
| Directions | Cobb Parkway/HWY 41 N to left on Cedarcrest Road, left on NIghtwind Trace, home is at the end of the cul-de-sac on the left. |
| High School | North Paulding |
| City | Acworth |
| Body of Water | None |
| Spa Features | None |
| HOA Fee 2 Frequency | Annually |
| Elementary School | Floyd L. Shelton |
| Property Attached Y/N | false |
| Land Lease Y/N | false |
| Tax Annual Amount | 5454 |
| Home Warranty Y/N | false |
| Middle/Junior High School | Sammy McClure Sr. |
| Property Condition | Resale |
| Virtual Tour | https://listings.cdhomephoto.com/sites/edvkaado/unbranded |
| Standard Status | Active |
| Freehold | IDX |
| Corporate Owner | None |
Interior Features
| Interior Amenities | Cathedral Ceiling(s),Crown Molding,Double Vanity,Entrance Foyer,High Ceilings 9 ft Lower,High Ceilings 9 ft Main,High Ceilings 9 ft Upper,High Speed Internet,Recessed Lighting |
|---|---|
| Basement | Daylight,Finished,Finished Bath,Full,Interior Entry,Walk-Out Access |
| Flooring | Carpet,Hardwood,Luxury Vinyl |
| Total Fireplaces | 2 |
| Fireplace Features | Basement,Family Room |
| Common Walls | No Common Walls |
| Window Features | Shutters,Window Treatments |
| Above Grade Finished Area | 2377 |
| Half Baths | 1 |
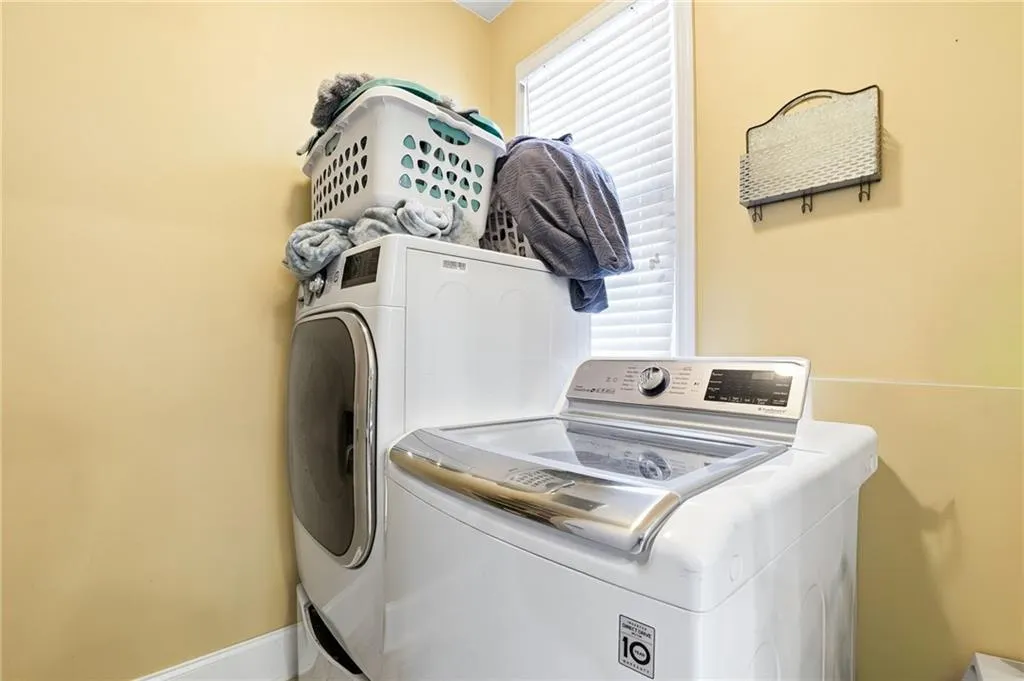
| Laundry Features | Laundry Room,Main Level |
| Total Bedrooms | 4 |
| Below Grade Finished Area | 1236 |
| Room Type | Basement,Exercise Room,Great Room - 2 Story |
| Kitchen Features | Breakfast Room,Cabinets Stain,Eat-in Kitchen,Kitchen Island,Pantry Walk-In,Stone Counters,View to Family Room |
| Total Baths | 4 |
| RoomBedroomFeatures | Oversized Master |
| Primary Bathroom Features | Double Vanity,Separate Tub/Shower,Soaking Tub |
| Dining Room Features | Separate Dining Room |
Exterior Features
| Exterior Amenities | Private Yard,Storage |
|---|---|
| Fencing | Back Yard,Fenced |
| Parking Features | Attached,Garage |
| Lot Features | Back Yard,Cul-De-Sac,Front Yard,Landscaped,Level |
| Water Source | Public |
| Foundation Details | Slab |
| Building Area Total | 3551 |
| Lot Dimensions | x |
| Lot Size Acres | 0.51 |
| Road Surface Type | Asphalt |
| Lot Size Source | Public Records |
| Road Frontage Type | State Road |
| Other Equipment | None |
| Horse Amenities | None |
Amenities
- Foreclosure
- Views
- Short Sale
- New Construction
- Adult 55+
- Lease To Own
- No HOA Fees
- Furnished
- Primary On Main
- Air Conditioning
- Seller Finance
- Green
- Fixer Upper
- Horse
- Golf
- Fireplace
- Deck
- Garage
- Basement
- Pool
Property vs Single Family Average in 30101
Statistics provided by Inside Real Estate
Price
Taxes
Year Built



 ©2026 Georgia Multiple Listing Service All information deemed reliable but not guaranteed. All properties are subject to prior sale, change or withdrawal. Neither listing broker(s) or information provider(s) shall be responsible for any typographical errors, misinformation, misprints and shall be held totally harmless. Listing(s) information is provided for consumer's personal, non-commercial use and may not be used for any purpose other than to identify prospective properties consumers may
