

Views - Golf Course - Primary on Main - Eco Friendly






Address
115 Farmstead Lane, Roswell, GA
Price
$ 675,000
Property Attributes
- MLS#7803744
- TypeSingle Family
- Listing Status Active
- CountyFulton
- CityRoswell
- NeighborhoodBrookfield Country Club
- Zip30075
- StyleRanch, Traditional
- Year Built1973
- Taxes$ 4000
- Price$ 675,000
- Bedrooms4
- Full Bathrooms3
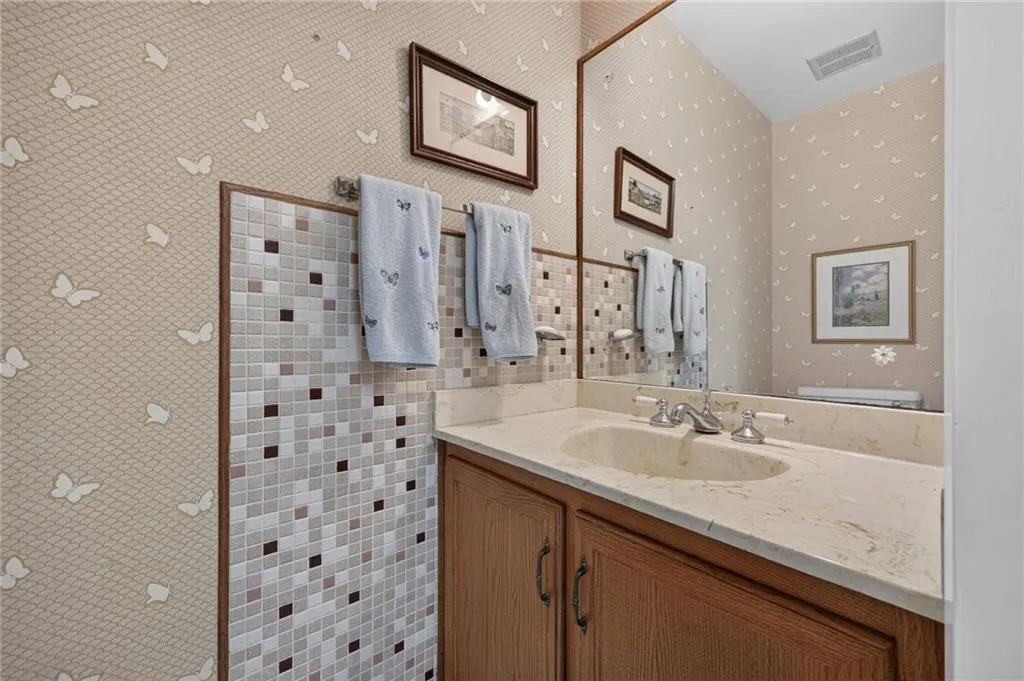
- Half Bathrooms2
- Lot Size0.6614 Acres
Data Source:
First Multiple Listing Services (FMLS)
Property Description
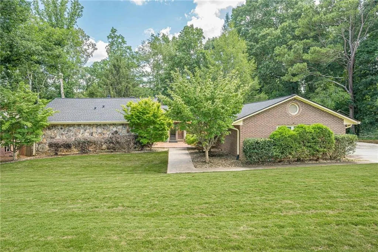
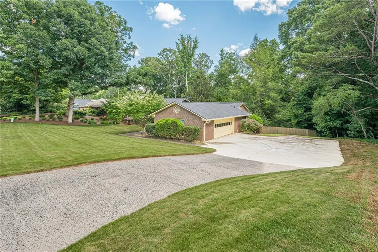
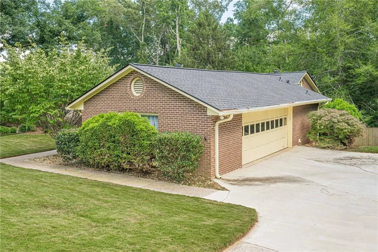
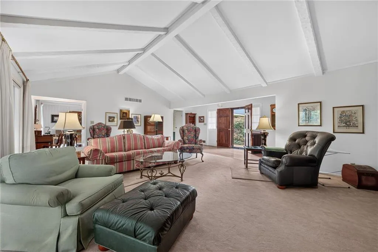
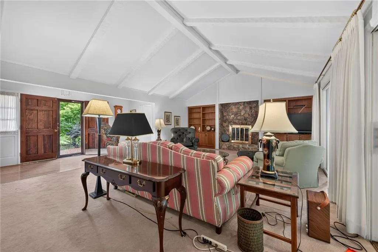
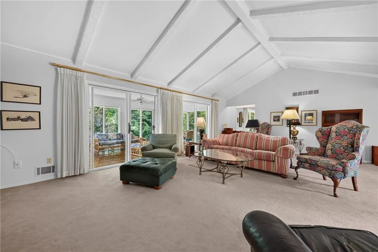
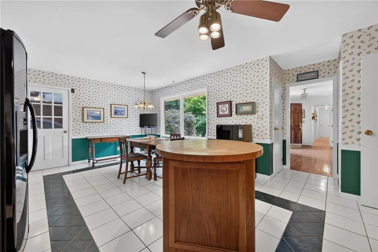
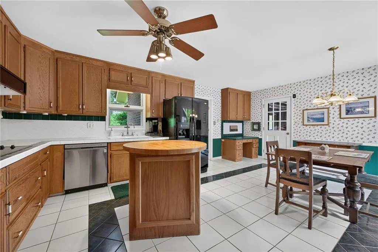
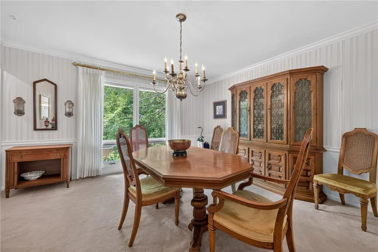
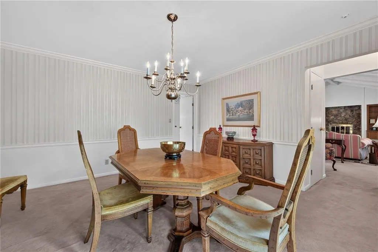
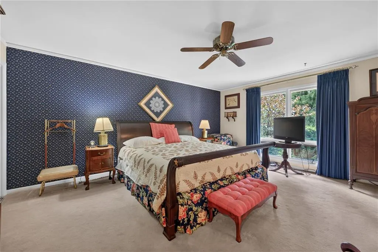
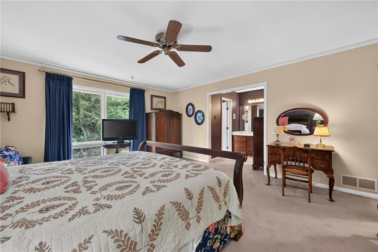
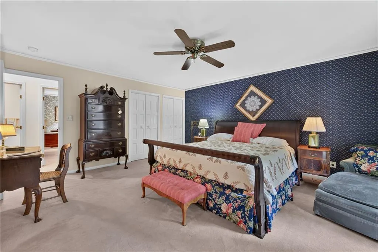
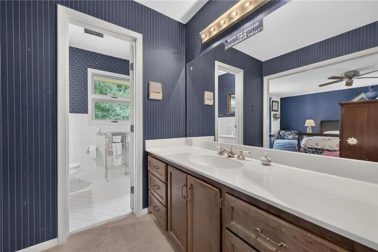
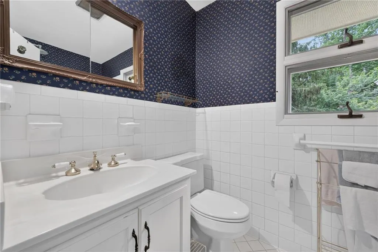
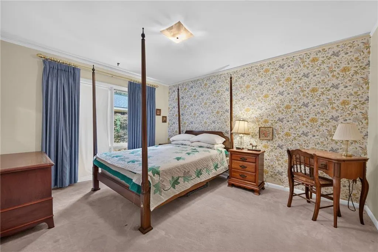
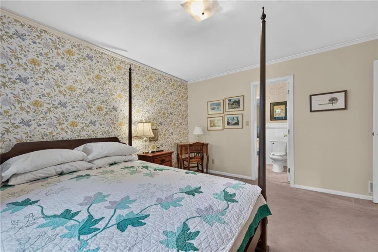
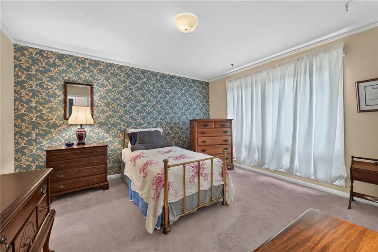
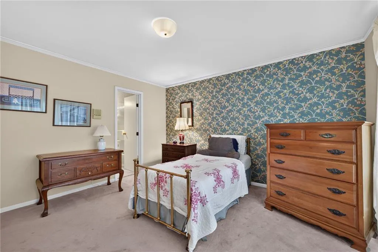
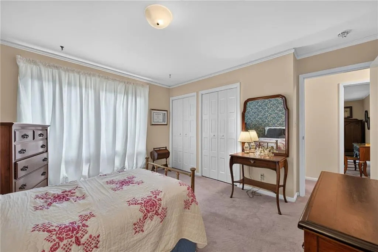
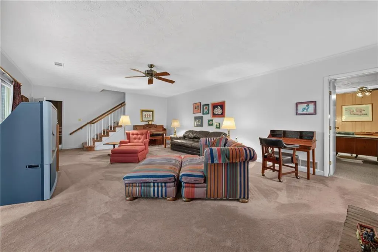
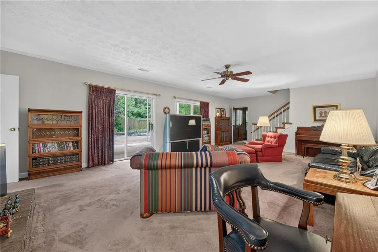
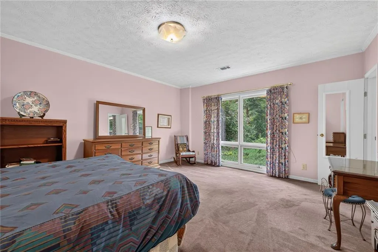
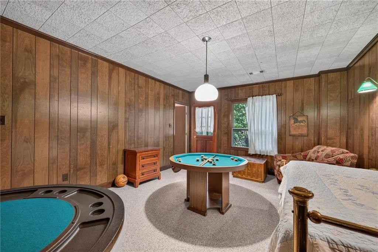
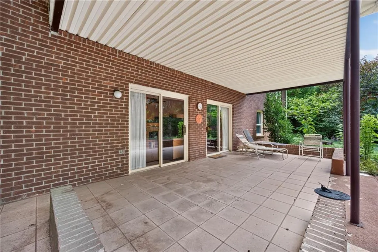
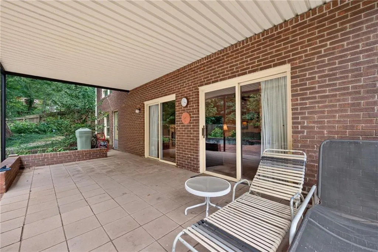
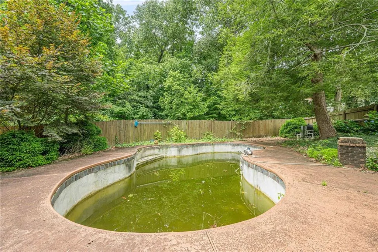
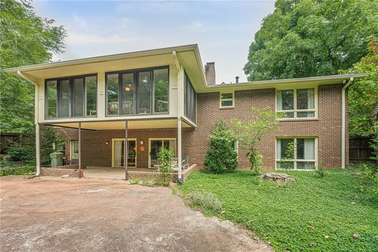
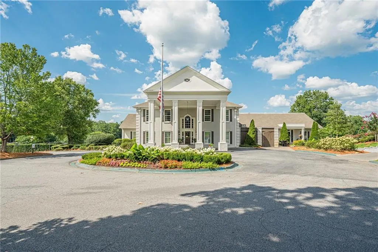
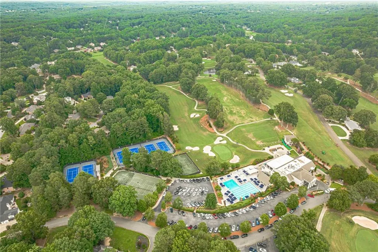
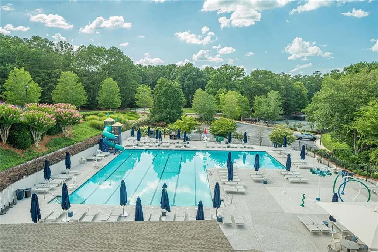
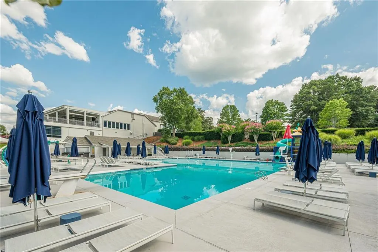
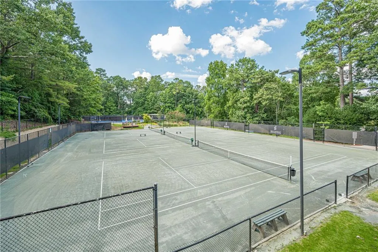
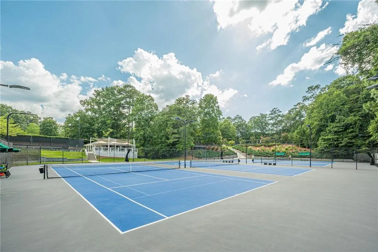
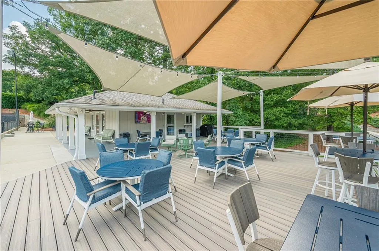
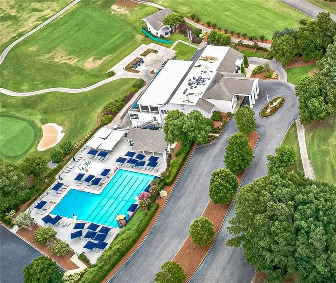
Investor, Contractor, Smart Buyer Alert!!! A dream showplace is waiting to happen! It is located on the quiet cul-de-sac of Farmstead Lane in Prestigious Brookfield Country Club, famous for Championship Golf, Restaurant, Fitness, Tennis Courts, and year-round Socials! This 4-side brick RANCH has raised two children and enjoyed every inch of the family floorplan with a finished basement, on a 2/3-acre lot, with an amazing inground POOL! A golf cart, bike ride or short walk to the Club, makes this an unequaled location in the neighborhood! It is also conveniently located near shopping, dining, parks, hiking trails, and many family fun activities! Enjoy easy access to Roswell, Alpharetta, Woodstock and Marietta, along with Georgia's Top-rated schools! Bring your contractor, designer, or Pinterest board and let your imagination run wild!!! Opportunities like this rarely come along at this attractive price! Check out the incredible bones and go crazy with creativity! SOLD as-is with right to inspect. Exceptional Location. Don't miss it!!!
| Elementary School | Middle School | High School |
|---|---|---|
| Mountain Park - Fulton Elementary School | Crabapple Middle School | Roswell High School |
| Price History | |
|---|---|
| 7/16/2026 | Listed $675,000 |
General Features
| Sewer | Public Sewer |
|---|---|
| Heating | Central,Electric,Forced Air,Natural Gas |
| Cooling | Attic Fan,Ceiling Fan(s),Central Air |
| Utilities | Cable Available,Electricity Available,Natural Gas Available,Sewer Available,Underground Utilities,Water Available |
| Roof | Composition |
| Appliances | Dishwasher,Disposal,Dryer,Electric Cooktop,Electric Oven,Gas Water Heater,Microwave,Refrigerator,Washer |
| HOA Fee | 200 |
| Garage Spaces | 2 |
| Association Fee Includes | Maintenance Grounds,Security |
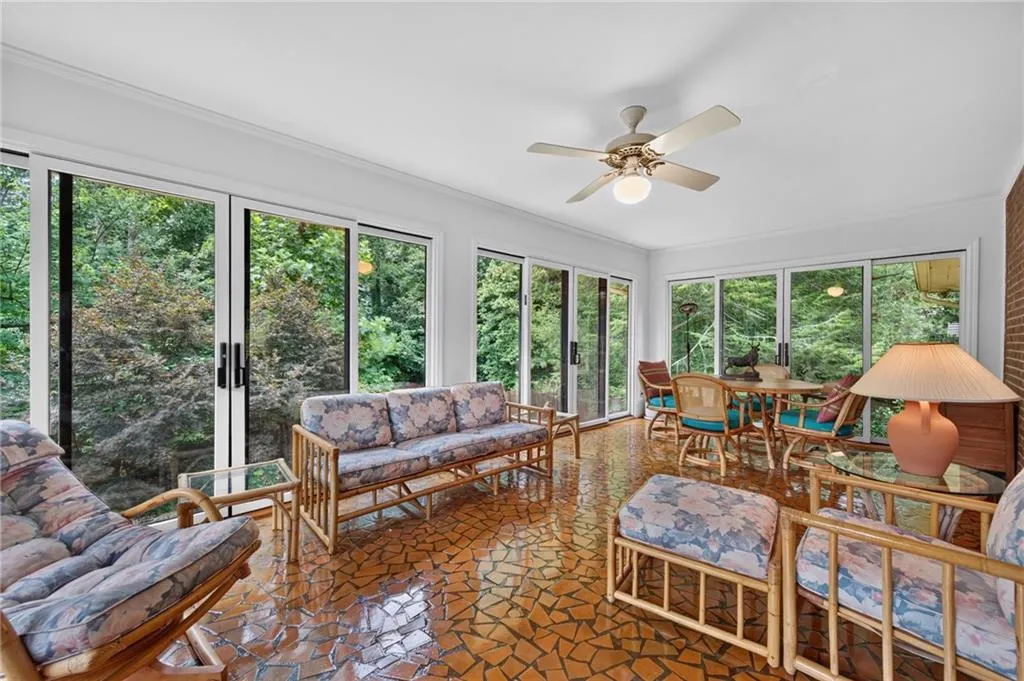
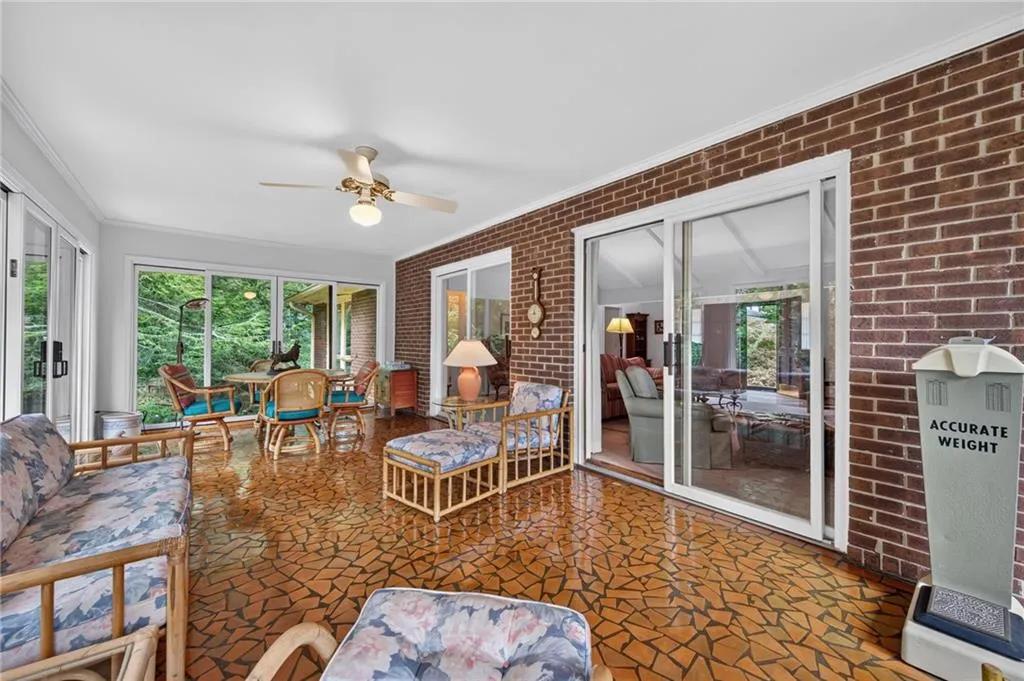
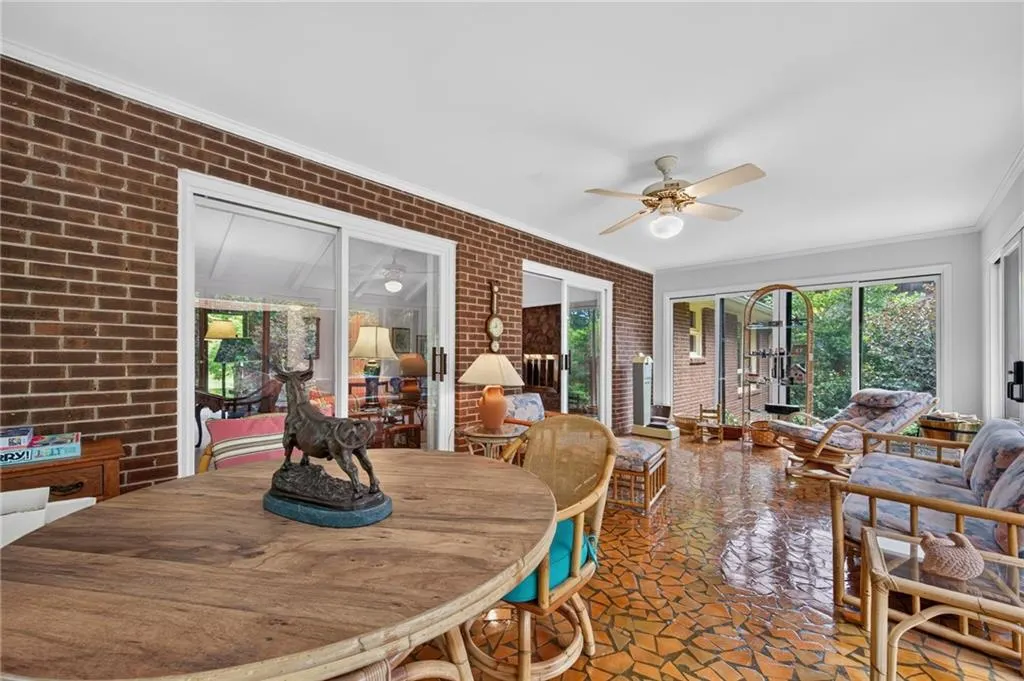
| Patio/Porch Features | Glass Enclosed |
| Architectural Style | Ranch,Traditional |
| Pool Features | Fenced,Gunite,In Ground,Private |
| Security Features | Fire Alarm,Smoke Detector(s) |
| Construction Materials | Brick 4 Sides |
| Year Built | 1973 |
| Electric | 110 Volts,220 Volts |
| View | Neighborhood,Pool,Trees/Woods |
| Levels | One |
| Property Subtype | Single Family Residence |
| Tax Year | 2025 |
| Parcel Number | 22 334012930159 |
| Waterfront Features | None |
| Community Features | Country Club,Fitness Center,Golf,Lake,Near Schools,Near Shopping,Pickleball,Pool,Restaurant,Street Lights,Swim Team,Tennis Court(s) |
| Accessibility | Accessible Doors,Accessible Entrance |
| Assoc Fee Paid Per | Annually |
| County | Fulton - GA |
| Property Type | Residential |
| HOA | true |
| Energy Efficient | Roof,Thermostat |
| Subdivision Name | Brookfield Country Club |
| Green Energy Generation | None |
| Other Structures | None |
| Full Baths | 3 |
| Status | Active |
| Directions | Hwy 92 to King Road or to Mt. Park Road |
| High School | Roswell |
| City | Roswell |
| Body of Water | None |
| Spa Features | Community |
| Elementary School | Mountain Park - Fulton |
| Property Attached Y/N | false |
| Land Lease Y/N | false |
| Tax Annual Amount | 4000 |
| Home Warranty Y/N | false |
| Middle/Junior High School | Crabapple |
| Property Condition | Resale |
| Standard Status | Active |
| Tax Lot | 11 |
| Freehold | IDX |
| Corporate Owner | Estate Owned |
Interior Features
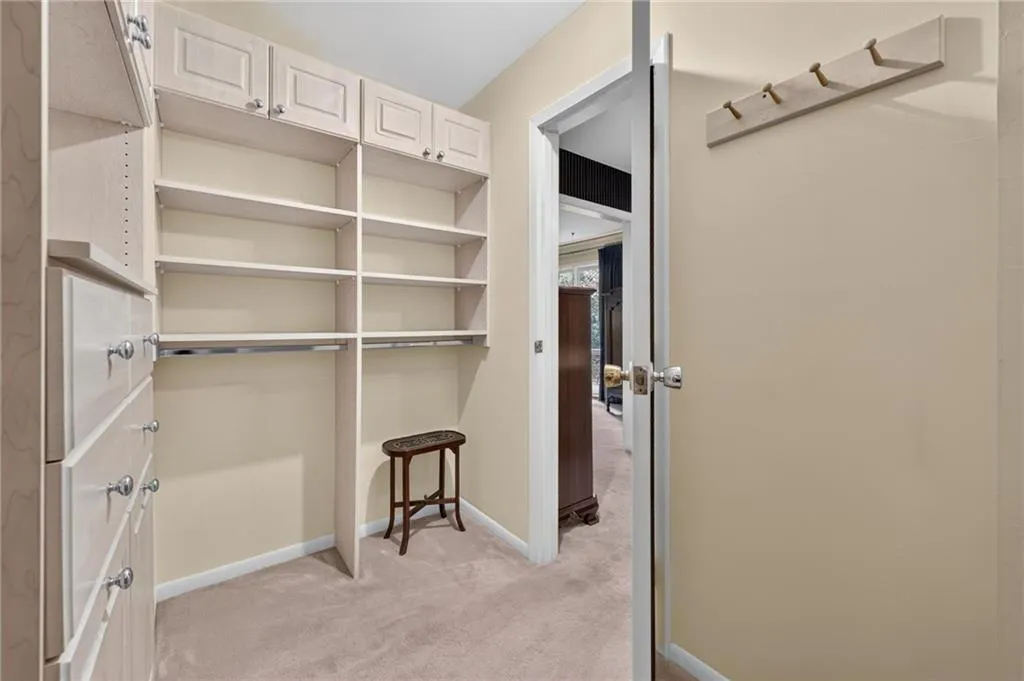
| Interior Amenities | Cathedral Ceiling(s),Crown Molding,Entrance Foyer,Entrance Foyer 2 Story,High Ceilings 10 ft Main,Walk-In Closet(s) |
|---|---|
| Basement | Daylight,Exterior Entry,Finished,Finished Bath,Full,Walk-Out Access |
| Flooring | Carpet,Tile |
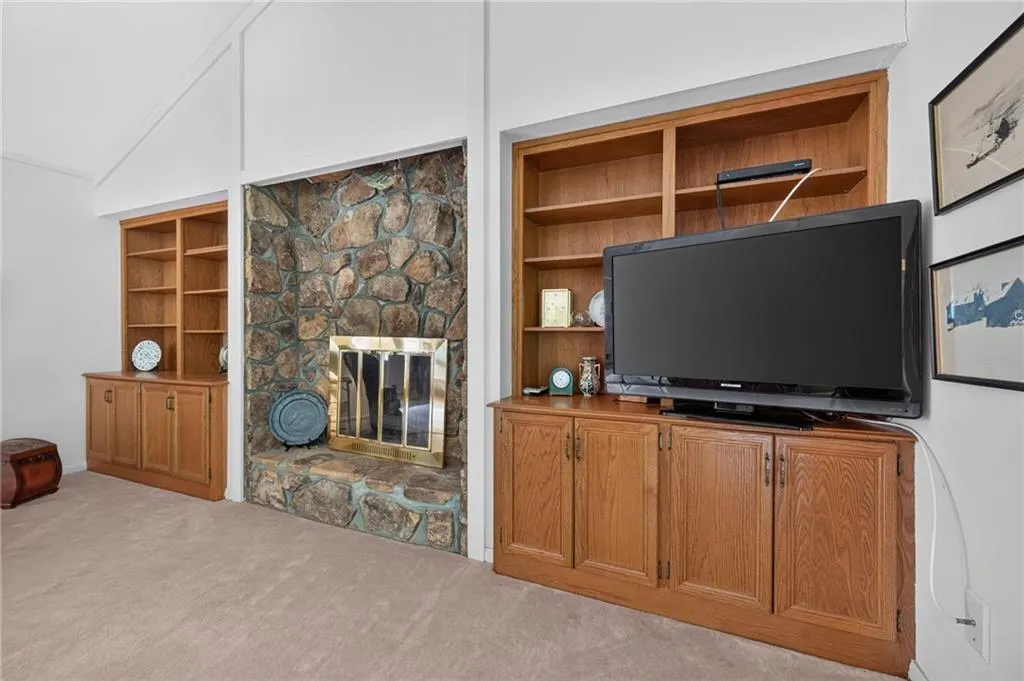
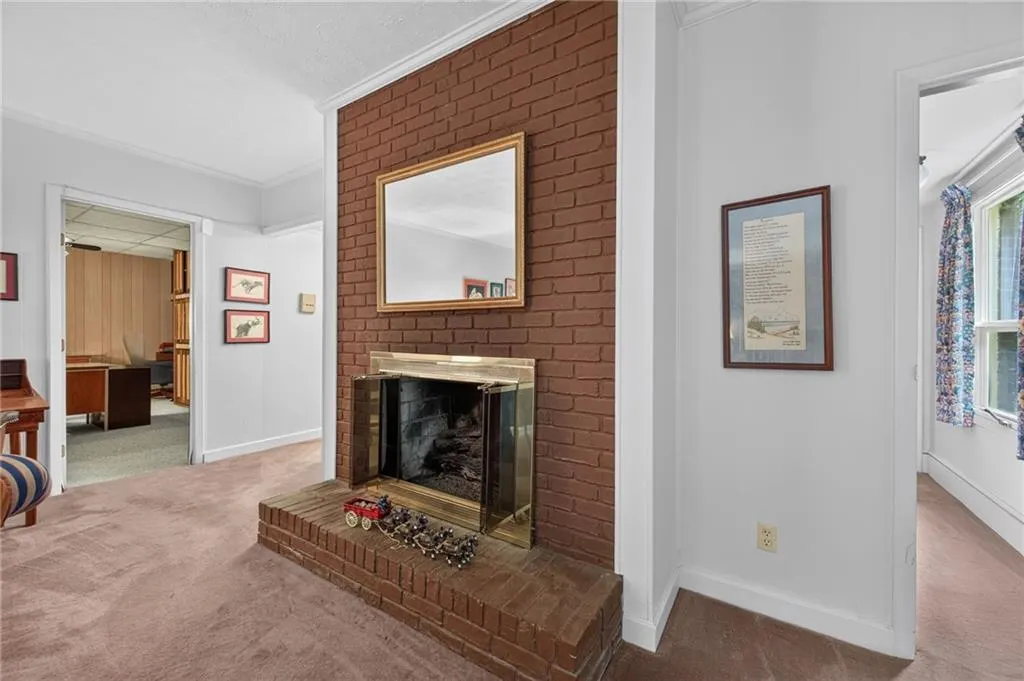
| Total Fireplaces | 2 |
| Fireplace Features | Basement,Brick,Family Room,Gas Log,Great Room,Masonry |
| Common Walls | No Common Walls |
| Window Features | Double Pane Windows,Window Treatments |
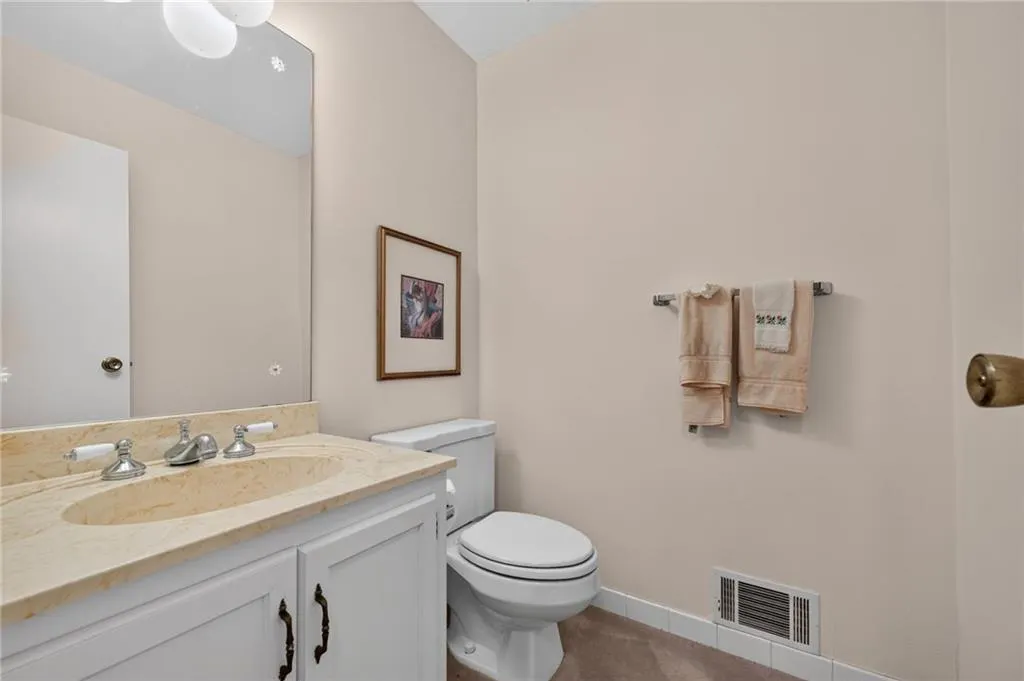
| Half Baths | 2 |
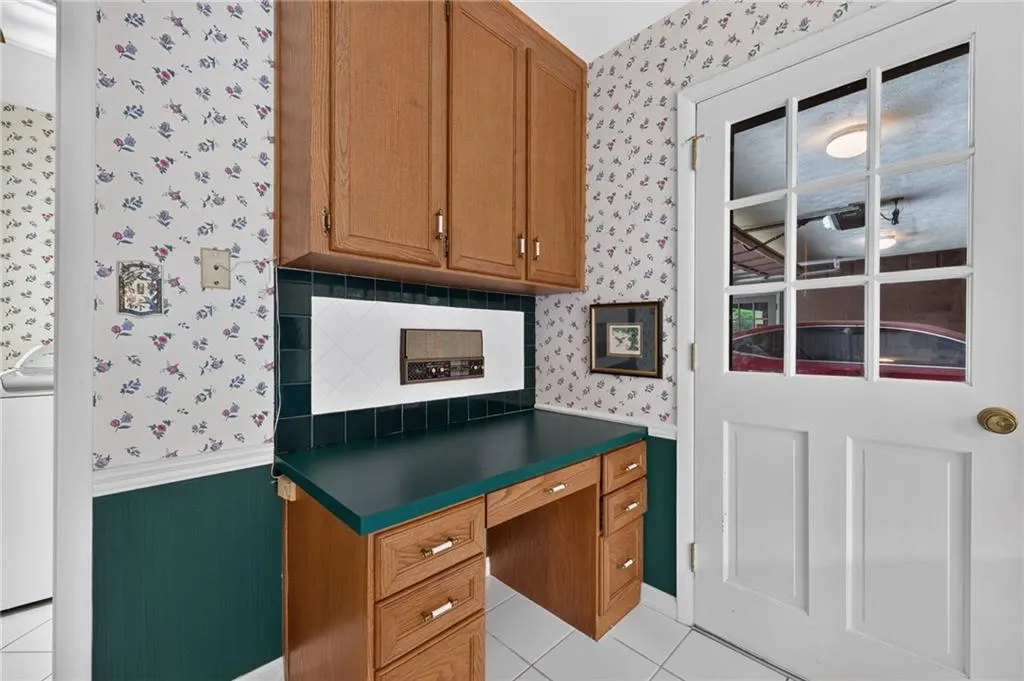
| Laundry Features | Gas Dryer Hookup,In Kitchen,Main Level |
| Total Bedrooms | 4 |
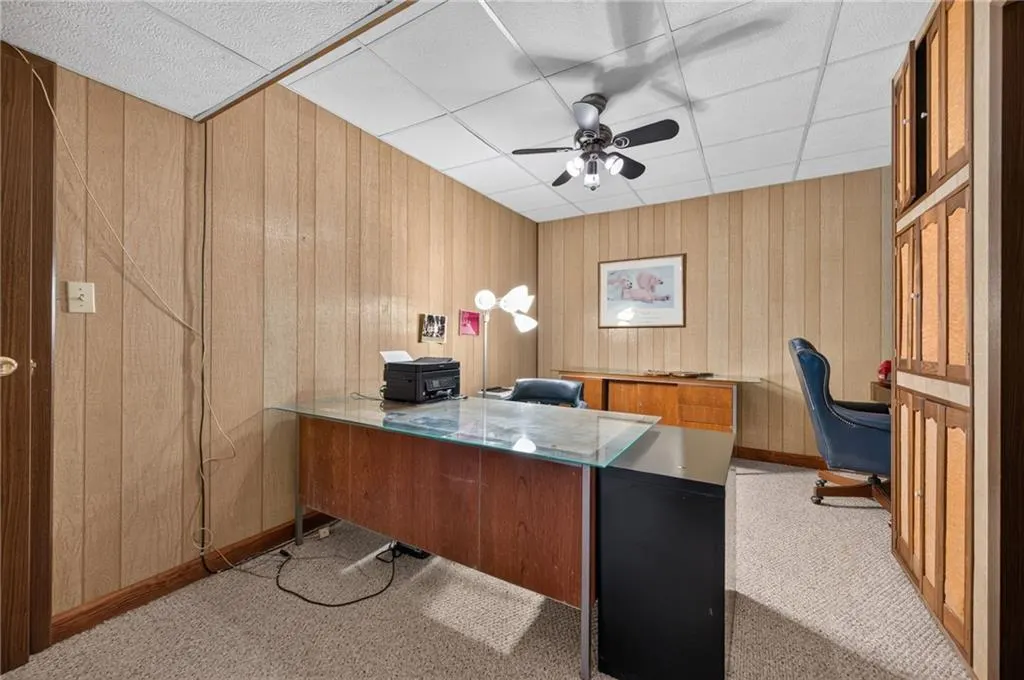
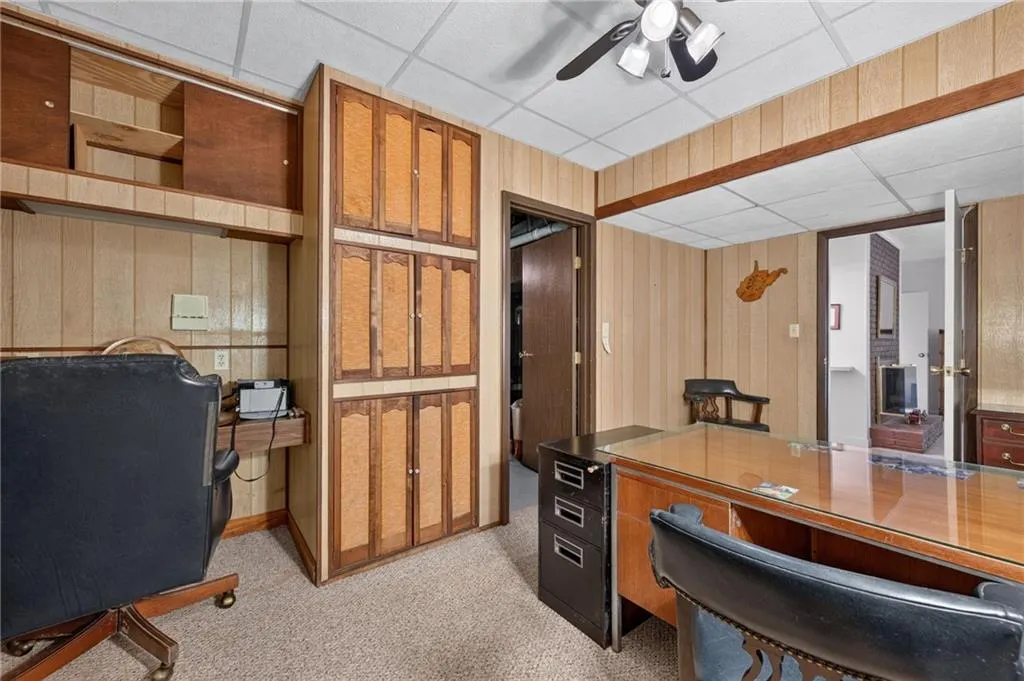
| Room Type | Basement,Bathroom,Bedroom,Exercise Room,Great Room,Office |
| Main Level Bedrooms | 3 |
| Main Level Bathrooms | 2 |
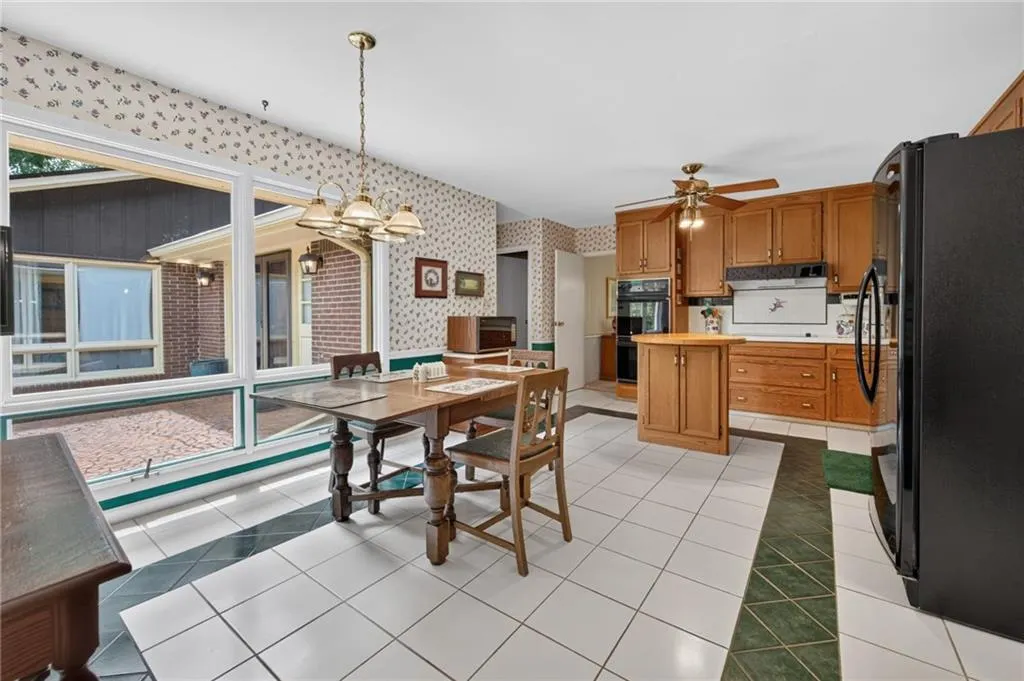
| Kitchen Features | Cabinets Other,Country Kitchen,Eat-in Kitchen,Kitchen Island,Pantry,View to Family Room |
| Total Baths | 5 |
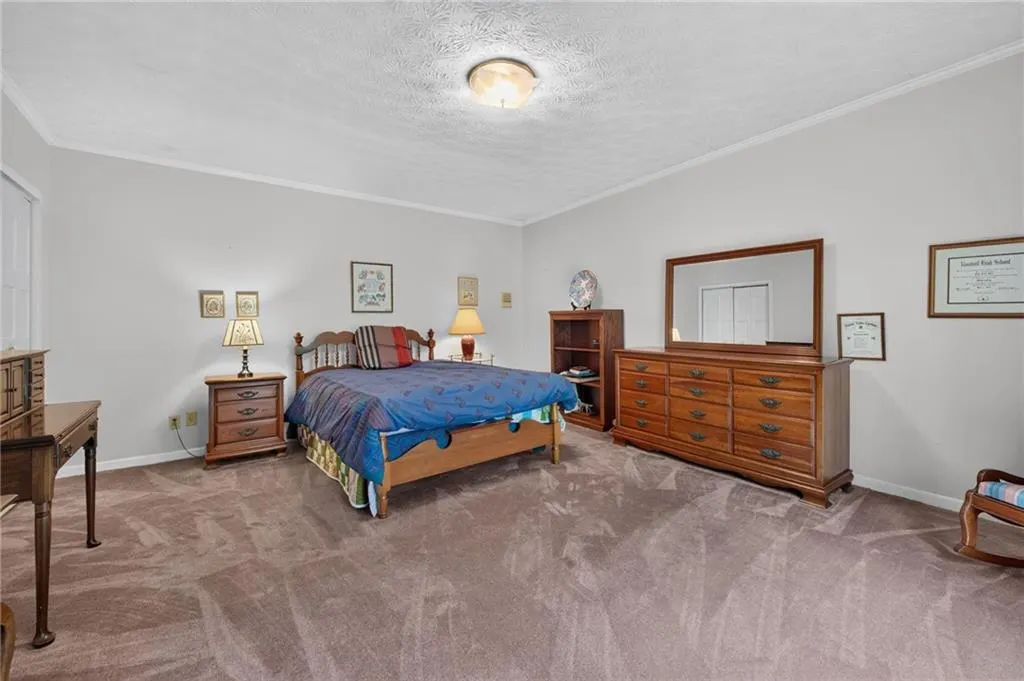
| RoomBedroomFeatures | Master on Main,Oversized Master |
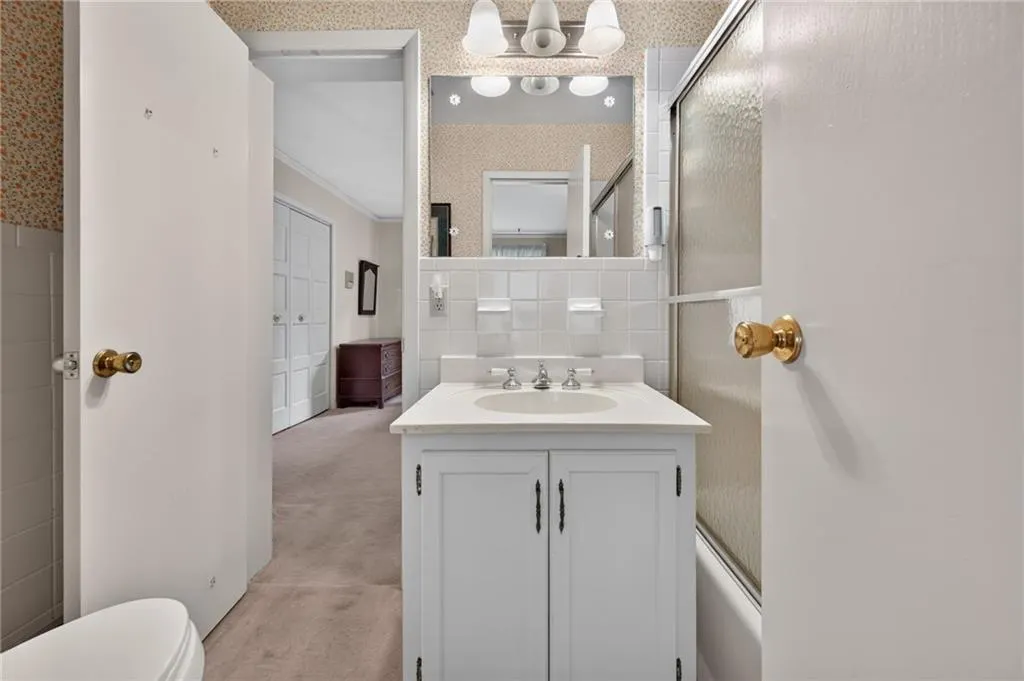
| Primary Bathroom Features | Other |
| Dining Room Features | Separate Dining Room |
Exterior Features
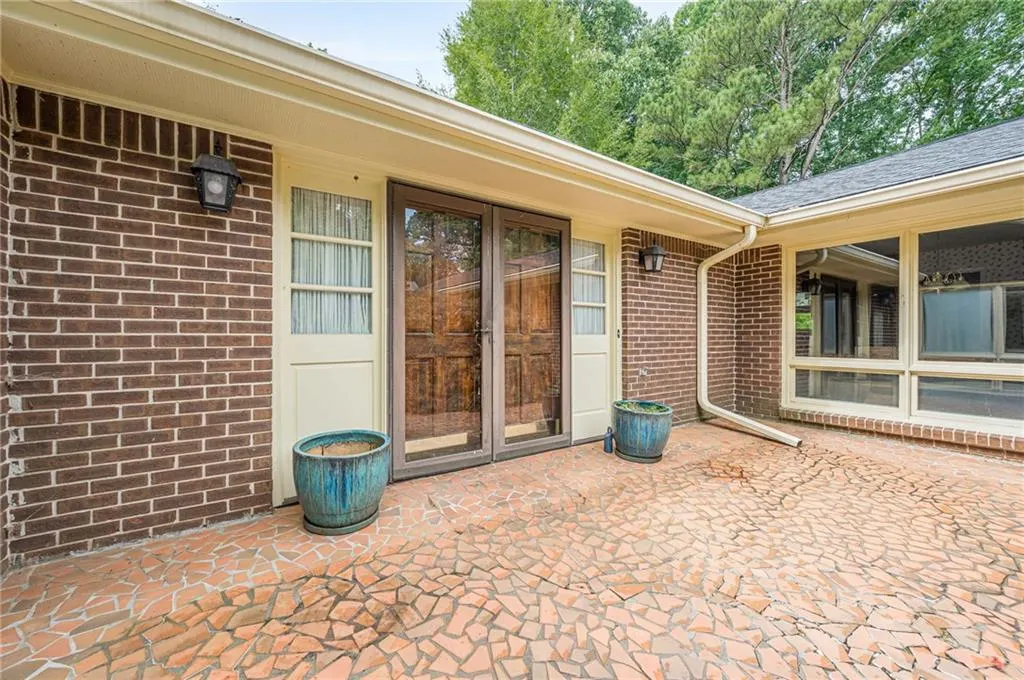
| Exterior Amenities | Courtyard,Private Entrance,Private Yard |
|---|---|
| Fencing | Back Yard,Fenced,Wood |
| Parking Features | Attached,Driveway,Garage,Garage Door Opener,Garage Faces Side,Kitchen Level,Level Driveway |
| Lot Features | Private,Rectangular Lot,Wooded |
| Water Source | Public |
| Total Parking | 8 |
| Foundation Details | Brick/Mortar,Concrete Perimeter |
| Building Area Total | 2434 |
| Lot Dimensions | x |
| Lot Size Acres | 0.6614 |
| Road Surface Type | Asphalt |
| Lot Size Source | Estimated |
| Road Frontage Type | State Road |
| Other Equipment | None |
| Horse Amenities | None |
Amenities
- Foreclosure
- Views
- Short Sale
- New Construction
- Adult 55+
- Lease To Own
- No HOA Fees
- Furnished
- Primary On Main
- Air Conditioning
- Seller Finance
- Green
- Fixer Upper
- Horse
- Golf
- Fireplace
- Deck
- Garage
- Basement
- Pool
Property vs Single Family Average in 30075
Statistics provided by Inside Real Estate
Price
Taxes
Year Built



 ©2026 Georgia Multiple Listing Service All information deemed reliable but not guaranteed. All properties are subject to prior sale, change or withdrawal. Neither listing broker(s) or information provider(s) shall be responsible for any typographical errors, misinformation, misprints and shall be held totally harmless. Listing(s) information is provided for consumer's personal, non-commercial use and may not be used for any purpose other than to identify prospective properties consumers may
