

Views - Golf Course - Eco Friendly
Address
820 Oakhaven Drive, Roswell, GA
Price
$ 1,295,000
Property Attributes
- MLS#10835927
- TypeSingle Family
- Listing Status Coming Soon
- CountyFulton
- CityRoswell
- NeighborhoodBrookfield Country Club
- Zip30075
- StyleRanch
- Year Built1975
- Taxes$ 6445
- Price$ 1,295,000
- Bedrooms5
- Full Bathrooms4
- Half Bathrooms1
- Sqr Footage4283
- Lot Size0.957 Acres
Data Source:
Georgia MLS (GAMLS)
Property Description
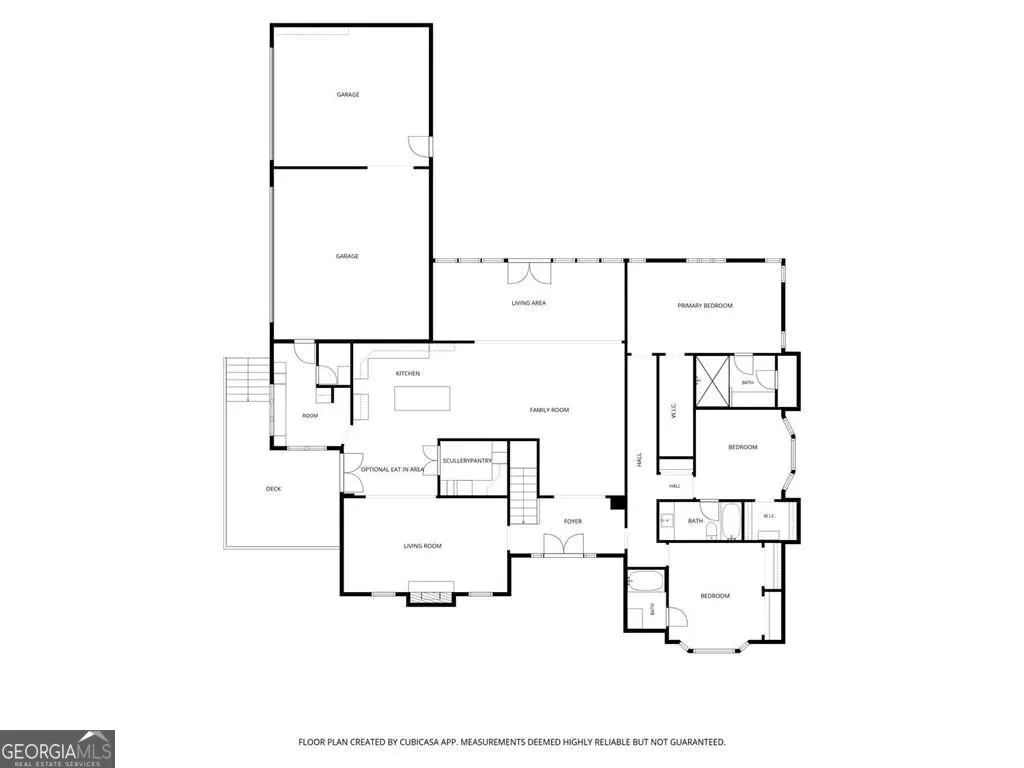
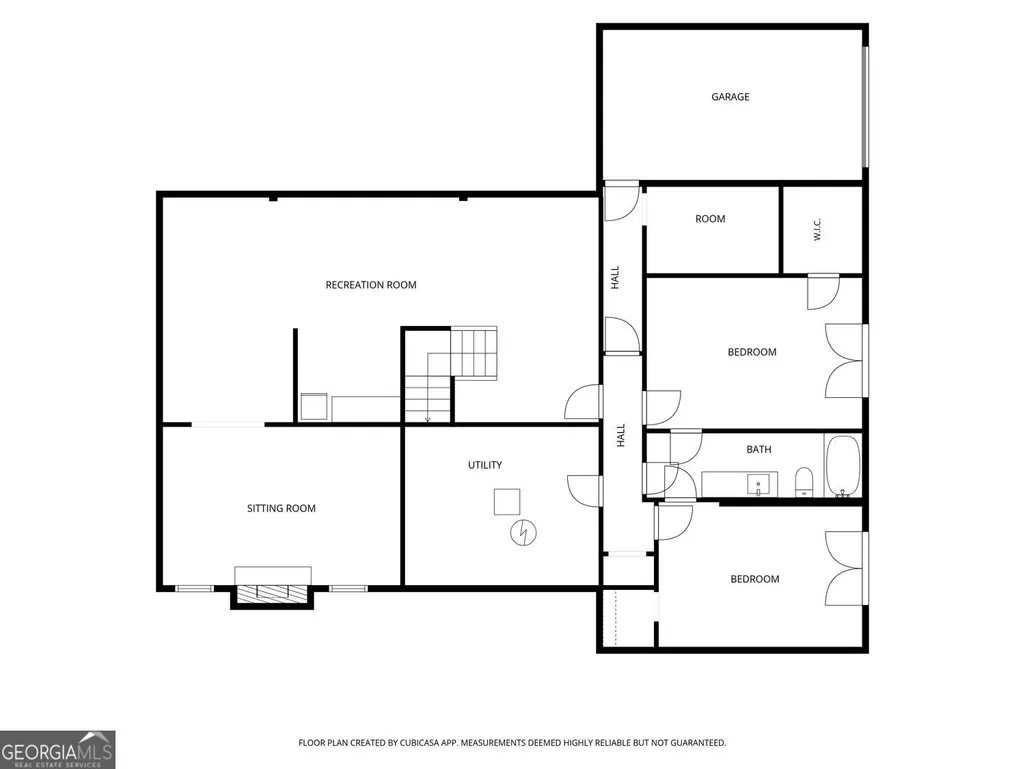
COMING SOON!!! ON THE MARKET 9/4/2026! Get ready to fall in love with this completely renovated ranch in Brookfield Country Club! Set on nearly an acre, this five-bedroom, four-and-a-half-bath home blends the character and space of an established Roswell neighborhood with the finishes and updates buyers want today. The renovation extends well beyond the cosmetic-from the roof to the floors and nearly everything in between. Improvements include a new roof and HVAC system, new hardwood flooring, new PEX plumbing, a new driveway, two new concrete patios, and an exceptionally rare feature: five-car garage parking. Yes, you read that correctly-five-car garage parking! Whether you have multiple vehicles, need workshop space, or simply appreciate the extra storage, it is a feature you rarely find. Filled with natural light, the main level offers easy one-level living with beautiful hardwood floors and three en-suite bedrooms, providing privacy and flexibility for family and guests. At the heart of the home is a stunning new kitchen featuring quartz countertops, high-end appliances, an oversized center island, abundant cabinetry, and a separate scullery that provides additional prep space and storage while helping keep the main kitchen ready for entertaining. The open, inviting living spaces make it just as comfortable for everyday life as they are for hosting a crowd. The finished terrace level adds an entirely separate dimension to the home with a kitchenette, spacious living area, two additional bedrooms and a full bathroom. With this much flexible finished space, there is room for overnight guests, multigenerational living, a home office, gym, media or game room-or a combination of several. Outside, the expansive, partially fenced backyard offers plenty of room to enjoy nearly an acre of property. Two new concrete patios create additional outdoor living and entertaining space, while the generous yard provides room for gardening, pets, play, or simply relaxing in your own private retreat. The work has been done-move in and make it yours.
| Elementary School | Middle School | High School |
|---|---|---|
| Mountain Park Elementary School | Crabapple Middle School | Roswell High School |
| Price History | |
|---|---|
| 8/30/2026 | Listed $1,295,000 |
General Features
| Sewer | Public Sewer |
|---|---|
| Heating | Forced Air |
| Cooling | Ceiling Fan(s),Central Air,Electric,Gas |
| Utilities | Natural Gas Available |
| Roof | Composition |
| Appliances | Dishwasher,Disposal,Dryer,Gas Water Heater,Microwave,Refrigerator,Washer |
| Association Fee Includes | None |
| Patio/Porch Features | Patio |
| Architectural Style | Ranch |
| Security Features | Smoke Detector(s) |
| Construction Materials | Brick |
| Year Built | 1975 |
| Electric | 220 Volts |
| View | City |
| Levels | Two |
| Property Subtype | Single Family Residence |
| Tax Year | 2025 |
| Community Features | Clubhouse,Fitness Center,Golf,Pool,Tennis Court(s) |
| County | Fulton |
| New Construction | false |
| Property Type | Residential |
| HOA | false |
| Attached Garage | false |
| Energy Efficient | Appliances,Roof,Thermostat |
| Subdivision Name | Brookfield Country Club |
| Garage Y/N | true |
| Other Structures | Garage(s) |
| Full Baths | 4 |
| Status | Coming Soon |
| Directions | From Holcomb Bridge Road: Travel west on Holcomb Bridge Road, which becomes Crossville Road/GA-92. Turn right onto King Road, then left onto Brookfield Parkway. Turn right onto Oakhaven Drive. 820 Oakhaven Drive will be on the right. |
| High School | Roswell |
| City | Roswell |
| Body of Water | None |
| Lot Size Units | Square Feet |
| Lot Size Square Feet | 41686.92 |
| Carport Y/N | false |
| Elementary School | Mountain Park |
| Property Attached Y/N | false |
| Land Lease Y/N | false |
| Tax Annual Amount | 6445 |
| Home Warranty Y/N | false |
| Middle/Junior High School | Crabapple |
| Property Condition | Resale |
| Structure Type | House |
| Building Area Units | Square Feet |
| Living Area Units | Square Feet |
| Standard Status | Coming Soon |
Interior Features
| Interior Amenities | Other,Vaulted Ceiling(s),Walk-In Closet(s) |
|---|---|
| Basement | Daylight,Boat Door,Exterior Entry,Finished,Interior Entry,Full,Bath Finished |
| Flooring | Hardwood |
| Total Fireplaces | 1 |
| Common Walls | No Common Walls |
| Air Conditioning Y/N | true |
| Heating Y/N | true |
| Window Features | Double Pane Windows |
| Fireplace Y/N | true |
| Above Grade Finished Area | 2649 |
| Half Baths | 1 |
| Laundry Features | Other |
| Total Bedrooms | 5 |
| Below Grade Finished Area | 1634 |
| Main Level Bedrooms | 3 |
| Main Level Bathrooms | 3 |
| Below Grade Finished Area Unit Type | Square Feet |
| LivingAreaSource | Other,Agent |
| Above Grade Finished Area Unit Type | Square Feet |
| Kitchen Features | Breakfast Bar,Breakfast Room,Kitchen Island,Walk-in Pantry |
| Total Baths | 5 |
| Dining Room Features | Seats 12+ |
Exterior Features
| Exterior Amenities | Other |
|---|---|
| Fencing | Back Yard,Wood |
| Parking Features | Garage,Kitchen Level,Garage Door Opener |
| Lot Features | City Lot,Corner Lot |
| Water Source | Public |
| Total Parking | 8 |
| Lot Size Area | 41686.92 |
| Foundation Details | Block |
| Building Area Total | 4283 |
| Lot Size Acres | 0.957 |
| Lot Size Source | Public Records |
Amenities
- Foreclosure
- Views
- Short Sale
- New Construction
- Adult 55+
- Lease To Own
- No HOA Fees
- Furnished
- Primary On Main
- Air Conditioning
- Seller Finance
- Green
- Fixer Upper
- Horse
- Golf
- Fireplace
- Deck
- Garage
- Basement
- Pool
Property vs Single Family Average in 30075
Price
Taxes
Year Built



 ©2026 Georgia Multiple Listing Service All information deemed reliable but not guaranteed. All properties are subject to prior sale, change or withdrawal. Neither listing broker(s) or information provider(s) shall be responsible for any typographical errors, misinformation, misprints and shall be held totally harmless. Listing(s) information is provided for consumer's personal, non-commercial use and may not be used for any purpose other than to identify prospective properties consumers may
