

Price Reduction - Views - Eco Friendly
Address
2043 Fern Mountain Lane, Marietta, GA
Price
$ 939,650
Property Attributes
- MLS#7822205
- TypeSingle Family
- Listing Status Active
- CountyCobb
- CityMarietta
- NeighborhoodEllis
- Zip30064
- StyleCraftsman
- Year Built2022
- Taxes$ 11378
- Price$ 939,650
- Bedrooms5
- Full Bathrooms4
- Half Bathrooms0
- Lot Size0.346 Acres
Data Source:
First Multiple Listing Services (FMLS)
Property Description
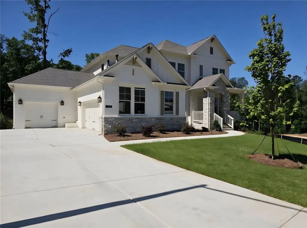
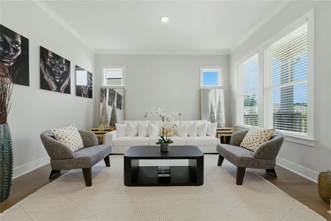
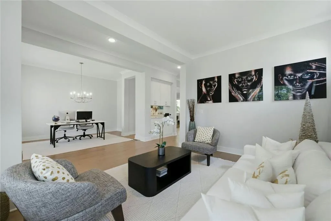
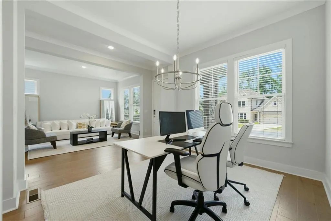
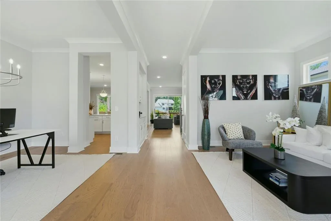
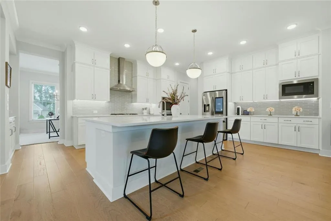
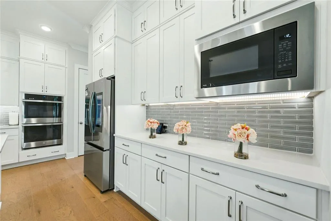
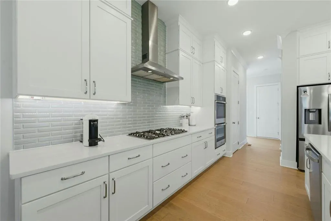
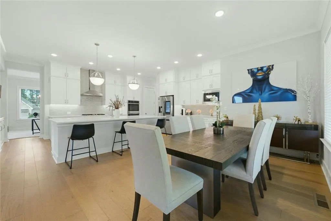
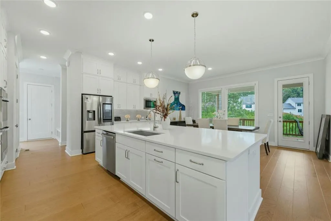
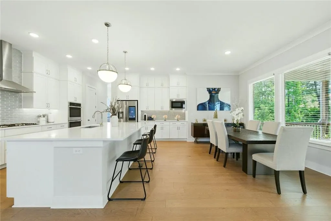
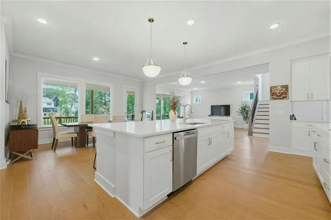
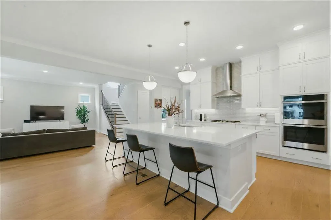
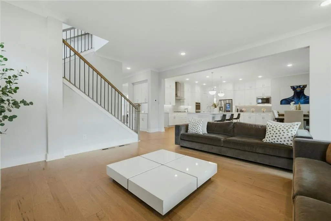
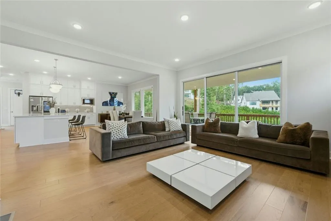
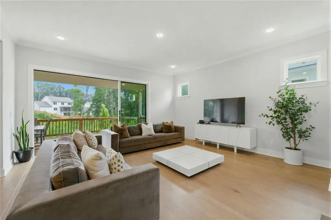
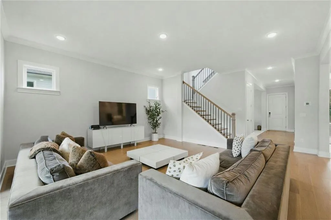
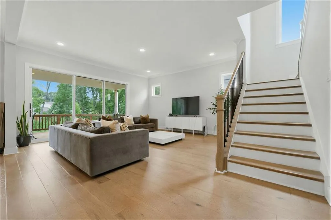
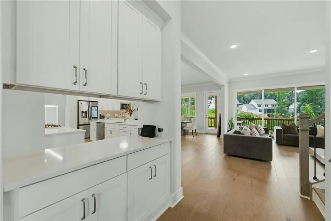
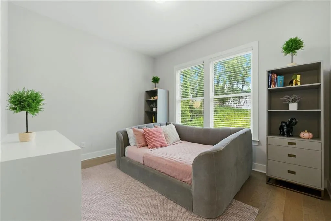
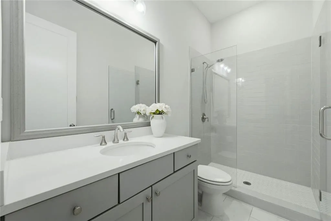
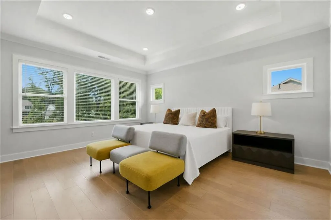
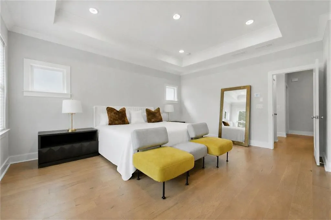
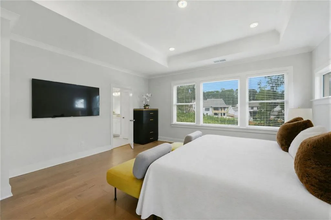
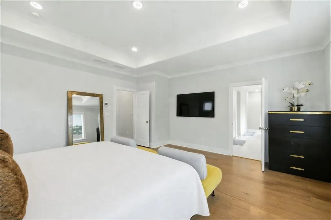
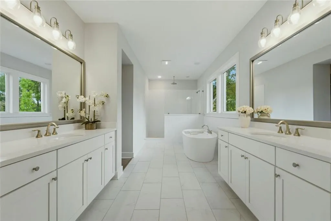
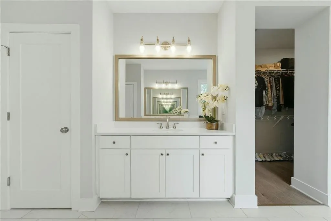
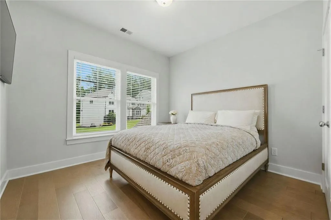
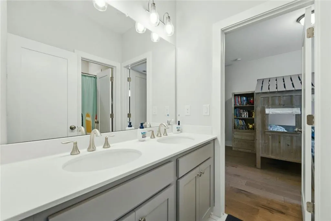
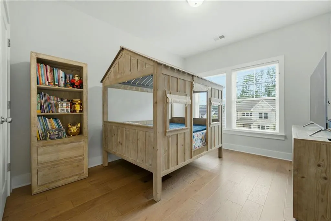
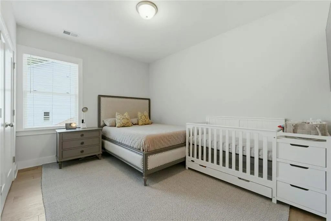
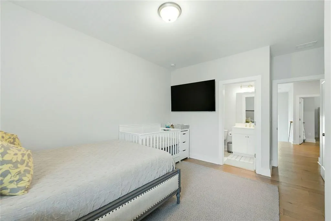
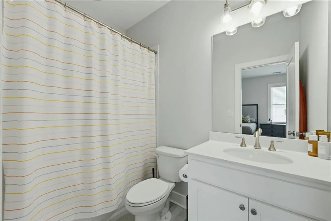
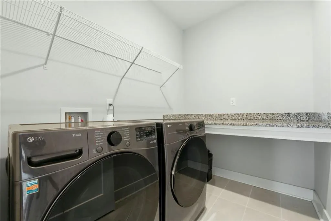
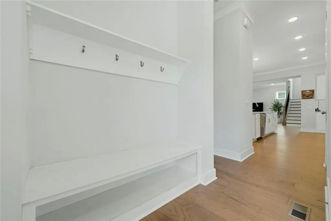
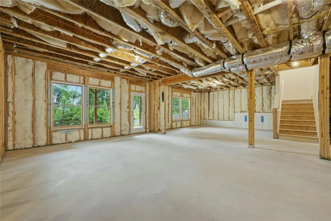
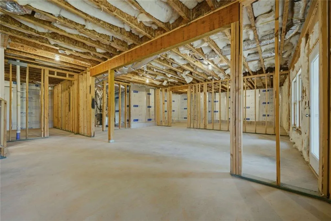
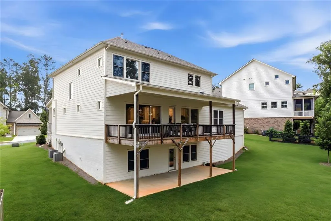
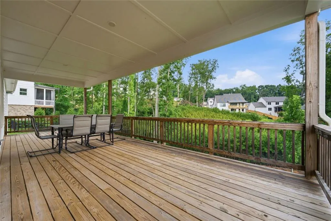
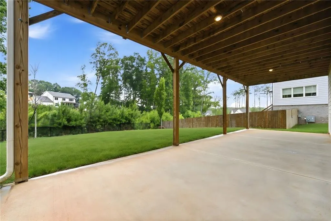
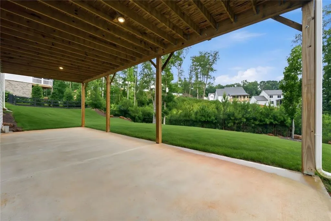
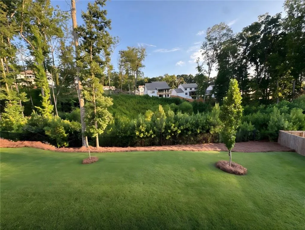
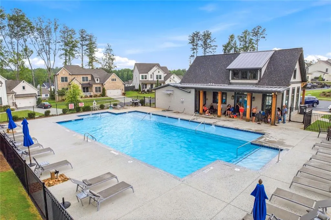
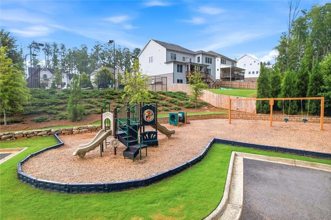
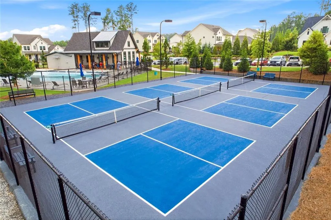
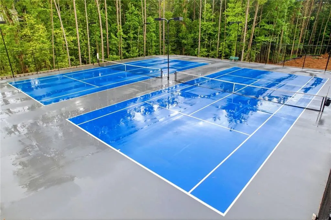
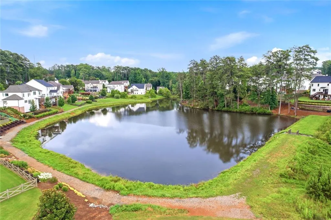
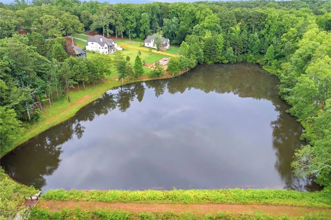
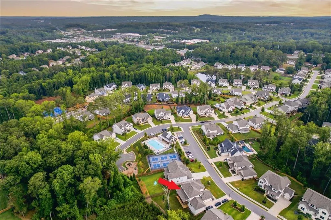
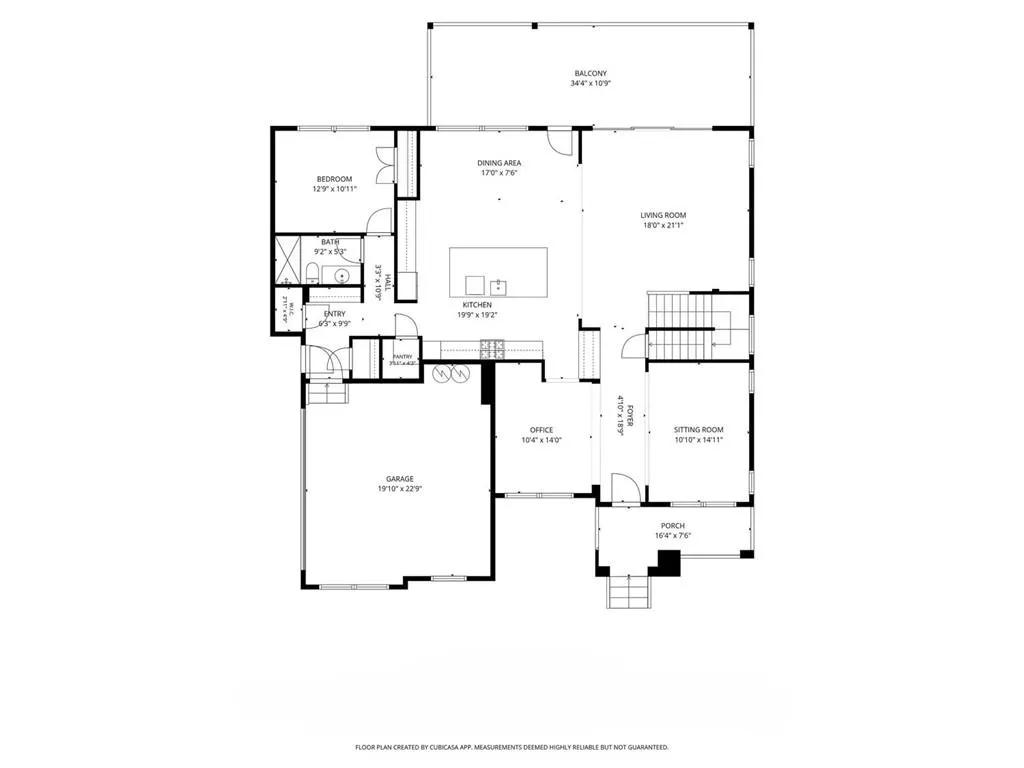
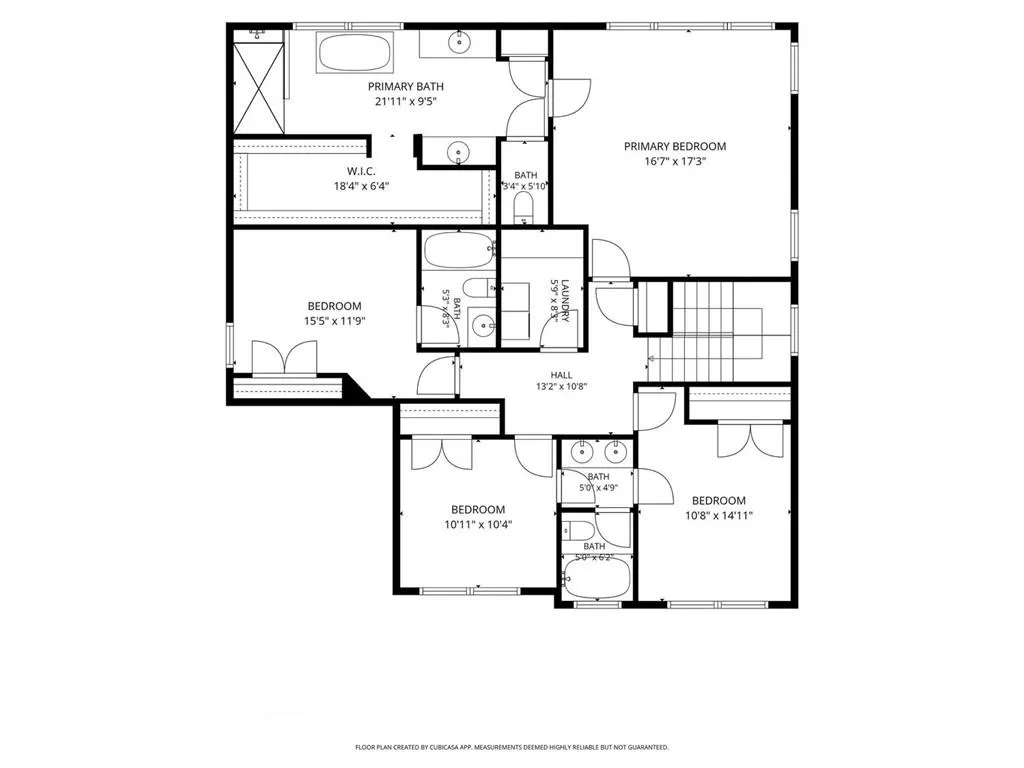
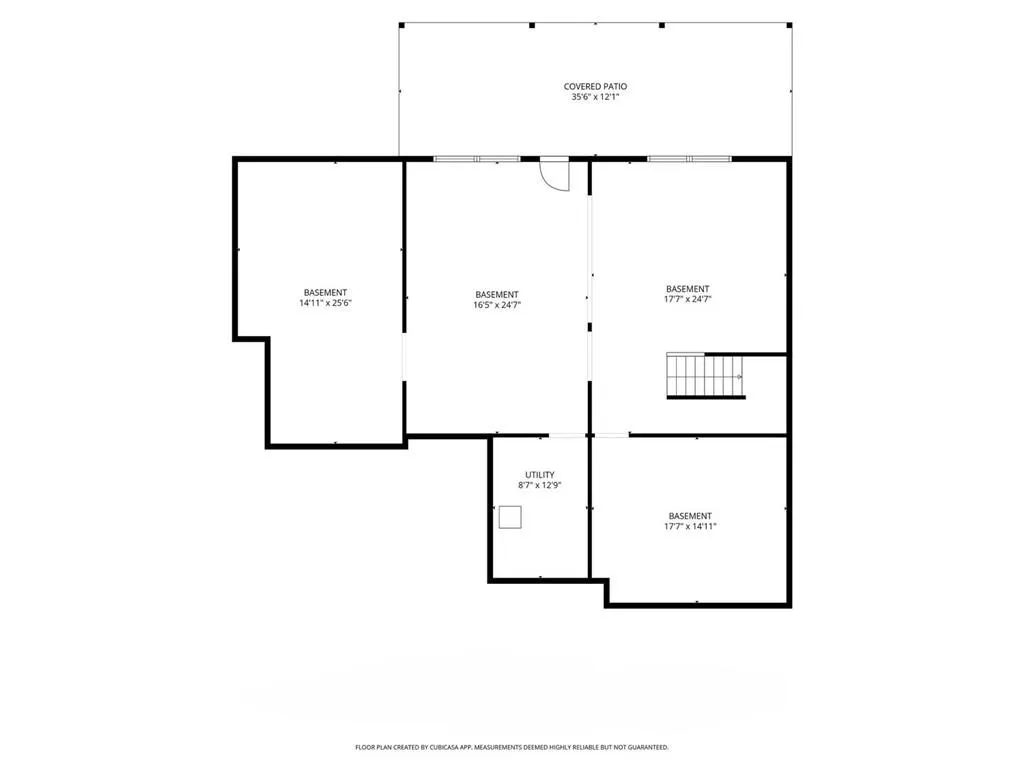
Exceptional Living in West Cobb's Premier Ellis Community. Built by acclaimed builder David Weekley Homes, this Craftsman-style masterpiece delivers 3,542 square feet of thoughtfully designed living space, plus a 1,758 sq ft partially finished daylight basement. 5,300 sq ft of total space on a lush 0.34-acre lot. The classic Craftsman facade with its striking combination of James Hardie fiber cement siding, board-and-batten accents, and stacked stone detailing, gives way to a welcoming covered front porch. A GAF Timberline architectural shingle roof crowns the home with lasting protection and curb appeal. Step inside and you're greeted by Shaw 5-inch wide oak engineered hardwood floors that flow seamlessly throughout the entire home. Soaring 10-foot ceilings, 8-foot tall interior doors, and craftsman trim work create an immediate sense of space and quality that sets this home apart. The heart of the home is the spectacular open-concept kitchen and family room. The chef's kitchen is anchored by an oversized island with seating, wrapped in premium quartz countertops. Floor-to-ceiling white cabinetry with 42-inch wall cabinets and adjustable shelves provides abundant storage while lending an airy, sophisticated feel. Double wall ovens, a gas cooktop, a range hood vented to the exterior, a dishwasher, and Energy Star appliances round out a kitchen that's as functional as it is beautiful. The included stainless steel Samsung 36-inch 30 cu. ft. 3-Door French Door Smart Refrigerator with Family Hub keeps everything connected, while a large walk-in pantry keeps everything organized. A stainless steel undermount single-bowl sink with a Moen chrome faucet completes the picture. The family room is flooded with natural light, thanks in large part to the showstopping 12-foot sliding glass door that frames views of the backyard and opens to an extended covered upper deck - your private outdoor living room. The main level also features a dedicated flex room perfectly suited as a sitting room, study, library, or living room. A separate formal dining room provides the elegance that special occasions call for. A dedicated main-level bedroom and full bath offer flexibility for guests, in-laws or a private home office. A mudroom entry conveniently located just off the three-car garage rounds out a main level that has truly been built for modern living. Upstairs, 9-foot ceilings and the same meticulous craftsman detailing continue throughout. The owner's suite is a personal sanctuary - expansive in scale, with a tray ceiling and an abundance of natural light. The spa-inspired en suite bath features double sinks set in quartz countertops, an oversized walk-in shower with ceramic tile walls, mosaic tile shower floors, dual shower heads, a semi-frameless glass enclosure, and a Broan/Nutone Surface Shield bath fan with Vital Vio lighting. A generously sized walk-in closet provides the storage and organization every owner deserves. Three additional secondary bedrooms are thoughtfully arranged. Two share a beautifully appointed bath with dual-entry access from each room, while the third enjoys its own private en suite. The conveniently located upper-level laundry room - complete with the included LG ThinQ washer and dryer - means no hauling baskets up and down stairs. The daylight basement is the feature that separates this home from many in its price range. At 1,758 square feet, this isn't a cramped afterthought - it's a full-scale canvas that is well on its way to completion. Simply add drywall, cabinets, flooring, and outlets, and you have a finished living space of nearly 1,800 square feet. Both interior and exterior entry points, oversized daylight windows, and full-height ceilings make this basement as versatile as it is valuable. Residents enjoy two scenic lakes with fishing, a resort-style pool and clubhouse, walking trails, playground, tennis, pickleball, and fishing. The nearby clubhouse serves as the social hub of the neighborhood.
| Elementary School | Middle School | High School |
|---|---|---|
| Cheatham Hill Elementary School | Lovinggood Middle School | Hillgrove High School |
| Price History | |
|---|---|
| 8/20/2026 | Listed $959,650 |
| 8/23/2026 | 1$954,650 |
| 8/28/2026 | 2$939,650 |
General Features
| Sewer | Public Sewer |
|---|---|
| Heating | Natural Gas,Zoned |
| Cooling | Central Air,Electric,Zoned |
| Utilities | Cable Available,Electricity Available,Natural Gas Available,Sewer Available,Underground Utilities,Water Available |
| Roof | Composition,Ridge Vents |
| Appliances | Dishwasher,Disposal,Double Oven,Dryer,ENERGY STAR Qualified Appliances,Gas Cooktop,Microwave,Range Hood,Refrigerator,Tankless Water Heater,Washer |
| HOA Fee | 67 |
| Garage Spaces | 3 |
| Association Fee Includes | Reserve Fund,Swim,Tennis |
| Patio/Porch Features | Covered,Deck |
| Architectural Style | Craftsman |
| Pool Features | None |
| Security Features | Carbon Monoxide Detector(s),Smoke Detector(s) |
| Construction Materials | Brick,Cement Siding,Frame |
| Year Built | 2022 |
| Electric | 110 Volts,220 Volts |
| View | Neighborhood,Trees/Woods |
| Levels | Three Or More |
| Property Subtype | Single Family Residence |
| Tax Year | 2025 |
| Parcel Number | 19004600430 |
| Waterfront Features | None |
| Community Features | Clubhouse,Fishing,Homeowners Assoc,Lake,Near Schools,Near Shopping,Pickleball,Playground,Pool,Sidewalks,Street Lights,Tennis Court(s) |
| Accessibility | None |
| Assoc Fee Paid Per | Monthly |
| County | Cobb - GA |
| Property Type | Residential |
| HOA | true |
| Energy Efficient | Appliances,Windows |
| Subdivision Name | Ellis |
| Green Energy Generation | None |
| Other Structures | None |
| Full Baths | 4 |
| Status | Active |
| Directions | I-75N Exit To W. Barrett Pkwy NW(lf). Take Barrett Pkwy to left on Villa Rica Way SW, RT on Old Dallas Rd SW. Right on Ellis Preserve LN SW. Model Home is on the Left. |
| High School | Hillgrove |
| City | Marietta |
| Body of Water | None |
| Spa Features | None |
| Green Building Verification Type | ENERGY STAR Certified Homes |
| Elementary School | Cheatham Hill |
| Property Attached Y/N | false |
| Land Lease Y/N | false |
| Tax Annual Amount | 11378 |
| Home Warranty Y/N | false |
| Middle/Junior High School | Lovinggood |
| Property Condition | Resale |
| Standard Status | Active |
| Freehold | IDX |
| Corporate Owner | Corporate Owner,Sold As/Is |
Interior Features
| Interior Amenities | Disappearing Attic Stairs,Double Vanity,Entrance Foyer,High Ceilings 9 ft Upper,High Ceilings 10 ft Main,Smart Home,Tray Ceiling(s),Walk-In Closet(s) |
|---|---|
| Basement | Bath/Stubbed,Daylight,Exterior Entry,Full,Interior Entry,Walk-Out Access |
| Flooring | Hardwood,Tile |
| Fireplace Features | None |
| Common Walls | No Common Walls |
| Window Features | ENERGY STAR Qualified Windows,Insulated Windows |
| Above Grade Finished Area | 3542 |
| Laundry Features | Laundry Room,Mud Room,Upper Level |
| Total Bedrooms | 5 |
| Room Type | Attic,Basement |
| Main Level Bedrooms | 1 |
| Main Level Bathrooms | 1 |
| Kitchen Features | Breakfast Bar,Cabinets White,Kitchen Island,Pantry Walk-In,Stone Counters,View to Family Room |
| Total Baths | 4 |
| RoomBedroomFeatures | Double Master Bedroom,Oversized Master |
| Primary Bathroom Features | Double Vanity,Separate Tub/Shower,Soaking Tub |
| Dining Room Features | Separate Dining Room |
Exterior Features
| Exterior Amenities | Balcony,Private Yard |
|---|---|
| Fencing | None |
| Parking Features | Attached,Driveway,Garage,Garage Faces Front,Kitchen Level,Garage Faces Side |
| Lot Features | Back Yard,Front Yard,Sprinklers In Front,Sprinklers In Rear |
| Water Source | Public |
| Total Parking | 6 |
| Foundation Details | Concrete Perimeter |
| Building Area Total | 5300 |
| Lot Dimensions | x |
| Lot Size Acres | 0.346 |
| Road Surface Type | Asphalt |
| Lot Size Source | Public Records |
| Road Frontage Type | Private Road |
| Other Equipment | Irrigation Equipment |
| Horse Amenities | None |
Amenities
- Foreclosure
- Views
- Short Sale
- New Construction
- Adult 55+
- Lease To Own
- No HOA Fees
- Furnished
- Primary On Main
- Air Conditioning
- Seller Finance
- Green
- Fixer Upper
- Horse
- Golf
- Fireplace
- Deck
- Garage
- Basement
- Pool
Property vs Single Family Average in 30064
Statistics provided by Inside Real Estate
Price
Taxes
Year Built


 ©2026 Georgia Multiple Listing Service All information deemed reliable but not guaranteed. All properties are subject to prior sale, change or withdrawal. Neither listing broker(s) or information provider(s) shall be responsible for any typographical errors, misinformation, misprints and shall be held totally harmless. Listing(s) information is provided for consumer's personal, non-commercial use and may not be used for any purpose other than to identify prospective properties consumers may
 Listings identified with the FMLS IDX logo come from FMLS and are held by brokerage firms other than the owner of this website. The listing brokerage is identified in any listing details. Information is deemed reliable but is not guaranteed. If you believe any FMLS listing contains material that infringes your copyrighted work please