

New Construction - Eco Friendly
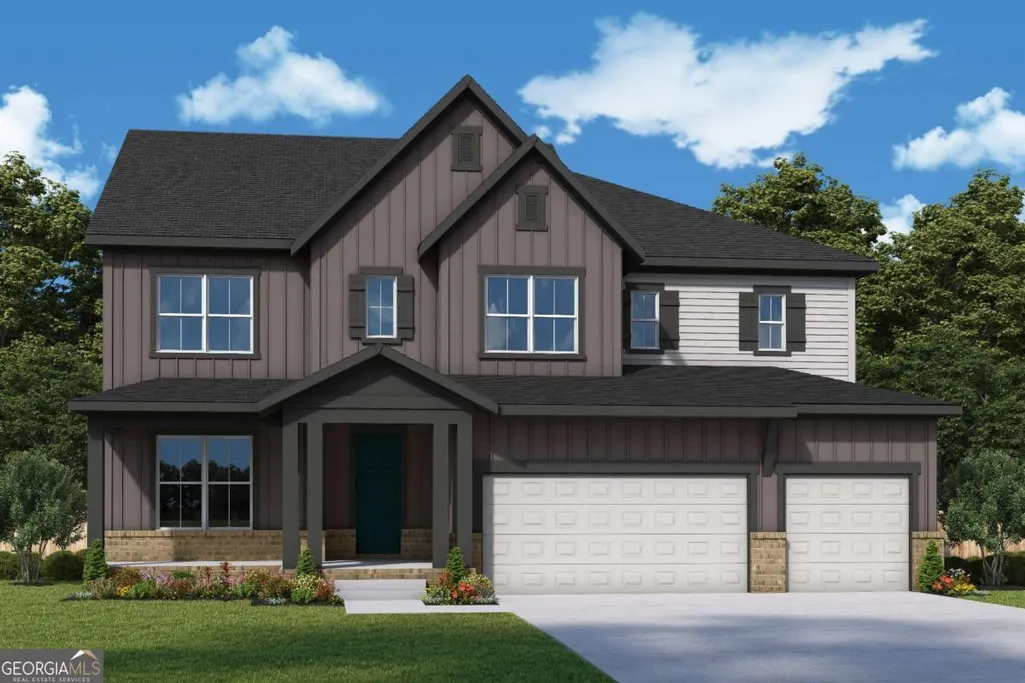

Address
2227 Ellis Mountain Drive, Marietta, GA
Price
$ 1,083,983
Property Attributes
- MLS#10814985
- TypeSingle Family
- Listing Status Active
- CountyCobb
- CityMarietta
- NeighborhoodEllis
- Zip30064
- StyleA-Frame, Craftsman
- Year Built2026
- Price$ 1,083,983
- Bedrooms4
- Full Bathrooms3
- Half Bathrooms1
- Sqr Footage3521
- Lot Size0.36 Acres
Data Source:
Georgia MLS (GAMLS)
Property Description
Experience luxury living in the Wynstone, one of Ellis' most captivating home designs, where timeless architecture meets exceptional craftsmanship in the heart of West Cobb. This stunning 4-bedroom, 31/2-bathroom home with a 3-car garage and unfinished basement is thoughtfully designed to bring family and friends together while providing peaceful retreats throughout the home. The heart of the Wynstone is its dramatic two-story family room, where soaring ceilings and expansive windows flood the space with natural light, creating an atmosphere that is both grand and inviting. Whether you're hosting holiday celebrations or enjoying a quiet evening with loved ones, this spectacular living space becomes the backdrop for life's most memorable moments. Designed for those who love to cook and entertain, the chef-inspired kitchen features an oversized center island, premium finishes, and a butler's pantry/prep kitchen that keeps everything organized while allowing effortless entertaining. From intimate family dinners to large gatherings, every detail has been thoughtfully curated. The seamless indoor-outdoor living experience continues through expansive windows onto an extended covered patio overlooking a private wooded homesite. Imagine enjoying your morning coffee surrounded by nature, hosting weekend cookouts, or simply unwinding at the end of the day while taking in the peaceful wooded views. A private main-level guest suite provides comfort and privacy for overnight guests or serves as the perfect home office for today's flexible lifestyle. Upstairs, the spacious family retreat creates a second living area ideal for movie nights, children's activities, or a quiet escape. Two secondary bedrooms share a convenient Center bathroom, while the luxurious Owner's Retreat offers a true sanctuary. Relax in the elegant freestanding slipper tub with adjacent walk-in shower, and enjoy the generous walk-in closet-all thoughtfully designed to create a spa-inspired owner's suite you'll look forward to every day. The unfinished basement provides endless possibilities to create additional living space tailored to your family's lifestyle-whether it's a media room, fitness center, guest suite, or entertainment area. Beyond your front door, you'll discover why so many families are choosing Ellis by David Weekley Homes. Located in desirable West Cobb, Ellis offers convenient access to Marietta Square, Barrett Parkway shopping and dining, Kennesaw Mountain National Battlefield Park, and major commuter routes, while being zoned for highly regarded Cheatham Hill Elementary, Lovinggood Middle, and Hillgrove High School. Backed by David Weekley Homes' industry-leading 1-2-10 Warranty Program and Comfort Guarantee, the Wynstone offers more than a beautiful home-it provides lasting peace of mind. Come discover what it truly means to Live Close. Live Well. Live at Ellis.
| Elementary School | Middle School | High School |
|---|---|---|
| Cheatham Hill Elementary School | Lovinggood Middle School | Hillgrove High School |
| Price History | |
|---|---|
| 7/29/2026 | Listed $1,083,983 |
General Features
| Sewer | Public Sewer |
|---|---|
| Heating | Central,Electric,Hot Water,Zoned |
| Cooling | Ceiling Fan(s),Central Air,Window Unit(s),Zoned |
| Utilities | Cable Available,Electricity Available,High Speed Internet,Natural Gas Available,Phone Available,Sewer Available,Underground Utilities,Water Available |
| Roof | Composition |
| Appliances | Dishwasher,Disposal,Double Oven,Microwave,Tankless Water Heater |
| HOA Fee | 800 |
| Association Fee Includes | Maintenance Grounds,Reserve Fund,Swimming,Tennis |
| Patio/Porch Features | Deck |
| Architectural Style | A-Frame,Craftsman |
| Security Features | Carbon Monoxide Detector(s),Smoke Detector(s) |
| Construction Materials | Concrete |
| Year Built | 2026 |
| Electric | 220 Volts |
| Levels | Three Or More |
| Property Subtype | Single Family Residence |
| Community Features | Clubhouse,Playground,Pool,Sidewalks,Street Lights,Walk To Schools,Near Shopping |
| County | Cobb |
| New Construction | true |
| Property Type | Residential |
| HOA | true |
| Attached Garage | true |
| Energy Efficient | Appliances,Insulation,Water Heater |
| Subdivision Name | Ellis |
| Garage Y/N | true |
| Full Baths | 3 |
| Status | Active |
| Directions | I-75N Exit To W. Barrett Pkwy NW(lf). Take Barrett Pkwy to left on Villa Rica Way SW, RT on Old Dallas Rd SW. Right on Ellis Preserve LN SW. Model Home is on the Left. |
| High School | Hillgrove |
| City | Marietta |
| Body of Water | None |
| Lot Size Units | Square Feet |
| Lot Size Square Feet | 15681.6 |
| Carport Y/N | false |
| Green Building Verification Type | ENERGY STAR Certified Homes,HERS Index Score |
| Elementary School | Cheatham Hill |
| Property Attached Y/N | false |
| Land Lease Y/N | false |
| Home Warranty Y/N | true |
| Middle/Junior High School | Lovinggood |
| Property Condition | New Construction |
| Structure Type | House |
| Building Area Units | Square Feet |
| Living Area Units | Square Feet |
| Standard Status | Active |
Interior Features
| Interior Amenities | Double Vanity,High Ceilings |
|---|---|
| Basement | Bath/Stubbed,Daylight,Exterior Entry,Interior Entry,Unfinished |
| Flooring | Carpet,Hardwood,Tile |
| Common Walls | No Common Walls |
| Air Conditioning Y/N | true |
| Heating Y/N | true |
| Window Features | Double Pane Windows |
| Fireplace Y/N | false |
| Above Grade Finished Area | 3521 |
| Half Baths | 1 |
| Laundry Features | Upper Level |
| Total Bedrooms | 4 |
| Main Level Bedrooms | 1 |
| Main Level Bathrooms | 1 |
| Below Grade Finished Area Unit Type | Square Feet |
| LivingAreaSource | Owner |
| Above Grade Finished Area Unit Type | Square Feet |
| Kitchen Features | Kitchen Island,Pantry,Solid Surface Counters,Walk-in Pantry |
| Total Baths | 4 |
Exterior Features
| Vegetation | Wooded |
|---|---|
| Parking Features | Garage,Attached,Garage Door Opener |
| Lot Features | Private,Sloped |
| Water Source | Public |
| Total Parking | 6 |
| Lot Size Area | 15681.6 |
| Building Area Total | 3521 |
| Lot Size Acres | 0.36 |
| Lot Size Source | Owner |
Amenities
- Foreclosure
- Views
- Short Sale
- New Construction
- Adult 55+
- Lease To Own
- No HOA Fees
- Furnished
- Primary On Main
- Air Conditioning
- Seller Finance
- Green
- Fixer Upper
- Horse
- Golf
- Fireplace
- Deck
- Garage
- Basement
- Pool
Property vs Single Family Average in 30064
Price
Year Built



 ©2026 Georgia Multiple Listing Service All information deemed reliable but not guaranteed. All properties are subject to prior sale, change or withdrawal. Neither listing broker(s) or information provider(s) shall be responsible for any typographical errors, misinformation, misprints and shall be held totally harmless. Listing(s) information is provided for consumer's personal, non-commercial use and may not be used for any purpose other than to identify prospective properties consumers may
