

Views - Primary on Main


Address
50 Biscayne Drive 1105, Atlanta, GA
Price
$ 335,000
Property Attributes
- MLS#7822714
- TypeCondos
- Listing Status Active
- CountyFulton
- CityAtlanta
- NeighborhoodTHE MANOR HOUSE
- Zip30309
- StyleTraditional
- Year Built2001
- Taxes$ 2108
- Price$ 335,000
- Bedrooms2
- Full Bathrooms2
- Half Bathrooms0
Data Source:
First Multiple Listing Services (FMLS)
Property Description
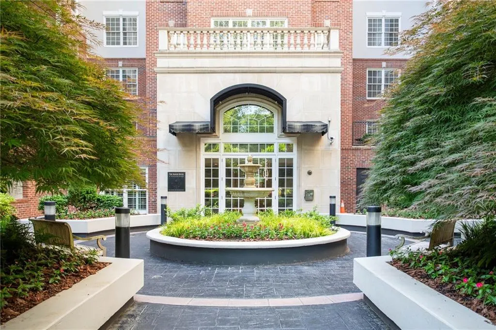
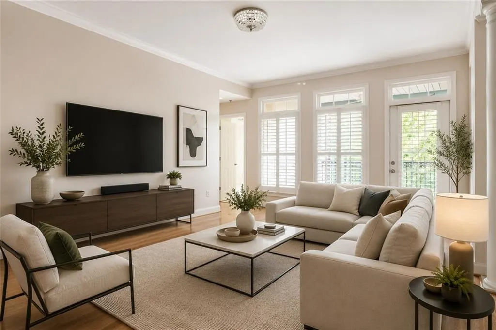
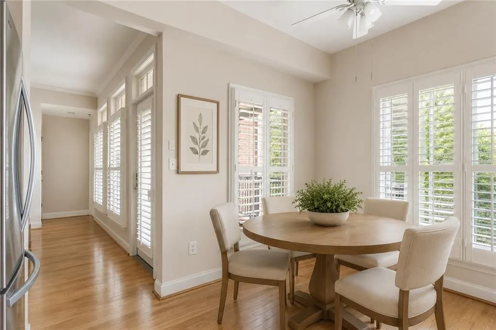
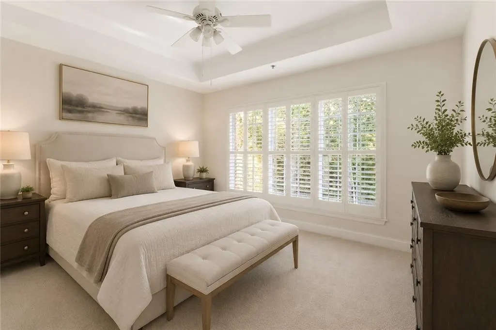
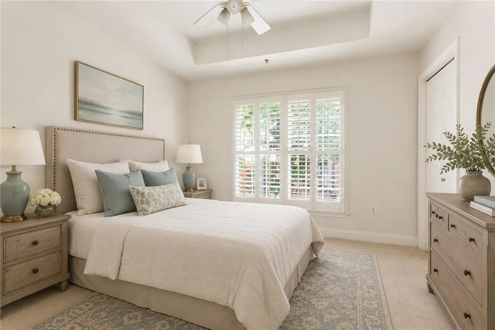
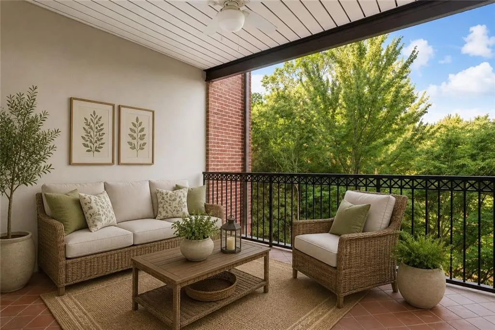
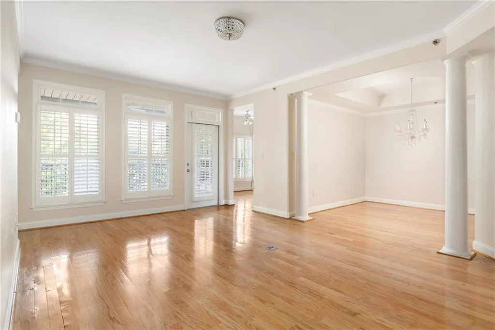
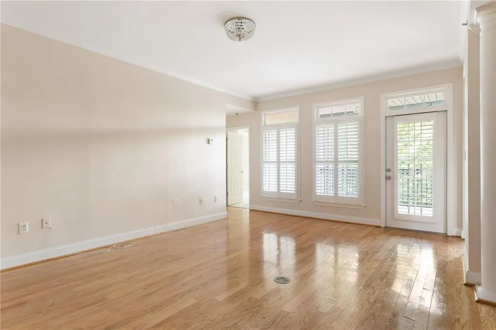
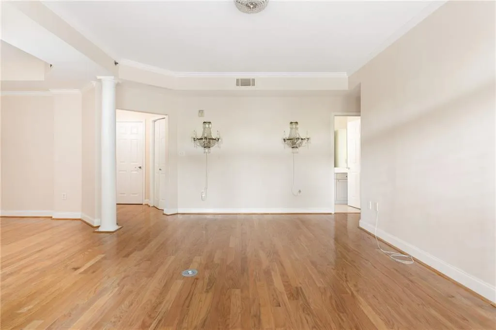
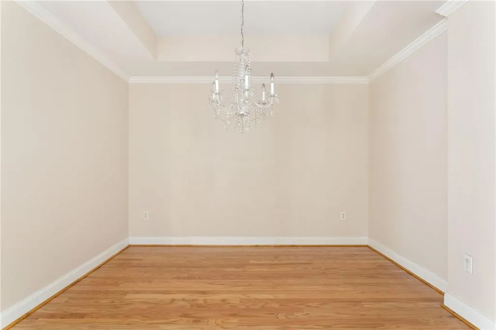
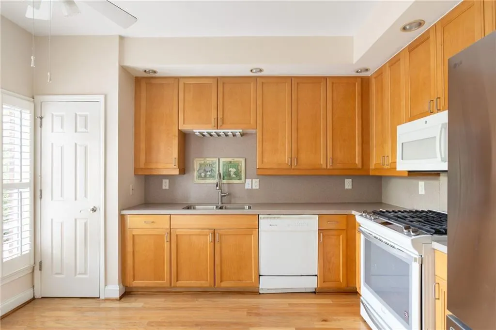
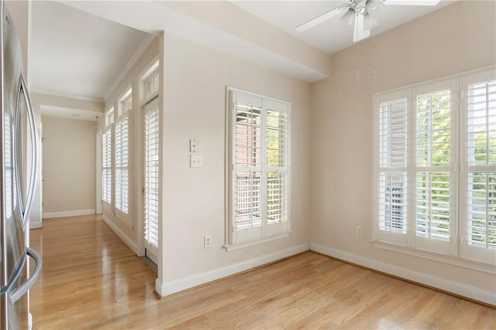
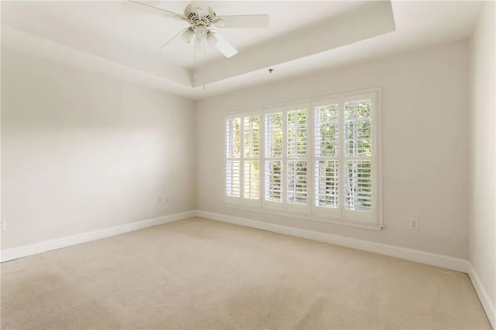
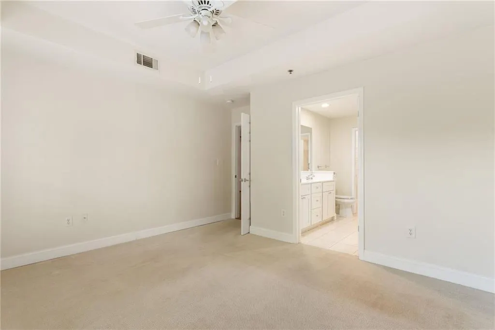
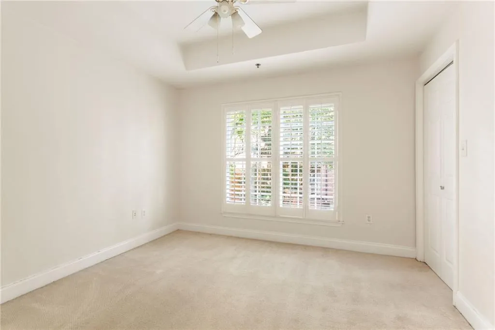
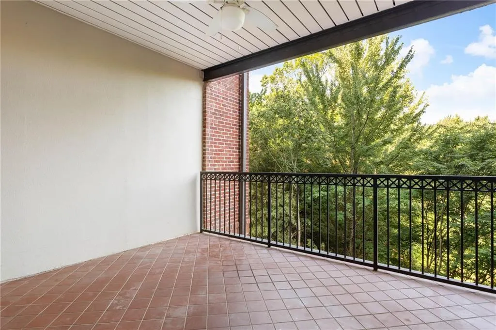
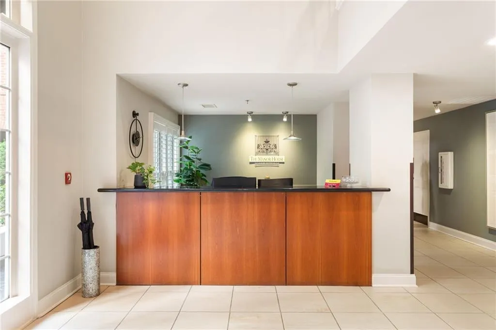
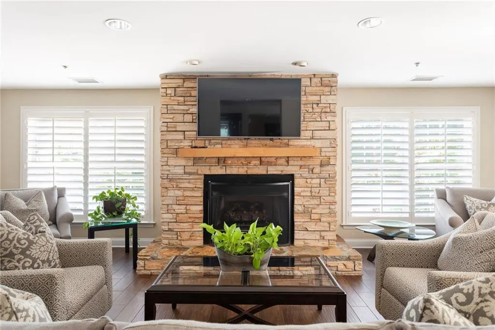
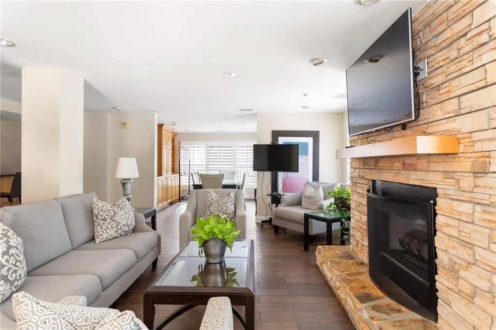
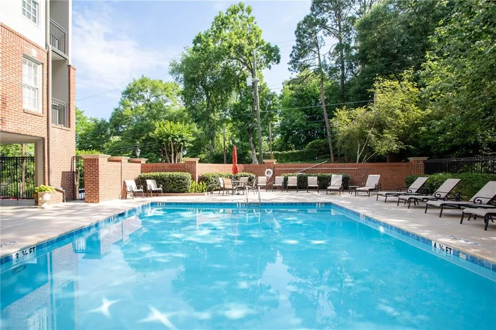
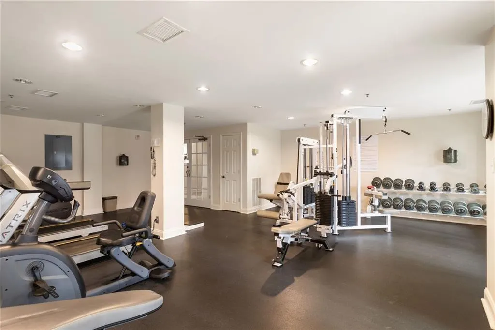
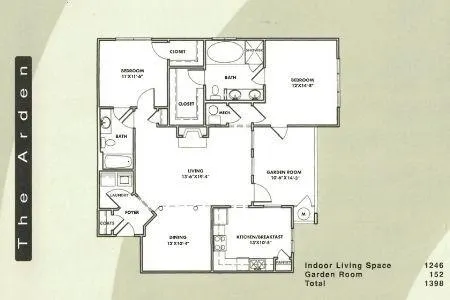
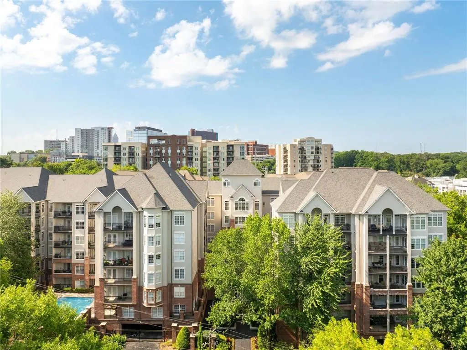
The Manor House is ideally located in South Buckhead, just south of Peachtree Battle Shopping Center and perfectly positioned between Midtown and Buckhead. This wonderful corner residence features a spacious covered patio overlooking the treetops with beautiful western views. Community amenities include a 24-hour concierge, clubhouse, meeting room, fully equipped fitness center, saltwater pool, beautifully landscaped grounds, and two assigned parking spaces in the gated garage. This two-bedroom, two-bath residence is one of only six Arden floor plans in the building and features custom Basswood plantation shutters throughout—not builder-grade—as well as new carpeting in both bedrooms, installed after the seller moved out. The original and current owner covered the existing firebox with drywall, making it easy to restore the living room fireplace if desired. All appliances currently in the residence remain. With an active HOA and a newly renovated exterior, The Manor House offers a wonderful sense of community in a convenient location near restaurants, shopping, Piedmont Hospital, and the Atlanta Beltline.
| Elementary School | Middle School | High School |
|---|---|---|
| E. Rivers Elementary School | Willis A. Sutton Middle School | North Atlanta High School |
| Price History | |
|---|---|
| 8/19/2026 | Listed $335,000 |
General Features
| Sewer | Public Sewer |
|---|---|
| Heating | Central |
| Cooling | Ceiling Fan(s),Central Air |
| Utilities | Cable Available,Electricity Available,Natural Gas Available,Phone Available,Sewer Available,Underground Utilities,Water Available |
| Roof | Composition |
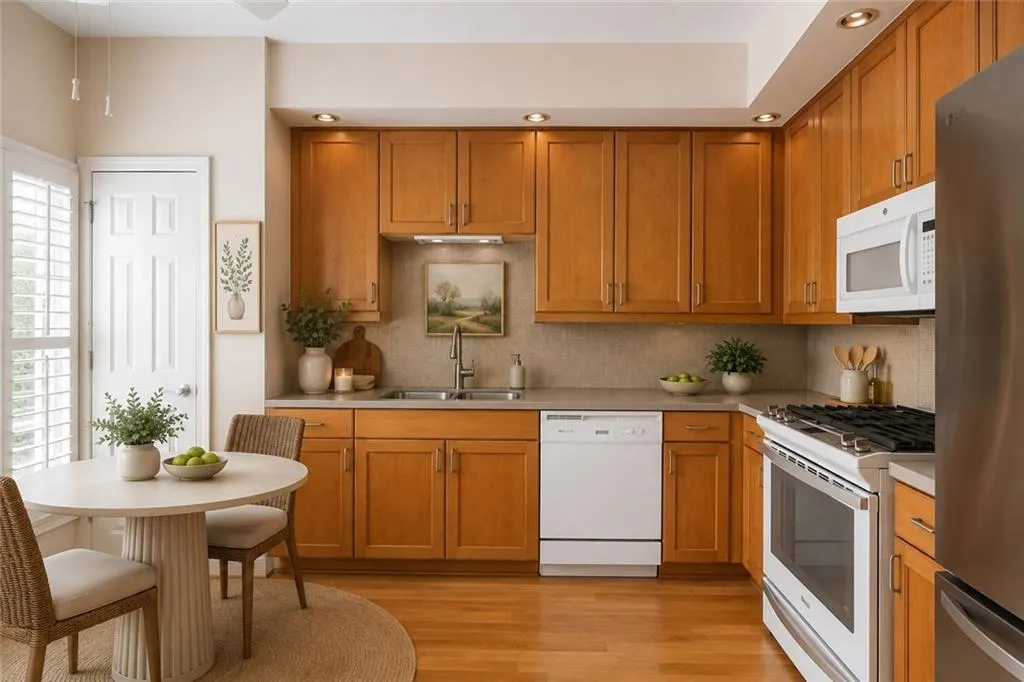
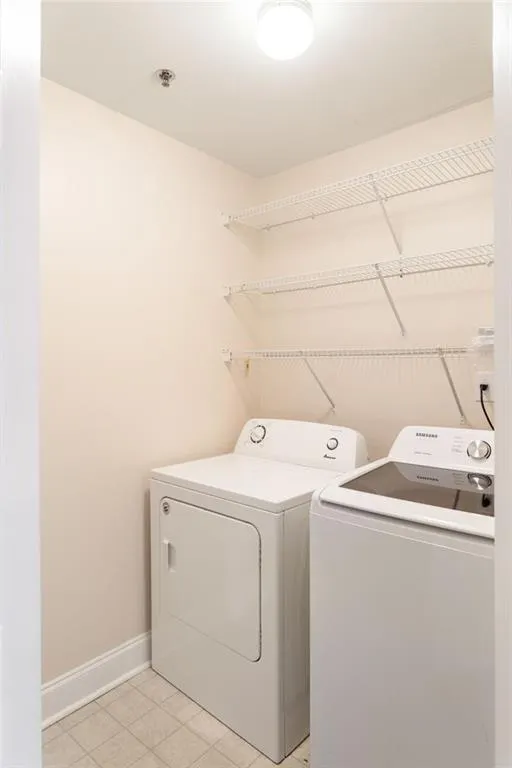
| Appliances | Dishwasher,Disposal,Dryer,Gas Range,Gas Water Heater,Microwave,Refrigerator,Self Cleaning Oven,Washer |
| HOA Fee | 932 |
| Garage Spaces | 2 |
| Association Fee Includes | Door person,Maintenance Grounds,Maintenance Structure,Reserve Fund,Sewer,Swim,Termite,Trash,Water |
| Patio/Porch Features | Covered,Patio |
| Architectural Style | Traditional |
| Pool Features | Fenced,Gunite,In Ground,Pool Cover,Salt Water |
| Security Features | Fire Sprinkler System,Key Card Entry,Secured Garage/Parking,Security Gate,Smoke Detector(s) |
| Construction Materials | Brick,Concrete,Stucco |
| Year Built | 2001 |
| Electric | 220 Volts |
| View | Trees/Woods |
| Levels | One |
| Unit Number | 1105 |
| Property Subtype | Condominium |
| Tax Year | 2025 |
| Ownership | Condominium |
| Parcel Number | 17 011100052837 |
| Waterfront Features | None |
| Community Features | Clubhouse,Concierge,Dog Park,Fitness Center,Gated,Near Beltline,Near Public Transport,Near Schools,Near Shopping,Near Trails/Greenway,Pool |
| Accessibility | None |
| Assoc Fee Paid Per | Monthly |
| County | Fulton - GA |
| Property Type | Residential |
| HOA | true |
| Energy Efficient | None |
| Subdivision Name | THE MANOR HOUSE |
| Green Energy Generation | None |
| Other Structures | None |
| Full Baths | 2 |
| Status | Active |
| Directions | From Buckhead, south on Peachtree Road to right on Biscayne Drive at Wells Fargo. The Manor house will be down on your left. At callbox call concierge and she will buzz you through the gate. Park in visitor parking. |
| High School | North Atlanta |
| City | Atlanta |
| Body of Water | None |
| Spa Features | None |
| Elementary School | E. Rivers |
| Property Attached Y/N | true |
| Land Lease Y/N | false |
| Tax Annual Amount | 2108 |
| Home Warranty Y/N | false |
| Middle/Junior High School | Willis A. Sutton |
| Property Condition | Resale |
| Standard Status | Active |
| Freehold | IDX |
| Corporate Owner | None |
Interior Features
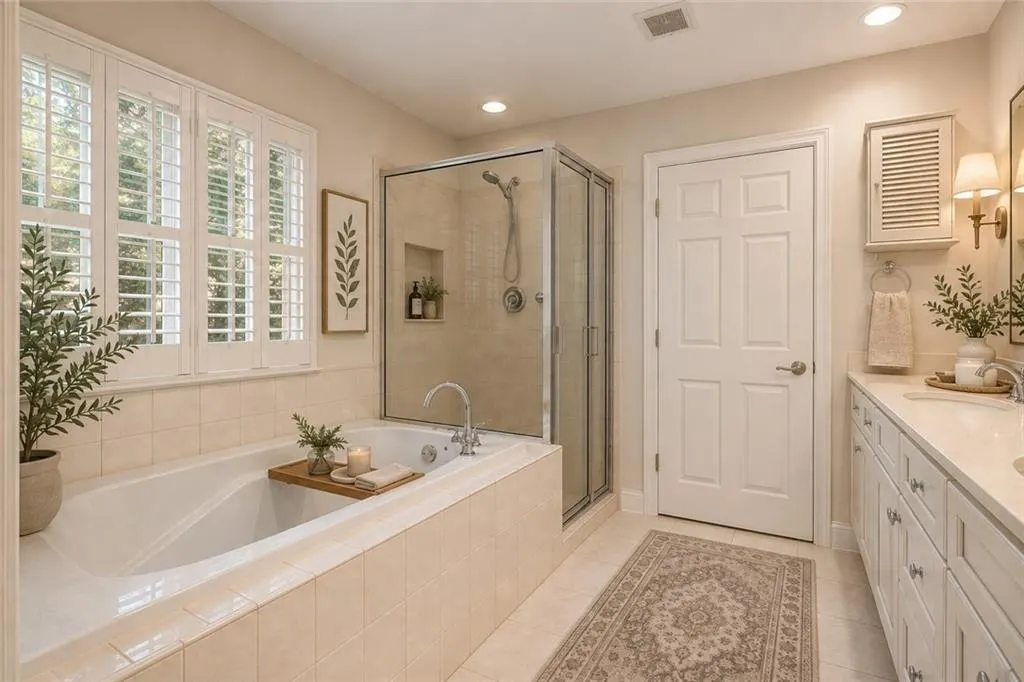
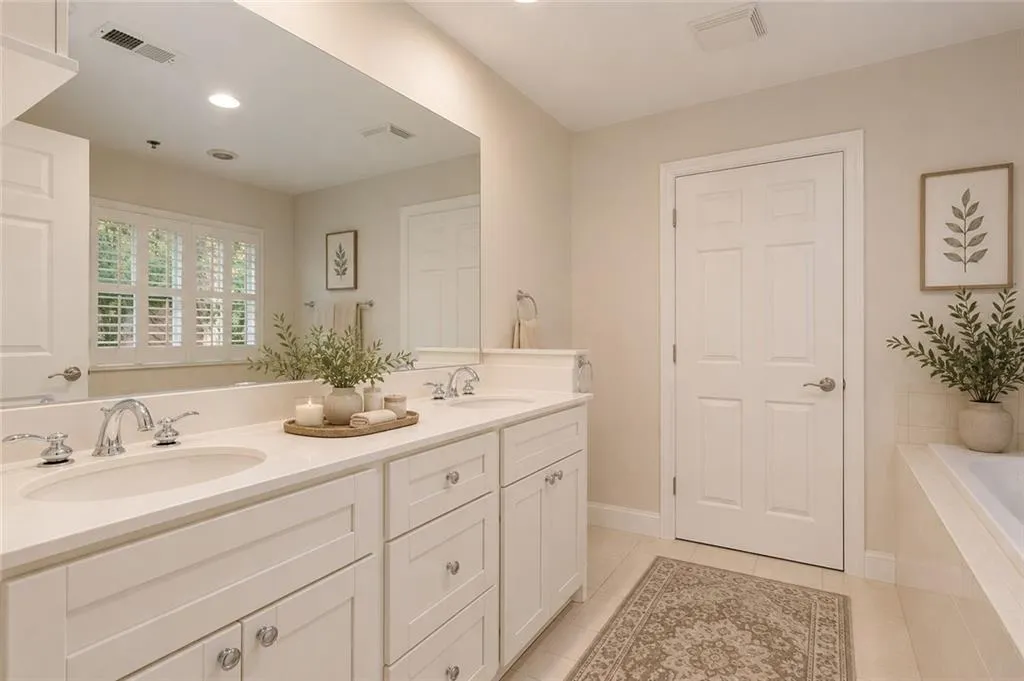
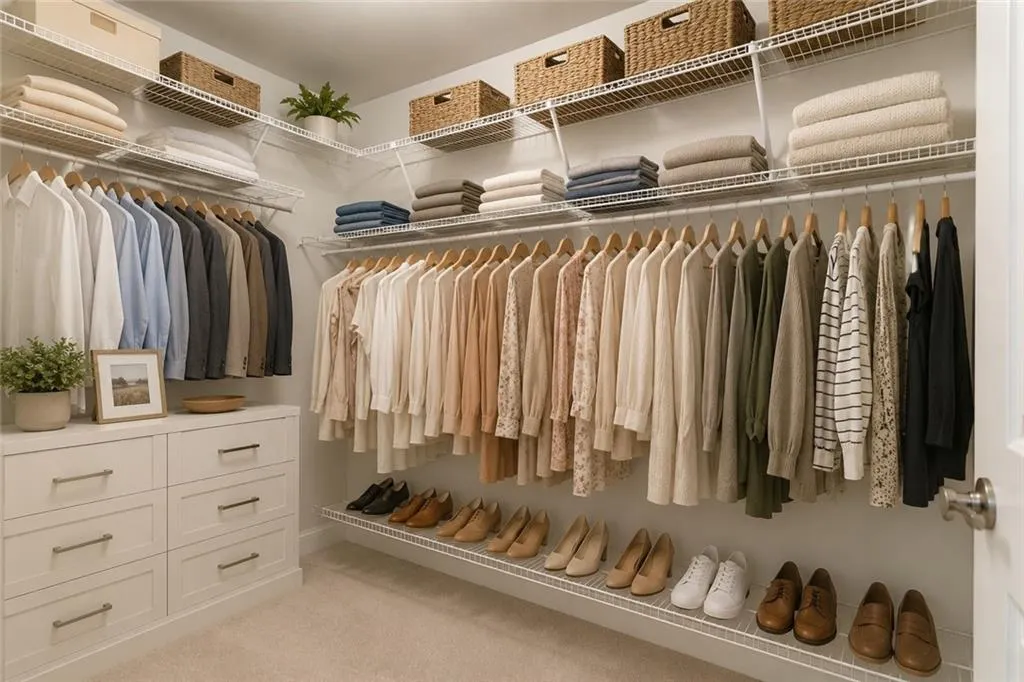
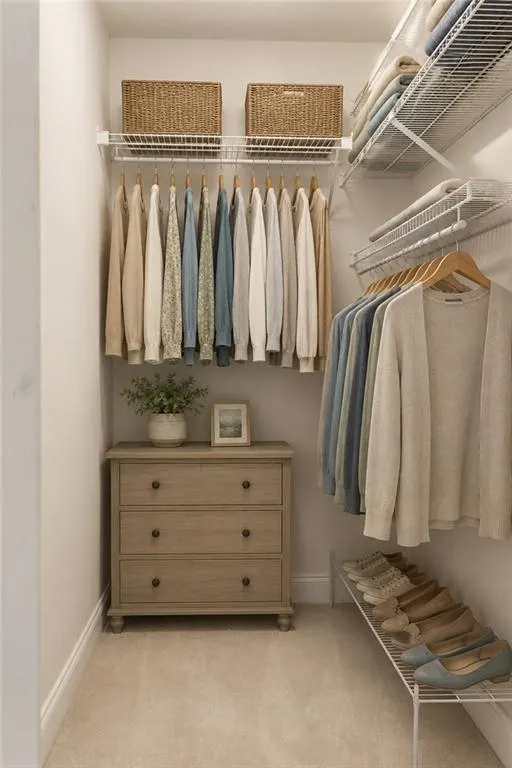
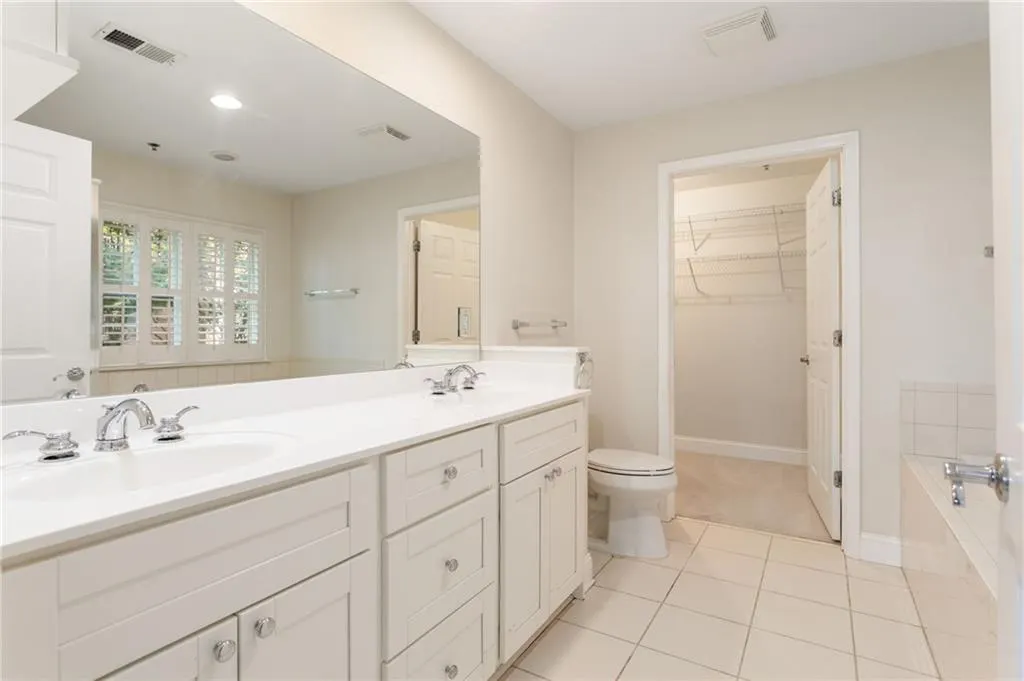
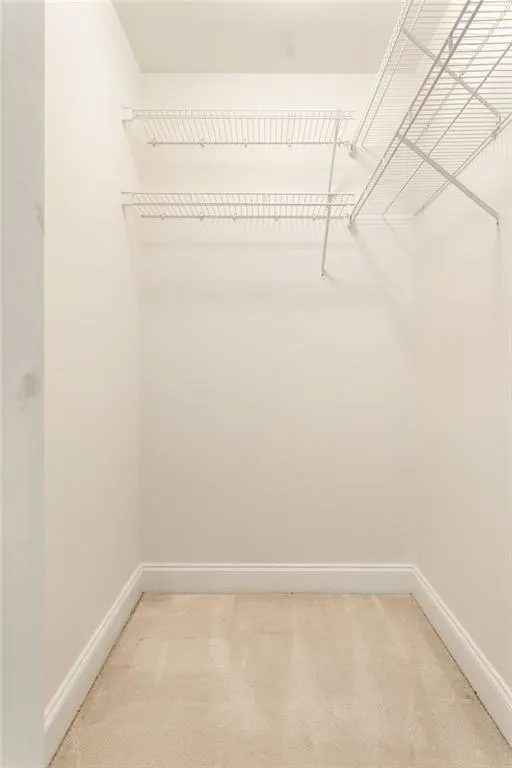
| Interior Amenities | Crown Molding,Double Vanity,Entrance Foyer,High Ceilings 9 ft Main,High Speed Internet,Recessed Lighting,Walk-In Closet(s) |
|---|---|
| Basement | None |
| Flooring | Carpet,Ceramic Tile,Hardwood |
| Fireplace Features | None |
| Common Walls | 2+ Common Walls,End Unit,No One Below |
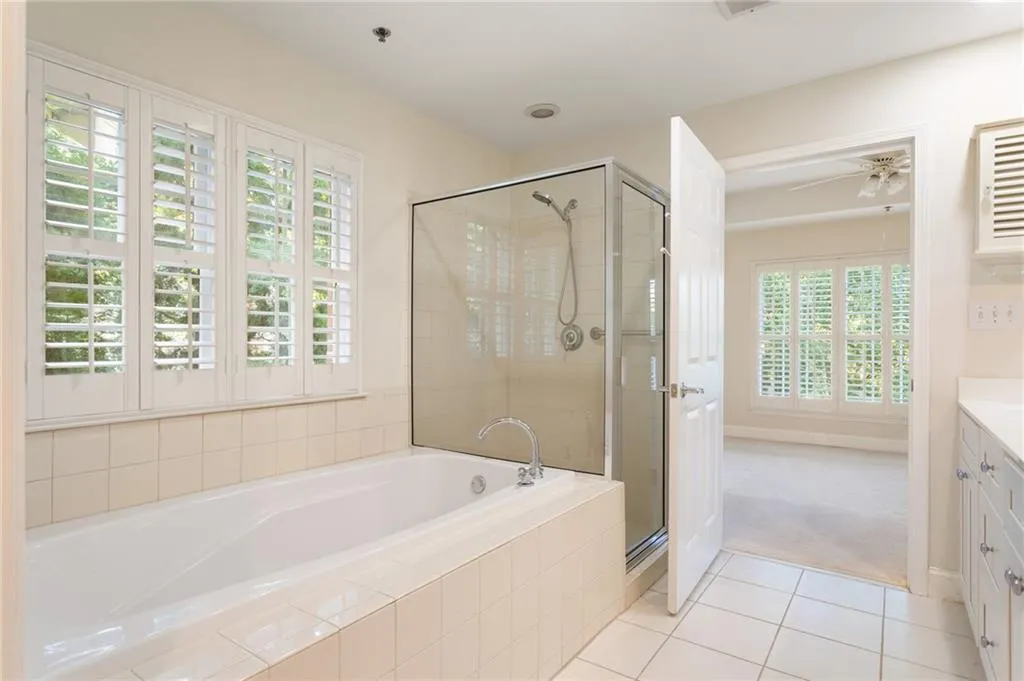
| Window Features | Double Pane Windows,Plantation Shutters |
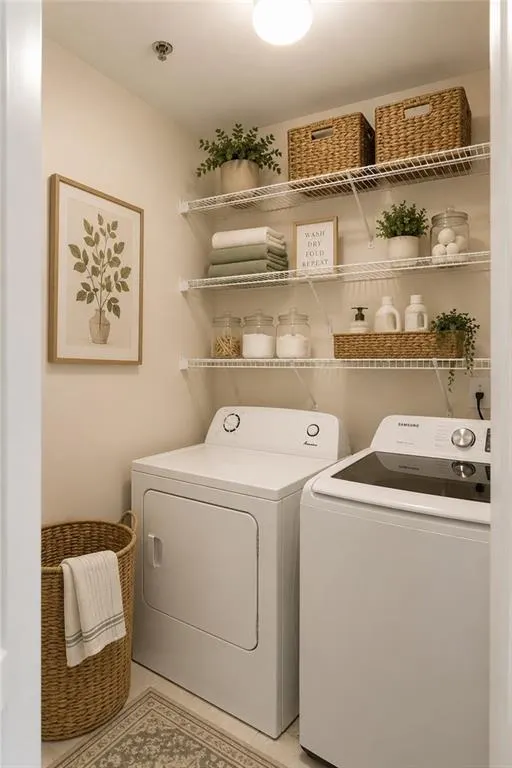
| Laundry Features | In Hall,Laundry Room,Main Level |
| Total Bedrooms | 2 |
| Room Type | Other |
| Main Level Bedrooms | 2 |
| Main Level Bathrooms | 2 |
| Kitchen Features | Cabinets Stain,Eat-in Kitchen,Pantry,Solid Surface Counters,View to Family Room |
| Total Baths | 2 |
| RoomBedroomFeatures | Master on Main,Roommate Floor Plan |
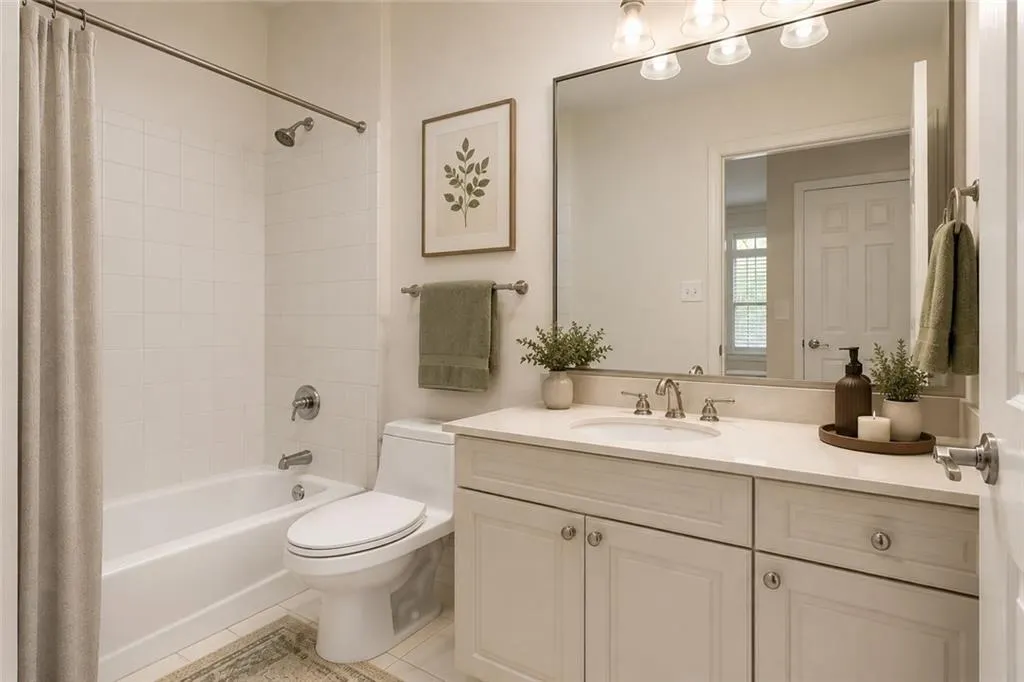
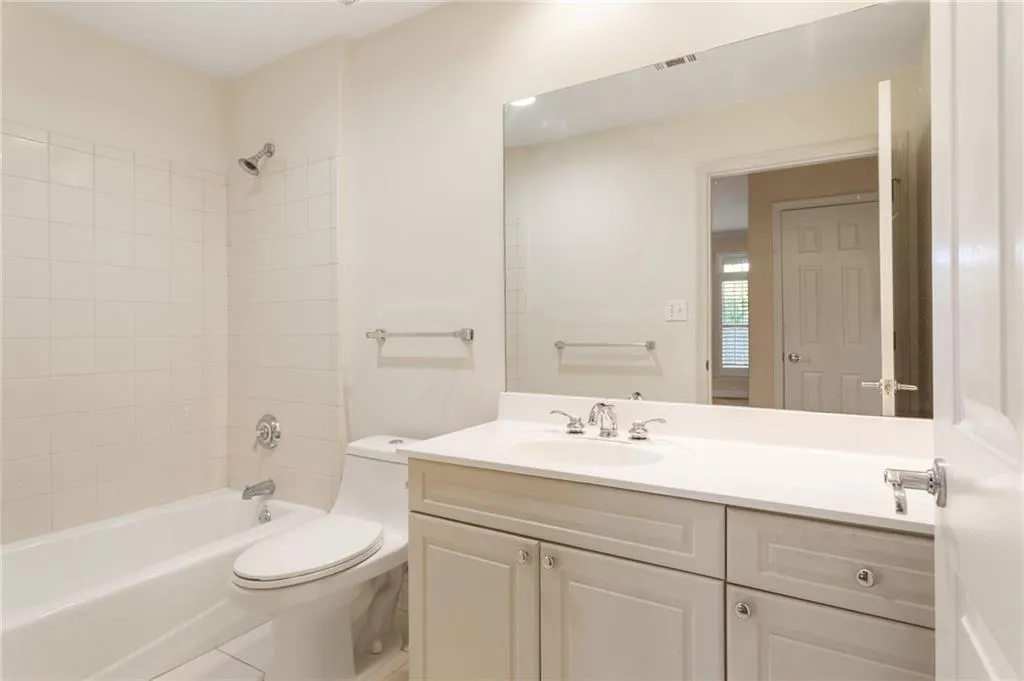
| Primary Bathroom Features | Double Vanity,Separate Tub/Shower,Soaking Tub |
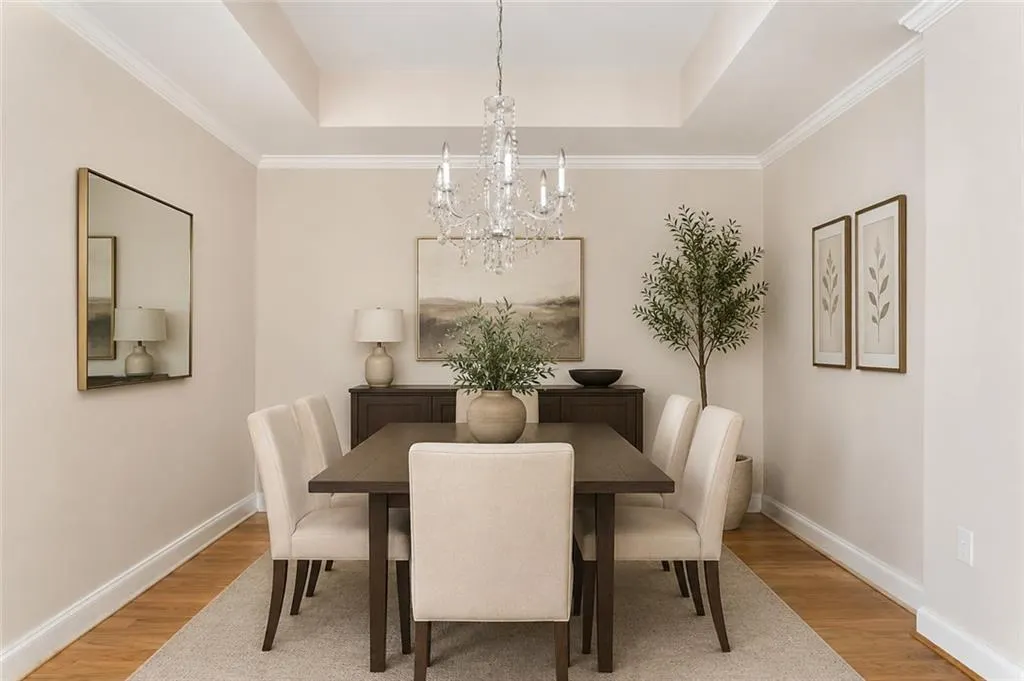
| Dining Room Features | Separate Dining Room |
Exterior Features
| Exterior Amenities | Courtyard,Garden,Lighting |
|---|---|
| Fencing | Wrought Iron |
| Parking Features | Assigned,Covered,Deeded,Drive Under Main Level,Garage |
| Lot Features | Landscaped |
| Water Source | Public |
| Foundation Details | Concrete Perimeter,Pillar/Post/Pier |
| Building Area Total | 1246 |
| Road Surface Type | Asphalt |
| Lot Size Source | Not Available |
| Road Frontage Type | City Street |
| Other Equipment | None |
| Horse Amenities | None |
Amenities
- Foreclosure
- Views
- Short Sale
- New Construction
- Adult 55+
- Lease To Own
- No HOA Fees
- Furnished
- Pets
- Primary On Main
- Air Conditioning
- Seller Finance
- Green
- Fixer Upper
- Horse
- Golf
- Fireplace
- Deck
- Garage
- Basement
- Pool
Property vs Condos Average in 30309
Statistics provided by Inside Real Estate
Price
Taxes
Year Built



 ©2026 Georgia Multiple Listing Service All information deemed reliable but not guaranteed. All properties are subject to prior sale, change or withdrawal. Neither listing broker(s) or information provider(s) shall be responsible for any typographical errors, misinformation, misprints and shall be held totally harmless. Listing(s) information is provided for consumer's personal, non-commercial use and may not be used for any purpose other than to identify prospective properties consumers may
