

Primary on Main


Address
50 Biscayne Drive 2104, Atlanta, GA
Price
$ 425,000
Property Attributes
- MLS#7826393
- TypeCondos
- Listing Status Active
- CountyFulton
- CityAtlanta
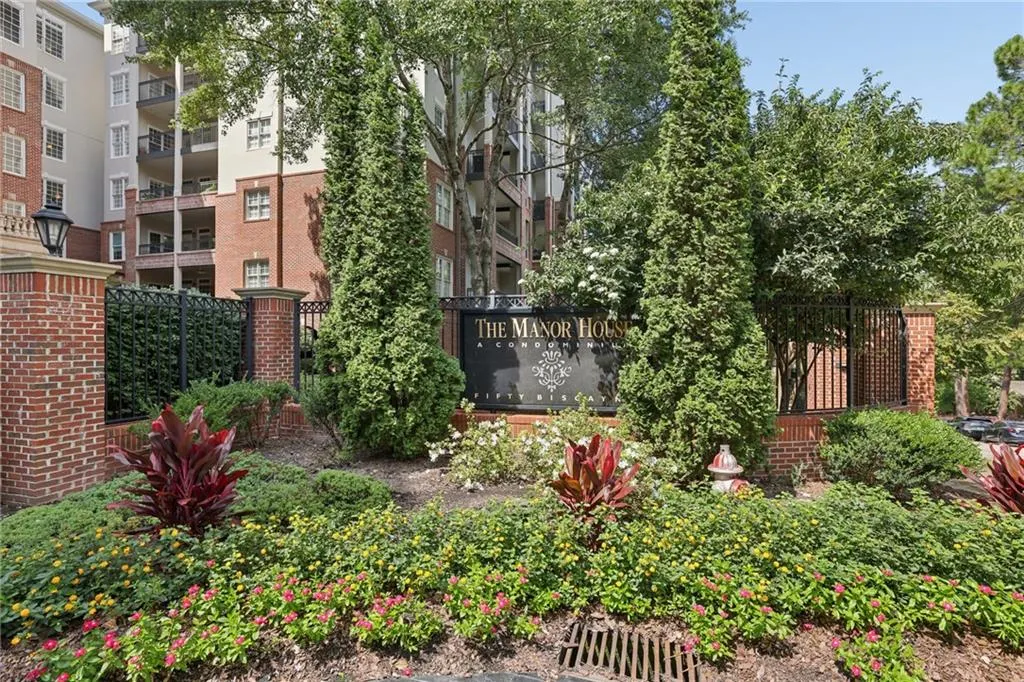
- NeighborhoodThe Manor house
- Zip30309
- StyleTraditional
- Year Built2001
- Taxes$ 3954
- Price$ 425,000
- Bedrooms2
- Full Bathrooms2
- Half Bathrooms0
Data Source:
First Multiple Listing Services (FMLS)
Property Description
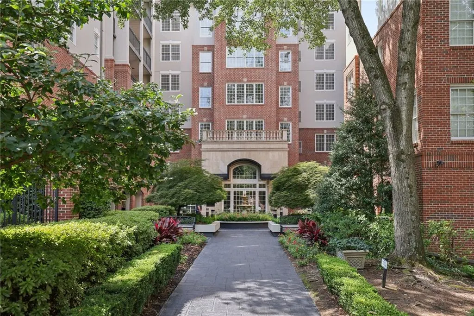
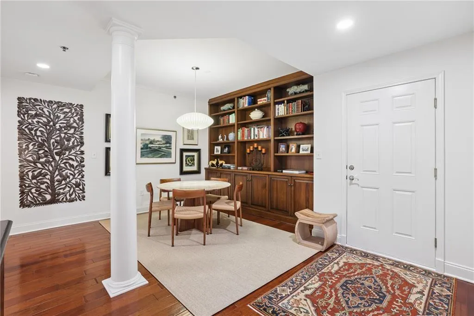
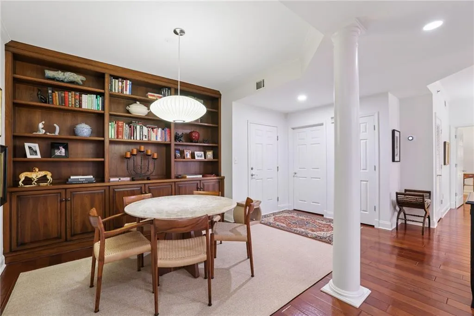
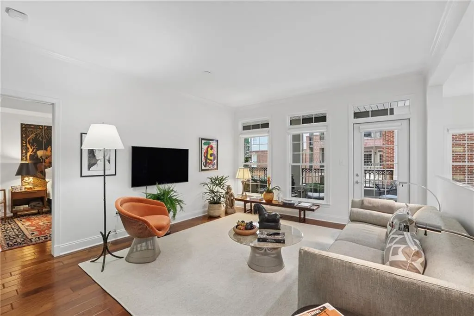
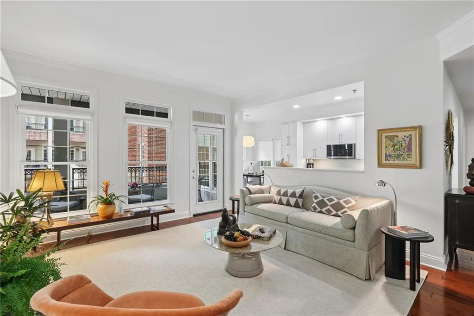
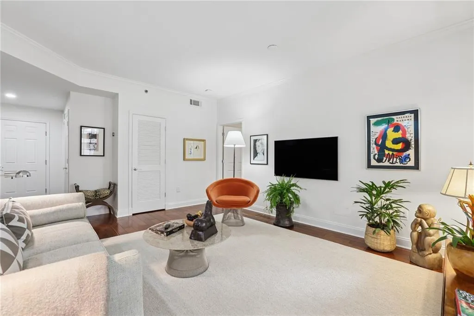
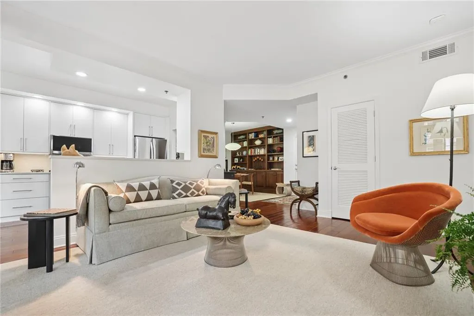
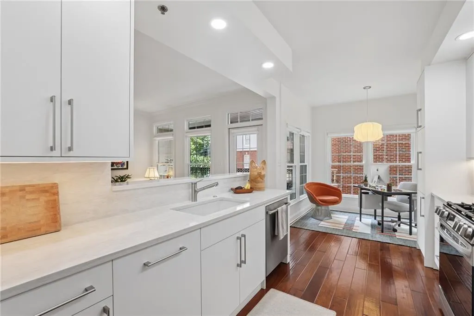
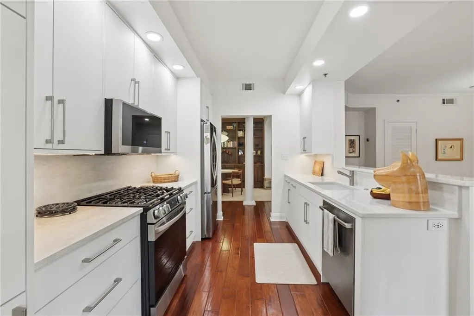
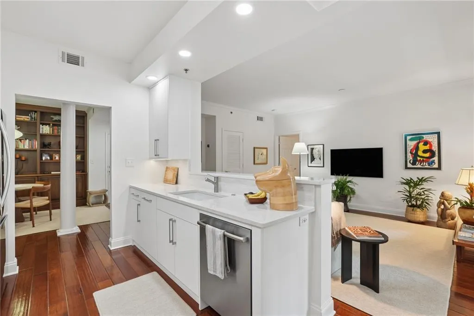
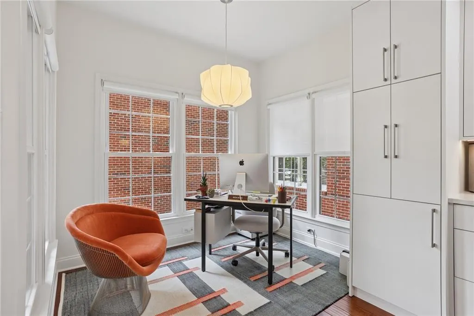
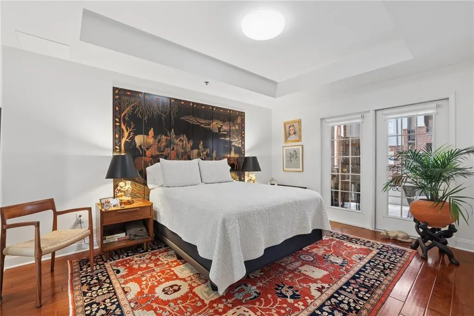
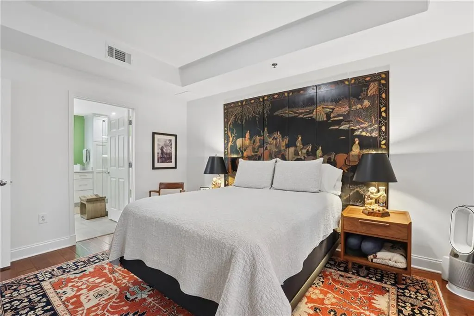
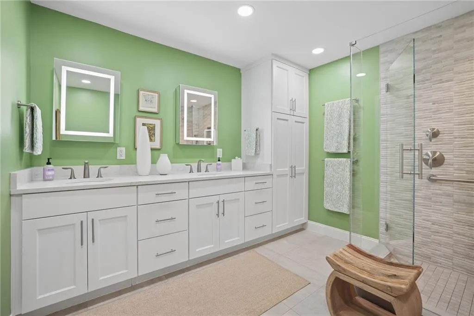
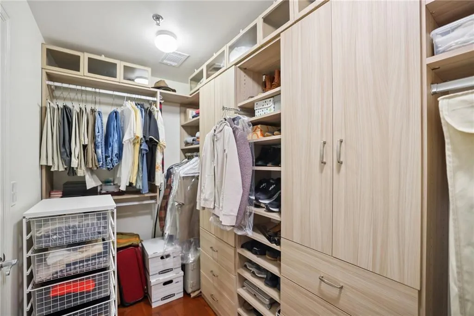
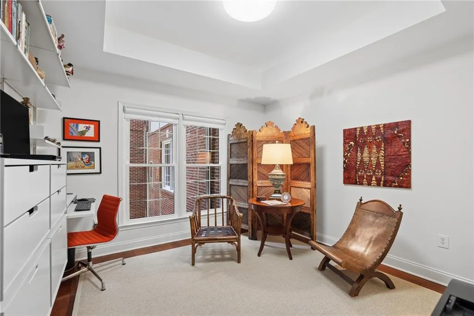
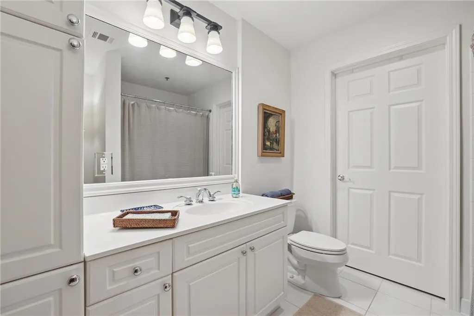
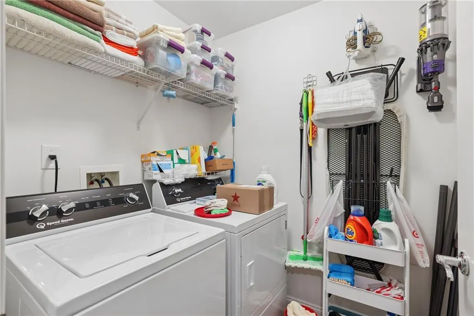
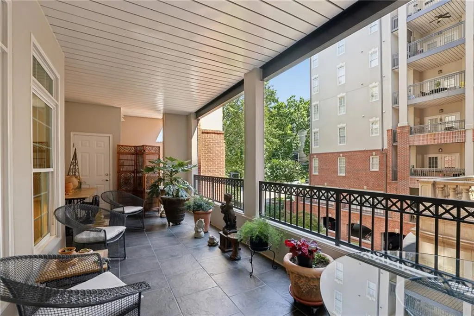
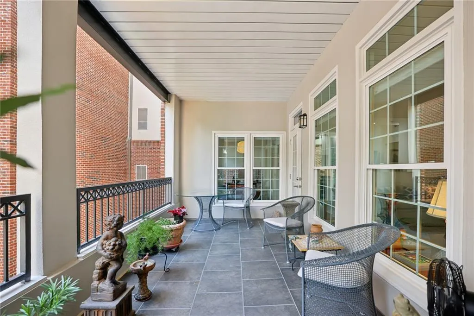
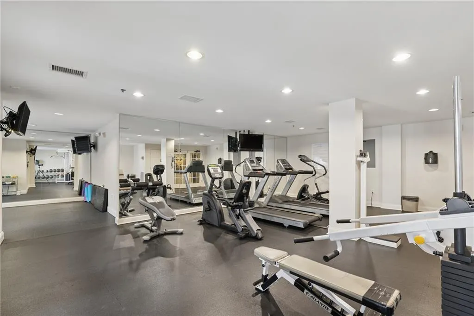
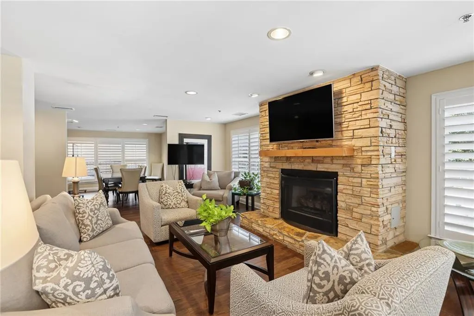
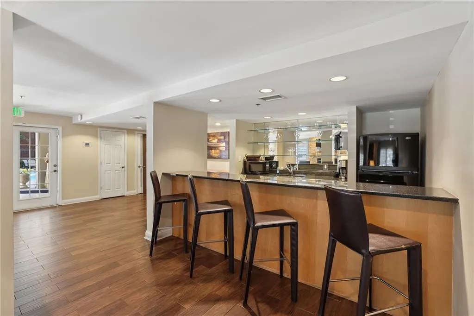
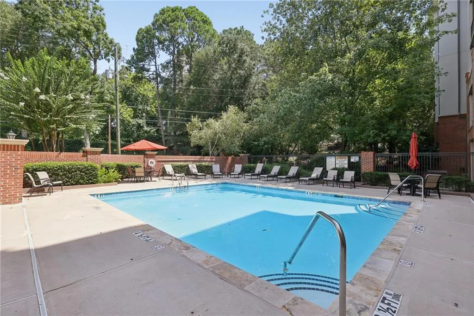
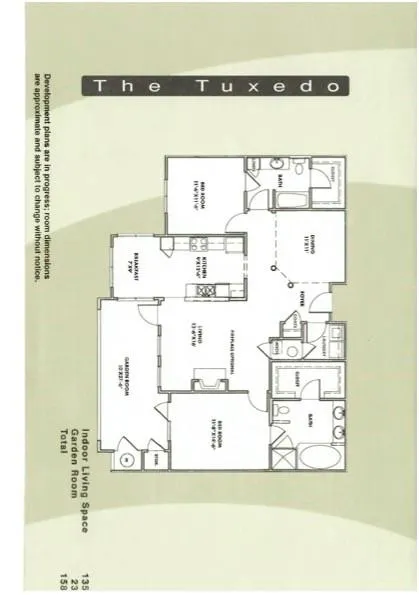
The Manor House offers effortless, turnkey living, especially in this beautifully renovated condominium. No detail was overlooked in the newly designed kitchen and primary bath. This lovely second-floor residence overlooks the courtyard from its spacious 10-by-20-foot outdoor garden room. The dining room features custom built-in bookcases with abundant storage. Hardwood floors and nine-foot ceilings extend into the kitchen, which opens to the living room. A bright breakfast nook just off the kitchen also provides the perfect space for a home office. The spacious guest bedroom includes an en-suite bath and walk-in closet. The primary suite features a beautifully renovated bath with double vanities and a custom closet designed by California Closets. There is a separate laundry with full size Speed Queen washer and dryer which remain with the propertyas do all of the kitchen appliances (oven and microwave are also both air fryers). Seller installed all new double pane replacement windows throughout. The amenities at The Manor House are exceptional and include a gracious 24-hour concierge, two assigned parking spaces in the gated garage, a fully equipped fitness center, a Gunite saltwater pool, recycling, and a generous clubhouse with a kitchen. Ideally located near Piedmont Hospital, Peachtree Battle Shopping Center, and the Atlanta Beltline.
| Elementary School | Middle School | High School |
|---|---|---|
| E. Rivers Elementary School | Willis A. Sutton Middle School | North Atlanta High School |
| Price History | |
|---|---|
| 8/25/2026 | Listed $425,000 |
General Features
| Sewer | Public Sewer |
|---|---|
| Heating | Natural Gas |
| Cooling | Central Air |
| Utilities | Cable Available,Electricity Available,Natural Gas Available,Sewer Available,Water Available |
| Roof | Composition |
| Appliances | Dishwasher,Disposal,Dryer,Electric Water Heater,Gas Range,Microwave,Refrigerator,Self Cleaning Oven,Washer |
| HOA Fee | 902 |
| Garage Spaces | 2 |
| Association Fee Includes | Door person,Gas,Insurance,Internet,Maintenance Grounds,Maintenance Structure,Pest Control,Reserve Fund,Security,Sewer,Swim,Termite,Trash,Utilities,Water |
| Patio/Porch Features | Covered,Patio |
| Architectural Style | Traditional |
| Pool Features | Fenced,Gunite,In Ground,Pool Cover,Salt Water |
| Security Features | Carbon Monoxide Detector(s),Fire Alarm,Fire Sprinkler System,Intercom,Key Card Entry,Secured Garage/Parking,Smoke Detector(s) |
| Construction Materials | Brick,Stucco |
| Year Built | 2001 |
| Electric | 220 Volts |
| View | Neighborhood |
| Levels | One |
| Unit Number | 2104 |
| Property Subtype | Condominium |
| Tax Year | 2025 |
| Ownership | Condominium |
| Parcel Number | 17 011100052969 |
| Waterfront Features | None |
| Community Features | Clubhouse,Concierge,Fitness Center,Gated,Homeowners Assoc,Near Beltline,Near Public Transport,Near Schools,Near Shopping,Pool |
| Accessibility | None |
| Assoc Fee Paid Per | Monthly |
| County | Fulton - GA |
| Property Type | Residential |
| HOA | true |
| Energy Efficient | None |
| Subdivision Name | The Manor house |
| Green Energy Generation | None |
| Other Structures | None |
| Full Baths | 2 |
| Status | Active |
| Directions | From Buckhead south on Peachtree Road pass Peachtree Battle to right onto Biscayne Drive at Wells Fargo. Best to park on street and enter at gate on side walk not driveway |
| High School | North Atlanta |
| City | Atlanta |
| Body of Water | None |
| Spa Features | None |
| Elementary School | E. Rivers |
| Property Attached Y/N | true |
| Land Lease Y/N | false |
| Tax Annual Amount | 3954 |
| Home Warranty Y/N | false |
| Middle/Junior High School | Willis A. Sutton |
| Property Condition | Resale |
| Standard Status | Active |
| Freehold | IDX |
| Corporate Owner | None |
Interior Features
| Interior Amenities | Bookcases,Crown Molding,Double Vanity,High Ceilings 9 ft Main,High Speed Internet,Recessed Lighting,Walk-In Closet(s) |
|---|---|
| Basement | None |
| Flooring | Ceramic Tile,Hardwood |
| Fireplace Features | None |
| Common Walls | 1 Common Wall |
| Window Features | Double Pane Windows,Window Treatments |
| Laundry Features | In Hall,Laundry Room,Main Level |
| Total Bedrooms | 2 |
| Room Type | Other |
| Main Level Bedrooms | 2 |
| Main Level Bathrooms | 2 |
| Kitchen Features | Cabinets White,Eat-in Kitchen,Kitchen Island,Pantry,Stone Counters,View to Family Room |
| Total Baths | 2 |
| RoomBedroomFeatures | Master on Main |
| Primary Bathroom Features | Double Vanity,Shower Only |
| Dining Room Features | Open Concept,Separate Dining Room |
Exterior Features
| Exterior Amenities | Courtyard,Garden,Lighting |
|---|---|
| Fencing | Fenced,Wrought Iron |
| Parking Features | Assigned,Covered,Drive Under Main Level,Garage,Garage Door Opener |
| Lot Features | Landscaped |
| Water Source | Public |
| Foundation Details | Pillar/Post/Pier |
| Building Area Total | 1350 |
| Road Surface Type | Asphalt |
| Lot Size Source | Not Available |
| Road Frontage Type | City Street |
| Other Equipment | None |
| Horse Amenities | None |
Amenities
- Foreclosure
- Views
- Short Sale
- New Construction
- Adult 55+
- Lease To Own
- No HOA Fees
- Furnished
- Pets
- Primary On Main
- Air Conditioning
- Seller Finance
- Green
- Fixer Upper
- Horse
- Golf
- Fireplace
- Deck
- Garage
- Basement
- Pool
Property vs Condos Average in 30309
Statistics provided by Inside Real Estate
Price
Taxes
Year Built



 ©2026 Georgia Multiple Listing Service All information deemed reliable but not guaranteed. All properties are subject to prior sale, change or withdrawal. Neither listing broker(s) or information provider(s) shall be responsible for any typographical errors, misinformation, misprints and shall be held totally harmless. Listing(s) information is provided for consumer's personal, non-commercial use and may not be used for any purpose other than to identify prospective properties consumers may
