

Primary on Main - Eco Friendly


Address
912 Beaverbrook Drive Nw, Atlanta, GA
Price
$ 1,995,000
Property Attributes
- MLS#7826341
- TypeSingle Family
- Listing Status Coming Soon
- CountyFulton
- CityAtlanta
- NeighborhoodWildwood
- Zip30318
- StyleCottage, Traditional
- Year Built1950
- Taxes$ 14860
- Price$ 1,995,000
- Bedrooms4
- Full Bathrooms5
- Half Bathrooms1
- Lot Size0.597 Acres
Data Source:
First Multiple Listing Services (FMLS)
Property Description
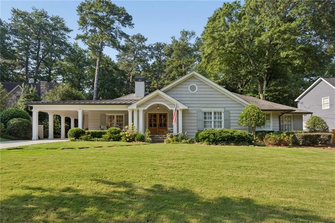
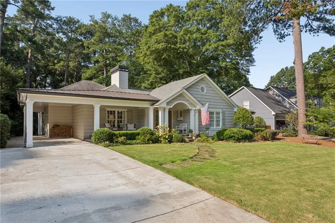
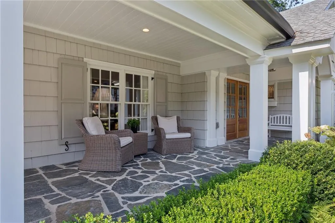
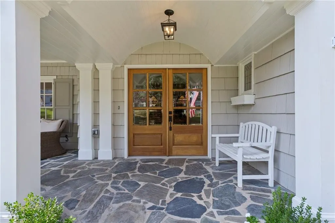
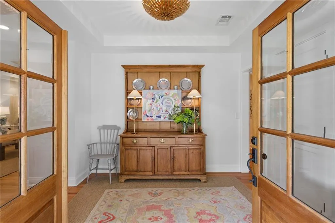
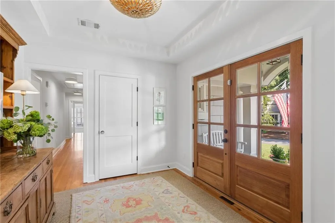
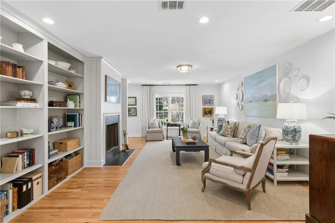
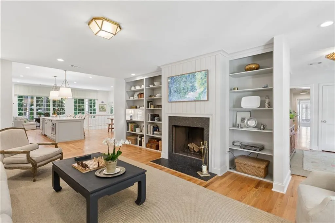
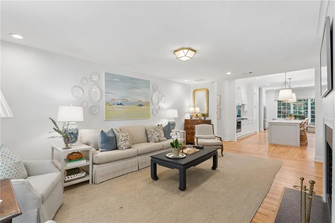
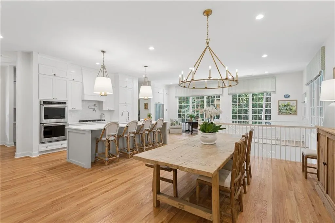
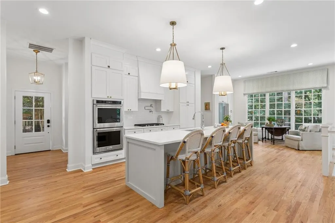
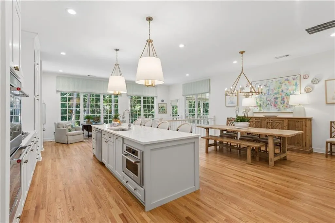
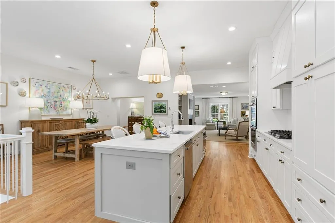
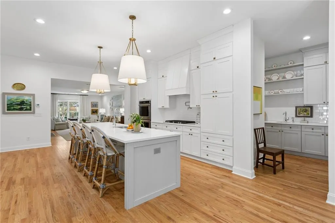
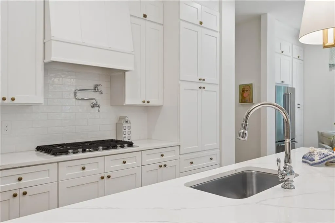
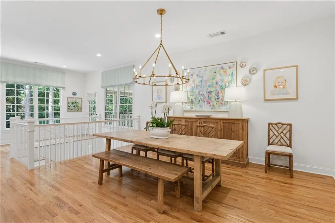
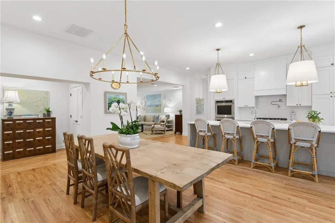
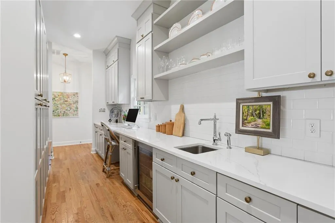
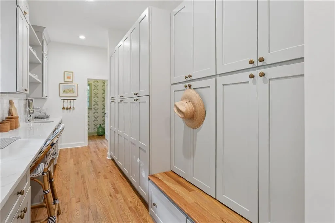
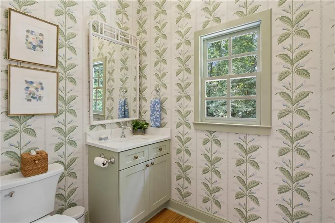
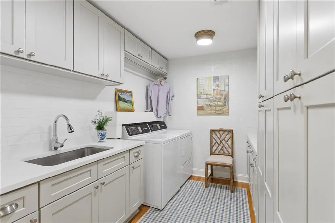
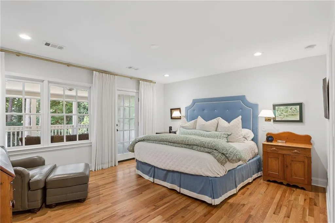
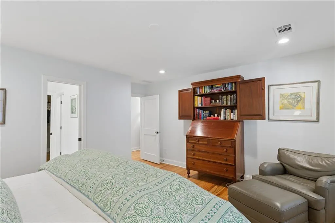
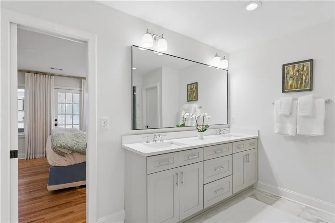
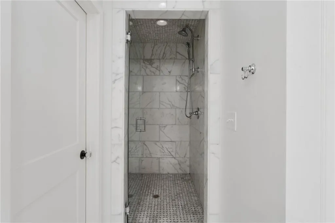
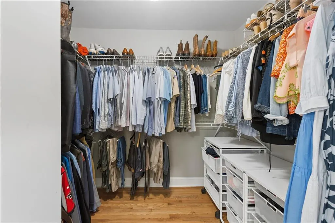
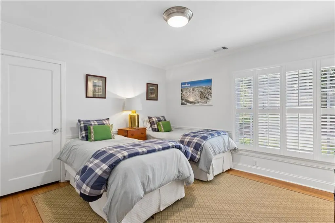
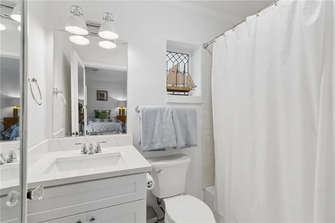
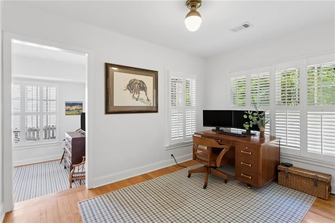
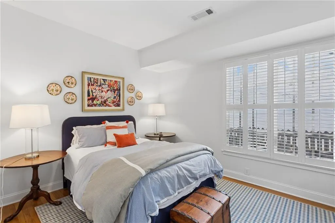
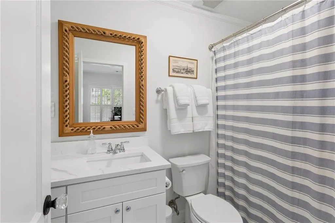
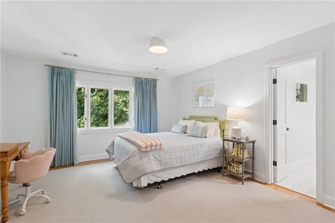
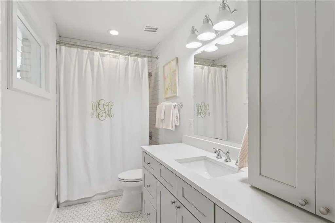
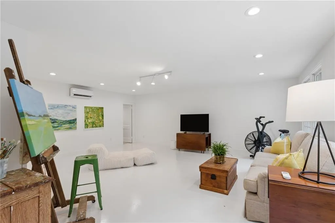
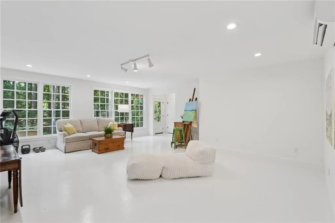
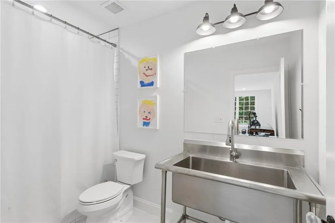
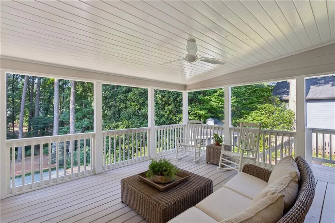
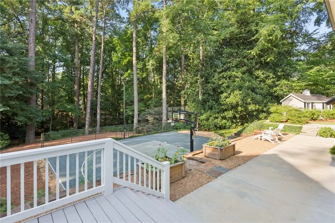
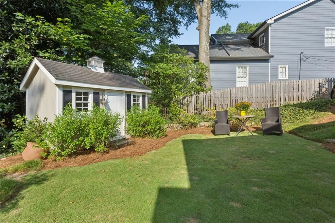
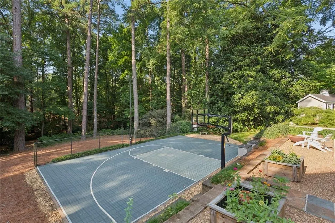
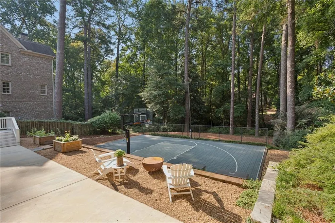
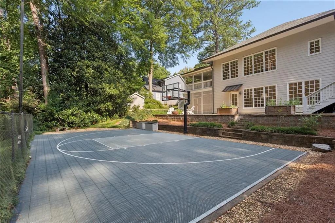
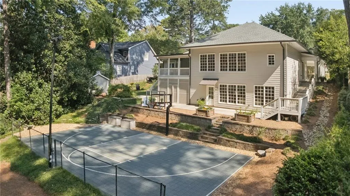
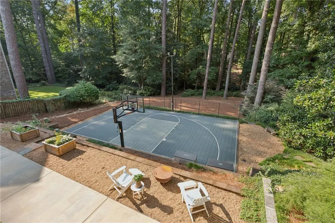
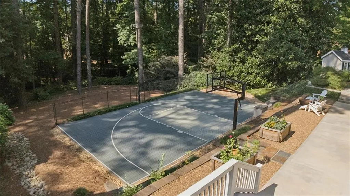
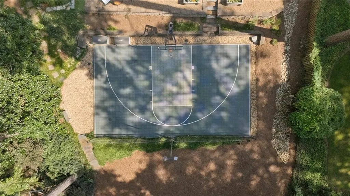
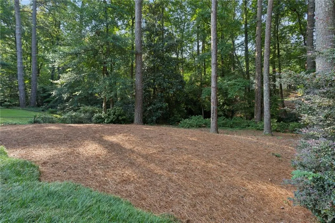
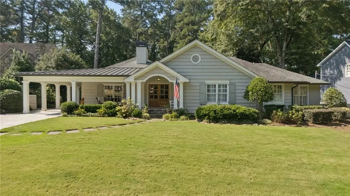
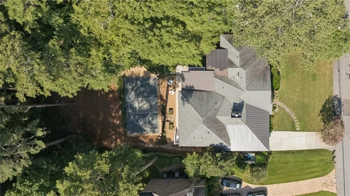
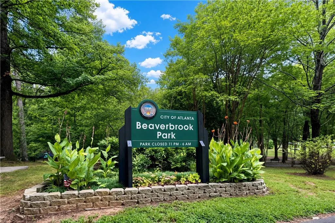
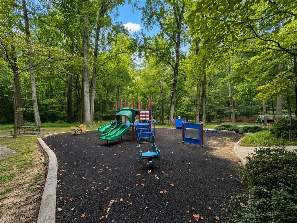
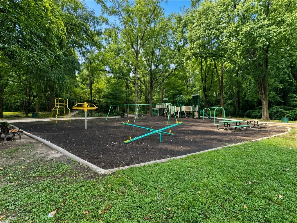
Welcome Home! Welcome to a light-filled, inviting home in the heart of Wildwood, completely renovated in 2019–2020. From the moment you step into the welcoming entry foyer, you'll appreciate the vaulted ceiling, abundant natural light, and thoughtful flow throughout the home. The living room seamlessly opens to the beautifully designed kitchen and family room, creating an ideal setting for both everyday living and effortless entertaining. The chef's kitchen features KitchenAid double ovens, a gas cooktop, a hot-water pot filler, generous counter space, and exceptional storage. Just off the kitchen, a sunlit scullery offers additional storage and workspace, along with a dedicated office. The main level features a luxurious primary suite, complete with a spa-like bathroom boasting a marble floor, oversized walk-in shower, and private water closet, plus a generous walk-in closet. Three additional well-sized bedrooms, each with its own ensuite bathroom, provide comfort and privacy for family and guests. The oversized walk-in laundry room is both functional and charming, offering abundant storage and a sink on the main floor. A single-car carport provides easy access to the kitchen and home, while a large walk-in outdoor storage closet is perfect for housing yard tools, bikes, and more. The terrace level offers even more flexible living space, including a large multi-purpose room with a full bathroom that can serve as an art studio, hangout room, or additional bedroom. Oversized windows flood the space with natural light, and the walk-out terrace level makes hosting guests effortless. Outside, the expansive backyard is built for gathering, featuring a sports court, a storage shed thoughtfully designed to complement the home, and plenty of room for play, relaxation, and get-togethers. Wildwood is home to a wonderful neighborhood park and is ideally located near several additional green spaces, Morris Brandon Elementary School, Bitsy Grant Tennis Center, Bobby Jones Golf Course, the Atlanta BeltLine, and an array of shops, restaurants, and everyday conveniences. The exceptional location makes it easy to enjoy all that this sought-after area has to offer. With its thoughtful renovation, sun-drenched layout, and seamless indoor-outdoor flow, this Wildwood home invites you to settle in, entertain with ease, and make it your own.
| Elementary School | Middle School | High School |
|---|---|---|
| Morris Brandon Elementary School | Willis A. Sutton Middle School | North Atlanta High School |
| Price History | |
|---|---|
| 8/31/2026 | Listed $1,995,000 |
General Features
| Sewer | Public Sewer |
|---|---|
| Heating | Central |
| Cooling | Central Air |
| Utilities | Cable Available,Electricity Available,Natural Gas Available,Phone Available,Sewer Available,Water Available |
| Roof | Composition |
| Appliances | Dishwasher,Disposal,Double Oven,Gas Cooktop,Microwave,Refrigerator,Self Cleaning Oven,Tankless Water Heater |
| Patio/Porch Features | Covered,Front Porch,Rear Porch |
| Architectural Style | Cottage,Traditional |
| Pool Features | None |
| Security Features | Smoke Detector(s) |
| Construction Materials | Brick 3 Sides,Cement Siding,Shingle Siding |
| Year Built | 1950 |
| Electric | 220 Volts in Laundry |
| View | Neighborhood |
| Levels | Two |
| Property Subtype | Single Family Residence |
| Tax Year | 2025 |
| Parcel Number | 17 015400070480 |
| Waterfront Features | None |
| Community Features | Near Beltline,Near Schools,Near Shopping,Near Trails/Greenway,Park,Playground,Restaurant,Street Lights |
| Accessibility | None |
| County | Fulton - GA |
| Property Type | Residential |
| HOA | false |
| Energy Efficient | Insulation,Thermostat,Water Heater |
| Subdivision Name | Wildwood |
| Green Energy Generation | None |
| Other Structures | Shed(s) |
| Full Baths | 5 |
| Status | Coming Soon |
| Directions | Use GPS! |
| High School | North Atlanta |
| City | Atlanta |
| Body of Water | None |
| Carport Spaces | 1 |
| Spa Features | None |
| Elementary School | Morris Brandon |
| Property Attached Y/N | false |
| Land Lease Y/N | false |
| Tax Annual Amount | 14860 |
| Home Warranty Y/N | false |
| Middle/Junior High School | Willis A. Sutton |
| Property Condition | Resale |
| Virtual Tour | https://player.vimeo.com/progressive_redirect/playback/1222566878/rendition/1080p/file.mp4%20%281080p%29.mp4?loc=external&log_user=0&signature=fe36859e25840345458aca6b59d822c9a57d8fe7a336bce9135ad11727bd6a83 |
| Standard Status | Coming Soon |
| Freehold | IDX |
| Corporate Owner | None |
Interior Features
| Interior Amenities | Bookcases,Disappearing Attic Stairs,Double Vanity,Entrance Foyer,High Ceilings 9 ft Lower,High Speed Internet,Low Flow Plumbing Fixtures,Walk-In Closet(s),Wet Bar |
|---|---|
| Basement | Crawl Space,Daylight,Exterior Entry,Finished,Finished Bath,Interior Entry |
| Flooring | Ceramic Tile,Concrete,Hardwood |
| Total Fireplaces | 1 |
| Fireplace Features | Gas Starter,Living Room |
| Common Walls | No Common Walls |
| Window Features | Plantation Shutters,Shutters |
| Above Grade Finished Area | 3404 |
| Half Baths | 1 |
| Laundry Features | In Hall,Laundry Room,Main Level,Sink |
| Total Bedrooms | 4 |
| Below Grade Finished Area | 830 |
| Room Type | Bonus Room,Living Room,Other |
| Main Level Bedrooms | 4 |
| Main Level Bathrooms | 4 |
| Kitchen Features | Cabinets White,Eat-in Kitchen,Keeping Room,Kitchen Island,Pantry Walk-In,Stone Counters,View to Family Room |
| Total Baths | 6 |
| RoomBedroomFeatures | Master on Main,Roommate Floor Plan |
| Primary Bathroom Features | Double Vanity,Shower Only |
| Dining Room Features | Open Concept |
Exterior Features
| Exterior Amenities | Garden,Private Entrance,Private Yard,Rear Stairs,Storage |
|---|---|
| Fencing | Wood |
| Parking Features | Assigned,Carport,Kitchen Level,Level Driveway,On Street |
| Lot Features | Back Yard,Front Yard,Landscaped,Level,Private,Sloped |
| Water Source | Public |
| Total Parking | 2 |
| Foundation Details | Combination |
| Building Area Total | 4234 |
| Lot Dimensions | x |
| Lot Size Acres | 0.597 |
| Road Surface Type | Paved |
| Lot Size Source | Other |
| Road Frontage Type | City Street |
| Other Equipment | Dehumidifier |
| Horse Amenities | None |
Amenities
- Foreclosure
- Views
- Short Sale
- New Construction
- Adult 55+
- Lease To Own
- No HOA Fees
- Furnished
- Primary On Main
- Air Conditioning
- Seller Finance
- Green
- Fixer Upper
- Horse
- Golf
- Fireplace
- Deck
- Garage
- Basement
- Pool
Property vs Single Family Average in 30318
Statistics provided by Inside Real Estate
Price
Taxes
Year Built



 ©2026 Georgia Multiple Listing Service All information deemed reliable but not guaranteed. All properties are subject to prior sale, change or withdrawal. Neither listing broker(s) or information provider(s) shall be responsible for any typographical errors, misinformation, misprints and shall be held totally harmless. Listing(s) information is provided for consumer's personal, non-commercial use and may not be used for any purpose other than to identify prospective properties consumers may
