

Views





Address
311 Ashbourne Trail, Lawrenceville, GA
Price
$ 559,900
Property Attributes
- MLS#7826668
- TypeSingle Family
- Listing Status Active
- CountyGwinnett
- CityLawrenceville
- NeighborhoodEdgewater
- Zip30043
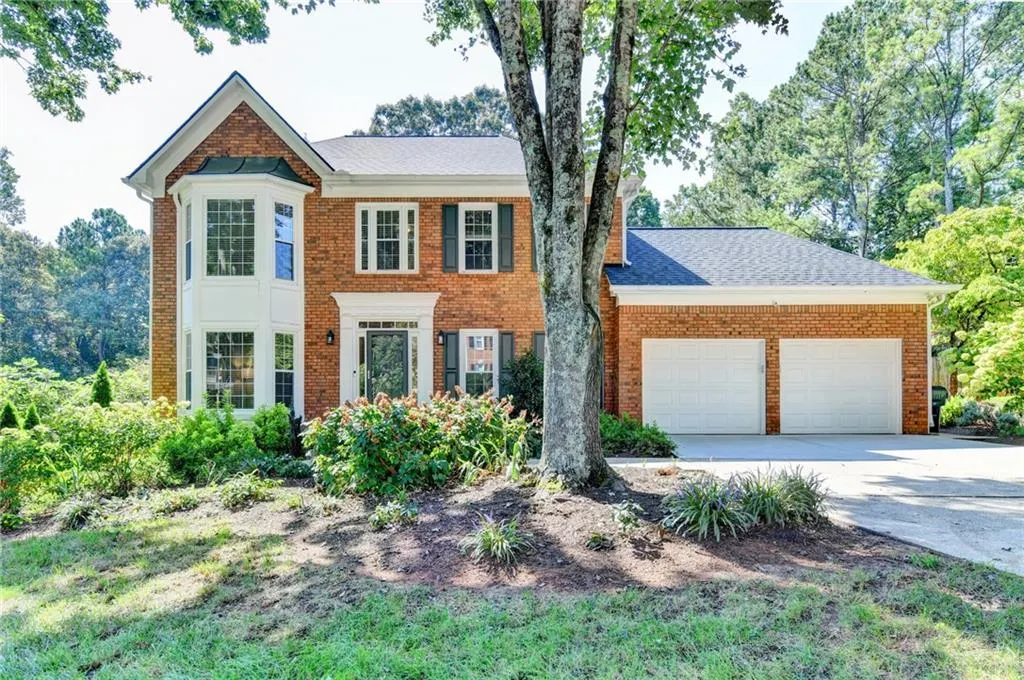
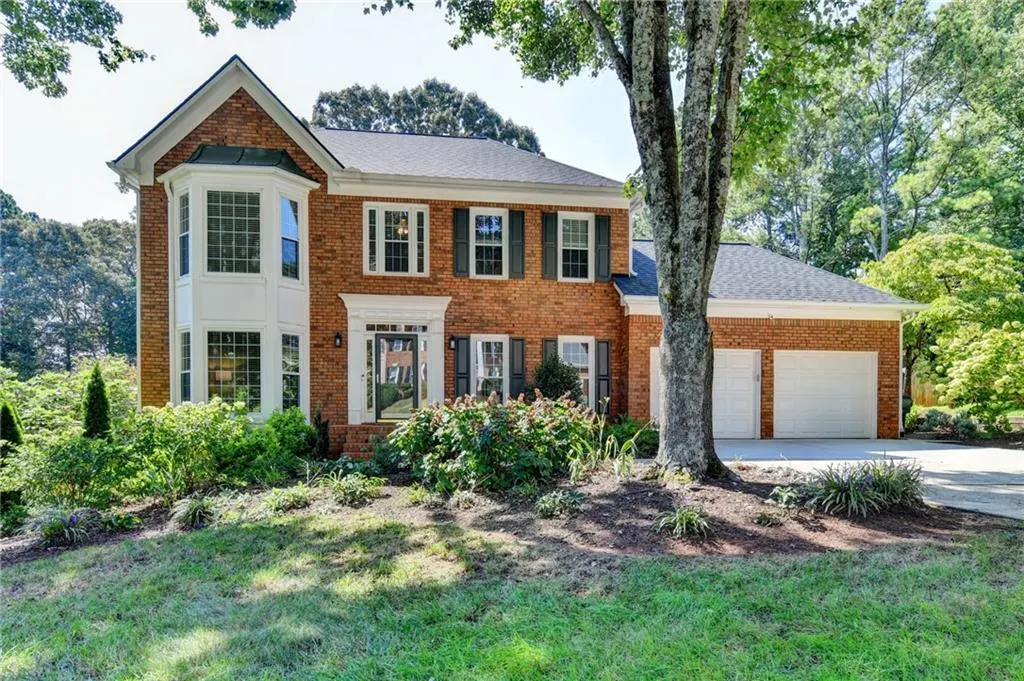
- StyleTraditional
- Year Built1992
- Taxes$ 7138
- Price$ 559,900
- Bedrooms5
- Full Bathrooms3
- Half Bathrooms1
- Lot Size0.37 Acres
Data Source:
First Multiple Listing Services (FMLS)
Property Description
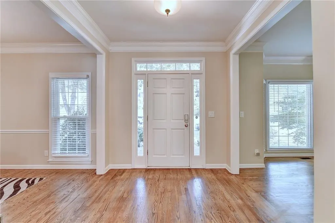
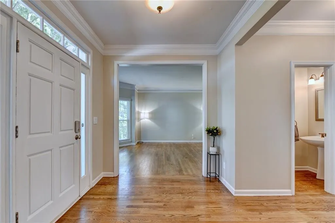
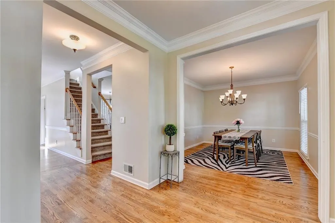
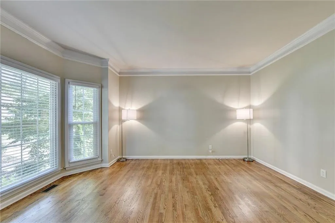
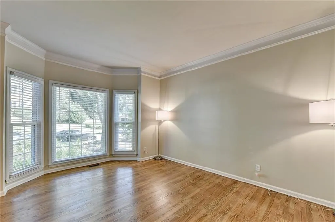
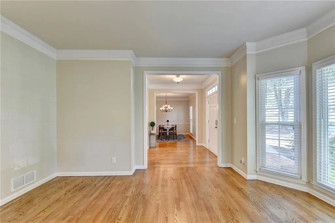
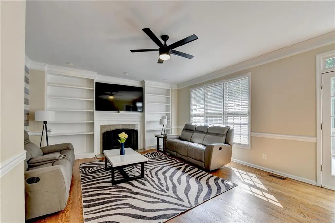
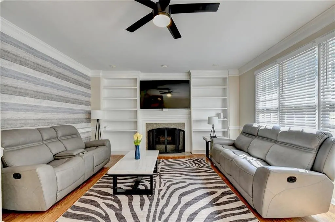
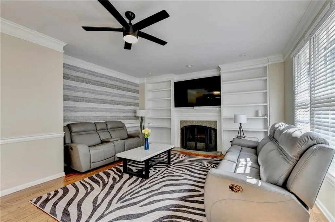
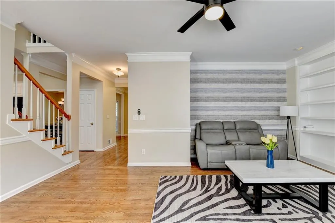
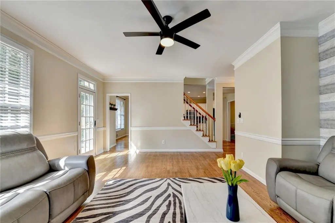
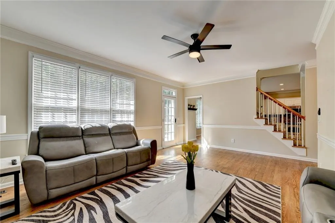
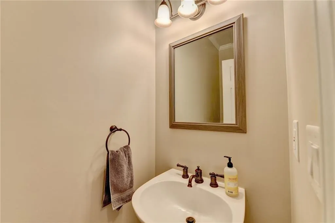
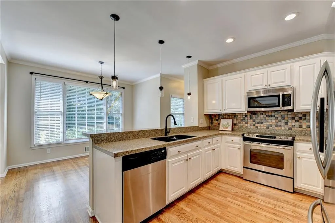
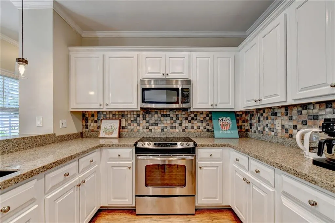
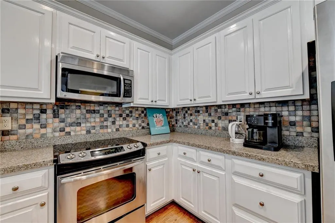
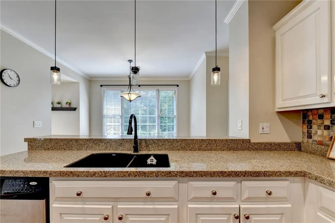
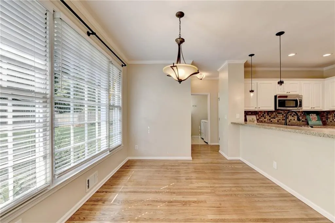
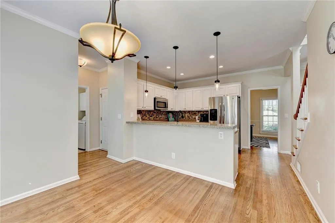
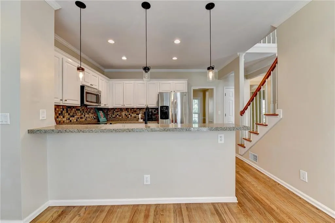
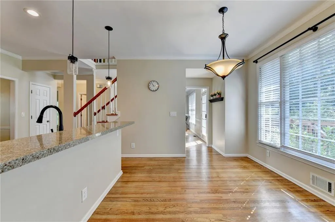
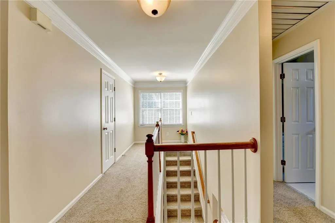
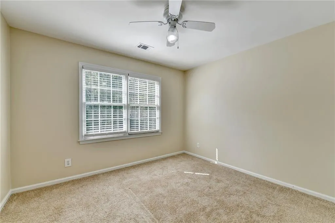
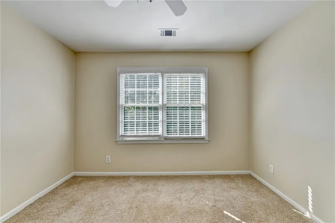
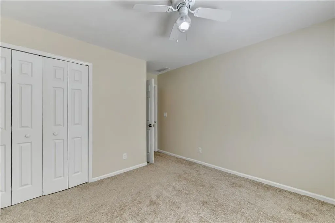
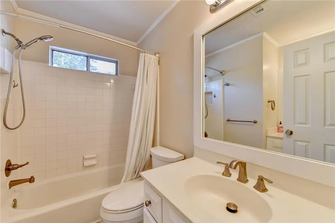
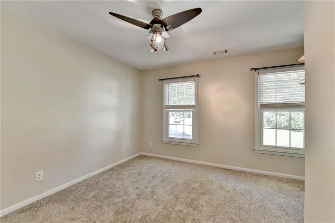
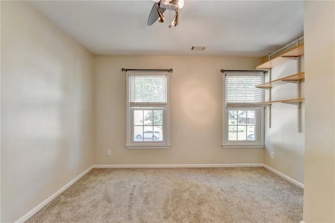
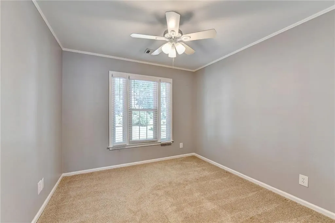
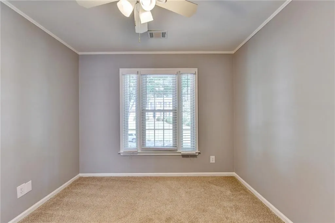
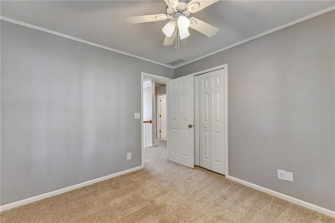
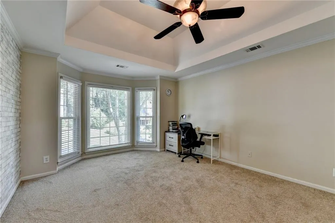
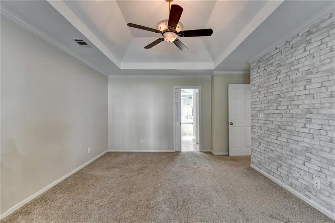
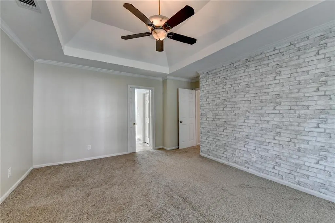
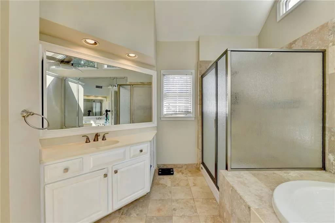
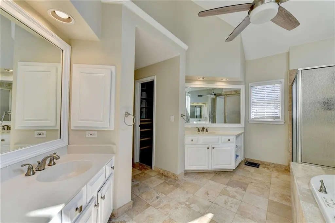
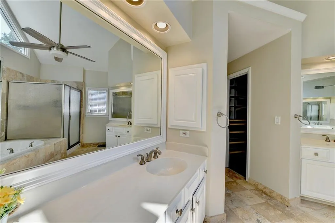
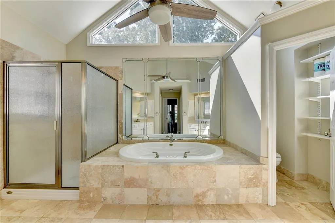
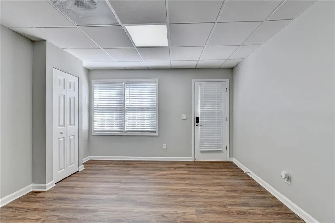
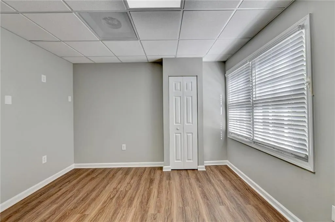
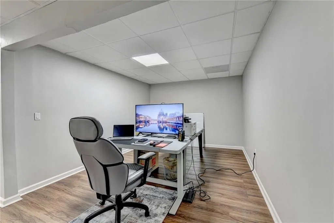
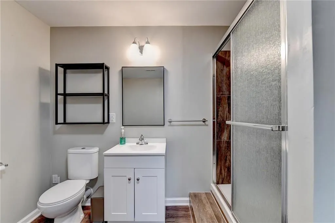
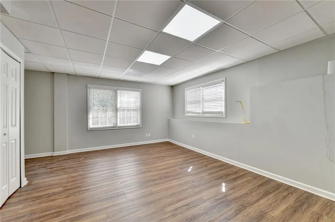
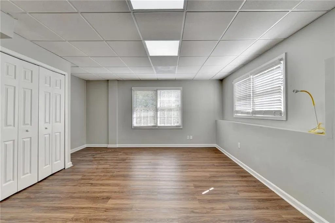
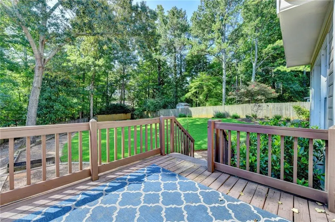
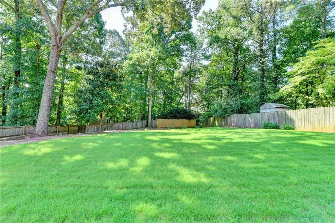
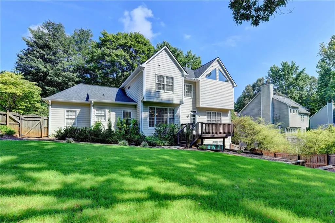
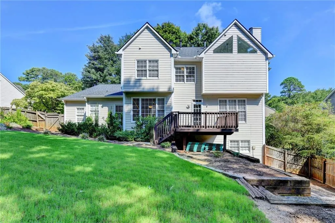
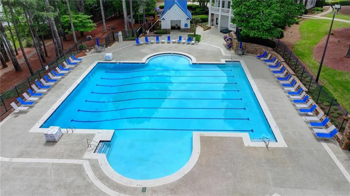
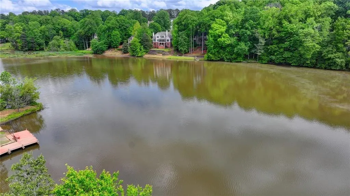
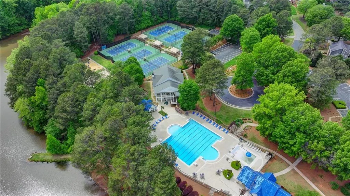
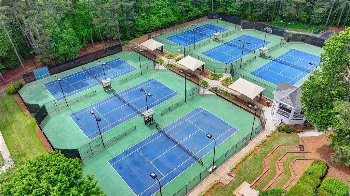
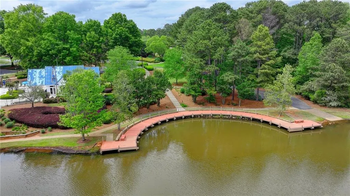
Move in Ready. This beautiful, cozy home nestled in nature is well-maintained and features a fully remodeled basement—a truly charming property! It has fresh paint, and the main level features hardwood floors. Beautiful, spacious backyard is surrounded by a wooden fence, ensuring privacy, and features a large deck perfect for children or pets to play on. The kitchen has been remodeled with white cabinets, granite countertops, and stainless steel appliances, and includes a breakfast area that boasts a wonderful view of the peaceful backyard. The spa-like master suite features a remodeled master bathroom with a large shower, a jacuzzi tub, and separate sinks for him and her. There is also a well-lit, fully finished basement that can be used as additional living or entertaining space. Edgewater features an active social committee, a community dock, a fish-filled lake for fishing, a Junior Olympic-sized swimming pool, a children’s pool, lighted tennis courts, pickleball courts, beach volleyball courts, a community fire pit, shuffleboard, cornhole, and bocce courts, a recreation building, a beautiful clubhouse equipped with a catering kitchen, a playground, walking trails, and a “Free Little Library” open to everyone—offering unparalleled amenities! Conveniently located near downtown Lawrenceville, Suwanee Town Center, shopping and dining options, the Mall of Georgia, and The Exchange at Gwinnett, and with quick and easy access to I-85, I-985, and Highway 316, this home truly has it all and offers endless possibilities! Don’t miss out.
| Elementary School | Middle School | High School |
|---|---|---|
| Rock Springs Elementary School | Creekland - Gwinnett Middle School | Collins Hill High School |
| Price History | |
|---|---|
| 8/26/2026 | Listed $559,900 |
General Features
| Sewer | Public Sewer |
|---|---|
| Heating | Forced Air,Natural Gas,Zoned |
| Cooling | Ceiling Fan(s),Central Air,Whole House Fan,Zoned |
| Utilities | Cable Available,Electricity Available,Natural Gas Available,Phone Available,Sewer Available,Underground Utilities,Water Available |
| Roof | Composition |
| Appliances | Dishwasher,Disposal,Electric Range,Gas Water Heater,Microwave,Washer |
| HOA Fee | 1075 |
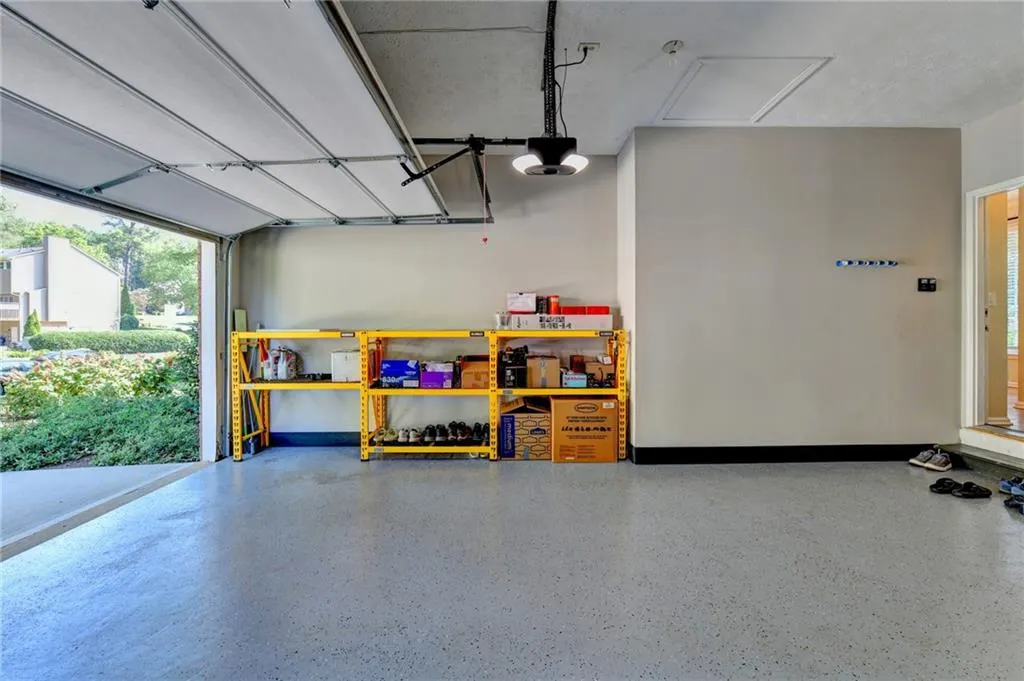
| Garage Spaces | 2 |
| Patio/Porch Features | Deck |
| Architectural Style | Traditional |
| Pool Features | None |
| Security Features | Smoke Detector(s) |
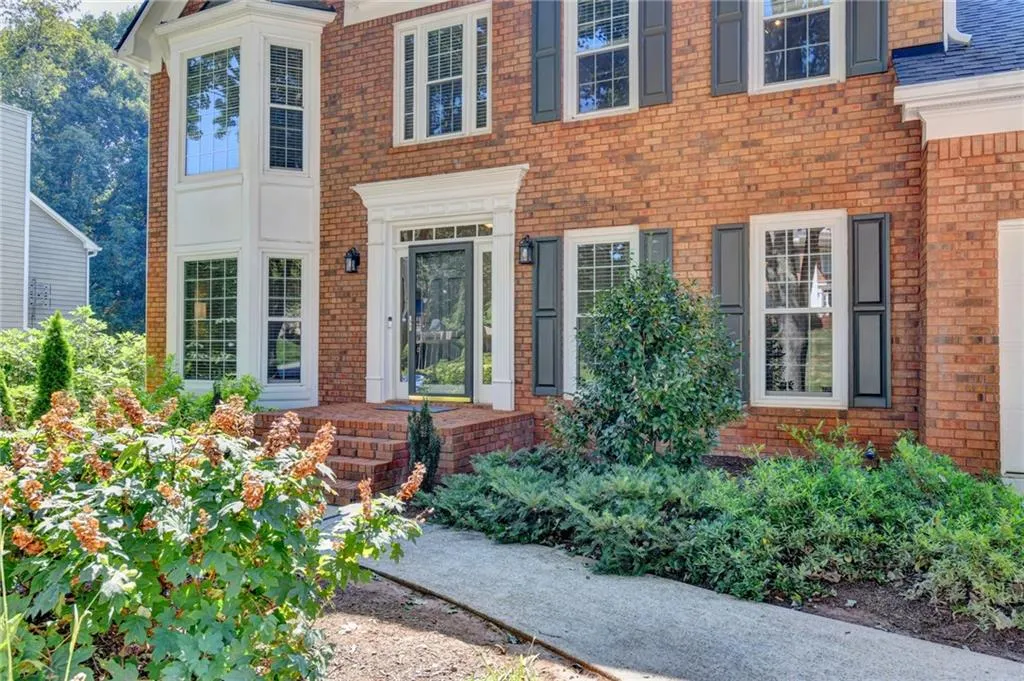
| Construction Materials | Brick Front,Cement Siding,Frame |
| Year Built | 1992 |
| Electric | 220 Volts |
| View | Trees/Woods |
| Levels | Three Or More |
| Property Subtype | Single Family Residence |
| Tax Year | 2025 |
| Parcel Number | R7129 325 |
| Waterfront Features | None |
| Community Features | Clubhouse,Community Dock,Fishing,Homeowners Assoc,Lake,Near Schools,Near Shopping,Playground,Pool,Street Lights,Swim Team,Tennis Court(s) |
| Accessibility | None |
| Assoc Fee Paid Per | Annually |
| County | Gwinnett - GA |
| Property Type | Residential |
| HOA | true |
| Energy Efficient | None |
| Subdivision Name | Edgewater |
| Green Energy Generation | None |
| Other Structures | None |
| Full Baths | 3 |
| Status | Active |
| Directions | GPS Frendly |
| High School | Collins Hill |
| City | Lawrenceville |
| Body of Water | None |
| Spa Features | None |
| Elementary School | Rock Springs |
| Property Attached Y/N | false |
| Land Lease Y/N | false |
| Tax Annual Amount | 7138 |
| Home Warranty Y/N | false |
| Middle/Junior High School | Creekland - Gwinnett |
| Property Condition | Resale |
| Standard Status | Active |
| Tax Lot | 16117 |
| Freehold | IDX |
| Corporate Owner | None |
Interior Features
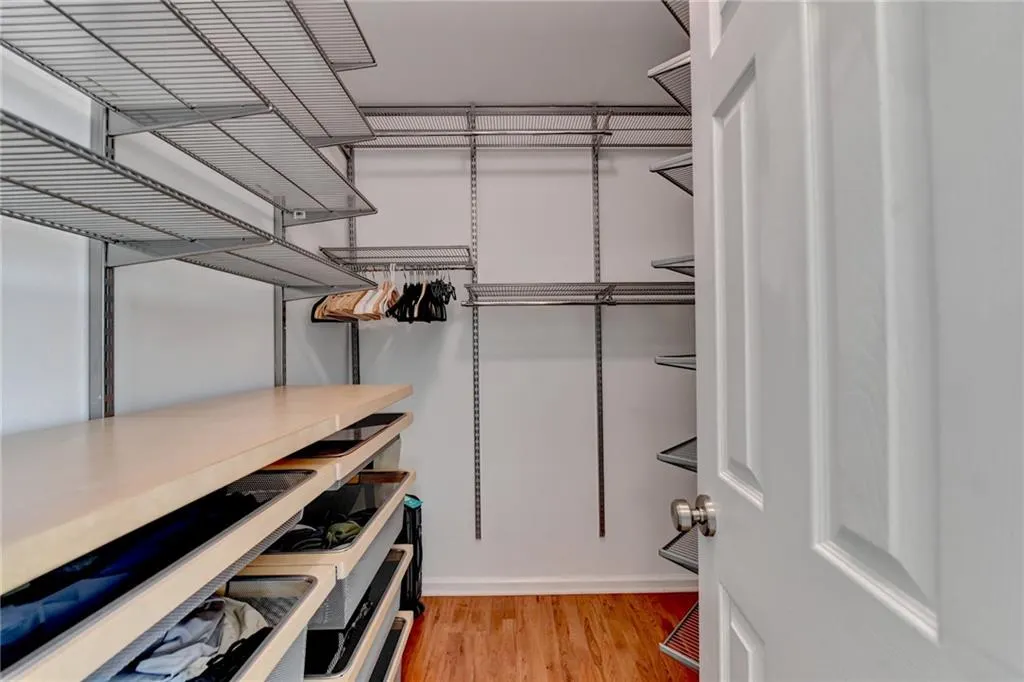
| Interior Amenities | Bookcases,Disappearing Attic Stairs,Double Vanity,Entrance Foyer,High Ceilings 9 ft Main,High Speed Internet,His and Hers Closets,Tray Ceiling(s),Vaulted Ceiling(s),Walk-In Closet(s) |
|---|---|
| Basement | Finished,Finished Bath,Full,Other |
| Flooring | Carpet,Ceramic Tile,Hardwood |
| Total Fireplaces | 1 |
| Fireplace Features | Family Room,Gas Starter |
| Common Walls | No One Above,No One Below |
| Window Features | None |
| Above Grade Finished Area | 2956 |
| Half Baths | 1 |
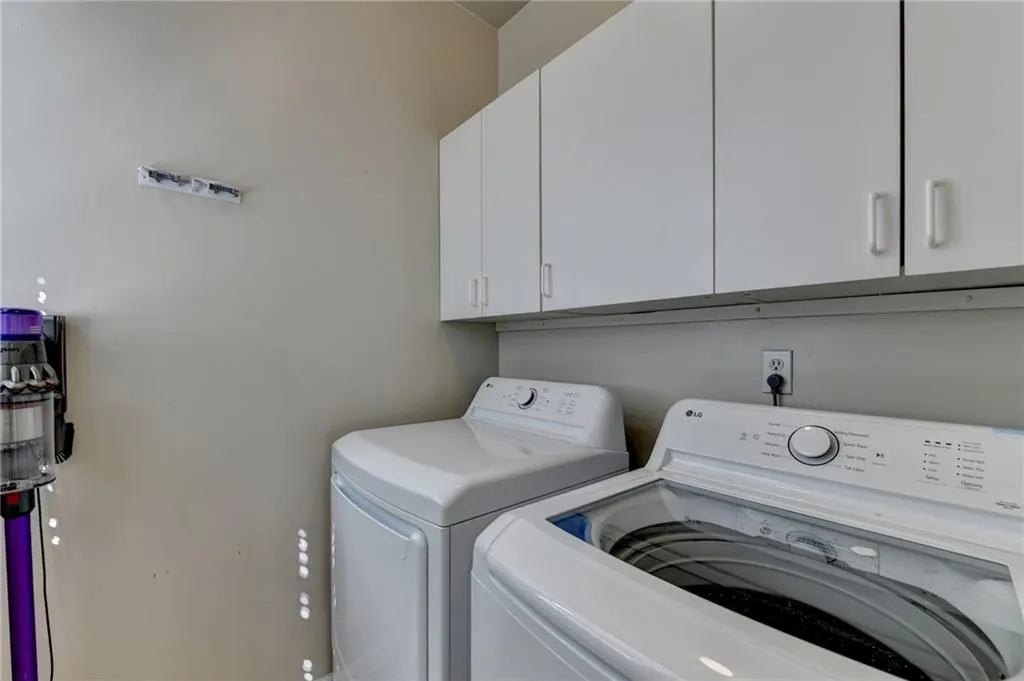
| Laundry Features | Laundry Room,Main Level |
| Total Bedrooms | 5 |
| Below Grade Finished Area | 900 |
| Room Type | Basement,Computer Room,Dining Room,Family Room,Great Room,Laundry,Living Room,Master Bathroom,Office |
| Kitchen Features | Breakfast Bar,Breakfast Room,Cabinets White,Eat-in Kitchen,Kitchen Island,Pantry,Solid Surface Counters |
| Total Baths | 4 |
| RoomBedroomFeatures | Other |
| Primary Bathroom Features | Double Vanity,Separate His/Hers,Separate Tub/Shower,Whirlpool Tub |
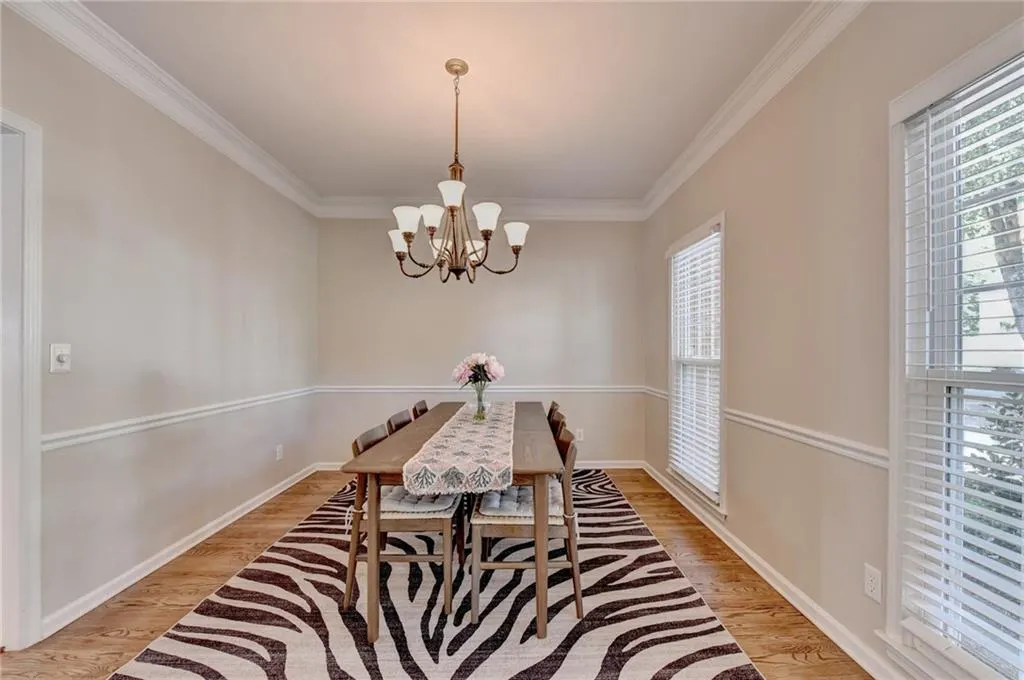
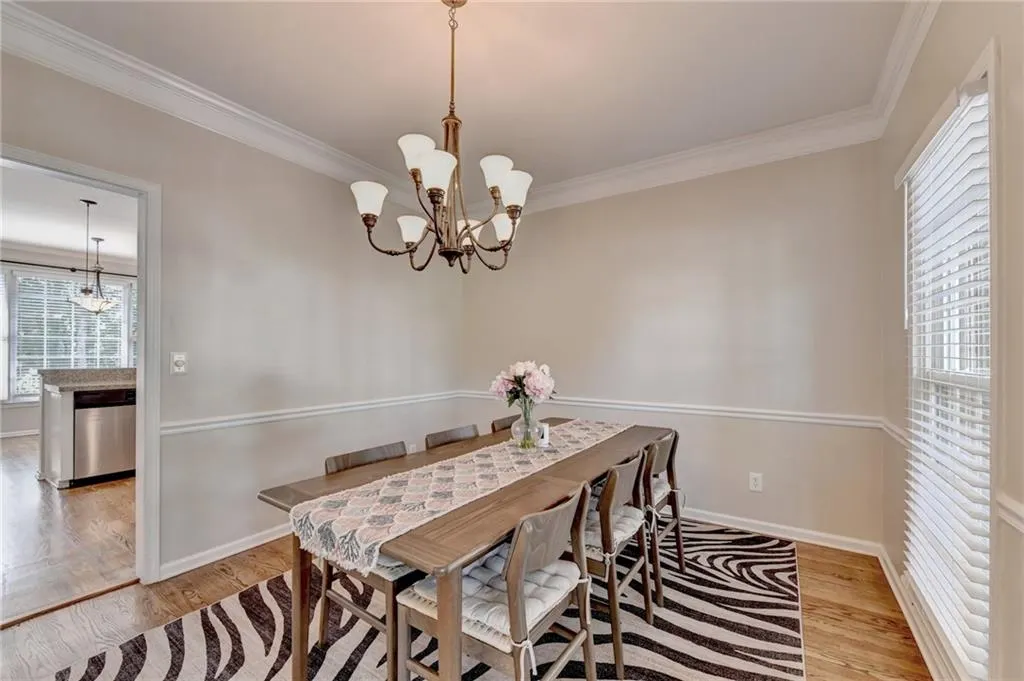
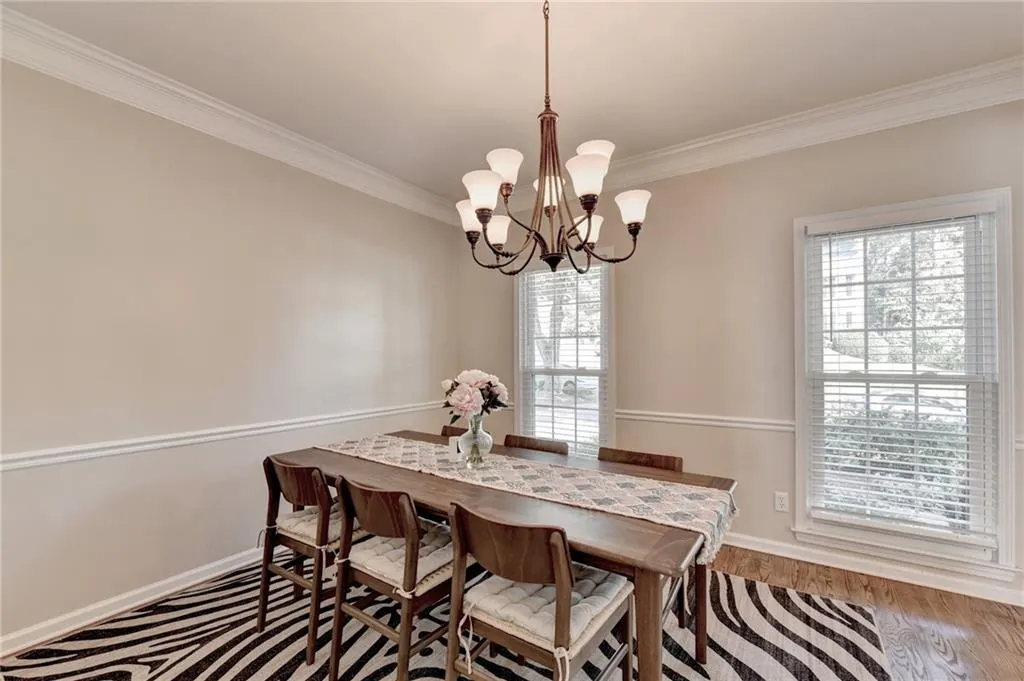
| Dining Room Features | Separate Dining Room |
Exterior Features
| Exterior Amenities | Private Yard |
|---|---|
| Fencing | Back Yard,Fenced,Privacy,Wood |
| Parking Features | Garage |
| Lot Features | Back Yard,Level,Private |
| Water Source | Public |
| Foundation Details | Block |
| Building Area Total | 3856 |
| Lot Dimensions | 87 |
| Lot Size Acres | 0.37 |
| Road Surface Type | Asphalt |
| Lot Size Source | Other |
| Road Frontage Type | State Road |
| Other Equipment | None |
| Horse Amenities | None |
Amenities
- Foreclosure
- Views
- Short Sale
- New Construction
- Adult 55+
- Lease To Own
- No HOA Fees
- Furnished
- Primary On Main
- Air Conditioning
- Seller Finance
- Green
- Fixer Upper
- Horse
- Golf
- Fireplace
- Deck
- Garage
- Basement
- Pool
Property vs Single Family Average in 30043
Statistics provided by Inside Real Estate
Price
Taxes
Year Built



 ©2026 Georgia Multiple Listing Service All information deemed reliable but not guaranteed. All properties are subject to prior sale, change or withdrawal. Neither listing broker(s) or information provider(s) shall be responsible for any typographical errors, misinformation, misprints and shall be held totally harmless. Listing(s) information is provided for consumer's personal, non-commercial use and may not be used for any purpose other than to identify prospective properties consumers may
