

Waterfront
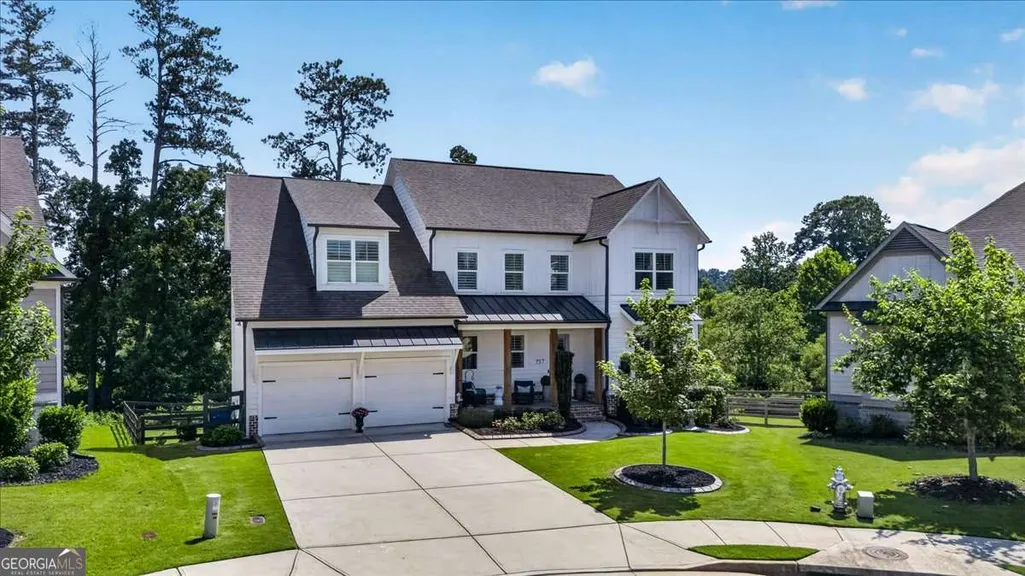
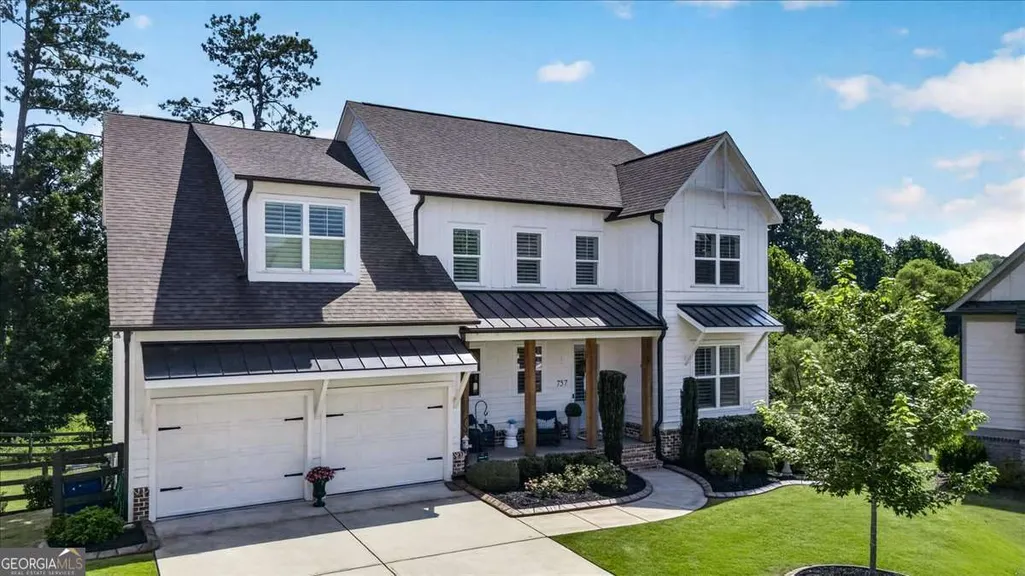
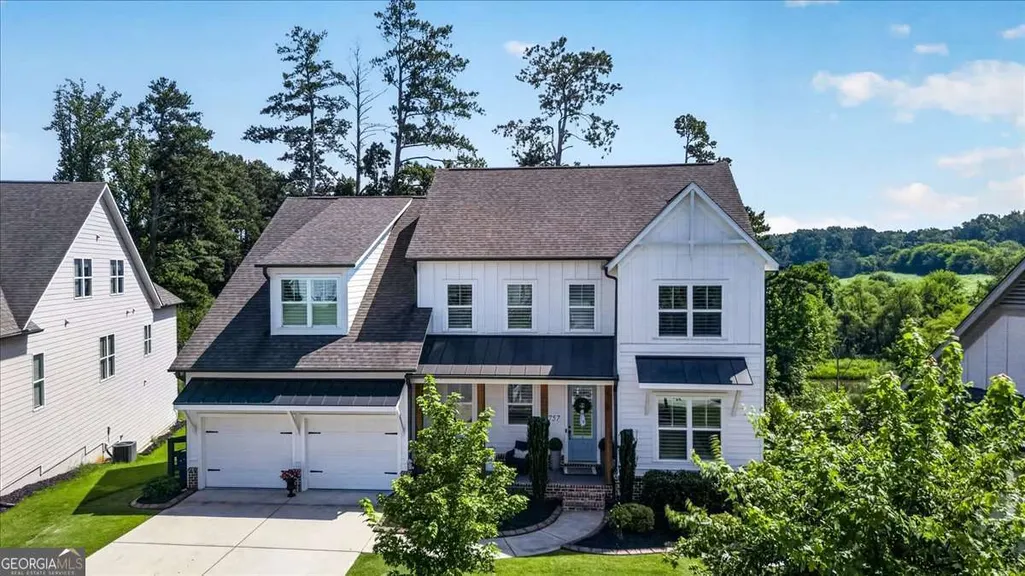
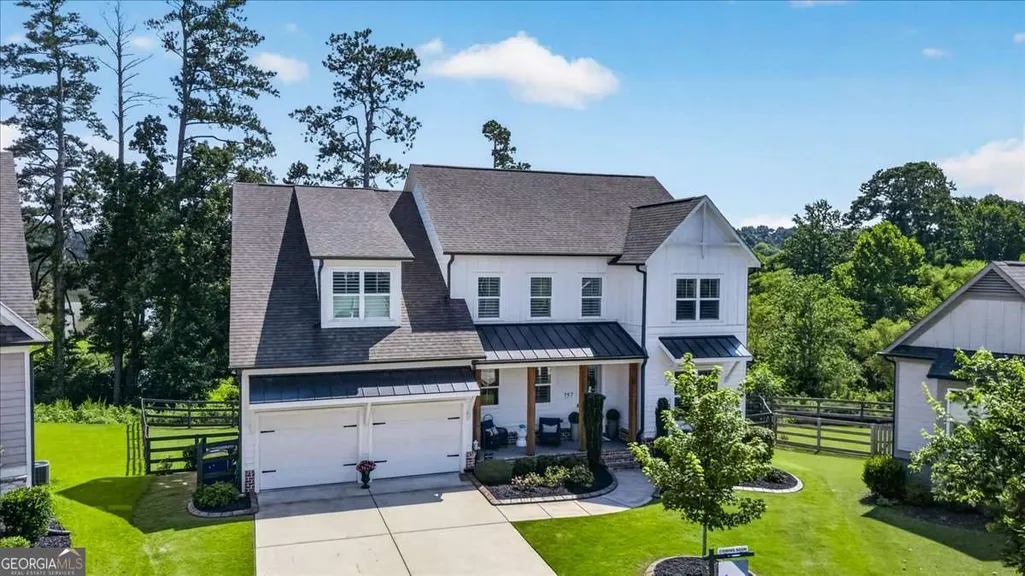







Address
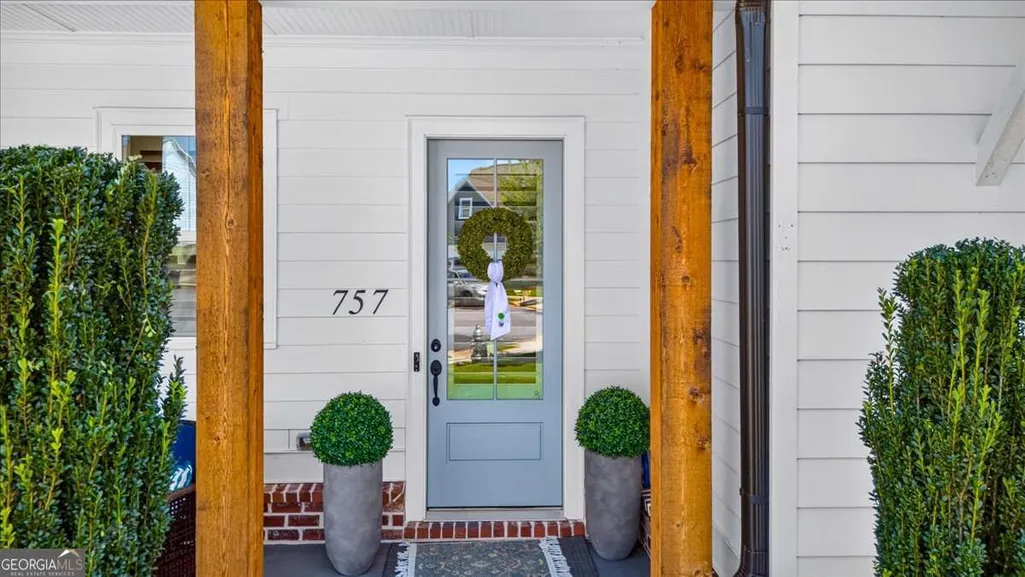
757 Bridgeview Drive, Canton, GA
Price
$ 825,000
Property Attributes
- MLS#10817855
- TypeSingle Family
- Listing Status Active
- CountyCherokee
- CityCanton
- NeighborhoodEdgewater
- Zip30115
- StyleTraditional
- Year Built2020
- Taxes$ 7864
- Price$ 825,000
- Bedrooms6
- Full Bathrooms4
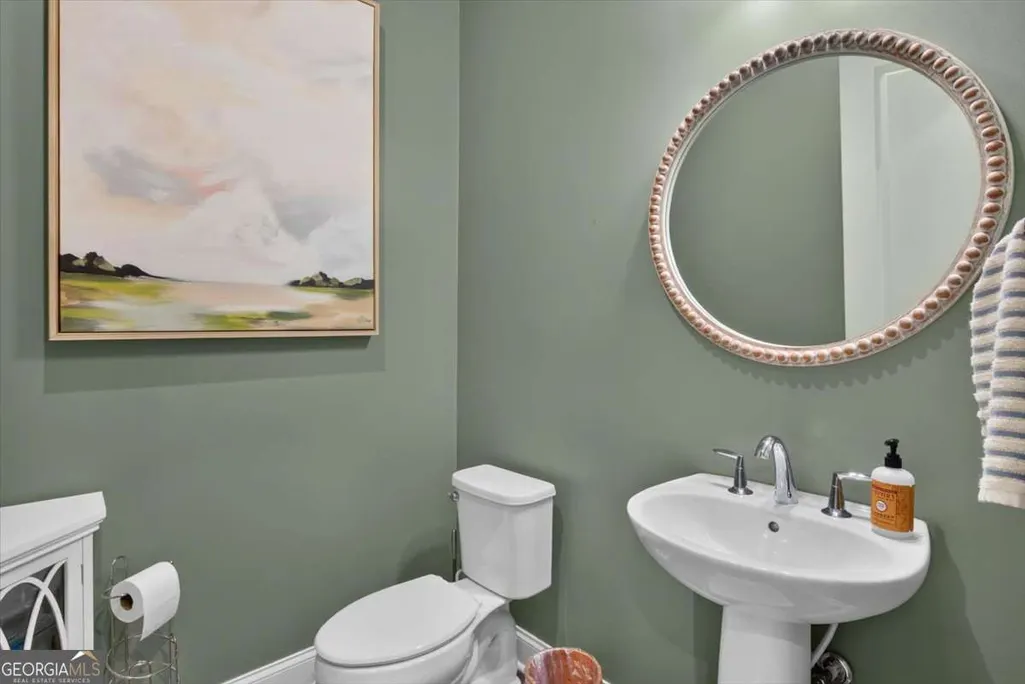
- Half Bathrooms1
- Sqr Footage4768
- Lot Size0.27 Acres
Data Source:
Georgia MLS (GAMLS)
Property Description
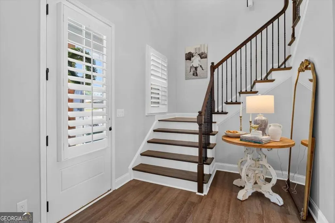
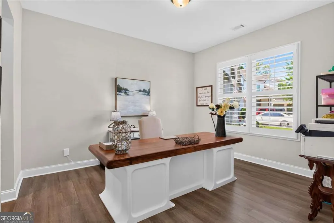
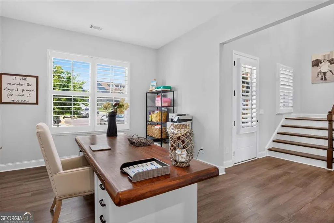
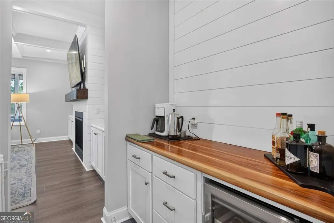
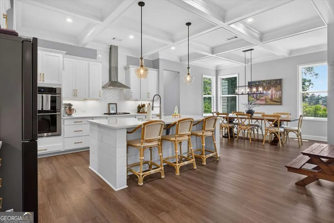
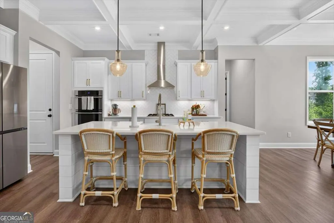
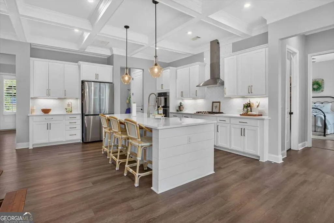
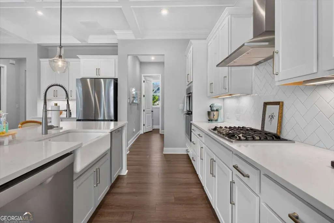
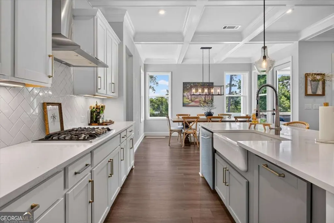
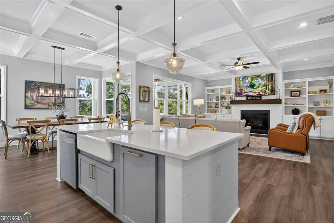
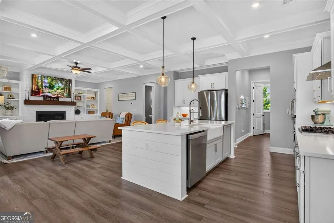
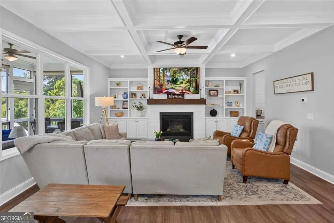
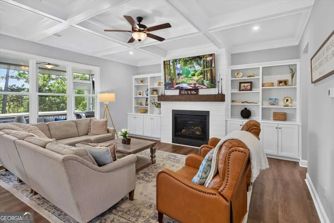
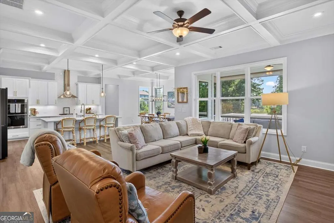
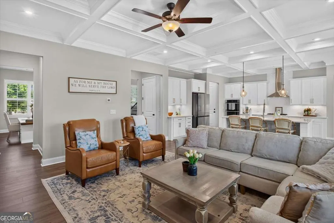
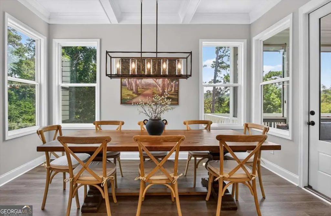
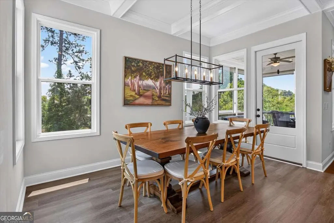
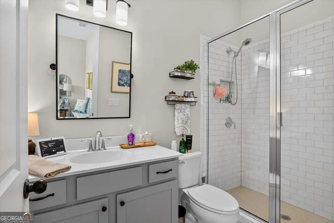
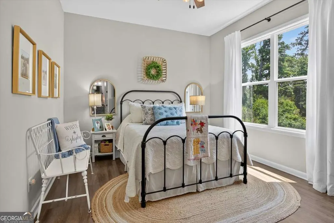
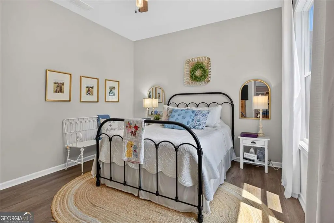
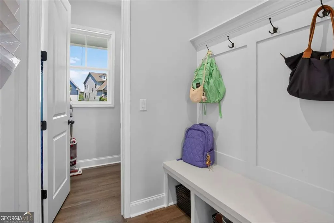
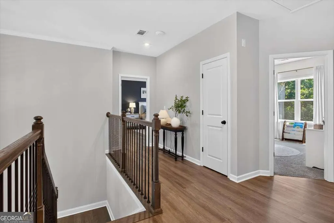
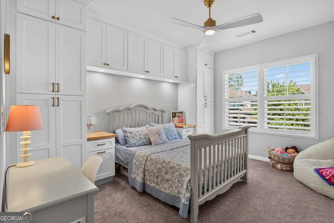
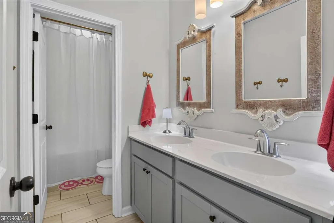
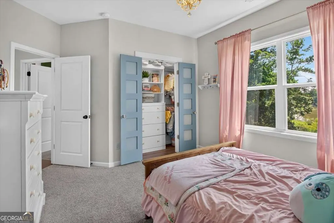
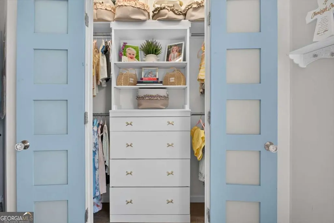
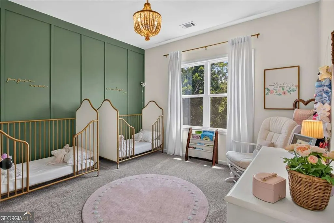
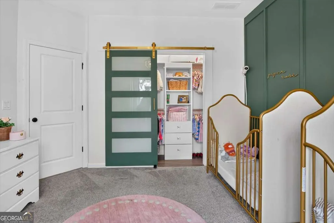
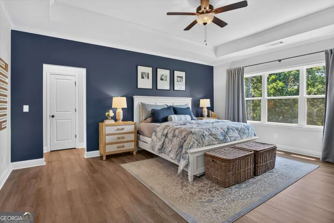
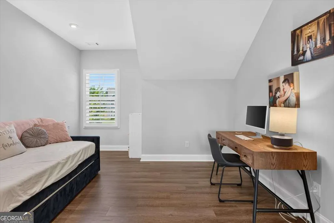
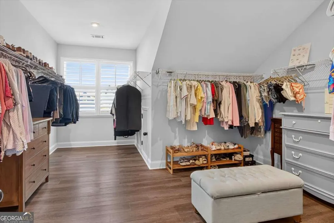
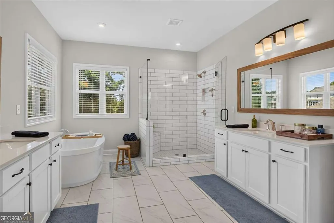
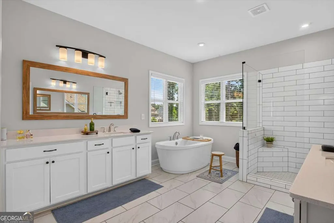
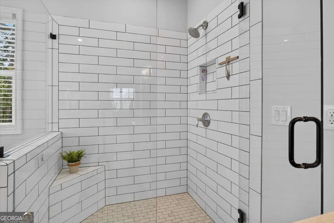
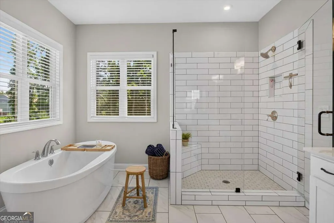
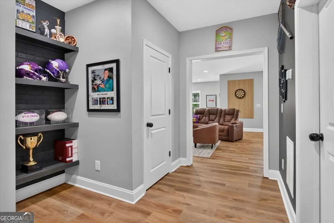
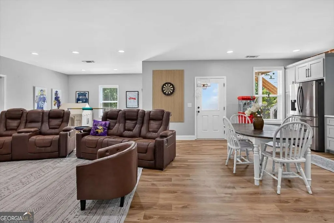
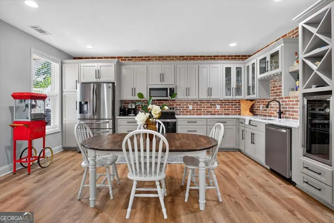
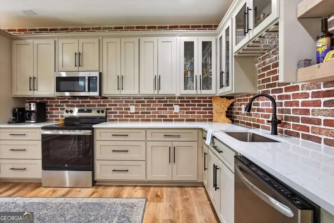
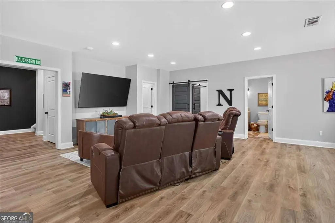
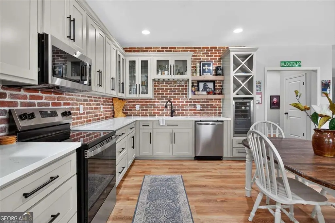
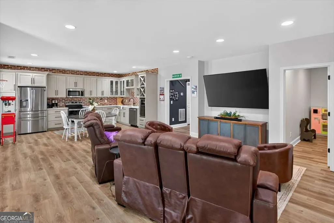
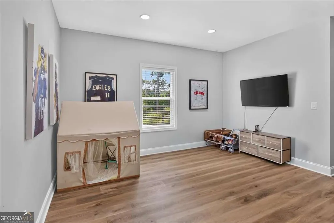
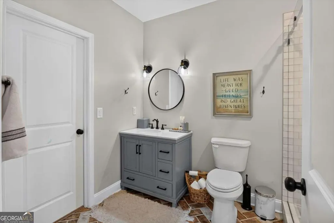
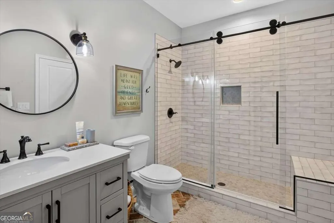
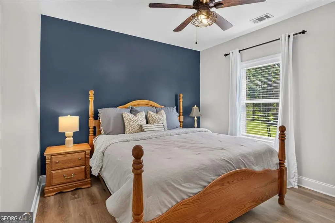
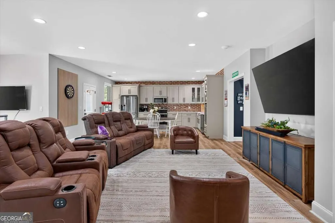
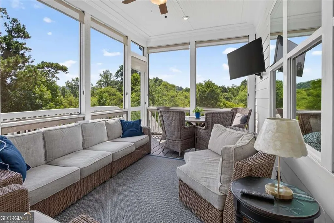
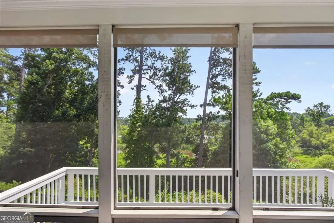
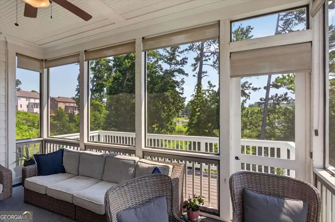
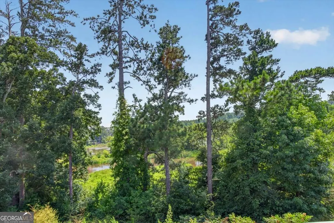
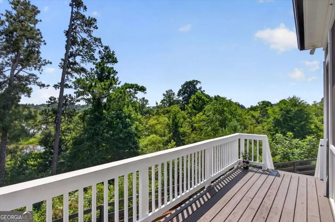
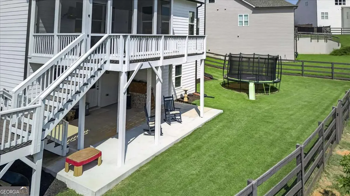
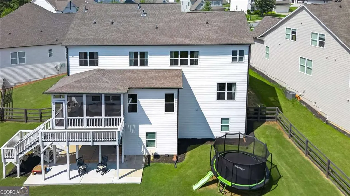
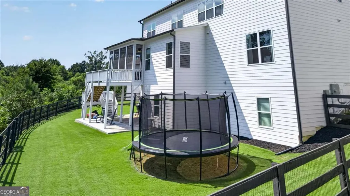
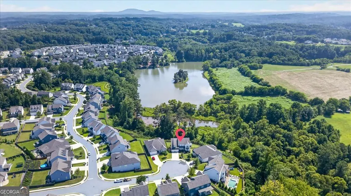
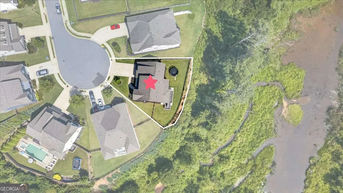
Welcome to one of Edgewater's most desirable lakefront homes! Loved for its resort-style amenities, active neighborhood atmosphere, convenient location, and highly sought-after Cherokee County schools, Edgewater offers the perfect blend of community and convenience. Enjoy being minutes from downtown Woodstock and Canton with easy access to Milton, Alpharetta, Roswell, and I-575-putting shopping, dining, entertainment, and recreation all within reach. Nestled on a desirable cul-de-sac overlooking beautiful Cagle Lake, this exceptional home offers a kitchen-level entry, level driveway, and flat backyard designed for effortless everyday living. Step inside the grand two-story foyer where soaring 10-foot ceilings, plantation shutters, and an abundance of natural light welcome you into a thoughtfully designed open-concept floor plan. The updated kitchen flows seamlessly into the breakfast area and spacious family room, creating the perfect space for entertaining or enjoying everyday moments. The screened porch provides a peaceful retreat with stunning lake views-imagine beginning mornings with coffee as the sun rises over the restful lake, spending afternoons watching wildlife from your backyard and ending the day gathered around the table with friends and family while watching enjoying the tranquil water views. The main level features a private bedroom with en-suite bath, ideal for guests, a home office, or multigenerational living. Upstairs, you'll find four additional bedrooms, including an oversized primary suite featuring a spa-like bathroom, spacious walk-in closet, and a private sitting room perfect for an office, reading space or fitness area. A secondary bedroom offers a luxury wardrobe system for exceptional storage and style. The fully finished terrace level expands the living space with a full kitchen, living area, bedroom, and full bathroom-creating the perfect in-law suite, guest retreat, or flexible living space. Every detail has been thoughtfully enhanced with extensive upgrades, including updated cabinetry, custom closet systems, plantation shutters, an extended deck and patio, beautiful hardscape, professional landscaping, and so much more. With lake views, exceptional indoor and outdoor living spaces, and a location that truly has it all, this Edgewater home offers the lifestyle you've been waiting for.
| Elementary School | Middle School | High School |
|---|---|---|
| Hickory Flat Elementary School | Dean Rusk Middle School | Sequoyah High School |
| Price History | |
|---|---|
| 8/17/2026 | Listed $825,000 |
General Features
| Sewer | Public Sewer |
|---|---|
| Heating | Central,Natural Gas,Zoned |
| Cooling | Ceiling Fan(s),Central Air,Zoned |
| Utilities | Cable Available,Electricity Available,Natural Gas Available,Phone Available,Sewer Available,Underground Utilities,Water Available |
| Roof | Composition |
| Appliances | Dishwasher,Disposal,Gas Water Heater,Microwave |
| HOA Fee | 1000 |
| Association Fee Includes | Maintenance Grounds,Swimming,Tennis,Trash |
| Patio/Porch Features | Deck,Screened |
| Architectural Style | Traditional |
| Security Features | Carbon Monoxide Detector(s),Smoke Detector(s) |
| Construction Materials | Other |
| Year Built | 2020 |
| View | Lake |
| Levels | Three Or More |
| Property Subtype | Single Family Residence |
| Tax Year | 2023 |
| Waterfront Features | No Dock Or Boathouse |
| Community Features | Clubhouse,Fitness Center,Lake,Park,Playground,Pool,Sidewalks,Street Lights,Tennis Court(s),Walk To Schools,Near Shopping |
| County | Cherokee |
| New Construction | false |
| Property Type | Residential |
| HOA | true |
| Attached Garage | true |
| Subdivision Name | Edgewater |
| Garage Y/N | true |
| Full Baths | 4 |
| Status | Active |
| Directions | I575 N to exit 11 Sixes Road, Right off of exit, Left onto Holly Springs Pkwy, Right onto Hickory Road, Left onto Edgewater Drive, Right onto Fieldbrook Xing, Left onto Stoneview Drive, home will be on the left |
| High School | Sequoyah |
| City | Canton |
| Body of Water | None |
| Lot Size Units | Square Feet |
| Lot Size Square Feet | 11761.2 |
| Carport Y/N | false |
| Elementary School | Hickory Flat |
| Property Attached Y/N | false |
| Land Lease Y/N | false |
| Tax Annual Amount | 7864 |
| Home Warranty Y/N | false |
| Middle/Junior High School | Dean Rusk |
| Property Condition | Resale |
| Structure Type | House |
| Building Area Units | Square Feet |
| Living Area Units | Square Feet |
| Standard Status | Active |
Interior Features
| Interior Amenities | Bookcases,Double Vanity,High Ceilings,In-Law Floorplan,Rear Stairs,Tray Ceiling(s),Walk-In Closet(s),Wet Bar |
|---|---|
| Basement | Bath Finished,Daylight,Exterior Entry,Finished,Full,Interior Entry |
| Flooring | Carpet,Hardwood,Tile |
| Total Fireplaces | 1 |
| Fireplace Features | Basement,Factory Built,Family Room |
| Common Walls | No Common Walls |
| Air Conditioning Y/N | true |
| Heating Y/N | true |
| Window Features | Double Pane Windows |
| Fireplace Y/N | true |
| Above Grade Finished Area | 4768 |
| Half Baths | 1 |
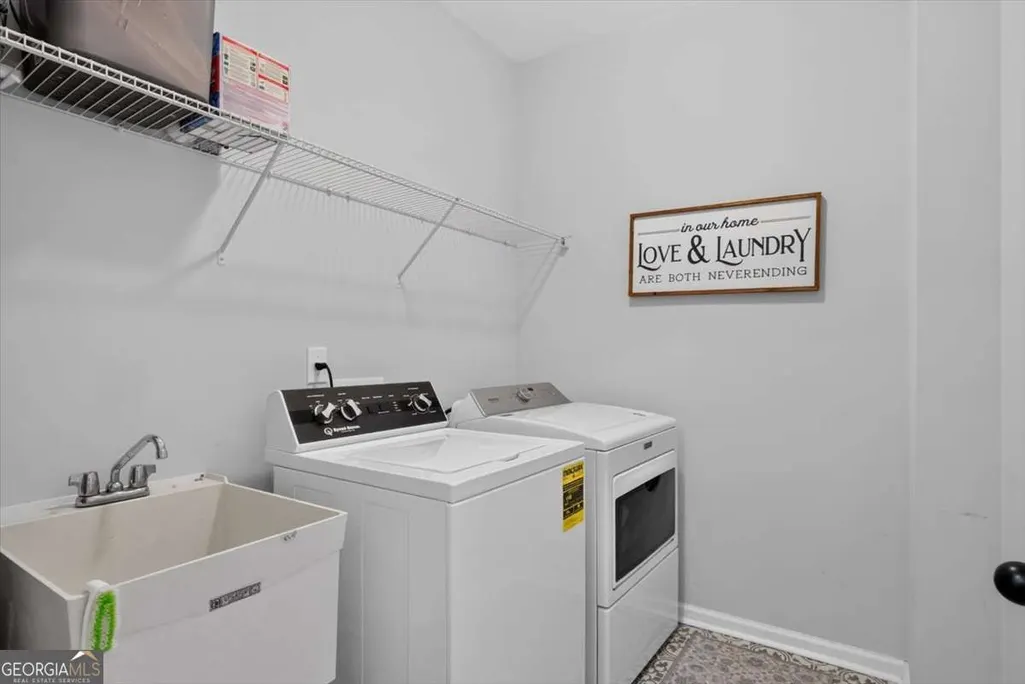
| Laundry Features | Upper Level |
| Total Bedrooms | 6 |
| Main Level Bedrooms | 1 |
| Main Level Bathrooms | 1 |
| Below Grade Finished Area Unit Type | Square Feet |
| LivingAreaSource | Owner |
| Above Grade Finished Area Unit Type | Square Feet |
| Kitchen Features | Breakfast Area,Breakfast Bar,Kitchen Island,Solid Surface Counters,Walk-in Pantry |
| Total Baths | 5 |
| Dining Room Features | L Shaped |
Exterior Features
| Fencing | Back Yard,Fenced,Wood |
|---|---|
| Parking Features | Garage,Attached,Kitchen Level,Garage Door Opener |
| Lot Features | Cul-De-Sac |
| Water Source | Public |
| Total Parking | 2 |
| Lot Size Area | 11761.2 |
| Building Area Total | 4768 |
| Lot Size Acres | 0.27 |
| Frontage Type | Lakefront |
| Lot Size Source | Owner |
| Waterfront Y/N | true |
Amenities
- Foreclosure
- Views
- Short Sale
- New Construction
- Adult 55+
- Lease To Own
- No HOA Fees
- Furnished
- Primary On Main
- Air Conditioning
- Seller Finance
- Green
- Fixer Upper
- Horse
- Golf
- Fireplace
- Deck
- Garage
- Basement
- Pool
Property vs Single Family Average in 30115
Price
Taxes
Year Built



 ©2026 Georgia Multiple Listing Service All information deemed reliable but not guaranteed. All properties are subject to prior sale, change or withdrawal. Neither listing broker(s) or information provider(s) shall be responsible for any typographical errors, misinformation, misprints and shall be held totally harmless. Listing(s) information is provided for consumer's personal, non-commercial use and may not be used for any purpose other than to identify prospective properties consumers may
