

Primary on Main

Address
1442 Crestwind Road Nw, Kennesaw, GA
Price
$ 715,000
Property Attributes
- MLS#7828267
- TypeSingle Family
- Listing Status Active Under Contract
- CountyCobb
- CityKennesaw
- NeighborhoodSummerhour
- Zip30152
- StyleCraftsman
- Year Built2022
- Taxes$ 7650
- Price$ 715,000
- Bedrooms4
- Full Bathrooms3
- Half Bathrooms1
- Lot Size0.33 Acres
Data Source:
First Multiple Listing Services (FMLS)
Property Description
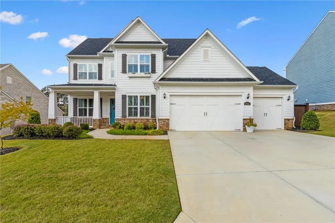
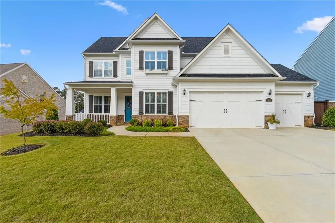
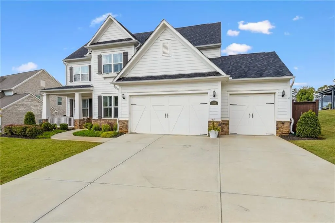
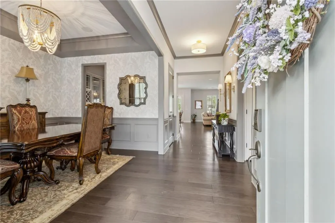
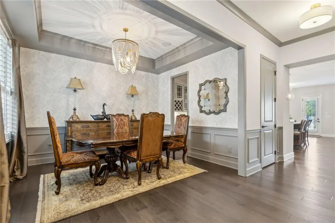
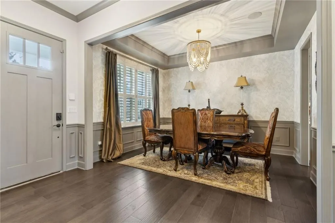
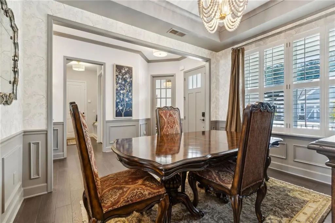
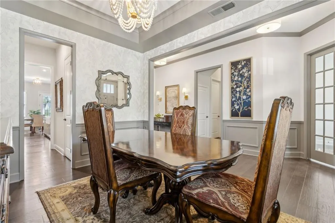
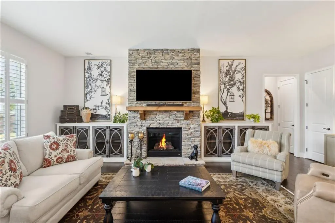
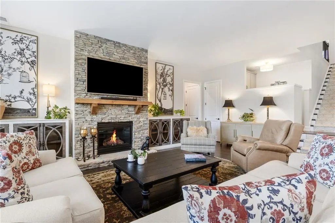
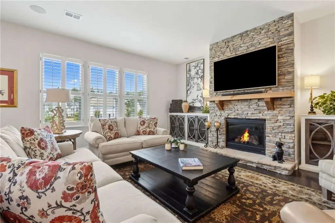
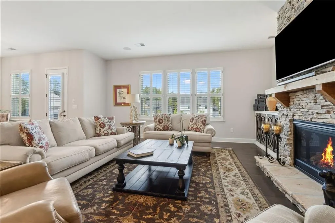
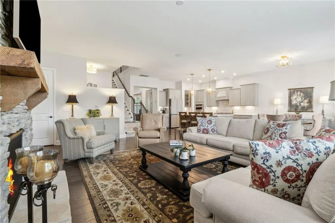
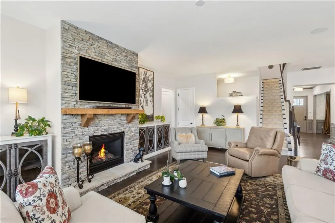
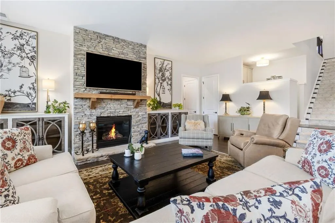
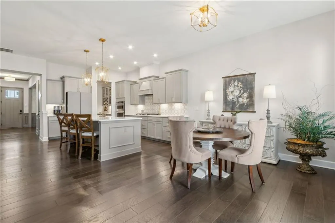
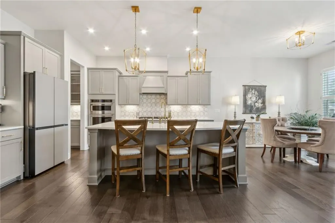
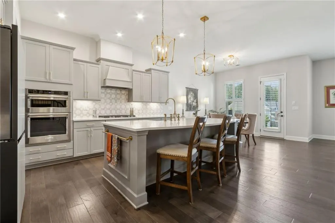
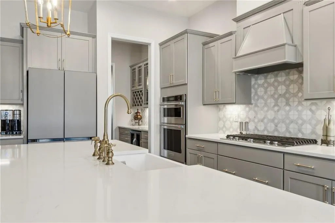
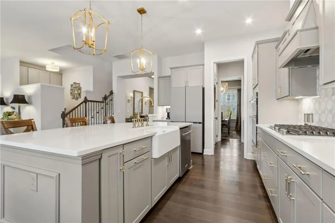
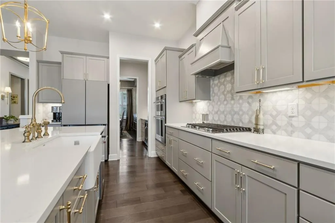
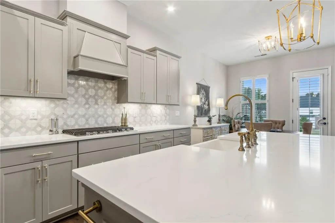
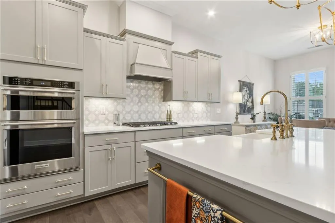
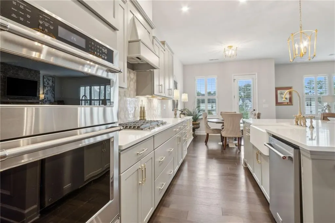
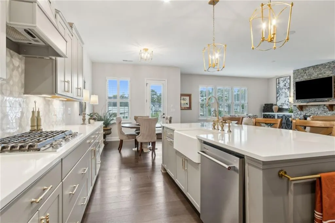
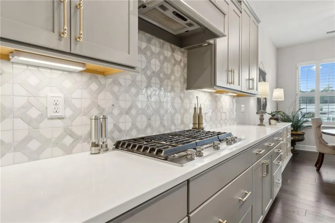
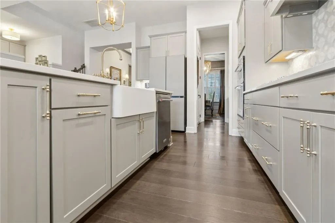
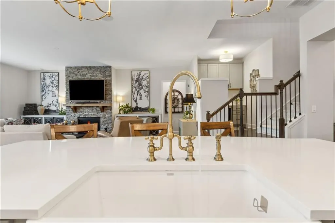
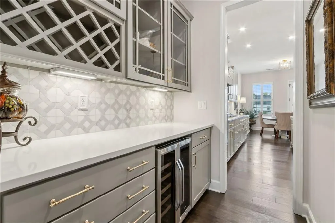
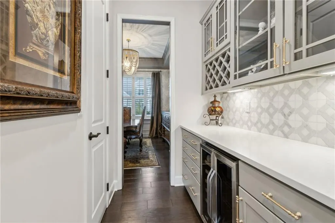
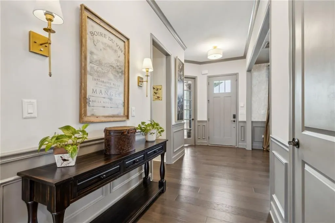
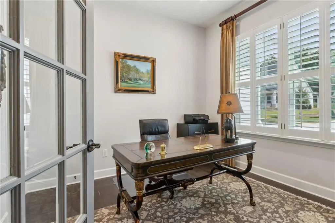
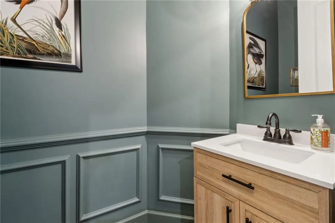
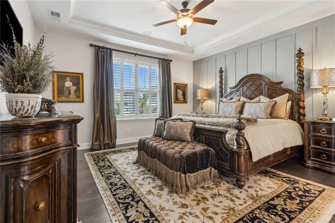
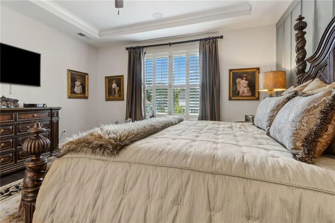
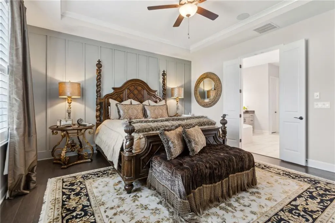
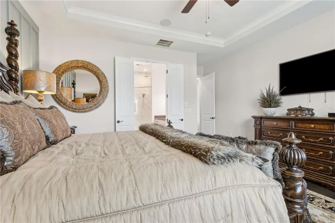
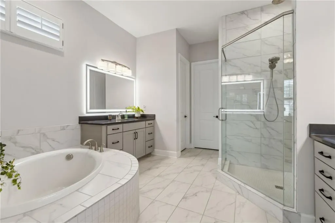
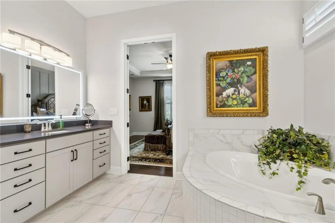
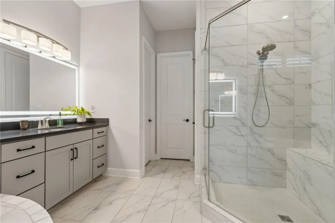
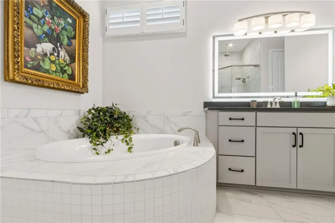
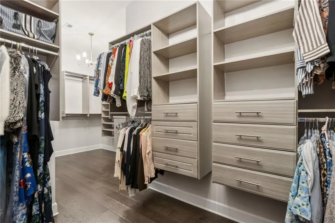
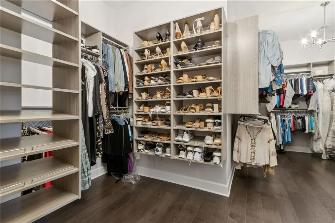
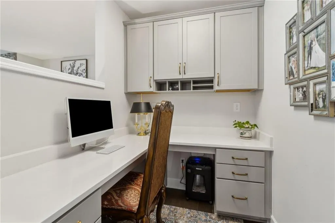
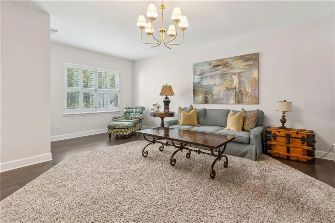
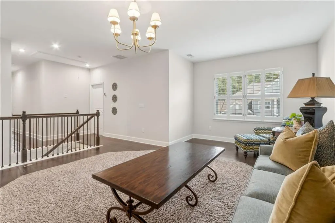
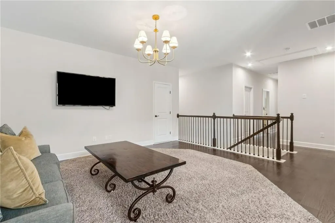
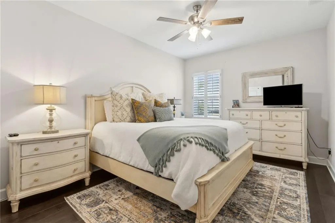
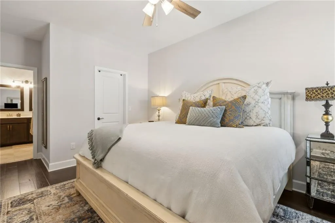
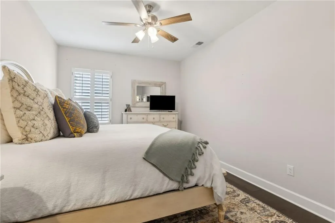
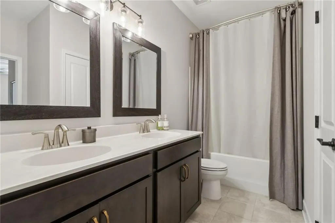
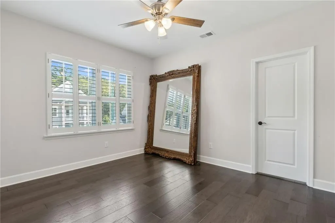
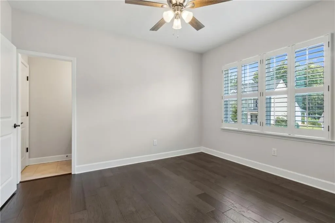
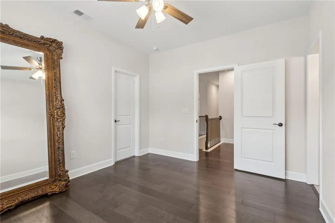
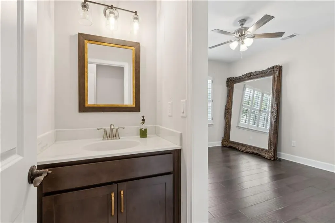
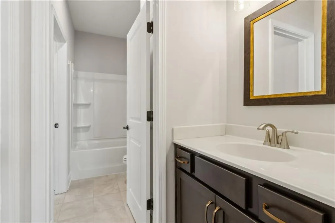
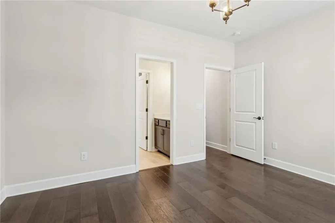
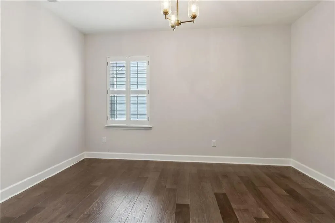
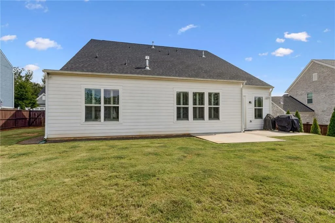
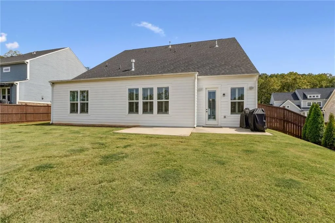
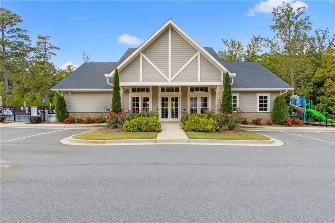
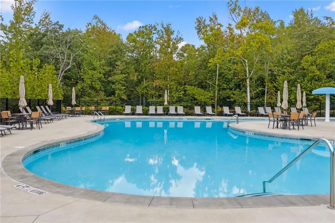
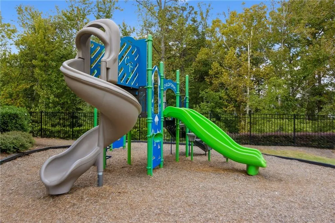
1442 Crestwind Rd NW, Kennesaw, GA 30152 – More Upgrades Than the Model Home! Welcome to this stunning, better than new home in the highly sought after Harrison High School district! Located in a wonderful community with a clubhouse, playground, and pool, this property offers the perfect blend of luxury, comfort, and convenience. From the moment you step inside, you’ll notice the extensive upgrades that set this home apart. The front entrance was updated with board and batten that flows into the formal sitting area with updated light fixtures and imported wallpaper that create a stylish design. A designer kitchen with upgraded tile backsplash, spacious island with an upgraded farm sink and a European imported brushed brass faucet, stainless steel appliances, and an upgraded butler’s pantry with added storage and style. Wired Sonos speakers throughout the home, perfect for entertaining or relaxing with your favorite music. Upgraded hardwood floors flow seamlessly throughout the main living spaces and bedrooms, creating a warm and inviting feel. Spacious primary bedroom on the main level with a luxurious primary en suite with spa inspired finishes, upgraded tile work and his & her walk-in closets featuring a professional closet system. Two dedicated home offices perfect for remote work, study or creative space. Plantation shutters on every window for timeless elegance and privacy. Full irrigation system to keep your lawn lush and green year-round and professional landscape lighting to highlight the exterior of the home. Enjoy neighborhood amenities just steps from your door, plus close proximity to shopping, dining and parks. This home truly offers more upgrades than the builder’s model all in one of Cobb County’s most desirable communities. Don’t miss your chance to make it yours!
| Elementary School | Middle School | High School |
|---|---|---|
| Bullard Elementary School | McClure Middle School | Harrison High School |
| Price History | |
|---|---|
| 8/27/2026 | Listed $715,000 |
General Features
| Sewer | Public Sewer |
|---|---|
| Heating | Central |
| Cooling | Ceiling Fan(s),Central Air |
| Utilities | Cable Available,Electricity Available,Natural Gas Available,Sewer Available,Water Available |
| Roof | Composition |
| Appliances | Dishwasher,Disposal,Gas Cooktop,Microwave,Range Hood,Refrigerator |
| HOA Fee | 1100 |
| Garage Spaces | 3 |
| Association Fee Includes | Maintenance Grounds,Swim |
| Patio/Porch Features | Front Porch |
| Architectural Style | Craftsman |
| Pool Features | None |
| Security Features | Smoke Detector(s) |
| Construction Materials | HardiPlank Type,Stone |
| Year Built | 2022 |
| Electric | 110 Volts,220 Volts in Laundry |
| View | Neighborhood |
| Levels | Two |
| Property Subtype | Single Family Residence |
| Tax Year | 2024 |
| Parcel Number | 20023701720 |
| Waterfront Features | None |
| Community Features | Clubhouse,Homeowners Assoc,Near Trails/Greenway,Pool,Sidewalks |
| Accessibility | None |
| Assoc Fee Paid Per | Annually |
| County | Cobb - GA |
| Property Type | Residential |
| HOA | true |
| Energy Efficient | None |
| Subdivision Name | Summerhour |
| Green Energy Generation | None |
| Other Structures | None |
| Full Baths | 3 |
| Status | Active Under Contract |
| Directions | From 75 North take Barrett Pkwy exit and turn left. Turn right onto Stilesboro Rd. Turn left onto Paul Samuel Rd. Turn left into Summerhour neighborhood. Take a left onto Cordova Pl. Turn left onto Crestwind Rd. Pass the pool and clubhouse and take your first right onto Crestwind Rd NW. Home is on your left |
| High School | Harrison |
| City | Kennesaw |
| Body of Water | None |
| Spa Features | None |
| Elementary School | Bullard |
| Property Attached Y/N | false |
| Land Lease Y/N | false |
| Tax Annual Amount | 7650 |
| Home Warranty Y/N | false |
| Middle/Junior High School | McClure |
| Property Condition | Resale |
| Standard Status | Active Under Contract |
| Freehold | IDX |
| Corporate Owner | None |
Interior Features
| Interior Amenities | Double Vanity,Entrance Foyer,High Ceilings 10 ft Lower,His and Hers Closets,Sound System |
|---|---|
| Basement | None |
| Flooring | Ceramic Tile,Hardwood |
| Total Fireplaces | 1 |
| Fireplace Features | Blower Fan,Family Room,Gas Log |
| Common Walls | No Common Walls |
| Window Features | Double Pane Windows,Plantation Shutters |
| Half Baths | 1 |
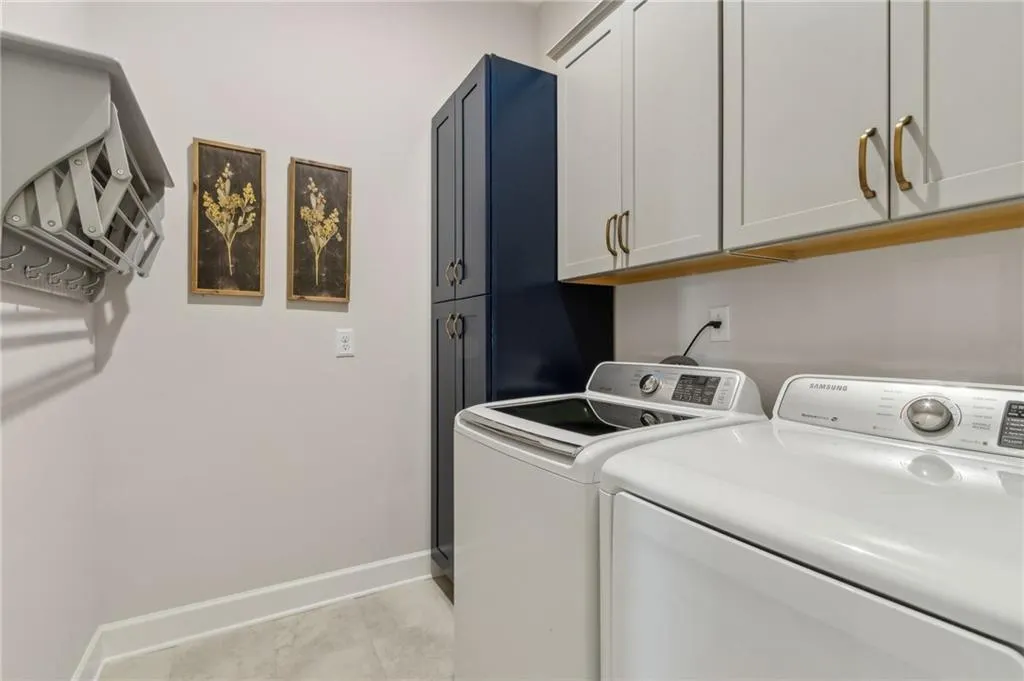
| Laundry Features | Laundry Room,Main Level |
| Total Bedrooms | 4 |
| Room Type | Attic,Bonus Room,Kitchen,Laundry,Living Room,Master Bathroom,Master Bedroom,Office |
| Main Level Bedrooms | 1 |
| Main Level Bathrooms | 1 |
| Kitchen Features | Kitchen Island,Pantry,Solid Surface Counters,View to Family Room |
| Total Baths | 4 |
| RoomBedroomFeatures | Master on Main,Oversized Master |
| Primary Bathroom Features | Double Vanity,Separate Tub/Shower |
| Dining Room Features | Butlers Pantry,Separate Dining Room |
Exterior Features
| Exterior Amenities | Rain Gutters |
|---|---|
| Fencing | Back Yard |
| Parking Features | Garage,Garage Door Opener,Garage Faces Front |
| Lot Features | Back Yard,Front Yard |
| Water Source | Public |
| Foundation Details | Concrete Perimeter,Slab |
| Building Area Total | 3475 |
| Lot Dimensions | x |
| Lot Size Acres | 0.33 |
| Road Surface Type | Asphalt |
| Lot Size Source | Public Records |
| Road Frontage Type | City Street |
| Other Equipment | Irrigation Equipment |
| Horse Amenities | None |
Amenities
- Foreclosure
- Views
- Short Sale
- New Construction
- Adult 55+
- Lease To Own
- No HOA Fees
- Furnished
- Primary On Main
- Air Conditioning
- Seller Finance
- Green
- Fixer Upper
- Horse
- Golf
- Fireplace
- Deck
- Garage
- Basement
- Pool
Property vs Single Family Average in 30152
Statistics provided by Inside Real Estate
Price
Taxes
Year Built



 ©2026 Georgia Multiple Listing Service All information deemed reliable but not guaranteed. All properties are subject to prior sale, change or withdrawal. Neither listing broker(s) or information provider(s) shall be responsible for any typographical errors, misinformation, misprints and shall be held totally harmless. Listing(s) information is provided for consumer's personal, non-commercial use and may not be used for any purpose other than to identify prospective properties consumers may
