

Price Reduction - Eco Friendly
Address
1145 Waters Way, Kennesaw, GA
Price
$ 704,900
Property Attributes
- MLS#10785519
- TypeSingle Family
- Listing Status Active
- CountyCobb
- CityKennesaw
- NeighborhoodSummerhour
- Zip30152
- StyleCraftsman
- Year Built2018
- Taxes$ 7604
- Price$ 704,900
- Bedrooms6
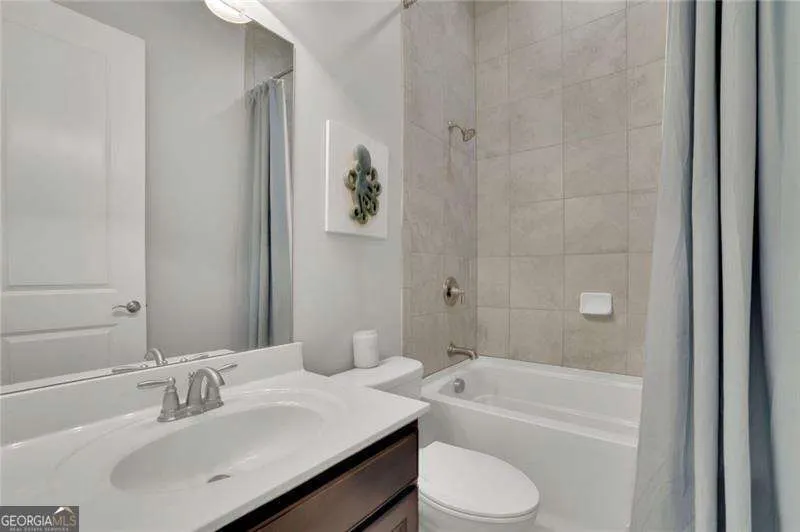
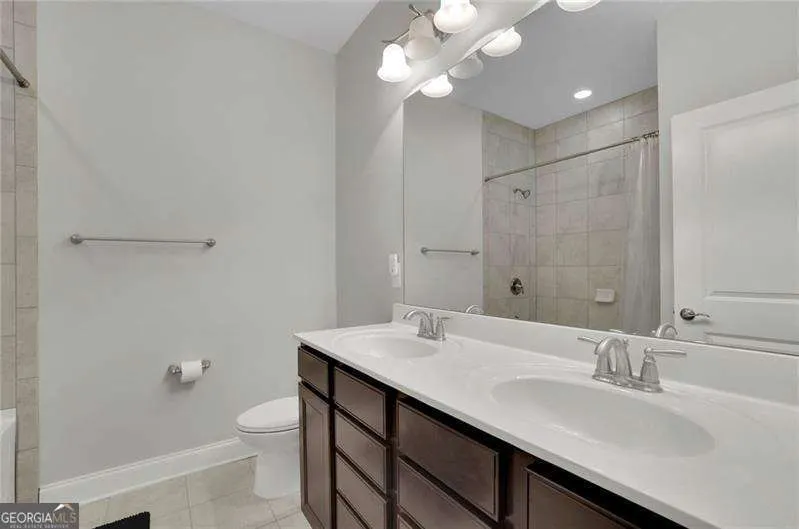
- Full Bathrooms4
- Half Bathrooms0
- Sqr Footage3306
- Lot Size0.24 Acres
Data Source:
Georgia MLS (GAMLS)
Property Description
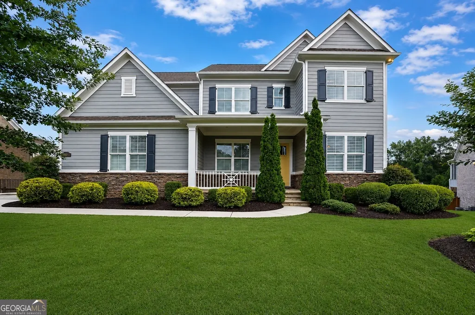
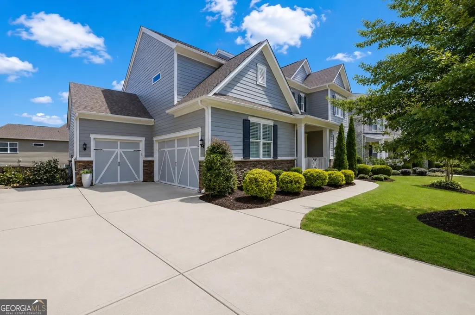
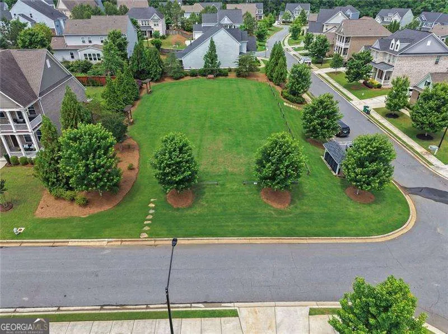
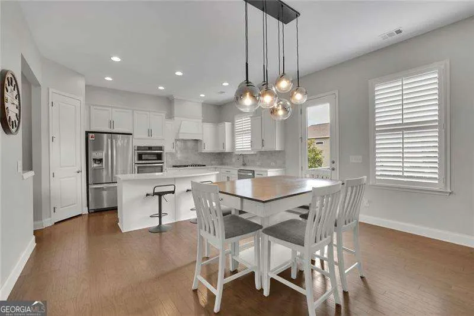
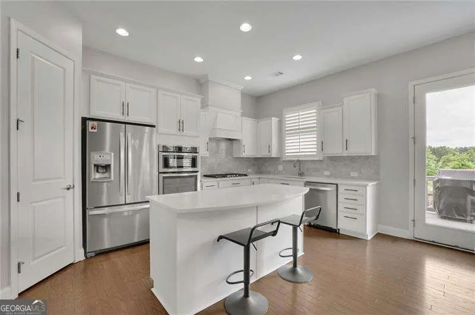
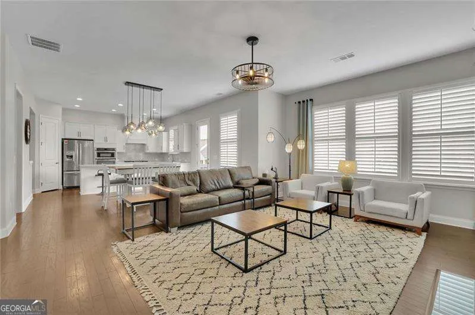
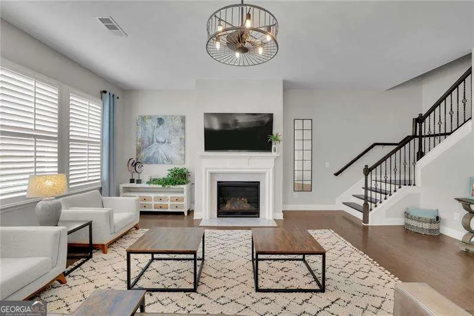
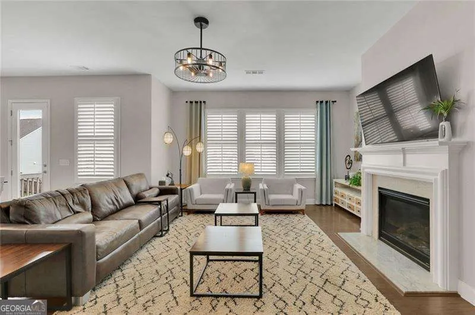
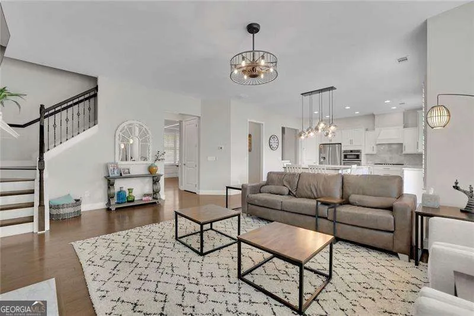
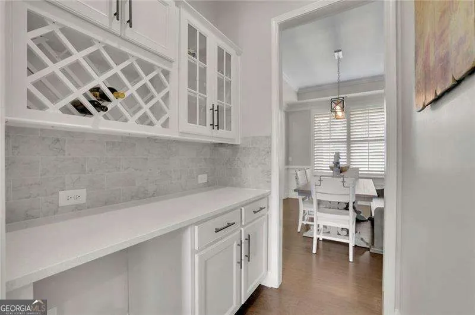
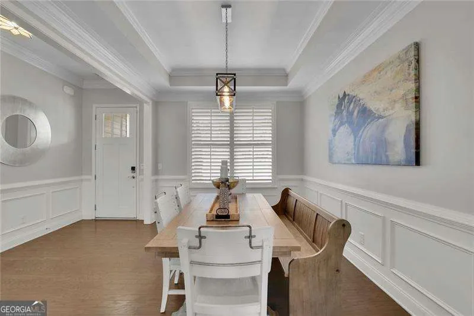
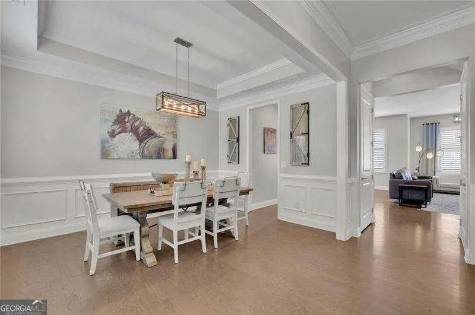
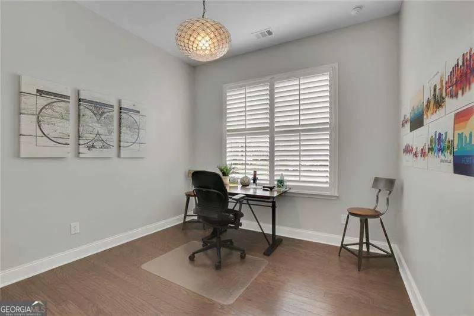
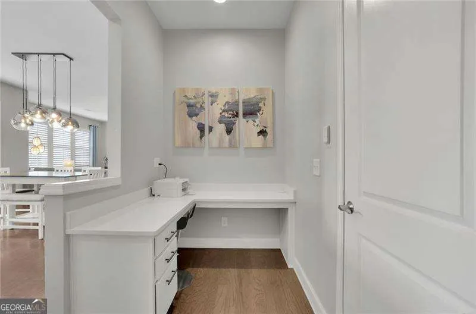
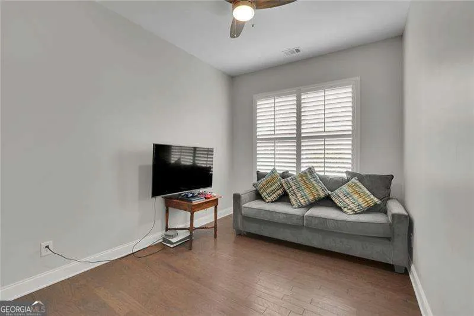
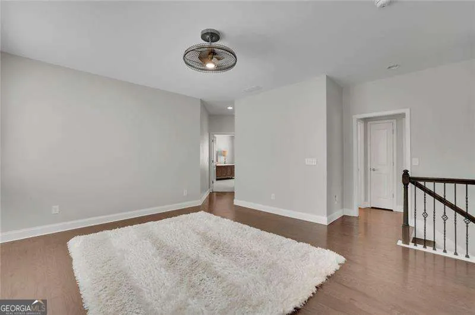
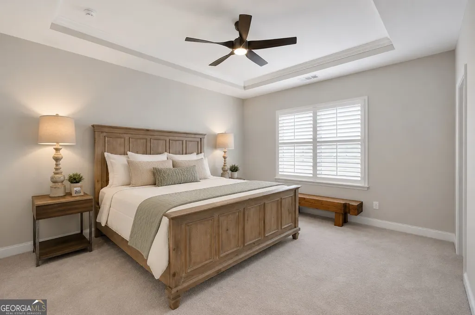
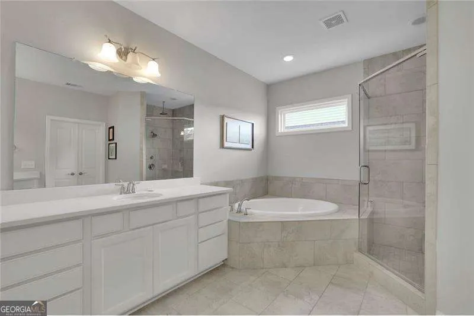
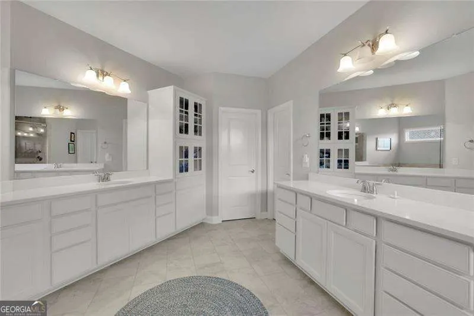
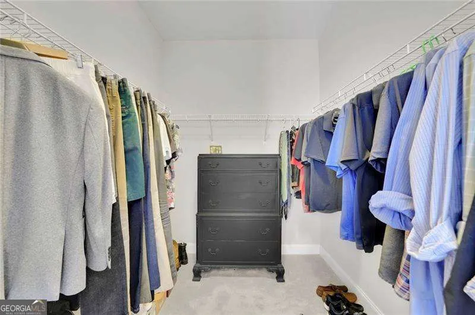
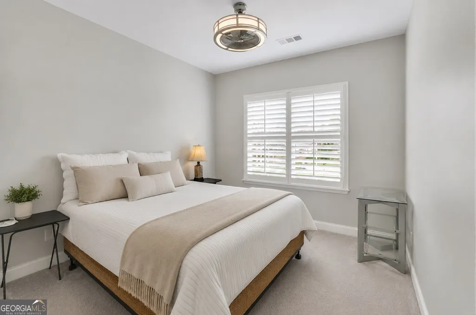
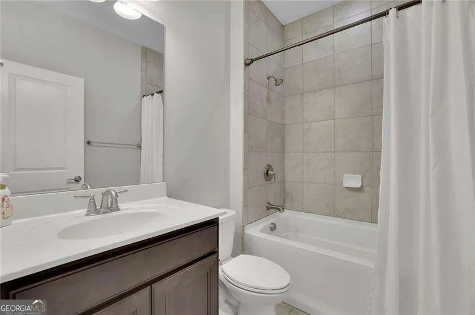
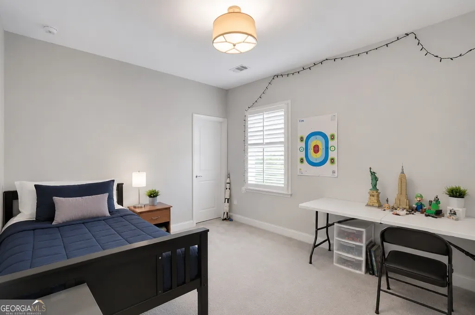
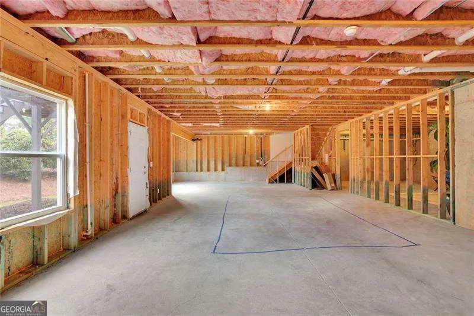
BARELY LIVED IN! Located in the highly sought-after Harrison High School district, this spacious 6-bedroom, 4-bath home offers the perfect blend of functionality, comfort, and community. Situated on a prime cul-de-sac lot directly across from the neighborhood park and mailboxes, this home naturally becomes a gathering spot where neighbors connect, kids play, and front-yard conversations tend to stretch well past sunset. The location also makes everyday life incredibly convenient, including easy access for package and food deliveries without the maze-like neighborhood adventure tour. Inside, you'll find 10-foot ceilings, abundant natural light, plantation shutters throughout, hardwood floors across the entire main level, and a thoughtfully designed layout featuring two bedrooms on the main level. The home also offers generous storage space, a 3-car garage, and an unfinished basement already stubbed for a full bath. Recent updates include all new carpet and interior paint in 2022, fresh exterior paint completed in September 2025, and professionally updated landscaping in 2026. Residents enjoy access to community walking trails, a neighborhood pool, clubhouse, and a location just minutes from shopping, dining, and everyday conveniences. Combining space, updates, and one of West Cobb's most welcoming neighborhood settings, this home offers the lifestyle buyers have been searching for.
| Elementary School | Middle School | High School |
|---|---|---|
| Bullard Elementary School | McClure Middle School | Harrison High School |
| Price History | |
|---|---|
| 6/13/2026 | Listed $734,900 |
| 7/25/2026 | 1$724,900 |
| 7/30/2026 | 1$719,900 |
| 8/6/2026 | 1$714,900 |
| 8/19/2026 | 1$709,900 |
| 8/27/2026 | 1$704,900 |
General Features
| Sewer | Public Sewer |
|---|---|
| Heating | Forced Air,Zoned |
| Cooling | Ceiling Fan(s),Central Air,Zoned |
| Utilities | Underground Utilities |
| Roof | Composition |
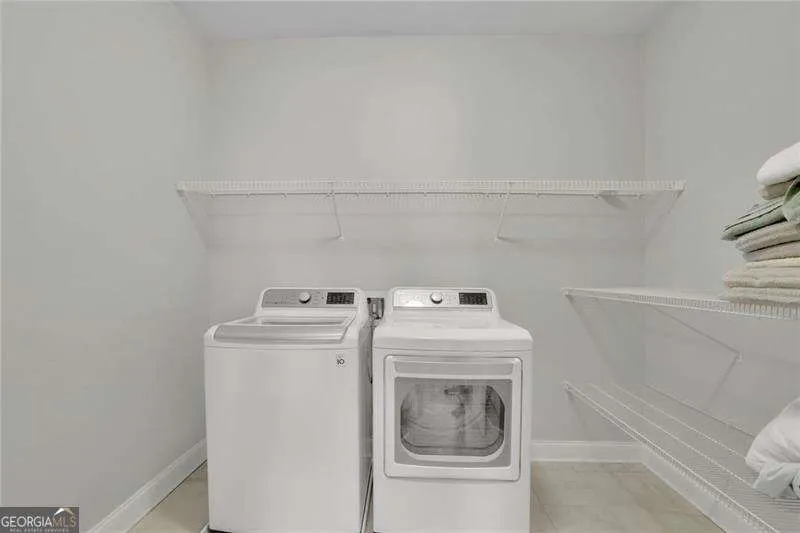
| Appliances | Dishwasher,Disposal,Dryer,Gas Water Heater,Microwave,Refrigerator |
| HOA Fee | 1100 |
| Association Fee Includes | Maintenance Grounds,Swimming |
| Patio/Porch Features | Deck |
| Architectural Style | Craftsman |
| Security Features | Carbon Monoxide Detector(s),Smoke Detector(s) |
| Construction Materials | Stone |
| Year Built | 2018 |
| Levels | Two |
| Property Subtype | Single Family Residence |
| Tax Year | 2025 |
| Community Features | Clubhouse,Pool,Sidewalks,Street Lights |
| County | Cobb |
| New Construction | false |
| Property Type | Residential |
| HOA | true |
| Attached Garage | true |
| Energy Efficient | Appliances,Thermostat,Water Heater |
| Subdivision Name | Summerhour |
| Garage Y/N | true |
| Green Water Conservation | Low-Flow Fixtures |
| Full Baths | 4 |
| Status | Active |
| Directions | Head NW on Acworth Due West Rd NW toward W Pointe Dr NW Turn right onto Paul Samuel Rd NW Turn right onto Turnwell Pl Turn right onto Whithorn Way Turn left onto Waters Way |
| High School | Harrison |
| City | Kennesaw |
| Body of Water | None |
| Lot Size Units | Square Feet |
| Lot Size Square Feet | 10454.4 |
| Carport Y/N | false |
| Elementary School | Bullard |
| Property Attached Y/N | false |
| Land Lease Y/N | false |
| Tax Annual Amount | 7604 |
| Home Warranty Y/N | false |
| Middle/Junior High School | McClure |
| Property Condition | Resale |
| Structure Type | House |
| Building Area Units | Square Feet |
| Living Area Units | Square Feet |
| Standard Status | Active |
Interior Features
| Interior Amenities | Walk-In Closet(s) |
|---|---|
| Basement | Bath/Stubbed,Exterior Entry,Unfinished |
| Flooring | Carpet,Hardwood,Tile |
| Total Fireplaces | 1 |
| Fireplace Features | Gas Log,Living Room |
| Common Walls | No Common Walls |
| Air Conditioning Y/N | true |
| Heating Y/N | true |
| Window Features | Double Pane Windows,Window Treatments |
| Fireplace Y/N | true |
| Above Grade Finished Area | 3306 |
| Laundry Features | Upper Level |
| Total Bedrooms | 6 |
| Main Level Bedrooms | 2 |
| Main Level Bathrooms | 1 |
| Below Grade Finished Area Unit Type | Square Feet |
| LivingAreaSource | Public Records |
| Above Grade Finished Area Unit Type | Square Feet |
| Kitchen Features | Breakfast Bar,Breakfast Room,Kitchen Island,Solid Surface Counters,Walk-in Pantry |
| Total Baths | 4 |
Exterior Features
| Fencing | Back Yard,Wood |
|---|---|
| Parking Features | Garage,Attached,Kitchen Level,Garage Door Opener |
| Lot Features | Cul-De-Sac |
| Water Source | Public |
| Total Parking | 3 |
| Lot Size Area | 10454.4 |
| Building Area Total | 3306 |
| Lot Size Acres | 0.24 |
| Lot Size Source | Public Records |
Amenities
- Foreclosure
- Views
- Short Sale
- New Construction
- Adult 55+
- Lease To Own
- No HOA Fees
- Furnished
- Primary On Main
- Air Conditioning
- Seller Finance
- Green
- Fixer Upper
- Horse
- Golf
- Fireplace
- Deck
- Garage
- Basement
- Pool
Property vs Single Family Average in 30152
Price
Taxes
Year Built



 ©2026 Georgia Multiple Listing Service All information deemed reliable but not guaranteed. All properties are subject to prior sale, change or withdrawal. Neither listing broker(s) or information provider(s) shall be responsible for any typographical errors, misinformation, misprints and shall be held totally harmless. Listing(s) information is provided for consumer's personal, non-commercial use and may not be used for any purpose other than to identify prospective properties consumers may
