

Views


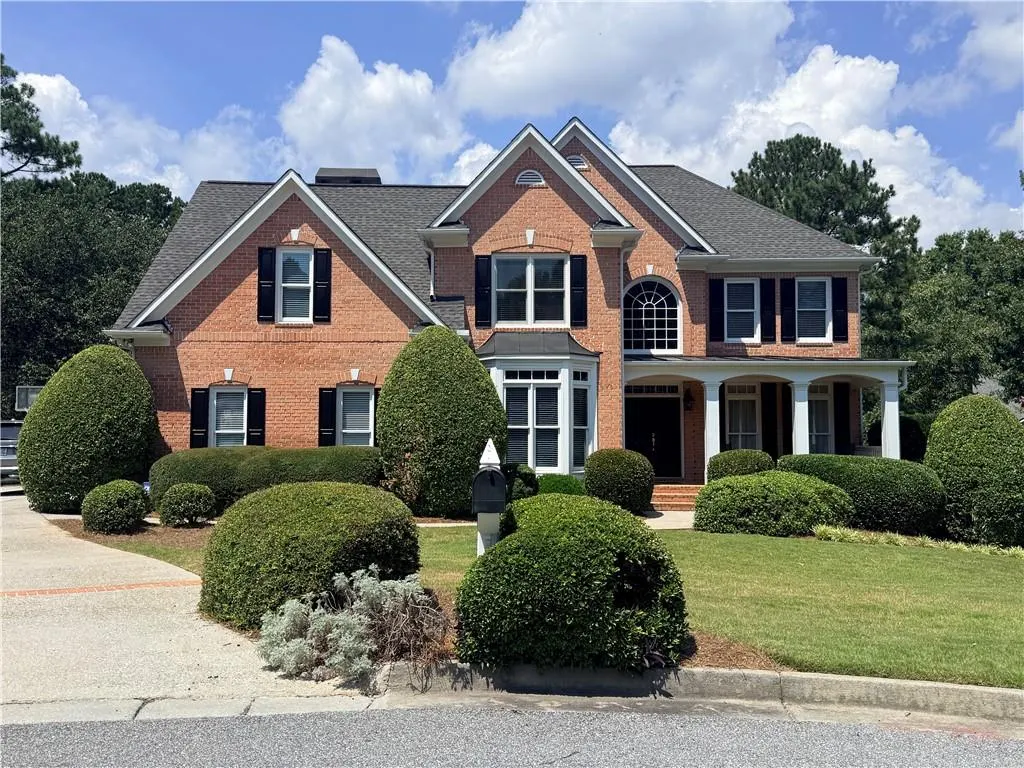
Address
2667 Dunhaven Court, Snellville, GA
Price
$ 695,000
Property Attributes
- MLS#7828751
- TypeSingle Family
- Listing Status Active
- CountyGwinnett
- CitySnellville
- NeighborhoodMontclair
- Zip30078
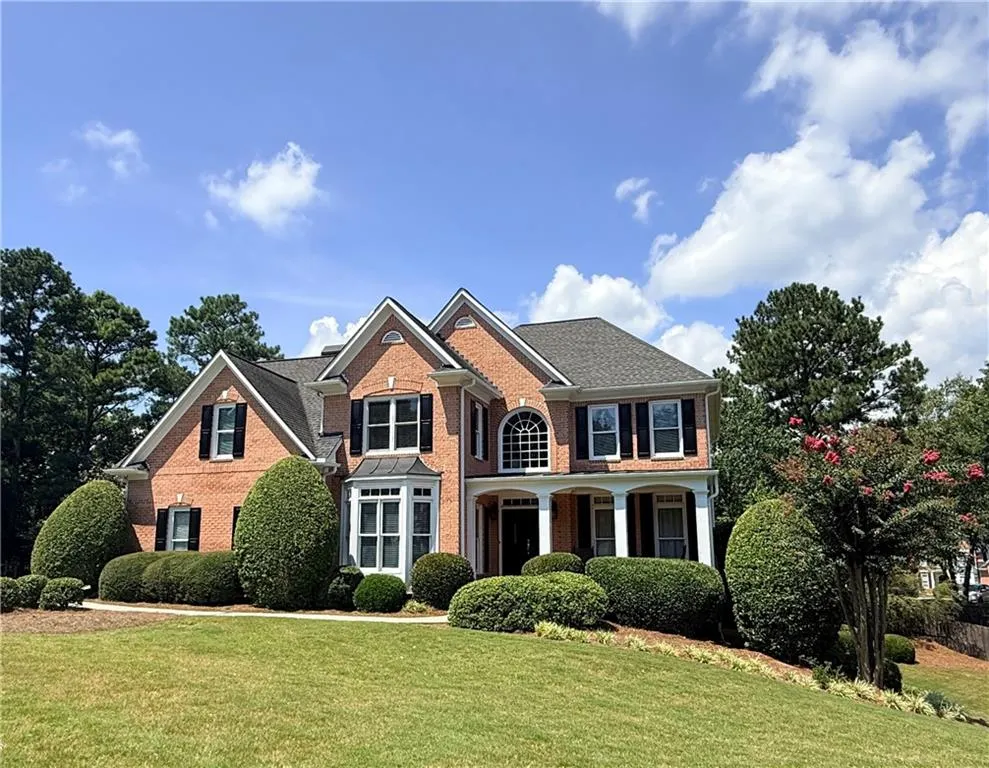
- StyleColonial, Traditional
- Year Built1997
- Taxes$ 2079
- Price$ 695,000
- Bedrooms5
- Full Bathrooms4
- Half Bathrooms1
- Lot Size0.54 Acres
Data Source:
First Multiple Listing Services (FMLS)
Property Description
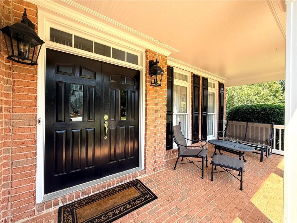
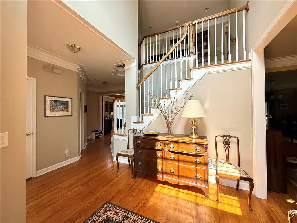
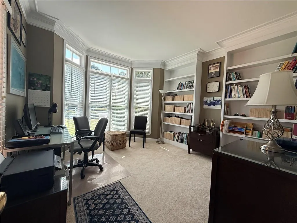
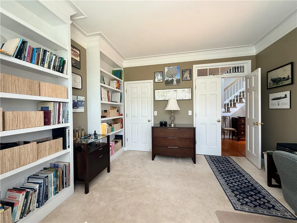
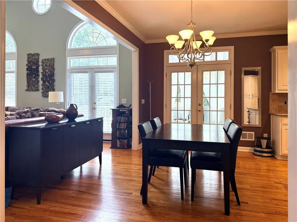
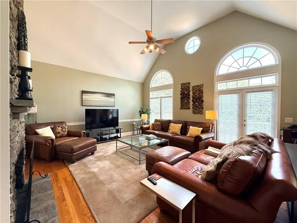
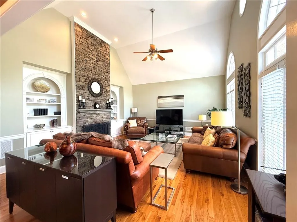
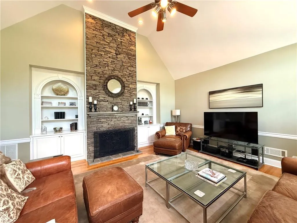
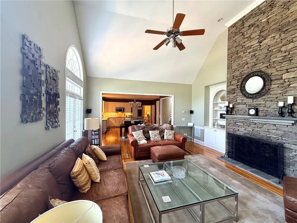
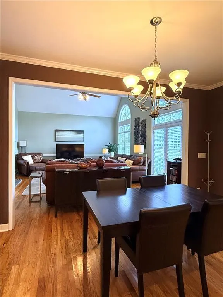
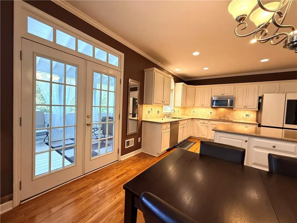
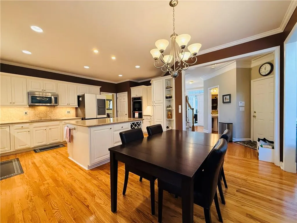
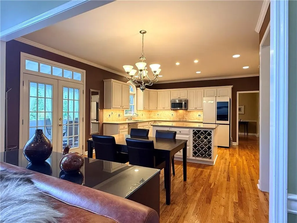
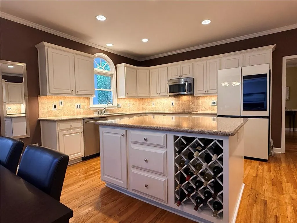
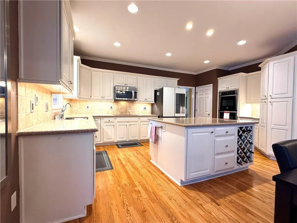
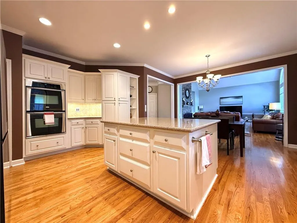
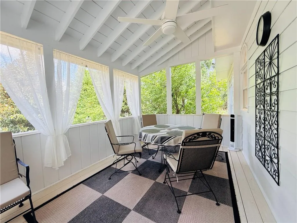
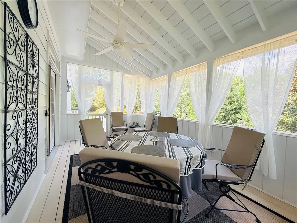
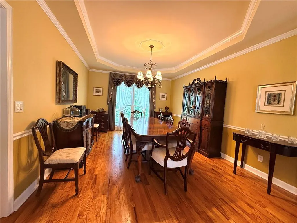
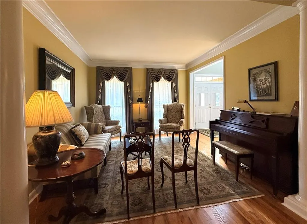
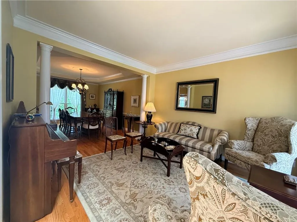
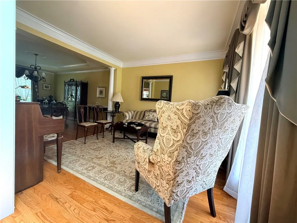
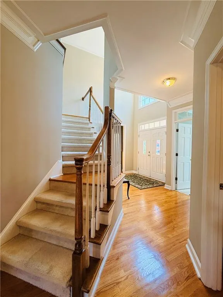
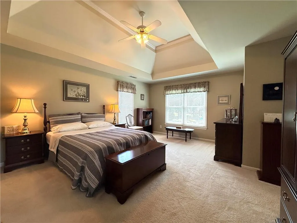
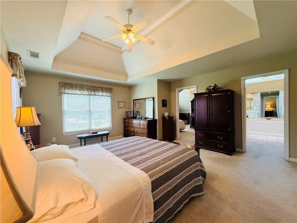
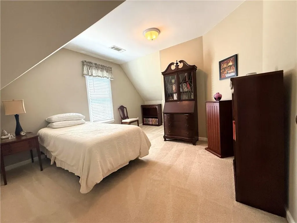
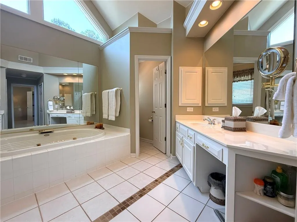
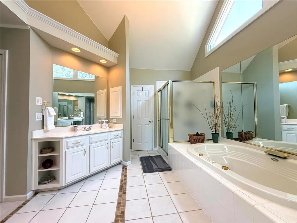
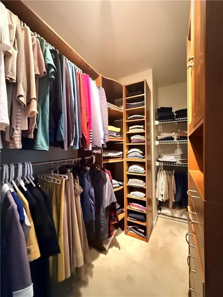
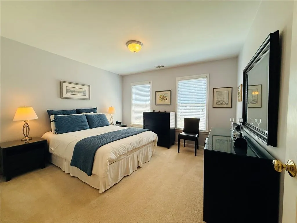
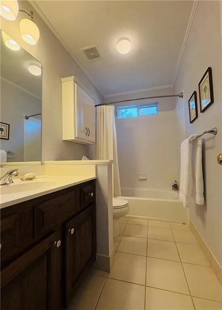
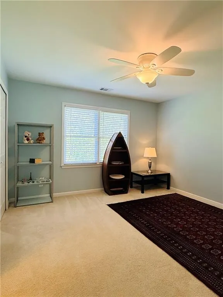
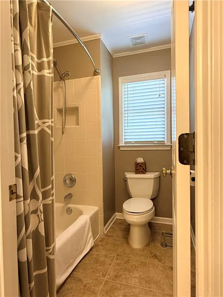
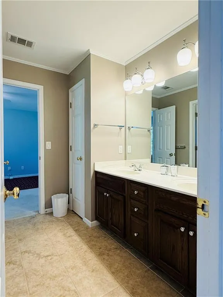
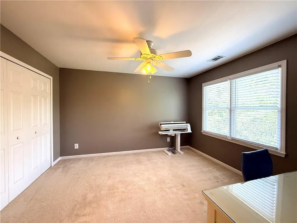
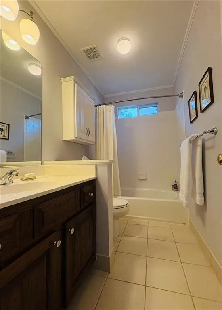
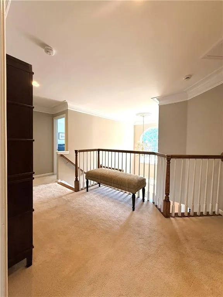
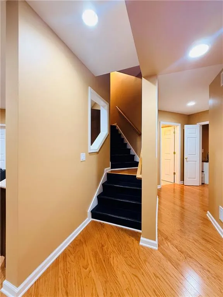
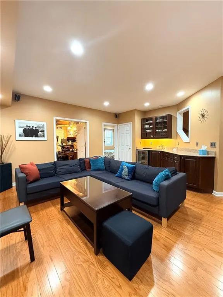
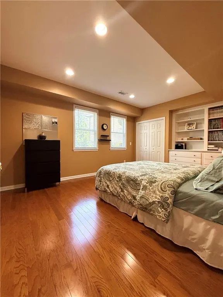
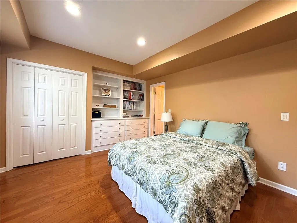
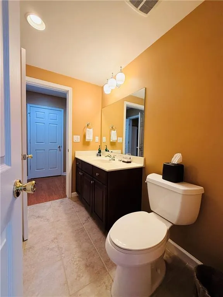
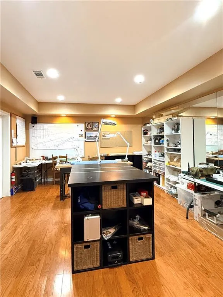
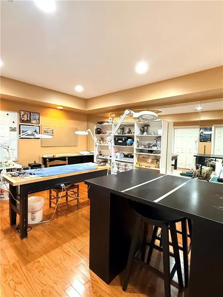
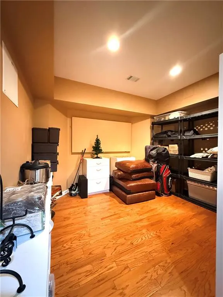
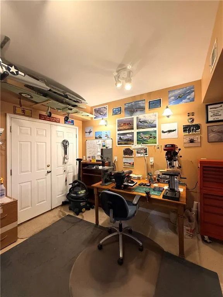
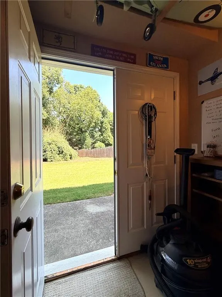
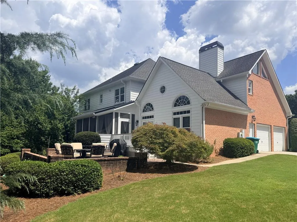
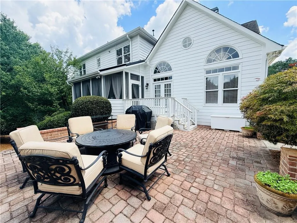
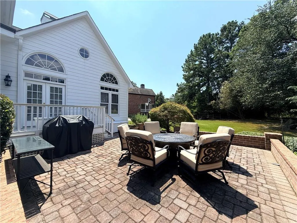
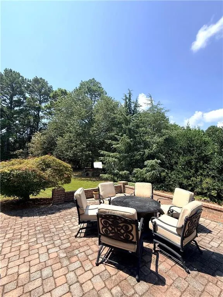
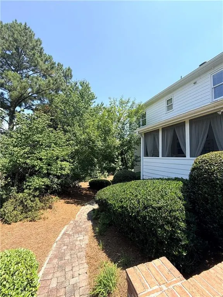
Welcome to this immaculate 5-bedroom, 4.5-bath home tucked away at the quiet end of a cul-de-sac, offering exceptional privacy and peaceful surroundings. Enjoy breathtaking sunsets from the inviting screened-in back porch overlooking the secluded backyard—an ideal retreat for morning coffee, evening relaxation, or entertaining guests. The spacious brick patio, complete with a gas fire pit, chairs, and storage boxes, extends the outdoor living space and creates a wonderful setting for gatherings. Inside, the home offers an exceptional floor plan with beautiful flow for both everyday living and entertainment. The main level features solid oak hardwood floors, a spacious kitchen with an oversized island and low-maintenance Silestone quartz countertops, a large formal dining room, and a welcoming family room with a stacked-stone, gas log fireplace that is bracketed by built-in custom bookcases. A front office with built-in bookshelves provides a private space for work or study. Upstairs is a large master bedroom with retreat room and a vaulted master bathroom with jacuzzi tub, separate shower, and dual vanities. Two large bedrooms at the rear share a Jack and Jill bathroom, and the fourth bedroom has its own full bathroom. The laundry room is conveniently located off the upstairs landing. The fully finished daylight basement with exterior access offers incredible versatility. The central recreation room with wet bar is fully wired for media systems and ideal for casual social gatherings. A very large activity room with a mirrored wall, ballet barre, and custom-cut professional Marley flooring, is perfect for a dance studio, home gym, or any sort of hobby. In addition, there is a large bedroom with full bathroom which is perfect for overnight guests. Ideally located within walking distance of Brookwood High School, this home offers a wonderful combination of privacy, thoughtful updates, flexible living spaces, and inviting indoor-outdoor living. A well-maintained home in an ideal location that is a must-see! It won’t last long!!
| Elementary School | Middle School | High School |
|---|---|---|
| Brookwood - Gwinnett Elementary School | Crews Middle School | Brookwood High School |
| Price History | |
|---|---|
| 8/29/2026 | Listed $695,000 |
General Features
| Sewer | Public Sewer |
|---|---|
| Heating | Central,Forced Air,Heat Pump,Natural Gas |
| Cooling | Ceiling Fan(s),Central Air,Electric,Heat Pump,Zoned |
| Utilities | Cable Available,Electricity Available,Natural Gas Available,Phone Available,Sewer Available,Underground Utilities,Water Available |
| Roof | Ridge Vents,Shingle |
| Appliances | Dishwasher,Disposal,Double Oven,Electric Cooktop,Electric Oven,Gas Water Heater,Microwave,Range Hood,Self Cleaning Oven |
| HOA Fee | 1000 |
| Garage Spaces | 2 |
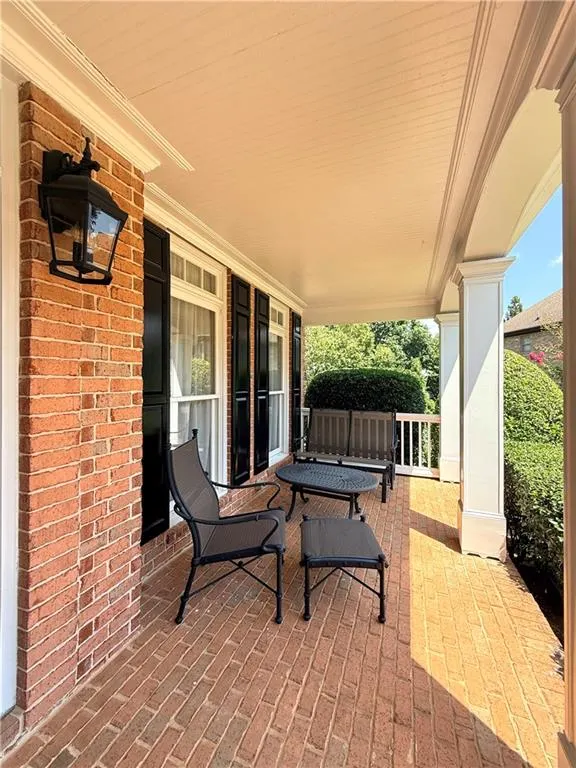
| Patio/Porch Features | Covered,Deck,Enclosed,Front Porch,Patio,Rear Porch,Screened |
| Architectural Style | Colonial,Traditional |
| Pool Features | None |
| Security Features | Carbon Monoxide Detector(s),Fire Alarm,Security System Owned,Smoke Detector(s) |
| Construction Materials | Brick 3 Sides,Cement Siding |
| Year Built | 1997 |
| Electric | 110 Volts,220 Volts,220 Volts in Laundry |
| View | Neighborhood,Trees/Woods |
| Levels | Three Or More |
| Property Subtype | Single Family Residence |
| Tax Year | 2025 |
| Parcel Number | R5022 216 |
| Waterfront Features | None |
| Community Features | Clubhouse,Curbs,Homeowners Assoc,Lake,Near Schools,Near Shopping,Pickleball,Playground,Pool,Street Lights,Tennis Court(s) |
| Accessibility | None |
| Assoc Fee Paid Per | Annually |
| County | Gwinnett - GA |
| Property Type | Residential |
| HOA | true |
| Energy Efficient | None |
| Subdivision Name | Montclair |
| Green Energy Generation | None |
| Other Structures | None |
| Full Baths | 4 |
| Status | Active |
| Directions | Take I-85 S, Take exit 104 for Pleasant Hill Rd, Turn Left on Pleasant Hill Road, Turn right on Ronald Reagan Pkwy, Take the Webb Gin House Road Exit, Turn right onto Webb Gin House Road, Turn right onto Montclair way, Turn left onto Montclair Pl, Turn left onto Dunhaven Ct, Destination will be on the left |
| High School | Brookwood |
| City | Snellville |
| Body of Water | None |
| Spa Features | None |
| Elementary School | Brookwood - Gwinnett |
| Property Attached Y/N | false |
| Land Lease Y/N | false |
| Tax Annual Amount | 2079 |
| Home Warranty Y/N | false |
| Middle/Junior High School | Crews |
| Property Condition | Resale |
| Standard Status | Active |
| Freehold | IDX |
| Corporate Owner | Agent Related to Seller |
Interior Features
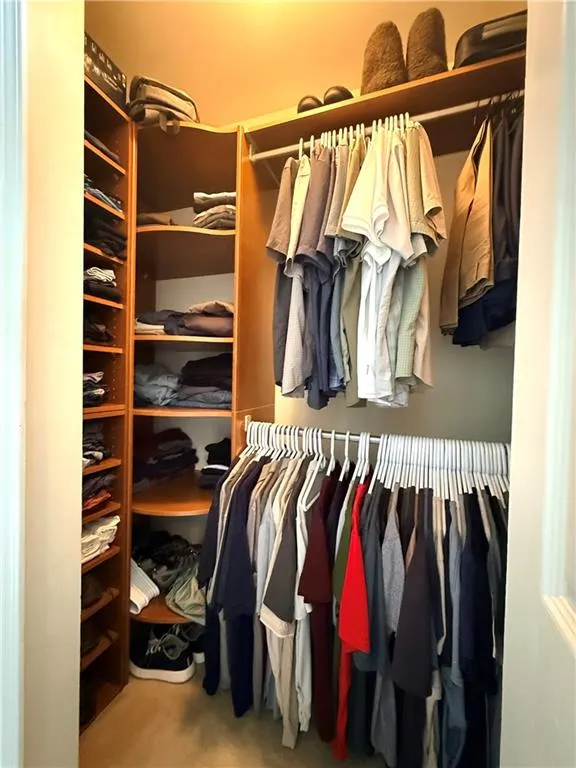
| Interior Amenities | Bookcases,Crown Molding,Disappearing Attic Stairs,High Ceilings 10 ft Lower,High Ceilings 10 ft Main,High Ceilings 10 ft Upper,His and Hers Closets,Recessed Lighting,Tray Ceiling(s),Vaulted Ceiling(s),Walk-In Closet(s),Wet Bar |
|---|---|
| Basement | Daylight,Finished,Finished Bath,Full,Walk-Out Access |
| Flooring | Carpet,Ceramic Tile,Hardwood,Laminate |
| Total Fireplaces | 1 |
| Fireplace Features | Gas Log,Living Room,Stone |
| Common Walls | No Common Walls |
| Window Features | Bay Window(s),Double Pane Windows,Wood Frames |
| Half Baths | 1 |
| Laundry Features | Electric Dryer Hookup,Gas Dryer Hookup,Laundry Room,Upper Level |
| Total Bedrooms | 5 |
| Room Type | Attic,Basement,Bonus Room,Computer Room,Exercise Room,Great Room,Office,Workshop |
| Kitchen Features | Cabinets White,Eat-in Kitchen,Kitchen Island,Other Surface Counters,Pantry,Stone Counters,View to Family Room,Wine Rack |
| Total Baths | 5 |
| RoomBedroomFeatures | Oversized Master,Sitting Room |
| Primary Bathroom Features | Separate His/Hers,Separate Tub/Shower,Vaulted Ceiling(s),Whirlpool Tub |
| Dining Room Features | Seats 12+,Separate Dining Room |
Exterior Features
| Exterior Amenities | Lighting,Rain Gutters |
|---|---|
| Fencing | None |
| Parking Features | Attached,Driveway,Garage,Garage Door Opener,Garage Faces Side,Kitchen Level,Level Driveway |
| Lot Features | Back Yard,Cul-De-Sac,Front Yard,Landscaped,Sprinklers In Front,Sprinklers In Rear |
| Water Source | Public |
| Total Parking | 2 |
| Foundation Details | Slab |
| Building Area Total | 4249 |
| Lot Dimensions | x 61 |
| Lot Size Acres | 0.54 |
| Road Surface Type | Asphalt,Paved |
| Lot Size Source | Assessor |
| Road Frontage Type | County Road |
| Other Equipment | Irrigation Equipment,TV Antenna |
| Horse Amenities | None |
Amenities
- Foreclosure
- Views
- Short Sale
- New Construction
- Adult 55+
- Lease To Own
- No HOA Fees
- Furnished
- Primary On Main
- Air Conditioning
- Seller Finance
- Green
- Fixer Upper
- Horse
- Golf
- Fireplace
- Deck
- Garage
- Basement
- Pool
Property vs Single Family Average in 30078
Statistics provided by Inside Real Estate
Price
Taxes
Year Built



 ©2026 Georgia Multiple Listing Service All information deemed reliable but not guaranteed. All properties are subject to prior sale, change or withdrawal. Neither listing broker(s) or information provider(s) shall be responsible for any typographical errors, misinformation, misprints and shall be held totally harmless. Listing(s) information is provided for consumer's personal, non-commercial use and may not be used for any purpose other than to identify prospective properties consumers may
