

Views
Address
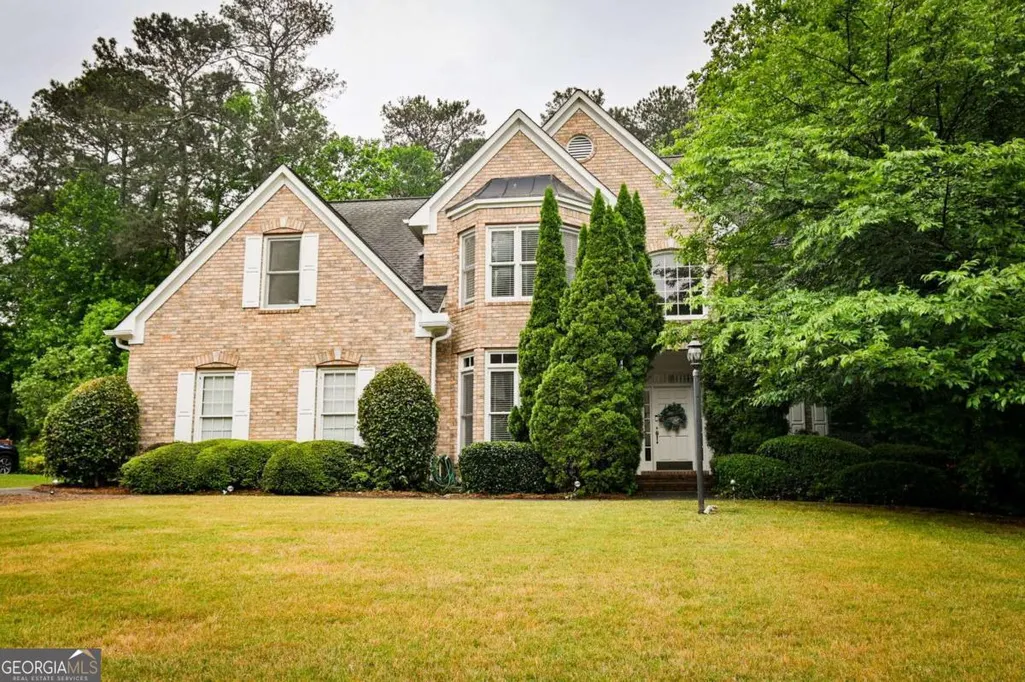
2692 Dunmoore Drive, Snellville, GA
Price
$ 699,999
Property Attributes
- MLS#10754932
- TypeSingle Family
- Listing Status Active
- CountyGwinnett
- CitySnellville
- NeighborhoodMontclair
- Zip30078
- StyleBrick 3 Side, Traditional
- Year Built1998
- Taxes$ 7256
- Price$ 699,999
- Bedrooms6
- Full Bathrooms4
- Half Bathrooms1
- Sqr Footage4692
- Lot Size0.41 Acres
Data Source:
Georgia MLS (GAMLS)
Property Description
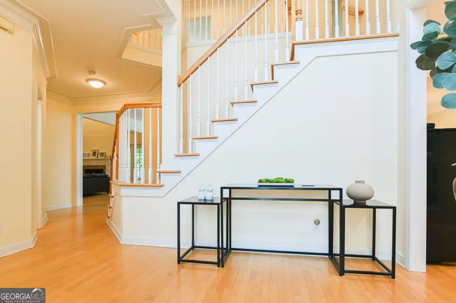
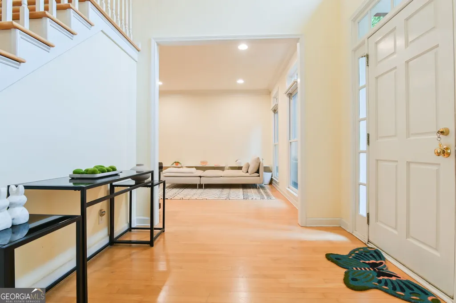
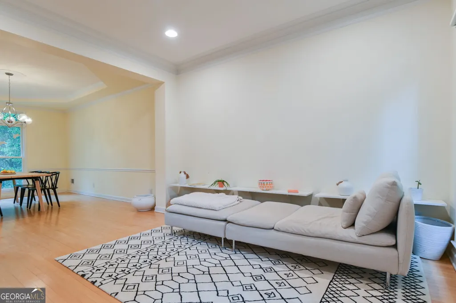
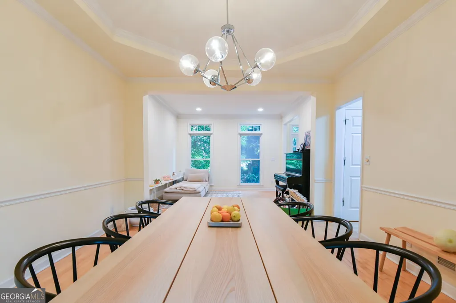
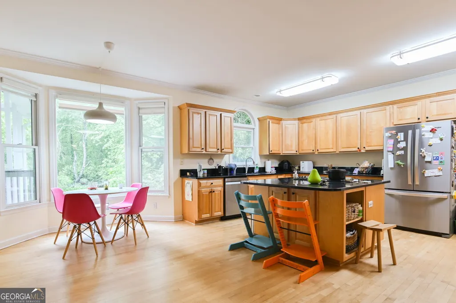
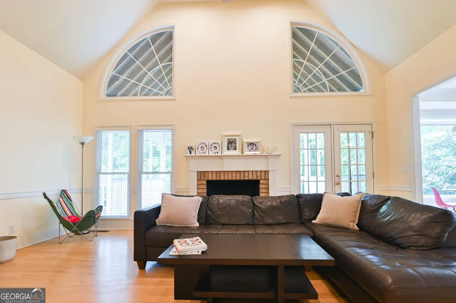
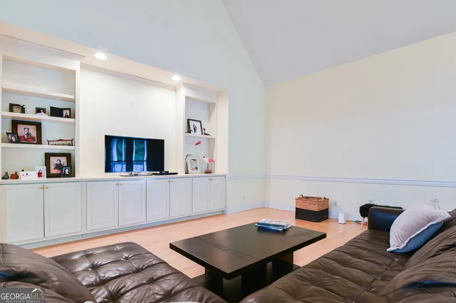
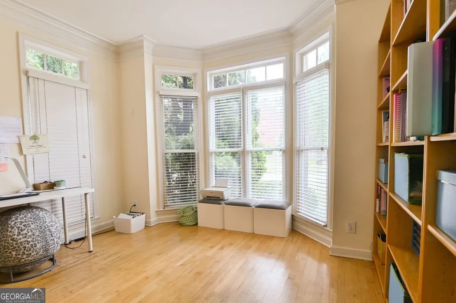
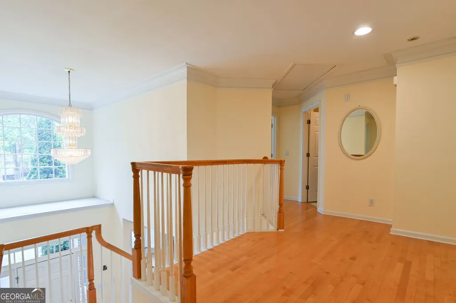
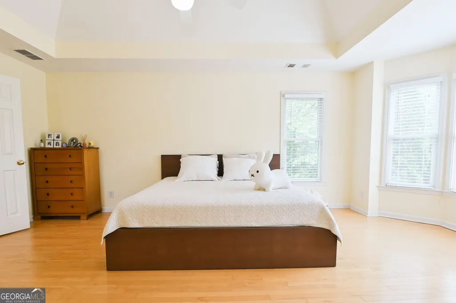
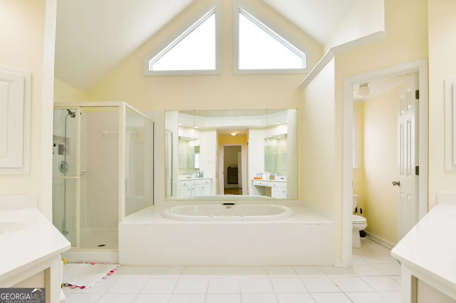
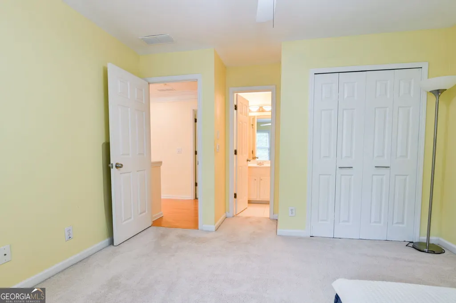
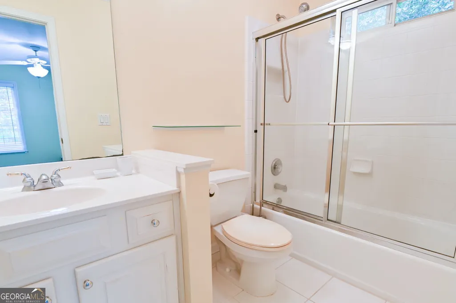
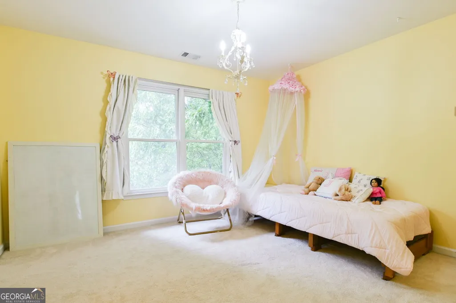
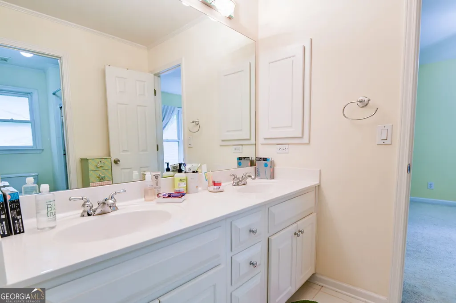
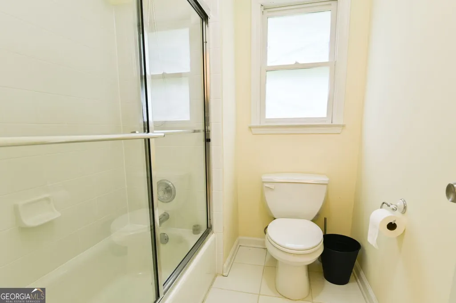
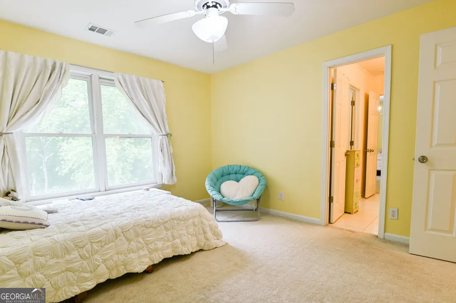
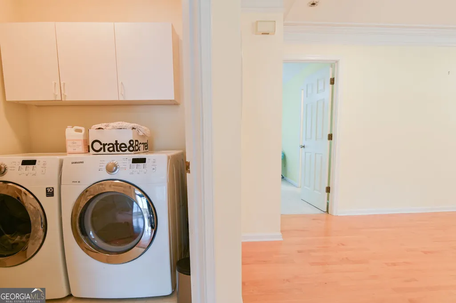
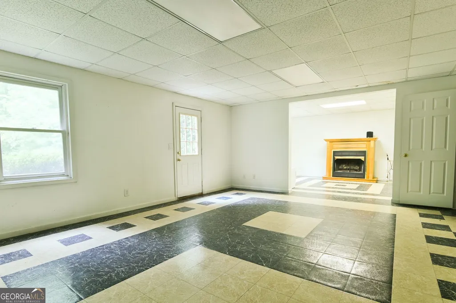
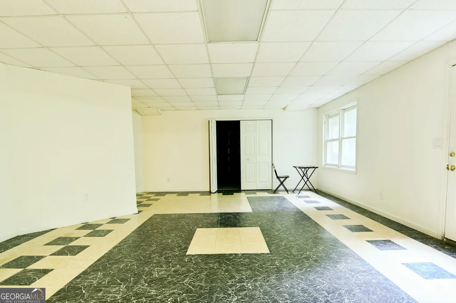
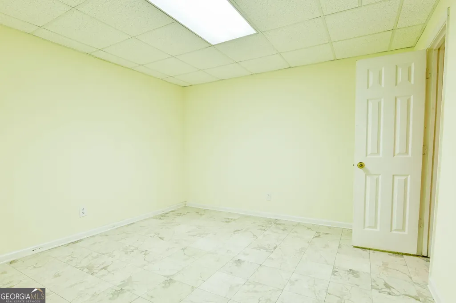
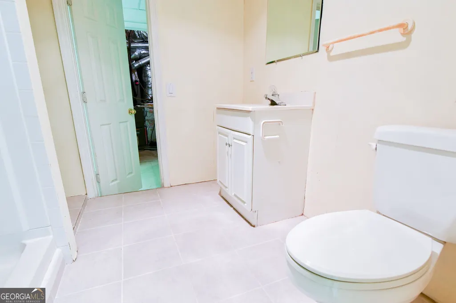
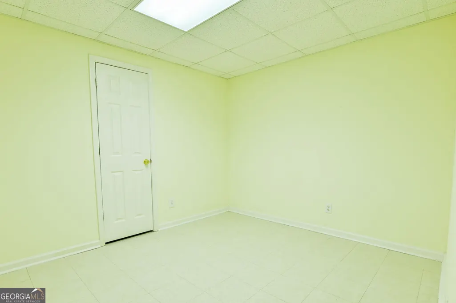
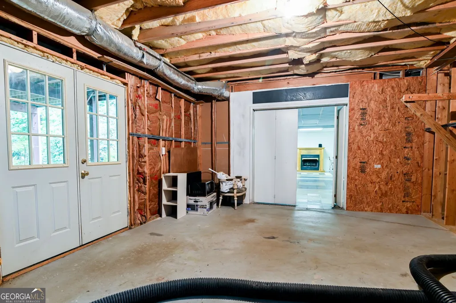
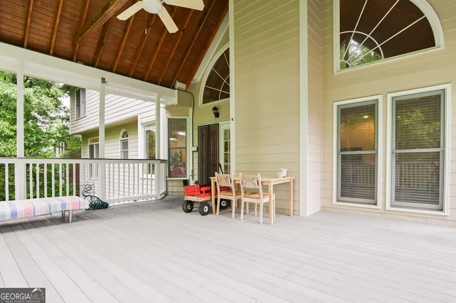
Key features of this home: !) Location, Location, Location! 2) Outdoor living space with beautiful level yard and covered deck! 3) Multi-generational living potential on terrace level! This beautiful home in the desirable Montclair community is walking distance to Brookwood High School and Elementary School! Come and see this spacious and lovely home. Full of natural light, high ceilings and a flowing floorplan, this home will win your heart from the time you enter the two story entry. The floorplan is well suited for entertaining. The family room, featuring built in bookshelves and a gorgeous stacked stone fireplace, is adjacent to the well equipped kitchen with a large island, plenty of counter space and room for a cozy table in the breakfast nook. Separate dining room and living room combination is conveniently accessible to the kitchen. Completing the main level is a private office space suitable for remote working and studying. Located on the upper level, you will find the primary suite, with bright ensuite bathroom and huge walk-in closet. Two bedrooms share a jack-and-jill bathroom, and a fourth bedroom has a private bath. The laundry room is also located on the upper level, where you will find that the hardwood flooring has been extended through the upper level hall and primary suite. The terrace level contains two additional bonus rooms and a full bath, along with a living area with a fireplace and a separate entertainment room. An additional large unfinished space is perfect for storage or a home gym. Exterior entry access and a separate walkway make this area suitable as a potential multi-generational living space. Outdoor living is a dream when you can view the lovely, level yard from the covered deck or the terrace level patio. If you are looking for a small town community in the heart of the Brookwood cluster, you will love the Montclair community. The neighborhood hosts community events for adults and children. Community amenities include the pool, tennis and pickleball, clubhouse and lake area with walking paths. Come visit and see for yourself what this home can offer you and your family.
| Elementary School | Middle School | High School |
|---|---|---|
| Brookwood Elementary School | Alton C Crews Middle School | Brookwood High School |
| Price History | |
|---|---|
| 5/1/2026 | Listed $699,999 |
General Features
| Sewer | Public Sewer |
|---|---|
| Heating | Central |
| Cooling | Central Air |
| Utilities | Cable Available,Electricity Available,Natural Gas Available,Phone Available,Sewer Available,Underground Utilities,Water Available |
| Roof | Composition |
| Appliances | Dishwasher,Disposal,Microwave |
| HOA Fee | 2000 |
| Association Fee Includes | Swimming,Tennis |
| Architectural Style | Brick 3 Side,Traditional |
| Construction Materials | Brick |
| Year Built | 1998 |
| View | City |
| Levels | Two |
| Property Subtype | Single Family Residence |
| Tax Year | 2025 |
| Community Features | Clubhouse,Lake,Playground,Pool,Street Lights,Tennis Court(s),Walk To Schools |
| County | Gwinnett |
| New Construction | false |
| Property Type | Residential |
| HOA | true |
| Attached Garage | false |
| Subdivision Name | Montclair |
| Garage Y/N | true |
| Full Baths | 4 |
| Status | Active |
| Directions | Exit on Webb Gin House Rd to the right from Ronald Reagan Pkwy. Neighborhood is second street on the right. |
| High School | Brookwood |
| City | Snellville |
| Body of Water | None |
| Lot Size Units | Square Feet |
| Lot Size Square Feet | 17859.6 |
| Carport Y/N | false |
| Elementary School | Brookwood |
| Property Attached Y/N | false |
| Land Lease Y/N | false |
| Tax Annual Amount | 7256 |
| Home Warranty Y/N | false |
| Middle/Junior High School | Alton C Crews |
| Property Condition | Resale |
| Virtual Tour | https://https://www.briandeanphotography.com/Shari-Niemann-Real-Estate/2692-Dunmoore-Dr-Snellville-Ga-30078/i-GQhrrTL/A |
| Structure Type | House |
| Building Area Units | Square Feet |
| Living Area Units | Square Feet |
| Standard Status | Active |
Interior Features
| Interior Amenities | High Ceilings,Walk-In Closet(s) |
|---|---|
| Basement | Bath Finished,Daylight,Exterior Entry,Finished,Interior Entry |
| Flooring | Hardwood |
| Total Fireplaces | 2 |
| Fireplace Features | Basement,Family Room |
| Common Walls | No Common Walls |
| Air Conditioning Y/N | true |
| Heating Y/N | true |
| Fireplace Y/N | true |
| Above Grade Finished Area | 3692 |
| Half Baths | 1 |
| Laundry Features | Upper Level |
| Total Bedrooms | 6 |
| Below Grade Finished Area | 1000 |
| Below Grade Finished Area Unit Type | Square Feet |
| LivingAreaSource | Owner |
| Above Grade Finished Area Unit Type | Square Feet |
| Kitchen Features | Breakfast Area,Kitchen Island |
| Total Baths | 5 |
| Dining Room Features | L Shaped |
Exterior Features
| Parking Features | Garage,Garage Door Opener,Side/Rear Entrance |
|---|---|
| Lot Features | Level |
| Water Source | Public |
| Total Parking | 2 |
| Lot Size Area | 17859.6 |
| Foundation Details | Slab |
| Building Area Total | 4692 |
| Lot Size Acres | 0.41 |
| Lot Size Source | Public Records |
Amenities
- Foreclosure
- Views
- Short Sale
- New Construction
- Adult 55+
- Lease To Own
- No HOA Fees
- Furnished
- Primary On Main
- Air Conditioning
- Seller Finance
- Green
- Fixer Upper
- Horse
- Golf
- Fireplace
- Deck
- Garage
- Basement
- Pool
Property vs Single Family Average in 30078
Price
Taxes
Year Built



 ©2026 Georgia Multiple Listing Service All information deemed reliable but not guaranteed. All properties are subject to prior sale, change or withdrawal. Neither listing broker(s) or information provider(s) shall be responsible for any typographical errors, misinformation, misprints and shall be held totally harmless. Listing(s) information is provided for consumer's personal, non-commercial use and may not be used for any purpose other than to identify prospective properties consumers may
