

Water Views - Golf Course - Primary on Main - Eco Friendly



Address
16138 Belford Drive, Milton, GA
Price
$ 3,335,000
Property Attributes
- MLS#7829185
- TypeSingle Family
- Listing Status Active
- CountyFulton
- CityMilton
- NeighborhoodThe Manor
- Zip30004
- StyleTraditional
- Year Built2014
- Taxes$ 37096
- Price$ 3,335,000
- Bedrooms7
- Full Bathrooms7
- Half Bathrooms2
- Lot Size1.34 Acres
Data Source:
First Multiple Listing Services (FMLS)
Property Description
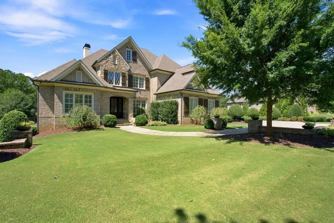
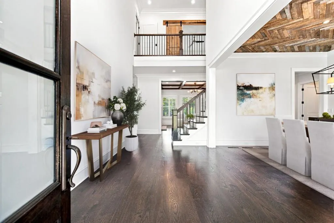
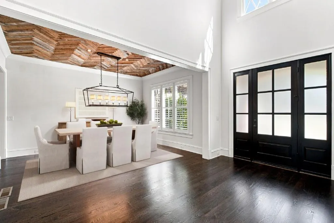
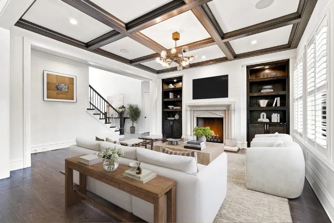
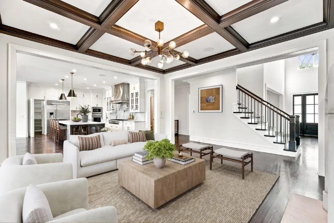
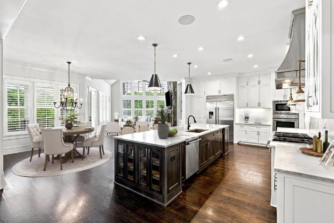
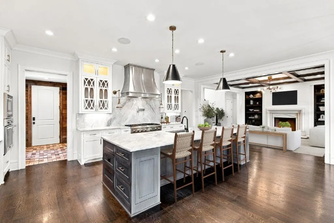
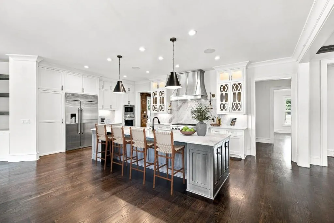
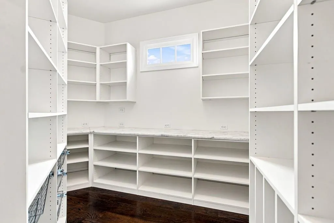
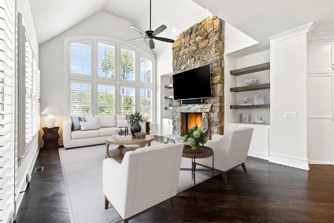
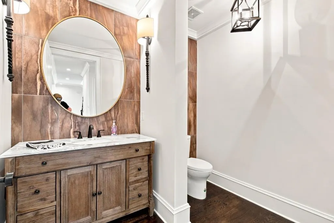
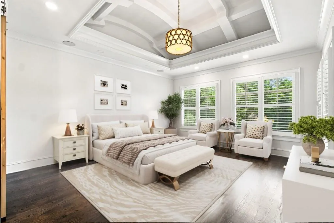
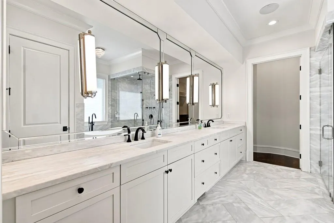
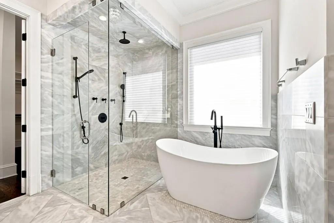
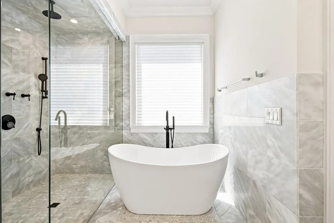
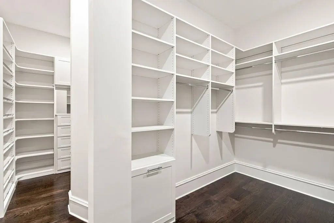
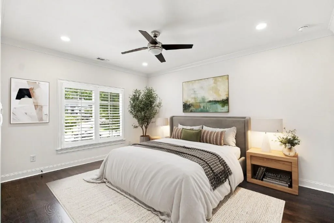
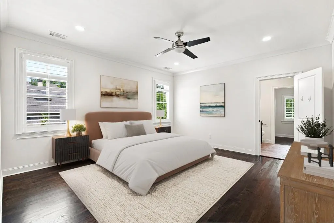
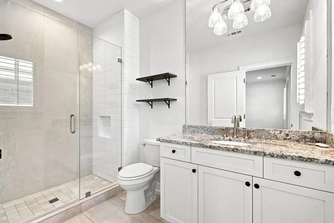
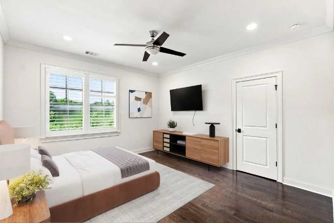
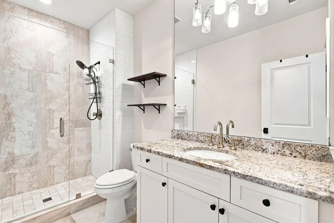
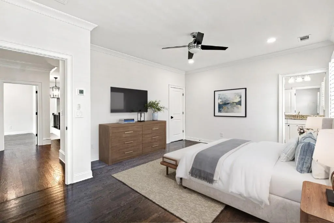
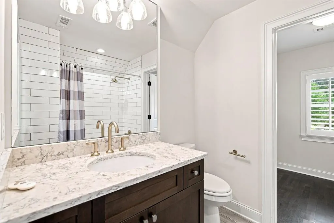
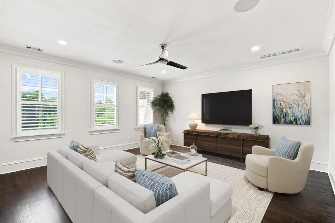
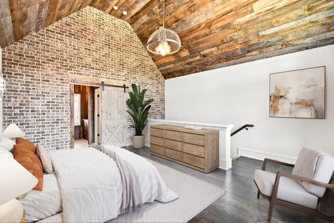
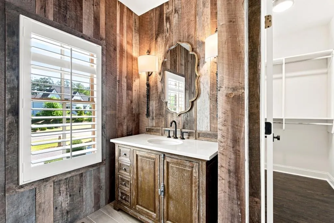
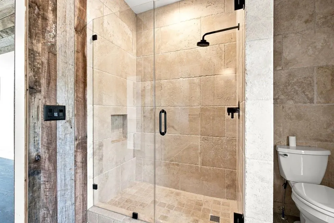
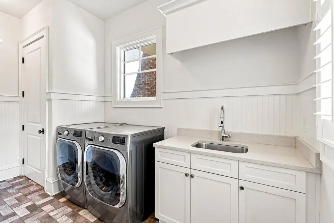
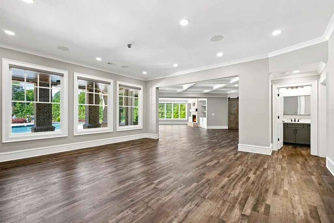
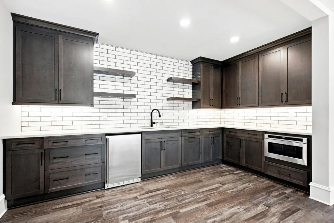
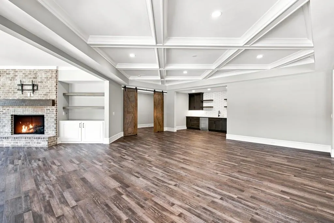
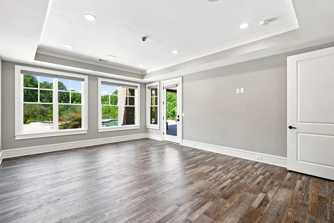
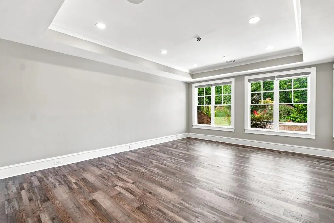
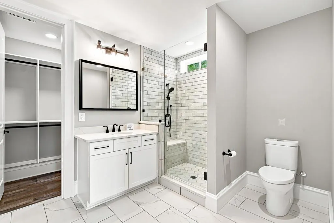
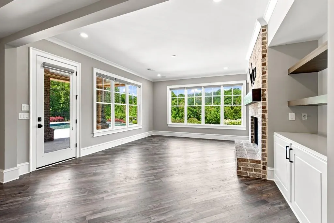
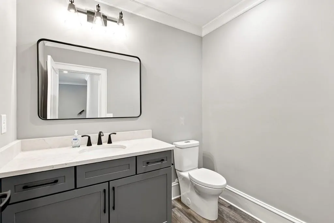
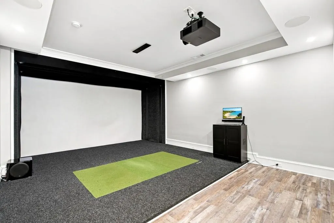
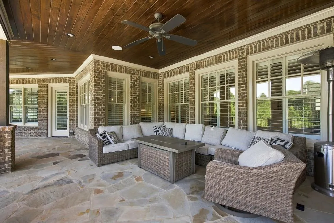
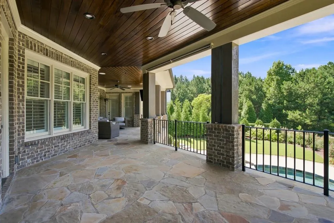
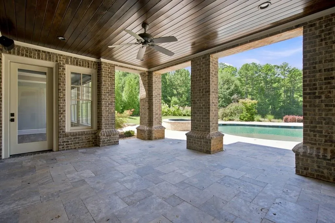
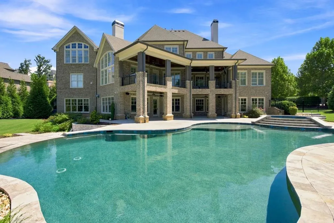
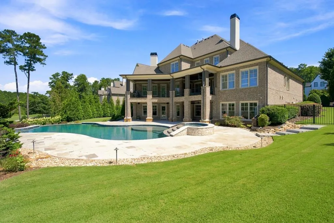
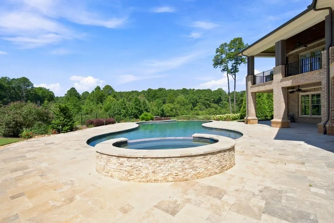
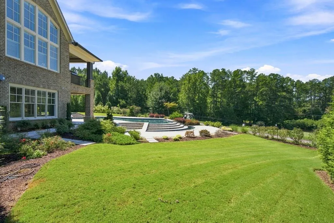
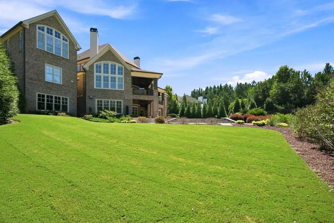
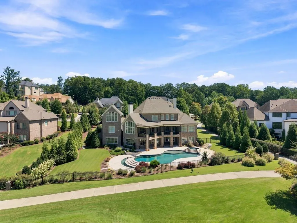
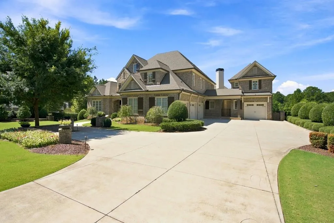
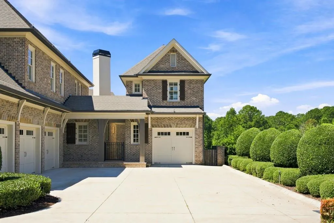
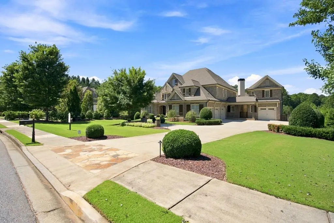
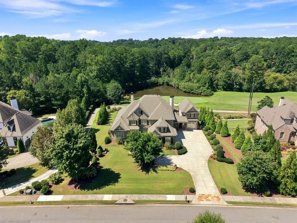
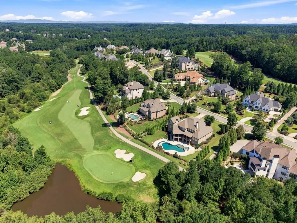
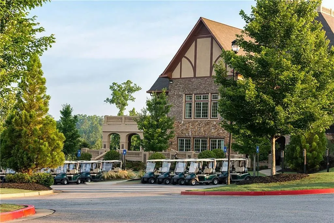
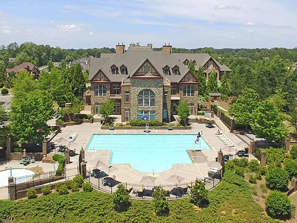
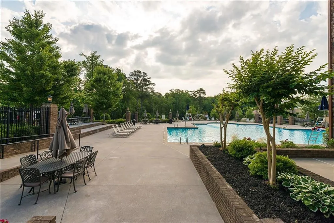
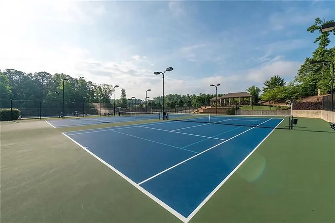
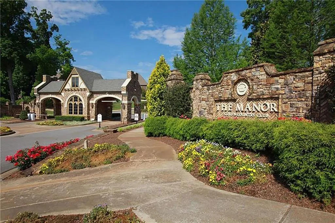
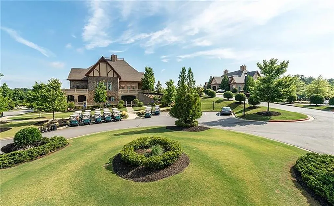
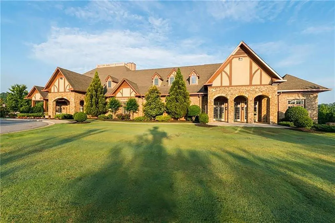
Welcome to an extraordinary estate in the prestigious gated community of The Manor Golf & Country Club, where timeless elegance meets modern luxury on a premier golf course lot. Perfectly positioned along the 17th green of the Tom Watson designed course, this exceptional residence offers refined living, breathtaking sunset views, and every amenity for a sophisticated lifestyle. A custom front door opens to a grand two-story foyer adorned with rich hardwood flooring, setting the tone for the exquisite details found throughout. The main level features a luxurious owner's suite with a romantic barrel ceiling, private access to the outdoor living space, and sweeping golf course views. The spa-inspired bath showcases a designer soaking tub, marble finishes, an oversized shower, and custom walk-in closets. Designed for both everyday living and grand entertaining, the heart of the home is the chef's kitchen, appointed with custom cabinetry, marble countertops and backsplash, top-of-the-line stainless steel appliances, an expansive island, and a generous walk-in pantry. The kitchen flows seamlessly into a vaulted keeping room with a dramatic stone fireplace and into the inviting family room featuring coffered ceilings, built-ins, and a second fireplace. A banquet-sized dining room with a striking herringbone ceiling and a well-appointed butler's pantry complete the main living spaces, along with a refined office or sitting room. Upstairs, four spacious en-suite bedrooms provide comfort and privacy, accompanied by a large bonus room ideal for a media space, playroom, or additional office. A private in-law suite above the separate garage offers vaulted ceilings and a full bath, perfect for extended stays or guests. The home has been thoughtfully enhanced with a newly finished terrace level designed for ultimate entertainment. This expansive space includes a custom bar, a private guest bedroom with full bath, a state-of-the-art Full Swing golf simulator, and a media lounge-creating a true resort-style experience at home. Step outside to your private backyard retreat, now featuring a stunning heated infinity-edge pool with silver travertine decking that perfectly complements the home's elevated setting and golf course backdrop. The covered deck, complete with a stone floor, wood ceiling, and built-in grilling station, provides an ideal space for year-round outdoor living and entertaining. Additional highlights include whole-home smart technology with integrated audio and video, multiple laundry rooms, and impeccable craftsmanship throughout. Residents of The Manor enjoy world-class amenities, including indoor and outdoor pools, tennis courts, a fitness center, clubhouse dining, and an unparalleled golf experience-all within a secure, gated setting. This is more than a home-it is a lifestyle of elegance, comfort, and distinction. Welcome to your private estate in The Manor Golf & Country Club.
| Elementary School | Middle School | High School |
|---|---|---|
| Summit Hill Elementary School | Hopewell Middle School | Cambridge High School |
| Price History | |
|---|---|
| 8/28/2026 | Listed $3,335,000 |
General Features
| Sewer | Public Sewer |
|---|---|
| Heating | Central,Forced Air,Natural Gas,Zoned |
| Cooling | Ceiling Fan(s),Central Air,Zoned |
| Utilities | Cable Available,Electricity Available,Natural Gas Available,Sewer Available,Underground Utilities,Water Available |
| Roof | Composition,Shingle |
| Appliances | Dishwasher,Disposal,Double Oven,Gas Cooktop,Gas Water Heater,Microwave,Range Hood,Refrigerator,Self Cleaning Oven |
| HOA Fee | 984 |
| Garage Spaces | 4 |
| Association Fee Includes | Maintenance Grounds,Security,Sewer,Swim,Tennis,Trash |
| Patio/Porch Features | Covered,Deck,Front Porch,Patio |
| Architectural Style | Traditional |
| Pool Features | Gunite,Heated,Private |
| Security Features | Carbon Monoxide Detector(s),Fire Alarm,Security Gate,Security Guard,Security System Owned,Smoke Detector(s) |
| Construction Materials | Brick,Brick 4 Sides |
| Year Built | 2014 |
| Electric | 110 Volts,220 Volts |
| View | Golf Course,Lake |
| Levels | Two |
| Property Subtype | Single Family Residence |
| Tax Year | 2025 |
| Waterfront Features | Pond |
| Community Features | Clubhouse,Country Club,Fitness Center,Gated,Golf,Homeowners Assoc,Playground,Pool,Restaurant,Sidewalks,Tennis Court(s) |
| Accessibility | None |
| HOA Fee 2 | 445 |
| Assoc Fee Paid Per | Quarterly |
| County | Fulton - GA |
| Property Type | Residential |
| HOA | true |
| Energy Efficient | Appliances,HVAC,Lighting,Thermostat,Windows |
| Subdivision Name | The Manor |
| Green Energy Generation | None |
| Other Structures | Carriage House,Garage(s) |
| Full Baths | 7 |
| Status | Active |
| Directions | GA 400 N to Exit #11. Turn Left at exit ramp and go straight for 7.5 miles. Turn right into The Manor. Once through gate, continue straight to clubhouse. Turn left at clubhouse on Manor Club Drive. Then turn Right on Belford Drive. 16138 Belford will be the second house on the left. |
| High School | Cambridge |
| City | Milton |
| Body of Water | None |
| Spa Features | Community |
| HOA Fee 2 Frequency | Monthly |
| Elementary School | Summit Hill |
| Property Attached Y/N | false |
| Land Lease Y/N | false |
| Tax Annual Amount | 37096 |
| Home Warranty Y/N | false |
| Middle/Junior High School | Hopewell |
| Property Condition | Resale |
| Standard Status | Active |
| Tax Lot | 263 |
| Freehold | IDX |
| Corporate Owner | None |
Interior Features
| Interior Amenities | Bookcases,Cathedral Ceiling(s),Coffered Ceiling(s),Disappearing Attic Stairs,Double Vanity,Entrance Foyer 2 Story,High Ceilings 9 ft Upper,High Ceilings 10 ft Main,High Speed Internet,Smart Home,Walk-In Closet(s) |
|---|---|
| Basement | Exterior Entry,Finished,Full,Interior Entry |
| Flooring | Ceramic Tile,Hardwood |
| Total Fireplaces | 3 |
| Fireplace Features | Family Room,Gas Starter,Keeping Room,Masonry |
| Common Walls | No Common Walls |
| Window Features | Insulated Windows,Shutters |
| Above Grade Finished Area | 7153 |
| Half Baths | 2 |
| Laundry Features | Laundry Room |
| Total Bedrooms | 7 |
| Below Grade Finished Area | 2650 |
| Room Type | Bonus Room,Computer Room,Family Room,Great Room - 2 Story,Living Room,Office |
| Main Level Bedrooms | 1 |
| Main Level Bathrooms | 1 |
| Kitchen Features | Breakfast Bar,Cabinets White,Keeping Room,Kitchen Island,Pantry Walk-In,Stone Counters,View to Family Room |
| Total Baths | 9 |
| RoomBedroomFeatures | In-Law Floorplan,Master on Main,Split Bedroom Plan |
| Primary Bathroom Features | Double Vanity,Separate Tub/Shower,Soaking Tub |
| Dining Room Features | Separate Dining Room |
Exterior Features
| Exterior Amenities | Gas Grill |
|---|---|
| Fencing | Back Yard,Wrought Iron |
| Parking Features | Attached,Garage,Garage Door Opener,Garage Faces Side,Level Driveway |
| Lot Features | Back Yard,Front Yard,Landscaped |
| Water Source | Public |
| Foundation Details | Concrete Perimeter |
| Building Area Total | 9803 |
| Lot Dimensions | 382x152x270x207x30 |
| Lot Size Acres | 1.34 |
| Road Surface Type | Asphalt,Paved |
| Lot Size Source | Assessor |
| Road Frontage Type | Private Road |
| Other Equipment | Home Theater |
| Horse Amenities | None |
Amenities
- Foreclosure
- Views
- Short Sale
- New Construction
- Adult 55+
- Lease To Own
- No HOA Fees
- Furnished
- Primary On Main
- Air Conditioning
- Seller Finance
- Green
- Fixer Upper
- Horse
- Golf
- Fireplace
- Deck
- Garage
- Basement
- Pool
Property vs Single Family Average in 30004
Statistics provided by Inside Real Estate
Price
Taxes
Year Built



 ©2026 Georgia Multiple Listing Service All information deemed reliable but not guaranteed. All properties are subject to prior sale, change or withdrawal. Neither listing broker(s) or information provider(s) shall be responsible for any typographical errors, misinformation, misprints and shall be held totally harmless. Listing(s) information is provided for consumer's personal, non-commercial use and may not be used for any purpose other than to identify prospective properties consumers may
