

Views - Primary on Main


Address
1391 Jefferson Avenue, East Point, GA
Price
$ 430,000
Property Attributes
- MLS#7829426
- TypeSingle Family
- Listing Status Active
- CountyFulton
- CityEast Point
- NeighborhoodJefferson Park
- Zip30344
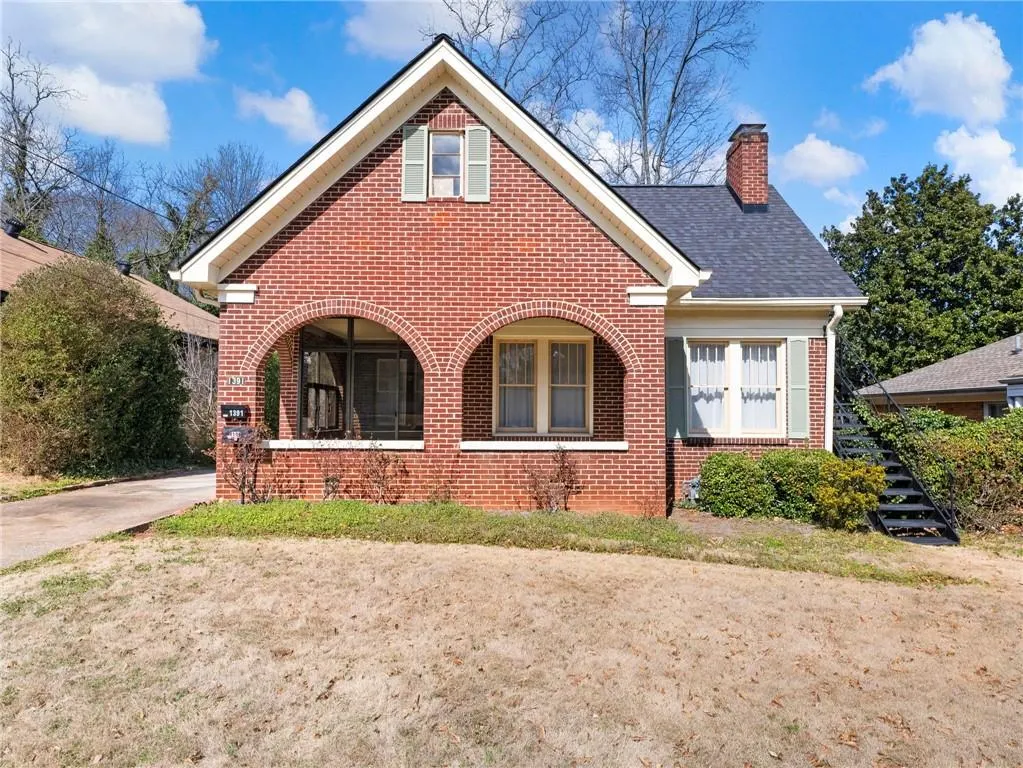
- StyleBungalow, Craftsman
- Year Built1935
- Taxes$ 3113
- Price$ 430,000
- Bedrooms4
- Full Bathrooms3
- Half Bathrooms0
- Lot Size0.219 Acres
Data Source:
First Multiple Listing Services (FMLS)
Property Description
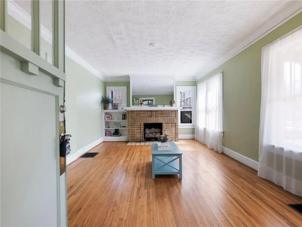
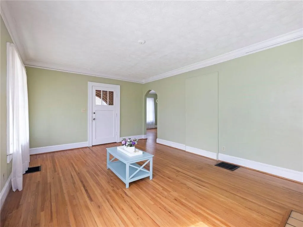
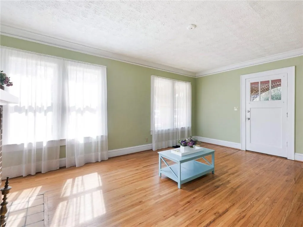
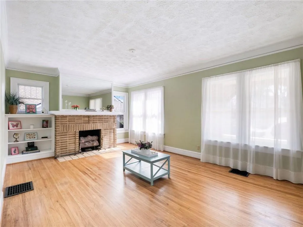
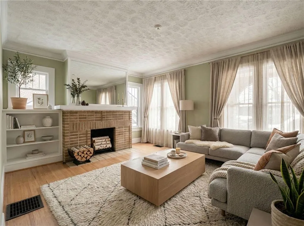
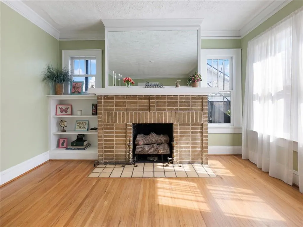
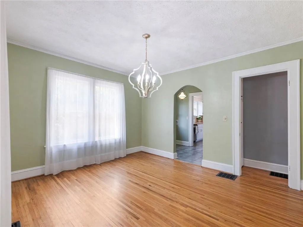
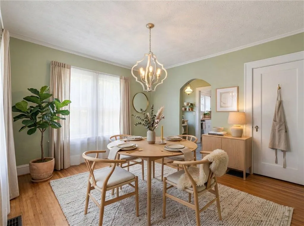
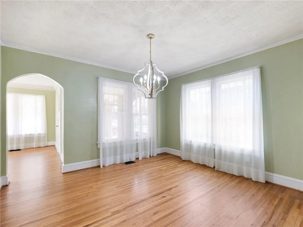
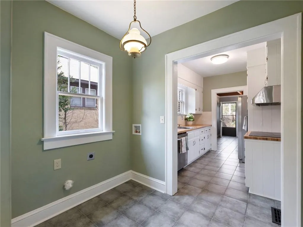
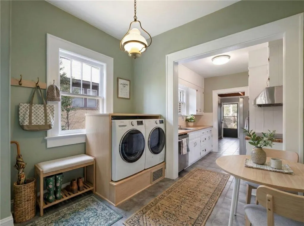
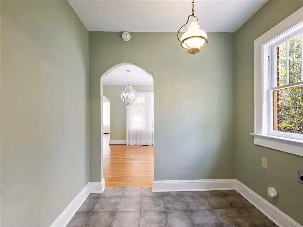
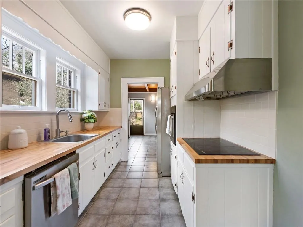
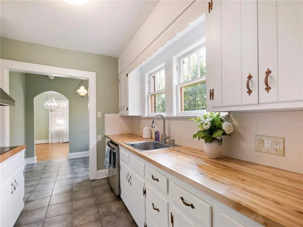
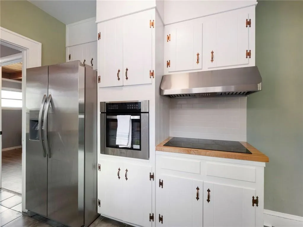
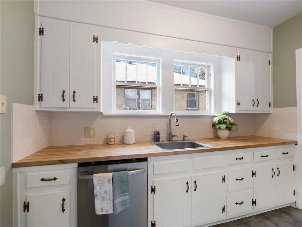
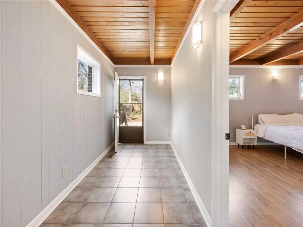
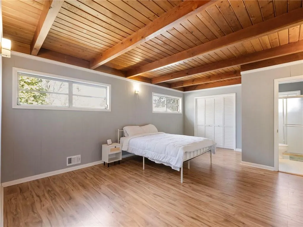
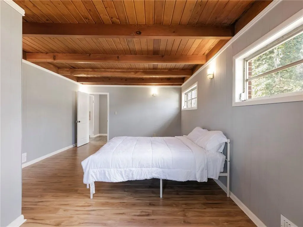
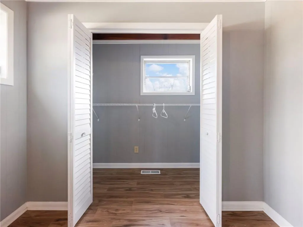
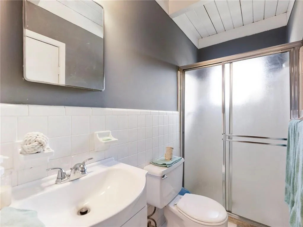
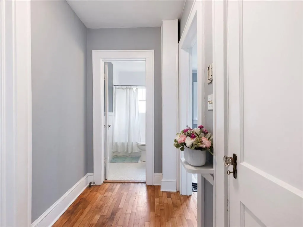
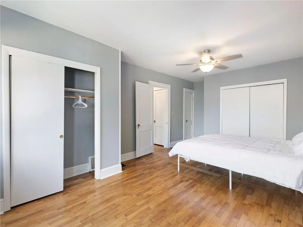
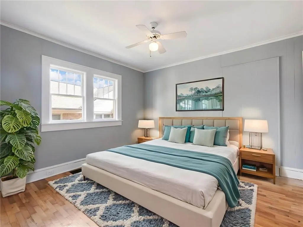
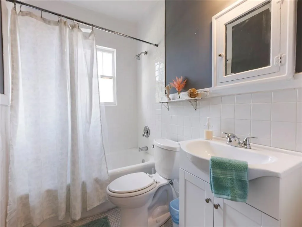
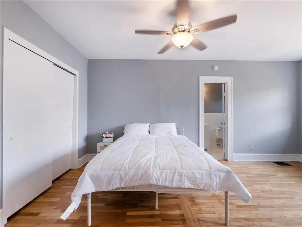
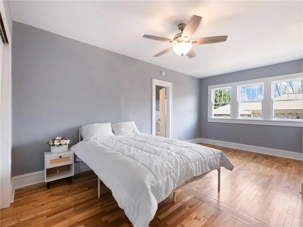
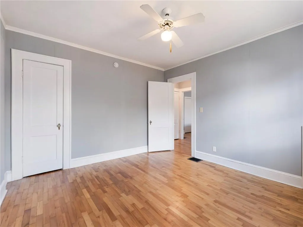
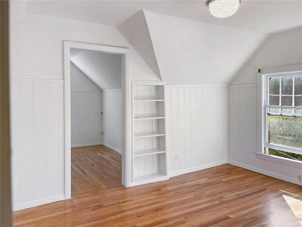
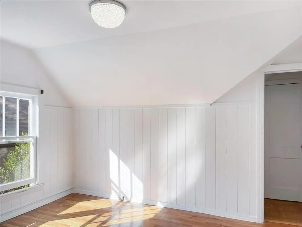
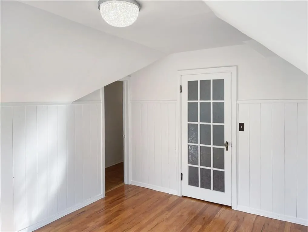
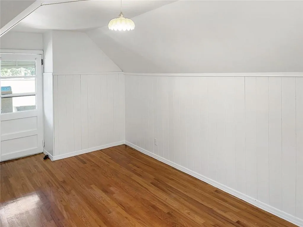
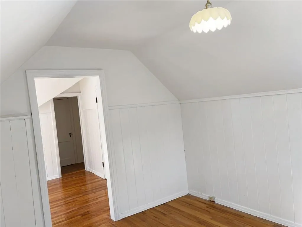
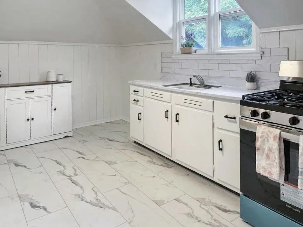
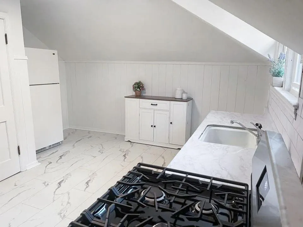
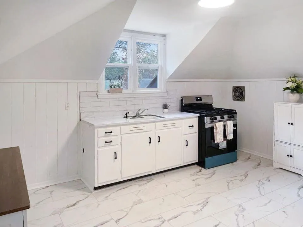
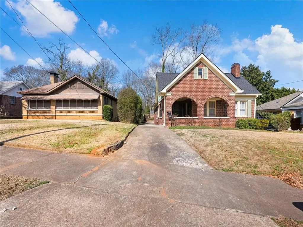
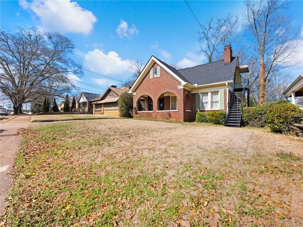
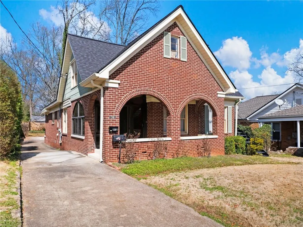
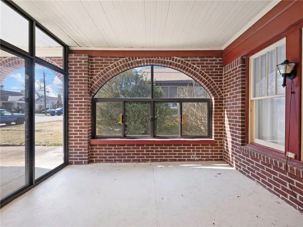
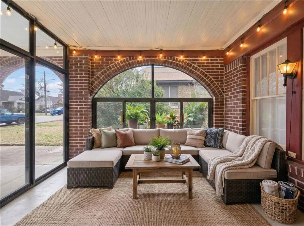
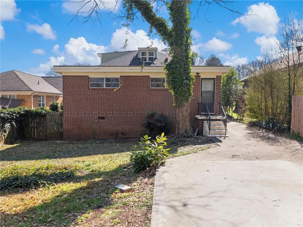
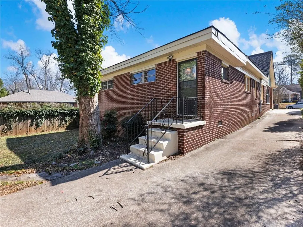
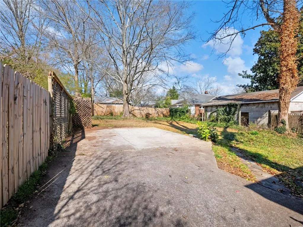
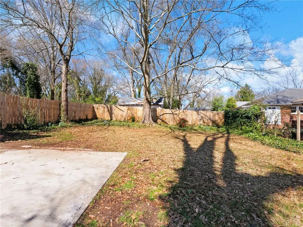
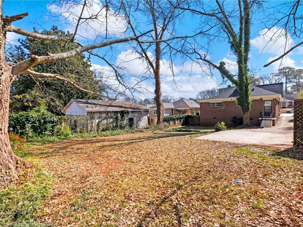
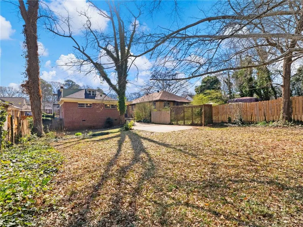
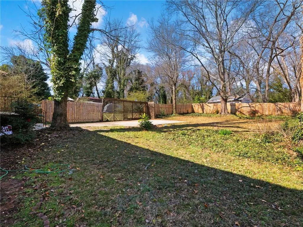
A beautifully maintained brick duplex in the heart of Jefferson Park offering flexibility, charm, and income potential. This unique property features two separate living spaces: a spacious 3 bedroom / 2 bath main residence and a private 1 bedroom / 1 bath suite. The main level showcases timeless character with original hardwood floors, graceful archways, sun-filled rooms, and warm wood ceilings that highlight the home’s historic charm. Enjoy a large living room with a classic brick fireplace and built-in shelving, an inviting dining room perfect for gatherings, and an updated kitchen that blends modern convenience with original detail. The three generously sized bedrooms and two full baths offer comfortable living for owners or tenants alike. Upstairs, the 1/1 suite provides its own private retreat complete with vintage charm, eat-in kitchen, bedroom, bath, and flexible office space. With separate metering (except gas), this space is ideal for short-term rental, long-term income, house hacking, multi-generational living, or a private guest suite. Outside, the flat, partially fenced yard offers plenty of room to relax, entertain, or create your own backyard oasis. Imagine evenings around a fire pit enjoying the vibrant community atmosphere Jefferson Park is known for. Conveniently located just minutes from Hartsfield-Jackson International Airport, Midtown, and major interstates, this property combines neighborhood charm with unbeatable accessibility. Whether you’re looking for an owner-occupant opportunity with rental income, a pure investment property, or a character-filled home with flexible living options.
| Elementary School | Middle School | High School |
|---|---|---|
| Hamilton E. Holmes Elementary School | Paul D. West Middle School | Tri-Cities High School |
| Price History | |
|---|---|
| 8/29/2026 | Listed $430,000 |
General Features
| Sewer | Public Sewer |
|---|---|
| Heating | Central |
| Cooling | Central Air |
| Utilities | Cable Available,Electricity Available,Natural Gas Available,Phone Available,Sewer Available,Water Available |
| Roof | Shingle |
| Appliances | Dishwasher,Disposal,Electric Cooktop,Electric Range,Refrigerator |
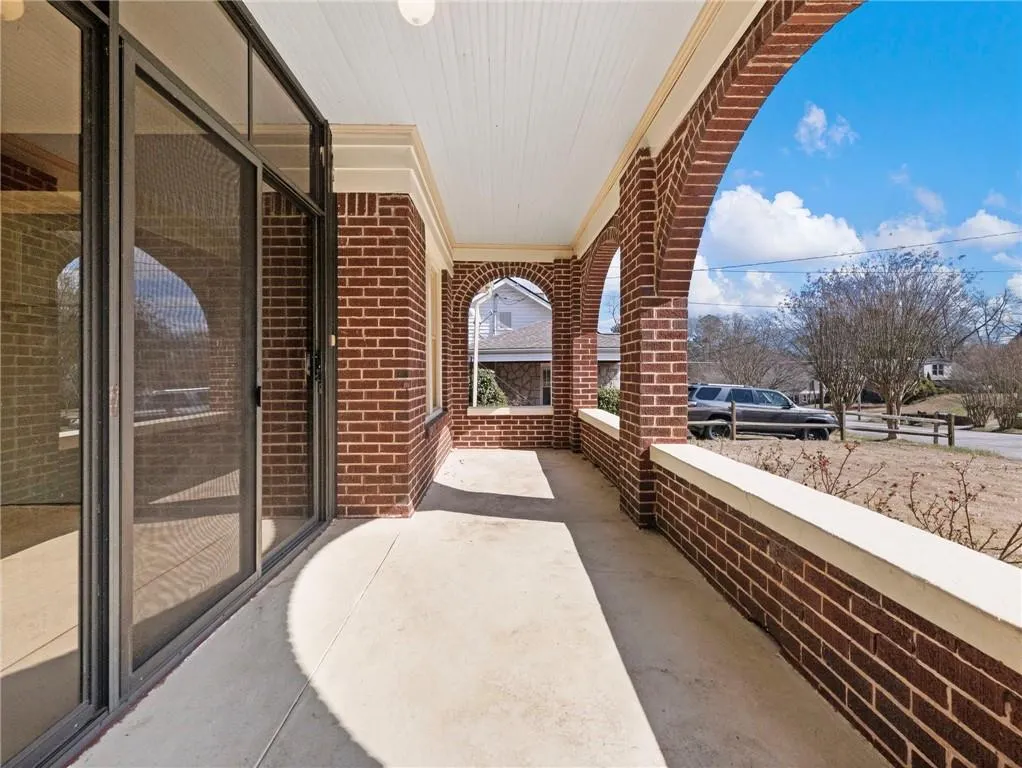
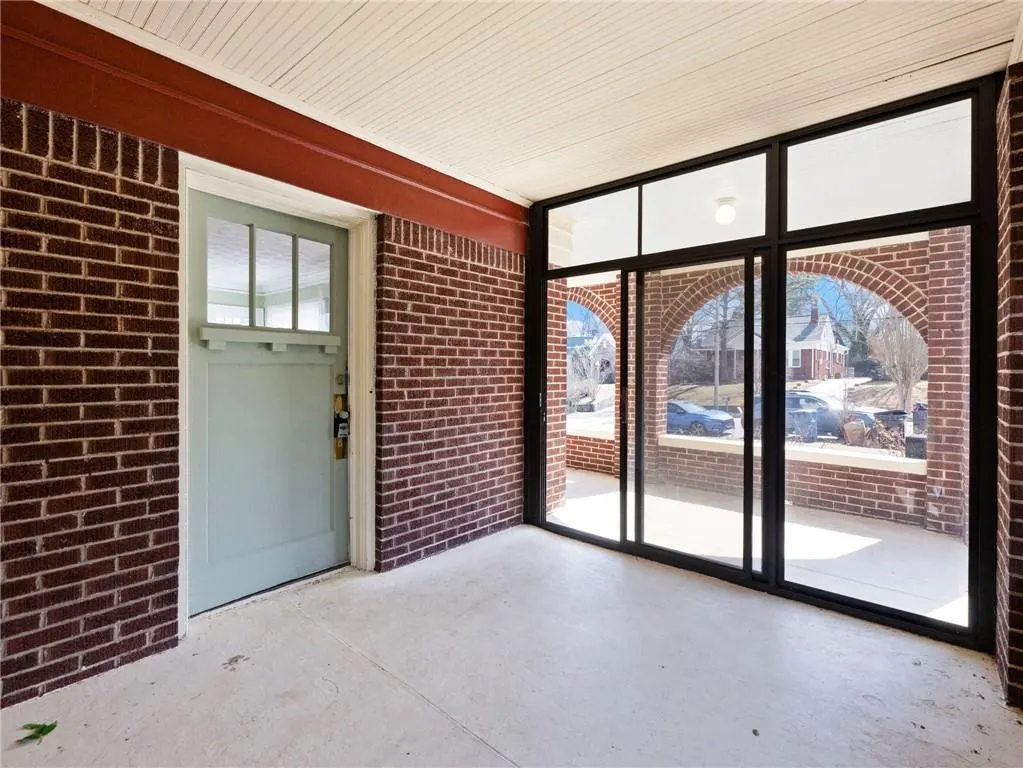
| Patio/Porch Features | Covered,Enclosed,Front Porch,Glass Enclosed,Patio |
| Architectural Style | Bungalow,Craftsman |
| Pool Features | None |
| Security Features | None |
| Construction Materials | Brick,Stone |
| Year Built | 1935 |
| Electric | 110 Volts |
| View | City |
| Levels | Two |
| Property Subtype | Single Family Residence |
| Tax Year | 2025 |
| Parcel Number | 14 013300050204 |
| Waterfront Features | None |
| Community Features | None |
| Accessibility | None |
| County | Fulton - GA |
| Property Type | Residential |
| HOA | false |
| Energy Efficient | None |
| Subdivision Name | Jefferson Park |
| Green Energy Generation | None |
| Other Structures | None |
| Full Baths | 3 |
| Status | Active |
| Directions | Use GPS |
| High School | Tri-Cities |
| City | East Point |
| Body of Water | None |
| Spa Features | None |
| Elementary School | Hamilton E. Holmes |
| Property Attached Y/N | false |
| Land Lease Y/N | false |
| Tax Annual Amount | 3113 |
| Home Warranty Y/N | false |
| Middle/Junior High School | Paul D. West |
| Property Condition | Resale |
| Standard Status | Active |
| Freehold | IDX |
| Corporate Owner | None |
Interior Features
| Interior Amenities | Beamed Ceilings,Bookcases,His and Hers Closets,Permanent Attic Stairs |
|---|---|
| Basement | Exterior Entry,Interior Entry,Unfinished |
| Flooring | Ceramic Tile,Hardwood,Laminate |
| Total Fireplaces | 1 |
| Fireplace Features | Brick,Living Room |
| Common Walls | No Common Walls |
| Window Features | Wood Frames |
| Laundry Features | In Hall |
| Total Bedrooms | 4 |
| Room Type | Den,Office |
| Main Level Bedrooms | 3 |
| Main Level Bathrooms | 2 |
| Kitchen Features | Cabinets Other,Other Surface Counters |
| Total Baths | 3 |
| RoomBedroomFeatures | Master on Main,Oversized Master,Roommate Floor Plan |
| Primary Bathroom Features | Shower Only |
| Dining Room Features | Separate Dining Room |
Exterior Features
| Exterior Amenities | Private Yard |
|---|---|
| Fencing | Back Yard,Wood |
| Parking Features | Driveway |
| Lot Features | Back Yard,Front Yard,Level |
| Water Source | Public |
| Total Parking | 4 |
| Foundation Details | Brick/Mortar,Pillar/Post/Pier |
| Building Area Total | 2464 |
| Lot Dimensions | 54x174x45x181 |
| Lot Size Acres | 0.219 |
| Road Surface Type | Asphalt |
| Lot Size Source | Public Records |
| Road Frontage Type | City Street |
| Other Equipment | None |
| Horse Amenities | None |
Amenities
- Foreclosure
- Views
- Short Sale
- New Construction
- Adult 55+
- Lease To Own
- No HOA Fees
- Furnished
- Primary On Main
- Air Conditioning
- Seller Finance
- Green
- Fixer Upper
- Horse
- Golf
- Fireplace
- Deck
- Garage
- Basement
- Pool
Property vs Single Family Average in 30344
Statistics provided by Inside Real Estate
Price
Taxes
Year Built


 ©2026 Georgia Multiple Listing Service All information deemed reliable but not guaranteed. All properties are subject to prior sale, change or withdrawal. Neither listing broker(s) or information provider(s) shall be responsible for any typographical errors, misinformation, misprints and shall be held totally harmless. Listing(s) information is provided for consumer's personal, non-commercial use and may not be used for any purpose other than to identify prospective properties consumers may
 Listings identified with the FMLS IDX logo come from FMLS and are held by brokerage firms other than the owner of this website. The listing brokerage is identified in any listing details. Information is deemed reliable but is not guaranteed. If you believe any FMLS listing contains material that infringes your copyrighted work please