























Address
2597 Elsinore Street, East Point, GA
Price
$ 299,900
Property Attributes
- MLS#10804492
- TypeSingle Family
- Listing Status Active
- CountyFulton
- CityEast Point
- NeighborhoodJefferson Park
- Zip30344
- StyleBrick 4 Side, Bungalow/Cottage, Cape Cod
- Year Built1945
- Taxes$ 3116
- Price$ 299,900
- Bedrooms3
- Full Bathrooms2
- Half Bathrooms0
- Lot Size0.309 Acres
Data Source:
Georgia MLS (GAMLS)
Property Description
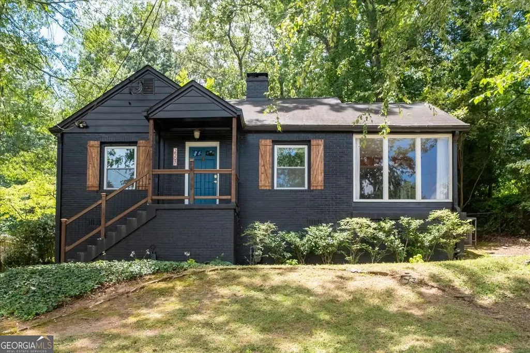
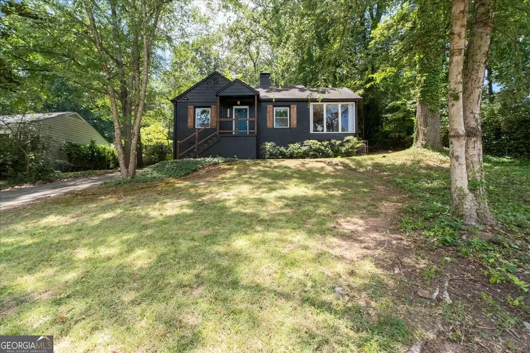
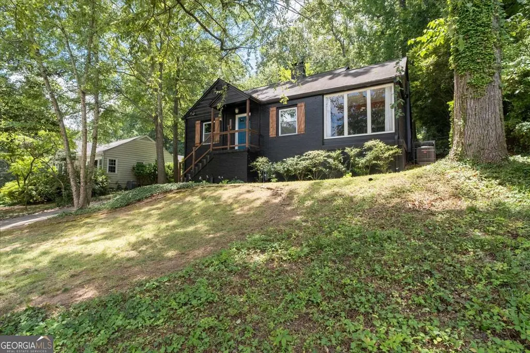
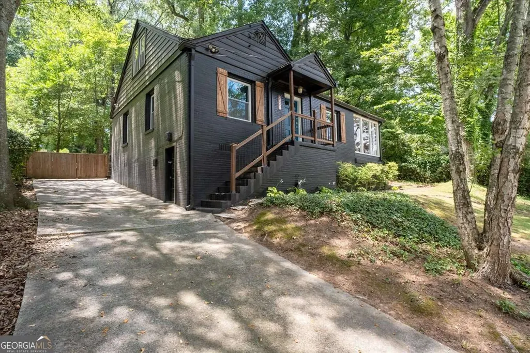
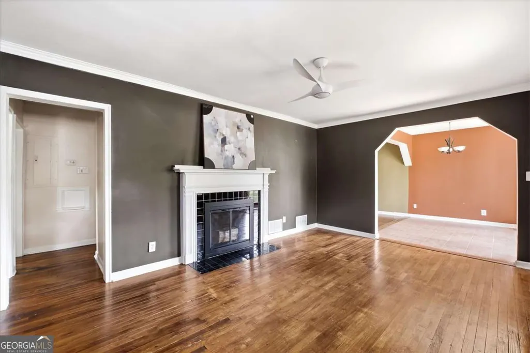
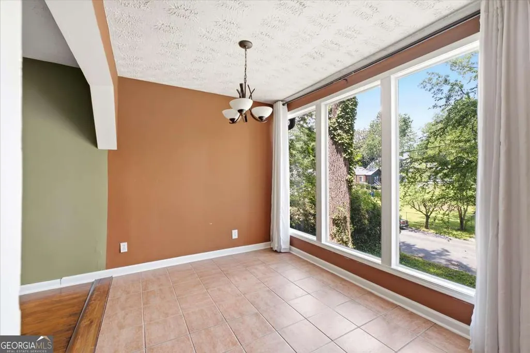
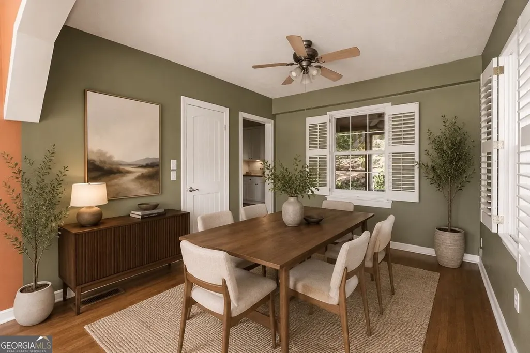
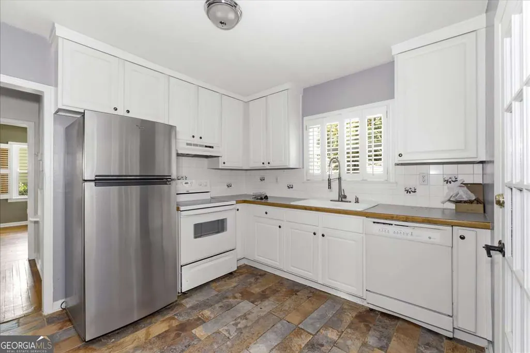
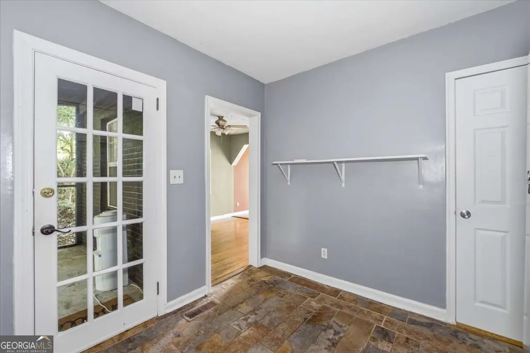
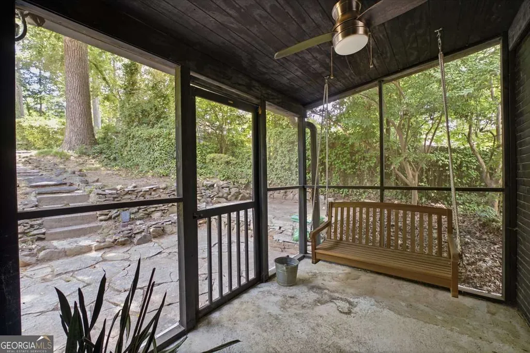
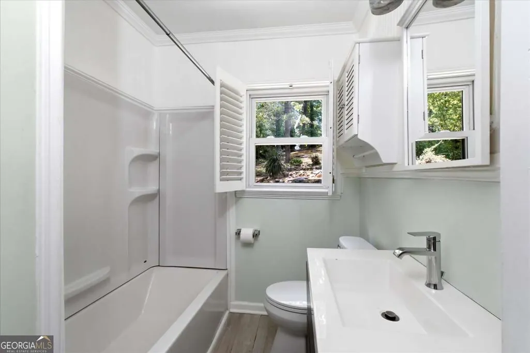
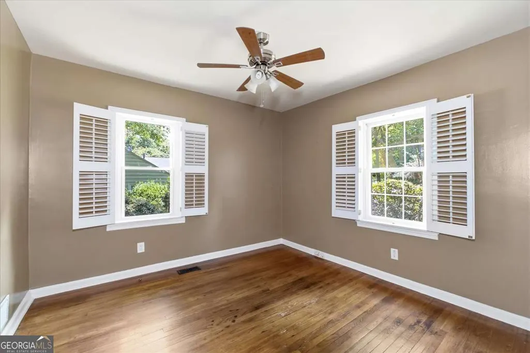
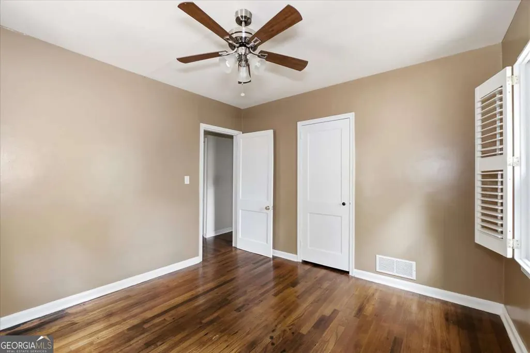
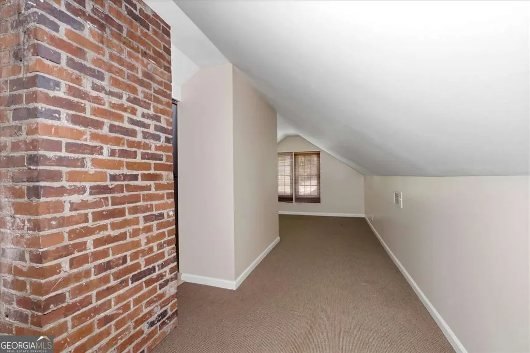
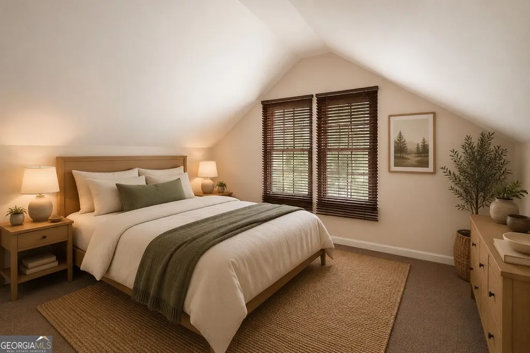
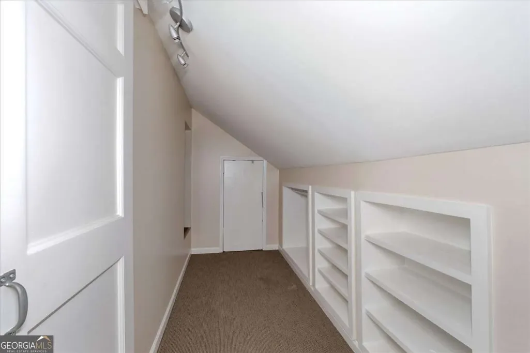
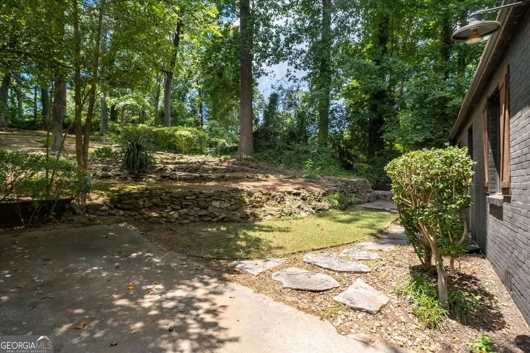
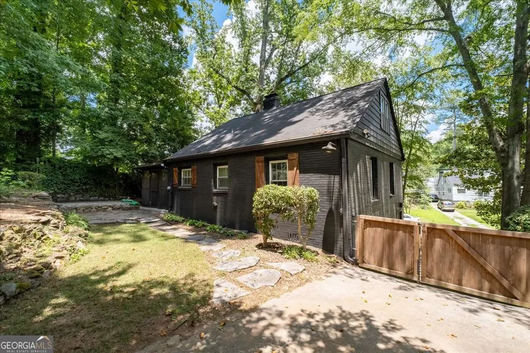
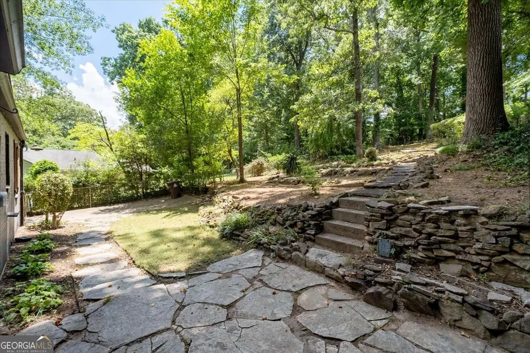
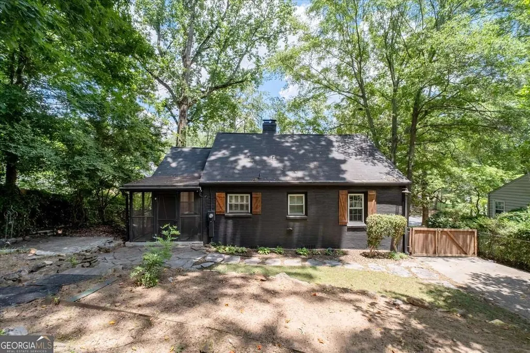
Charming 3 bed/2 bath 4 sided brick bungalow in the heart of Jefferson Park perched beautifully above the street on an oversized private lot. This adorable home features nearly 1,600 square feet of living space and offers old world charm with all of the modern conveniences you can ask for. Walk through the front door and you are greeted with original hardwood floors and a fully functioning wood burning fireplace in the warm and inviting living room. Right off of the living room is a sunroom that would make the perfect home office, play space or additional seating area. The separate dining room easily fits a table for 6 and is conveniently situated off of the kitchen. Newer tile flooring, white cabinets, a new stainless steel refrigerator and a pantry round out the cozy kitchen. A cute screened porch complete with a swing is the ideal space to enjoy a morning cup or coffee or an evening glass of wine. The main level offers 2 spacious bedrooms, 1 full bathroom and a convenient laundry closet. The updated bathroom has a new tub/shower combo and new tile floors. Upstairs in the finished attic space, you will find a private bedroom & full bath which can easily serve as a primary, and a ton of additional storage space. The spacious yard has been professionally hardscaped and provides a park like setting incredible for outdoor entertaining. The stand up crawl space offers a generous amount of storage and is plumbed for a secondary washer/dryer. Come see why Jefferson Park is one of the best neighborhoods in East Point, close to the shopping and restaurants of downtown East Point, Hartsfield Jackson International Airport, and local schools all within a short drive into the core of Atlanta.
| Elementary School | Middle School | High School |
|---|---|---|
| Parklane Elementary School | Paul D West Middle School | Tri Cities High School |
| Price History | |
|---|---|
| 7/13/2026 | Listed $299,900 |
General Features
| Sewer | Public Sewer |
|---|---|
| Heating | Forced Air,Natural Gas |
| Cooling | Ceiling Fan(s),Central Air,Electric |
| Utilities | Cable Available,Electricity Available,High Speed Internet,Natural Gas Available,Phone Available,Sewer Available,Water Available |
| Roof | Composition |
| Appliances | Dishwasher,Dryer,Range,Refrigerator,Washer |
| Association Fee Includes | None |
| Patio/Porch Features | Screened |
| Architectural Style | Brick 4 Side,Bungalow/Cottage,Cape Cod |
| Security Features | Smoke Detector(s) |
| Construction Materials | Brick |
| Year Built | 1945 |
| Levels | One and One Half |
| Property Subtype | Single Family Residence |
| Tax Year | 2024 |
| Community Features | Park,Playground,Sidewalks,Street Lights,Walk To Schools,Near Shopping |
| County | Fulton |
| New Construction | false |
| Property Type | Residential |
| HOA | false |
| Attached Garage | false |
| Subdivision Name | Jefferson Park |
| Garage Y/N | false |
| Full Baths | 2 |
| Status | Active |
| Directions | I75/85 Exit Highway 166 (Langford Parkway West), Take Sylvan Rd Exit and Turn Left, Approx. 1 mile Turn Right on Jefferson Ave., Fork to the left on Winburn, Turn left on Elsinore. Home will be on the right. |
| High School | Tri Cities |
| City | East Point |
| Body of Water | None |
| Lot Size Units | Square Feet |
| Lot Size Square Feet | 13460.04 |
| Carport Y/N | false |
| Elementary School | Parklane |
| Property Attached Y/N | false |
| Land Lease Y/N | false |
| Tax Annual Amount | 3116 |
| Home Warranty Y/N | false |
| Middle/Junior High School | Paul D West |
| Property Condition | Resale |
| Structure Type | House |
| Building Area Units | Square Feet |
| Living Area Units | Square Feet |
| Standard Status | Active |
Interior Features
| Interior Amenities | Split Bedroom Plan |
|---|---|
| Basement | Crawl Space |
| Flooring | Carpet,Hardwood,Tile |
| Total Fireplaces | 1 |
| Fireplace Features | Living Room |
| Common Walls | No Common Walls |
| Air Conditioning Y/N | true |
| Heating Y/N | true |
| Window Features | Double Pane Windows |
| Fireplace Y/N | true |
| Laundry Features | In Hall,Laundry Closet |
| Total Bedrooms | 3 |
| Main Level Bedrooms | 2 |
| Main Level Bathrooms | 1 |
| Below Grade Finished Area Unit Type | Square Feet |
| LivingAreaSource | Public Records |
| Above Grade Finished Area Unit Type | Square Feet |
| Kitchen Features | Pantry |
| Total Baths | 2 |
| Dining Room Features | Separate Room |
Exterior Features
| Exterior Amenities | Garden |
|---|---|
| Fencing | Back Yard |
| Parking Features | Off Street |
| Lot Features | City Lot,Private,Sloped |
| Water Source | Public |
| Total Parking | 3 |
| Lot Size Area | 13460.04 |
| Foundation Details | Block |
| Lot Size Acres | 0.309 |
| Lot Size Source | Public Records |
Amenities
- Foreclosure
- Views
- Short Sale
- New Construction
- Adult 55+
- Lease To Own
- No HOA Fees
- Furnished
- Primary On Main
- Air Conditioning
- Seller Finance
- Green
- Fixer Upper
- Horse
- Golf
- Fireplace
- Deck
- Garage
- Basement
- Pool
Property vs Single Family Average in 30344
Price
Taxes
Year Built



 ©2026 Georgia Multiple Listing Service All information deemed reliable but not guaranteed. All properties are subject to prior sale, change or withdrawal. Neither listing broker(s) or information provider(s) shall be responsible for any typographical errors, misinformation, misprints and shall be held totally harmless. Listing(s) information is provided for consumer's personal, non-commercial use and may not be used for any purpose other than to identify prospective properties consumers may
