

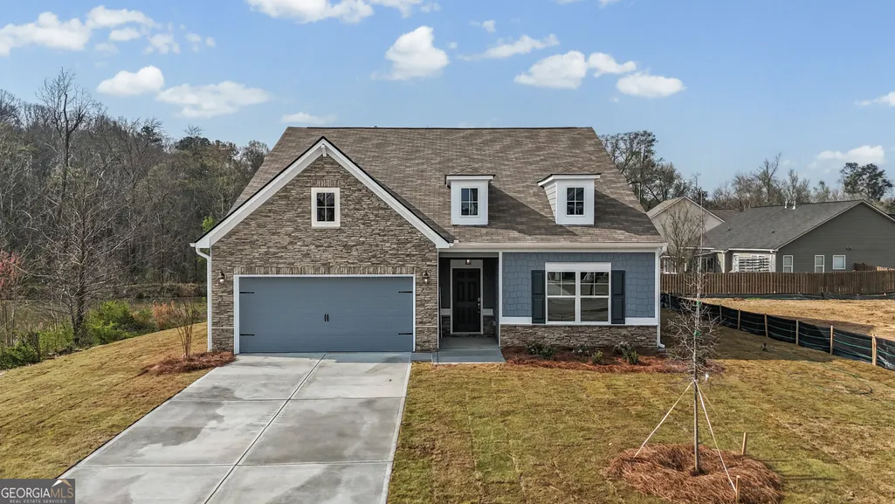
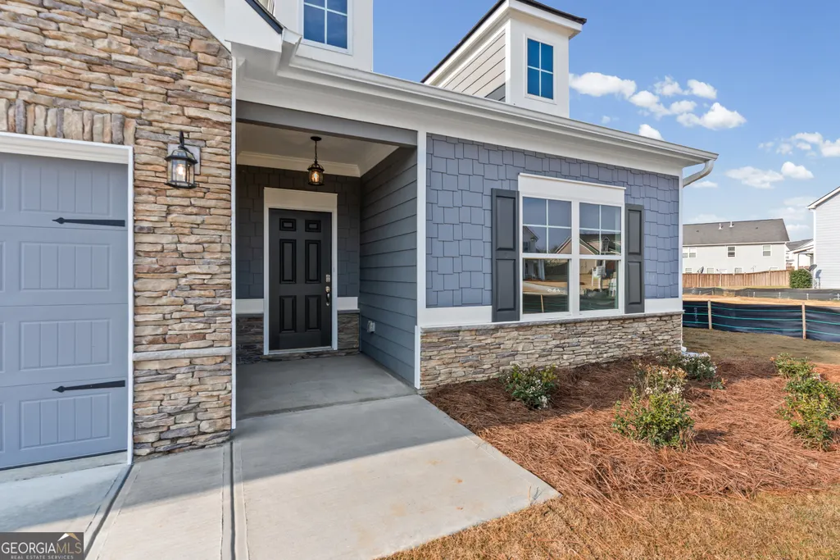
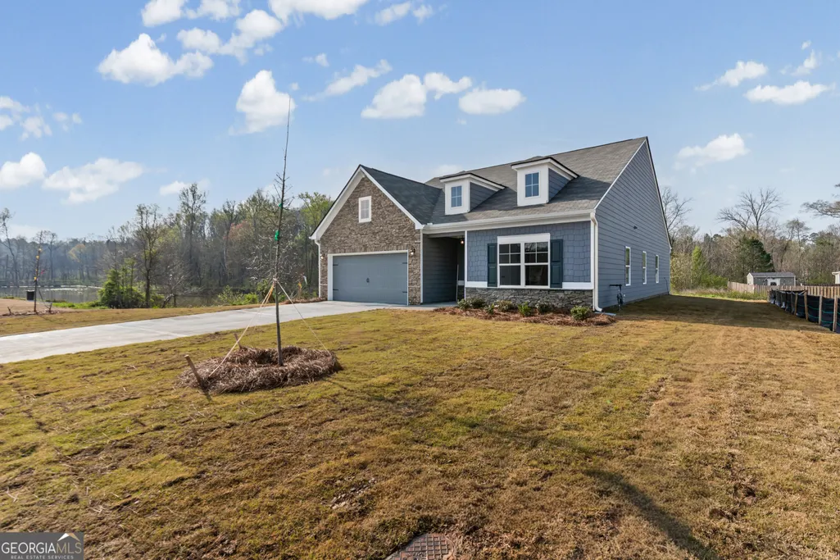
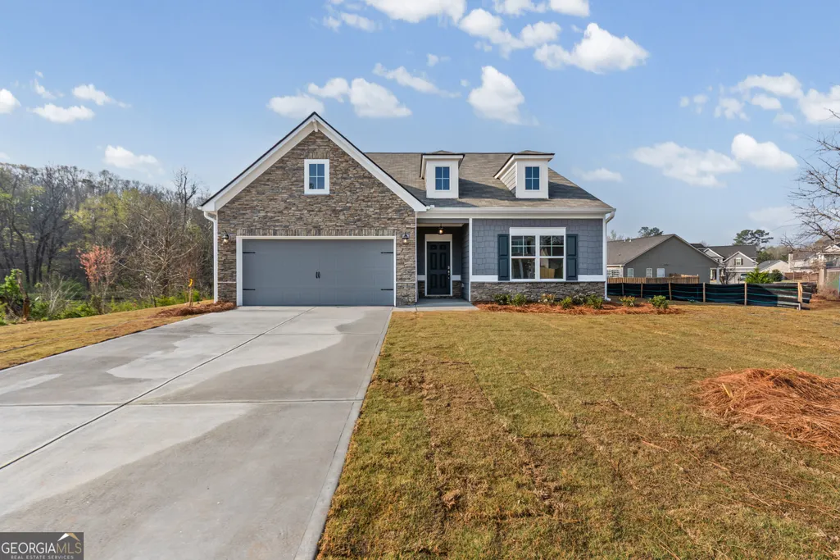
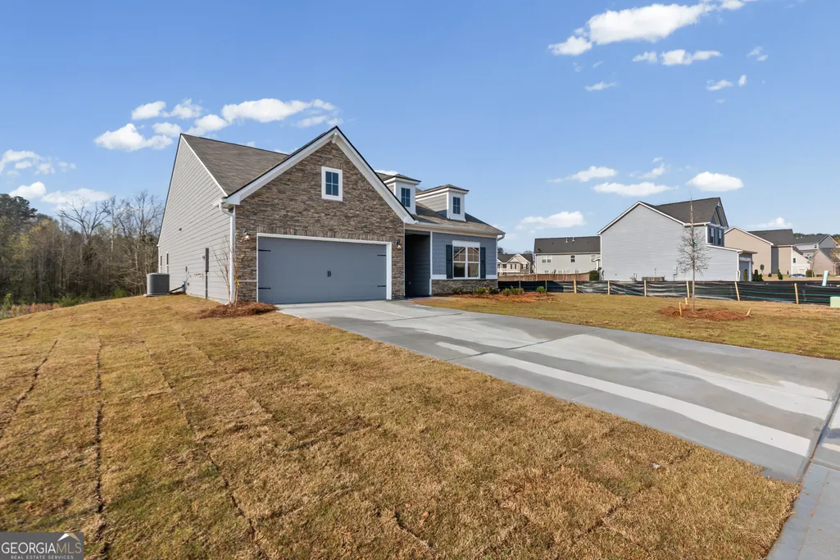
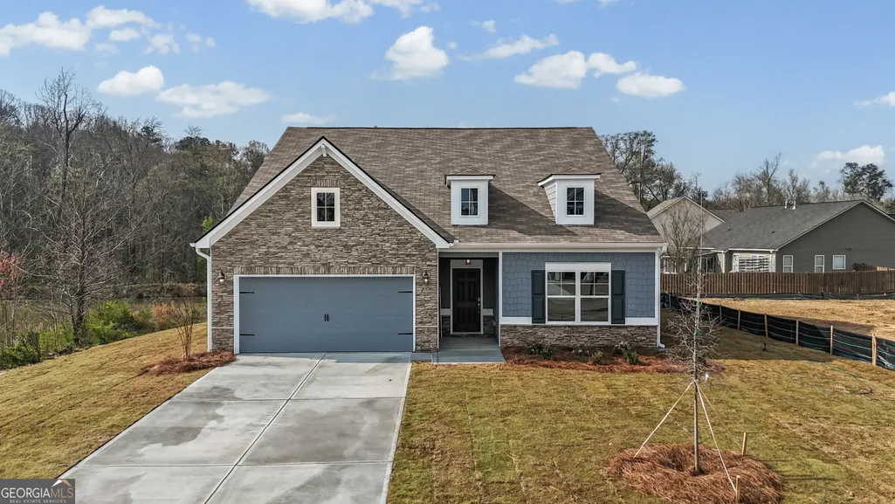
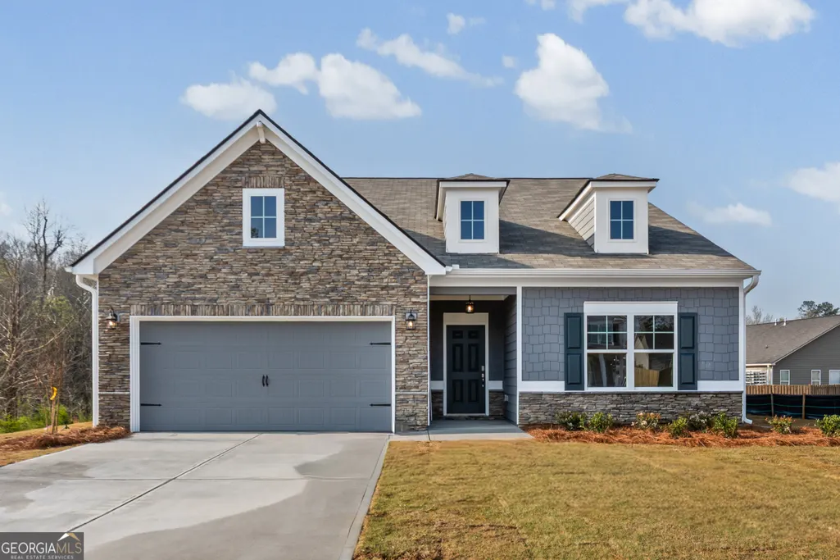
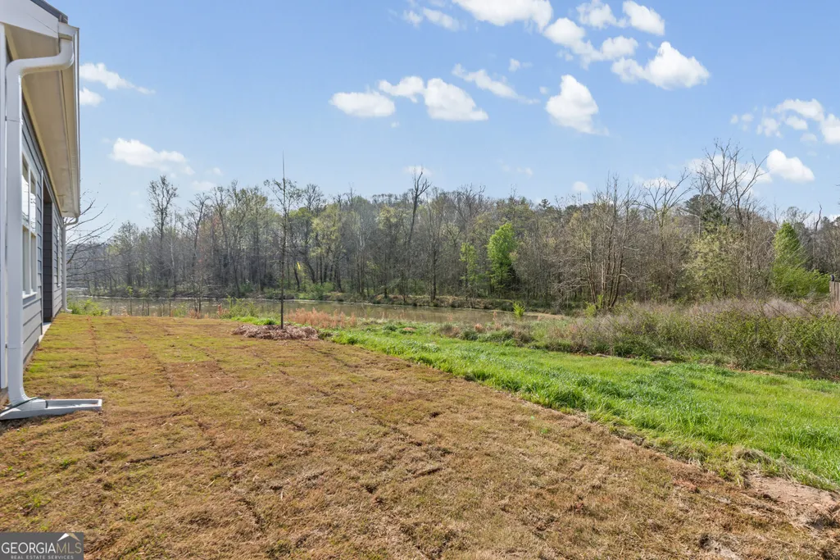
Waterfront - New Construction - Primary on Main
Address
18 Madison Lane, Adairsville, GA
Price
$ 369,900
Property Attributes
- MLS#10672208
- TypeSingle Family
- Listing Status Under Contract
- CountyBartow
- CityAdairsville
- NeighborhoodMaple Village
- Zip30103
- StyleBungalow/Cottage, Craftsman, Ranch
- Year Built2026
- Price$ 369,900
- Bedrooms3
- Full Bathrooms2
- Half Bathrooms0
- Lot Size0.28 Acres
Data Source:
Georgia MLS (GAMLS)
Property Description
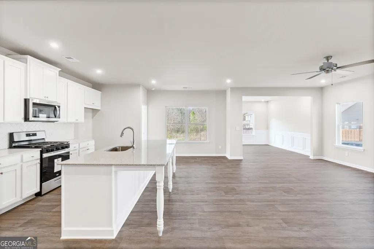
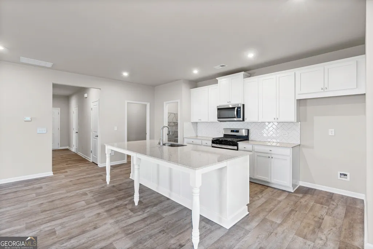
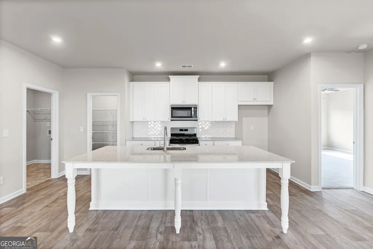
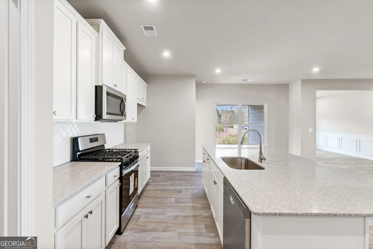
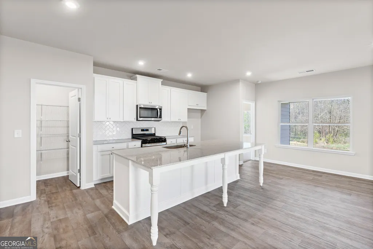
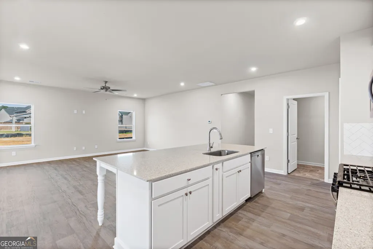
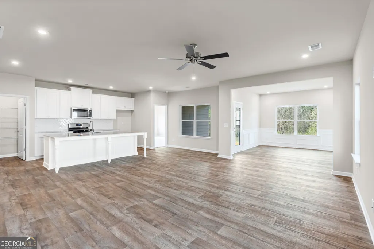
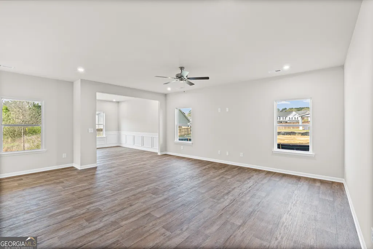
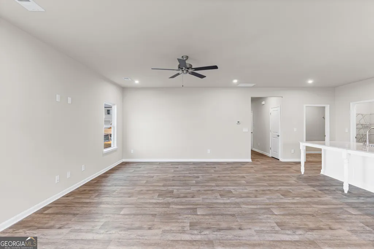
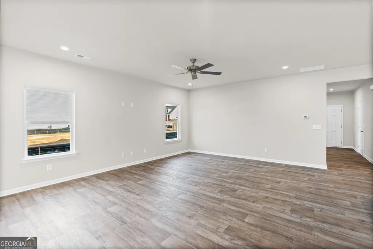
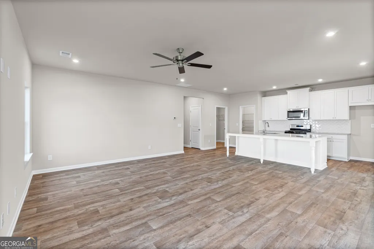
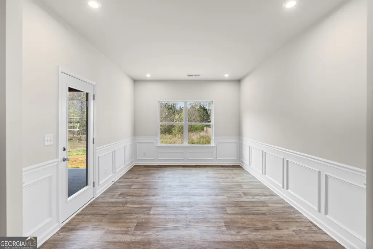
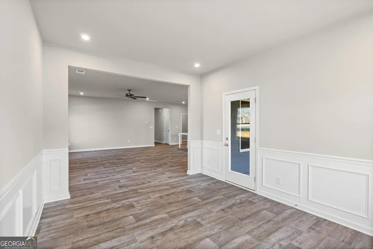
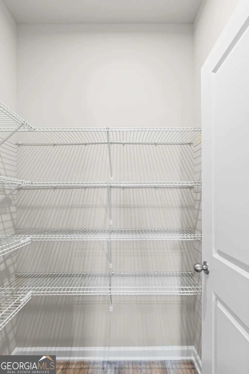
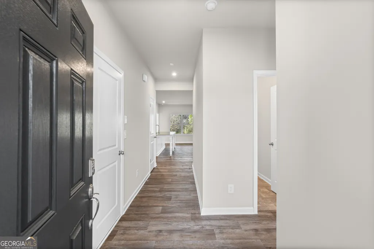
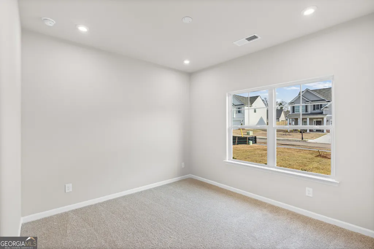
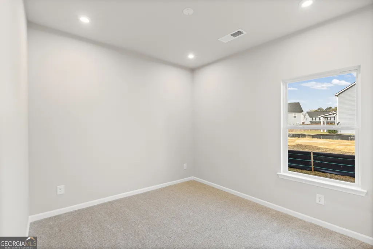
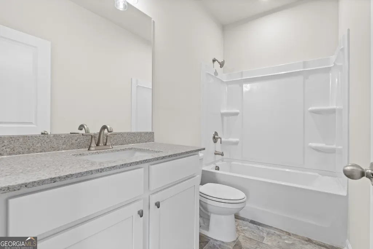
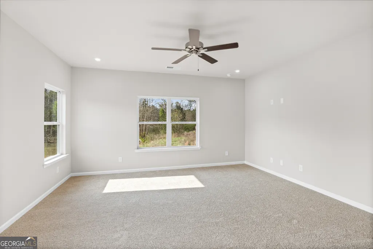
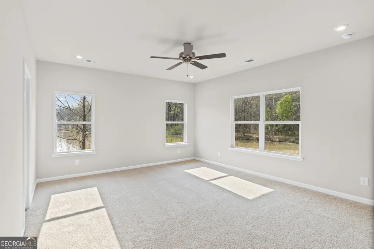
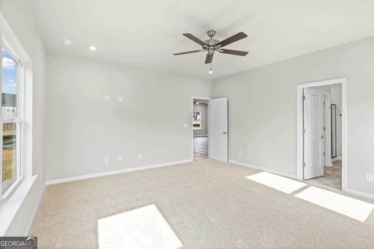
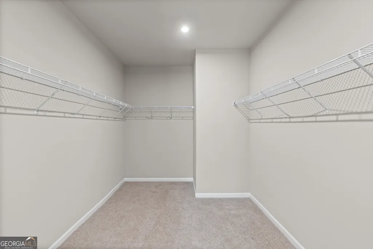
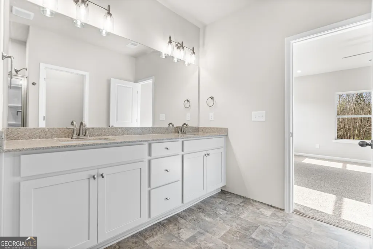
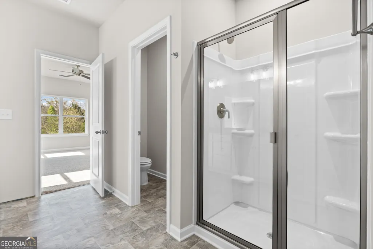
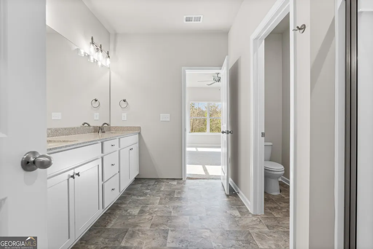
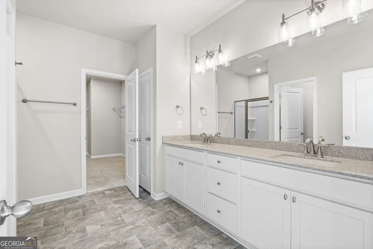
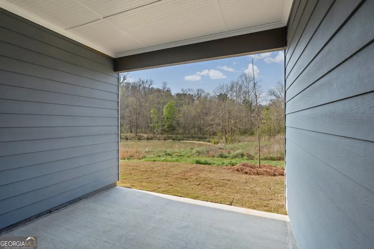
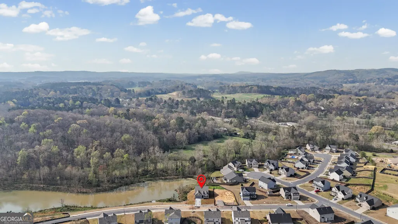
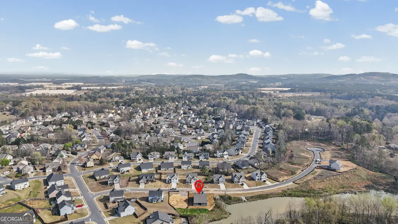
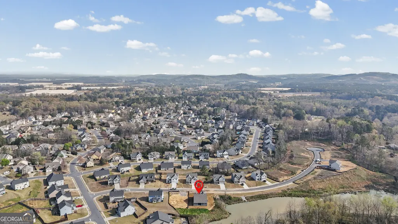
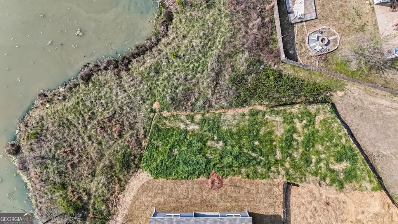
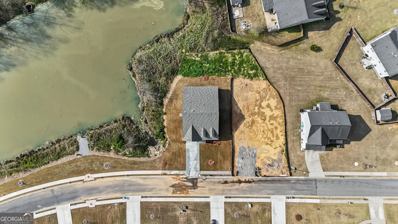
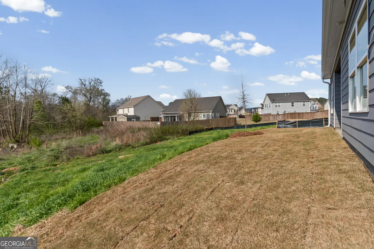
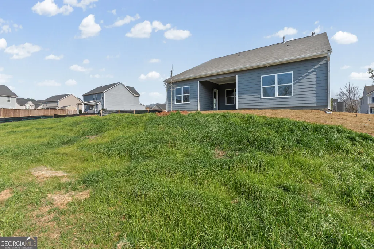
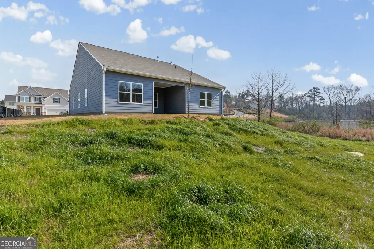
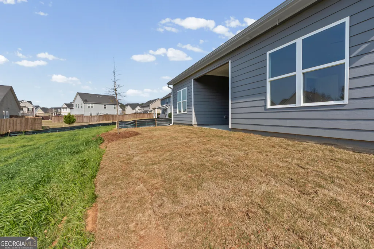
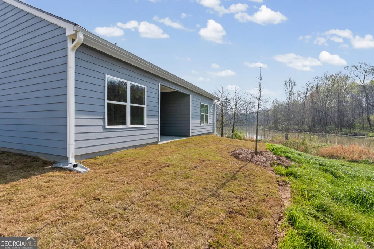
MOVE-IN READY! Discover Maple Village, another quality community by Obie Award Winning builder, Kerley Family Homes. This single-story Hawthorne plan offers a spacious open-concept layout with a split bedroom plan. The kitchen, with its massive 9 ft. island is a dream come true! Stainless appliance package, elegant cabinetry, backsplash, quartz countertops and separate walk-in pantry. Seamless flow into the spacious family room with ceiling fan, LED flush lighting, plus smart tube and outlet making TV mounting a breeze. A separate dining room, with standard chair-rail and trim package, provides access to the unique alcove, with views of the private backyard and serene pond. Three comfortable bedrooms, including a luxurious primary suite with an en-suite bathroom and a closet you won't mind sharing for once. Quiet swim community with quick access to Joe Frank Harris Pkwy. I-75 and Hwy.140 are less than 5 mins away.
| Elementary School | Middle School | High School |
|---|---|---|
| Adairsville Elementary School | Adairsville Middle School | Adairsville High School |
| Price History | |
|---|---|
| 1/14/2026 | Listed $370,688 |
| 7/5/2026 | Listed $369,900 |
General Features
| Sewer | Public Sewer |
|---|---|
| Heating | Central,Forced Air,Natural Gas |
| Cooling | Ceiling Fan(s),Central Air,Electric |
| Utilities | Cable Available,Electricity Available,High Speed Internet,Natural Gas Available,Phone Available,Sewer Available,Underground Utilities,Water Available |
| Roof | Composition |
| Appliances | Dishwasher,Disposal,Gas Water Heater,Microwave |
| HOA Fee | 600 |
| Association Fee Includes | Reserve Fund,Swimming |
| Patio/Porch Features | Patio |
| Architectural Style | Bungalow/Cottage,Craftsman,Ranch |
| Security Features | Carbon Monoxide Detector(s),Smoke Detector(s) |
| Construction Materials | Other,Stone |
| Year Built | 2026 |
| Levels | One |
| Property Subtype | Single Family Residence |
| Tax Year | 2024 |
| Waterfront Features | Pond |
| Community Features | Playground,Pool,Sidewalks,Street Lights |
| County | Bartow |
| New Construction | true |
| Property Type | Residential |
| HOA | true |
| Attached Garage | true |
| Subdivision Name | Maple Village |
| Garage Y/N | true |
| Full Baths | 2 |
| Status | Under Contract |
| Directions | From Cartersville take Joe Frank Harris (Hwy 41) approximately 12 miles and turn right onto Barnsley Forest Dr. Turn right onto Maple Grove then left on Madison Lane. From 75N take exit 306, turn right then left at the Racetrac. Approx 3/4 mile turn left onto Adairsville Pleasant Valley Rd NW, in a |
| High School | Adairsville |
| City | Adairsville |
| Body of Water | None |
| Lot Size Units | Square Feet |
| Lot Size Square Feet | 12196.8 |
| Carport Y/N | false |
| Elementary School | Adairsville |
| Property Attached Y/N | false |
| Land Lease Y/N | false |
| Home Warranty Y/N | true |
| Middle/Junior High School | Adairsville |
| Property Condition | New Construction |
| Structure Type | House |
| Building Area Units | Square Feet |
| Living Area Units | Square Feet |
| Standard Status | Pending |
Interior Features
| Interior Amenities | Double Vanity,High Ceilings,Master On Main Level,Split Bedroom Plan,Walk-In Closet(s) |
|---|---|
| Basement | None |
| Flooring | Carpet,Vinyl |
| Common Walls | No Common Walls |
| Air Conditioning Y/N | true |
| Heating Y/N | true |
| Fireplace Y/N | false |
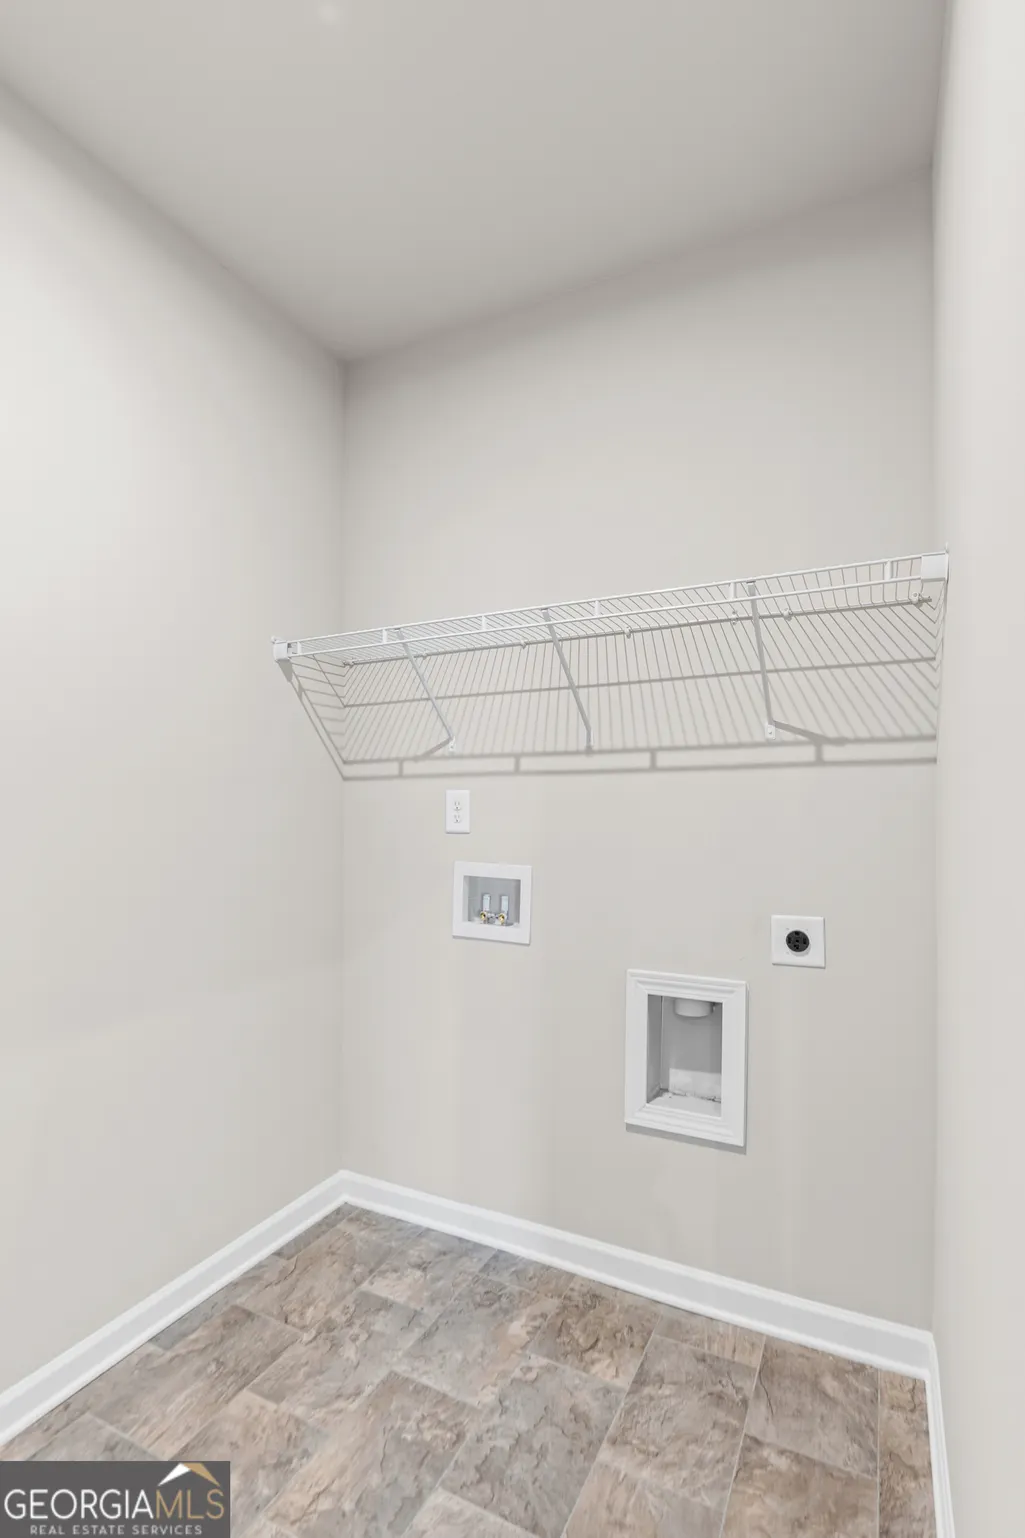
| Laundry Features | Other |
| Total Bedrooms | 3 |
| Main Level Bedrooms | 3 |
| Main Level Bathrooms | 2 |
| Below Grade Finished Area Unit Type | Square Feet |
| LivingAreaSource | Builder |
| Above Grade Finished Area Unit Type | Square Feet |
| Kitchen Features | Breakfast Area,Kitchen Island,Pantry,Solid Surface Counters,Walk-in Pantry |
| Total Baths | 2 |
Exterior Features
| Parking Features | Garage,Attached,Kitchen Level |
|---|---|
| Lot Features | Private |
| Water Source | Public |
| Total Parking | 2 |
| Lot Size Area | 12196.8 |
| Foundation Details | Slab |
| Lot Size Acres | 0.28 |
| Lot Size Source | Public Records |
| Waterfront Y/N | true |
Amenities
- Foreclosure
- Views
- Short Sale
- New Construction
- Adult 55+
- Lease To Own
- No HOA Fees
- Furnished
- Primary On Main
- Air Conditioning
- Seller Finance
- Green
- Fixer Upper
- Horse
- Golf
- Fireplace
- Deck
- Garage
- Basement
- Pool
Property vs Single Family Average in 30103
Price
Year Built


 ©2026 Georgia Multiple Listing Service All information deemed reliable but not guaranteed. All properties are subject to prior sale, change or withdrawal. Neither listing broker(s) or information provider(s) shall be responsible for any typographical errors, misinformation, misprints and shall be held totally harmless. Listing(s) information is provided for consumer's personal, non-commercial use and may not be used for any purpose other than to identify prospective properties consumers may
 Listings identified with the FMLS IDX logo come from FMLS and are held by brokerage firms other than the owner of this website. The listing brokerage is identified in any listing details. Information is deemed reliable but is not guaranteed. If you believe any FMLS listing contains material that infringes your copyrighted work please