

Waterfront - New Construction
Address
30 Madison Lane, Adairsville, GA
Price
$ 372,540
Property Attributes
- MLS#10761293
- TypeSingle Family
- Listing Status Active
- CountyBartow
- CityAdairsville
- NeighborhoodMaple Village
- Zip30103
- StyleBungalow/Cottage, Contemporary, Craftsman, Ranch
- Year Built2026
- Price$ 372,540
- Bedrooms3
- Full Bathrooms2
- Half Bathrooms0
- Lot Size0.035 Acres
Data Source:
Georgia MLS (GAMLS)
Property Description
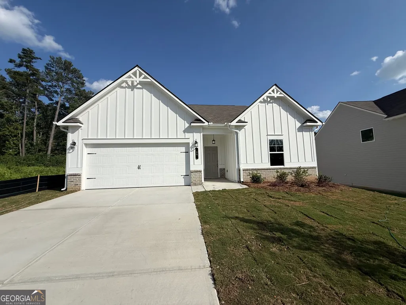
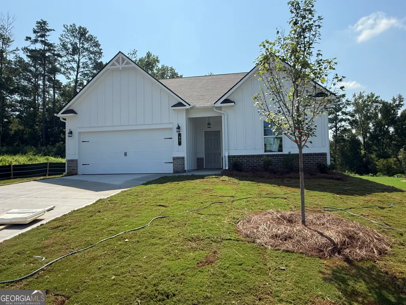
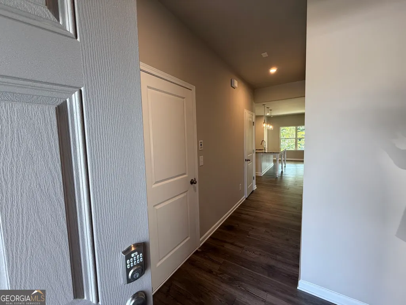
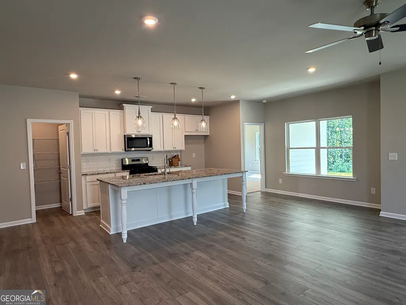
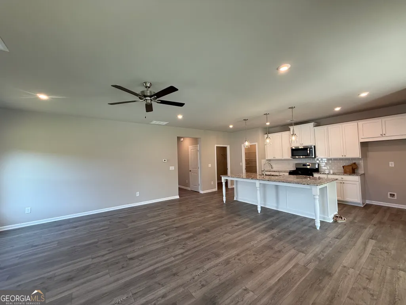
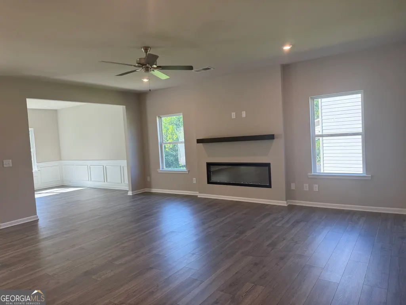
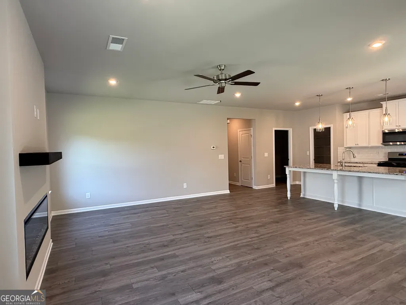
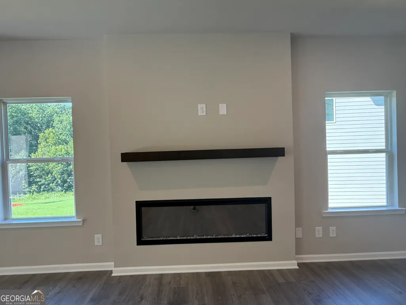
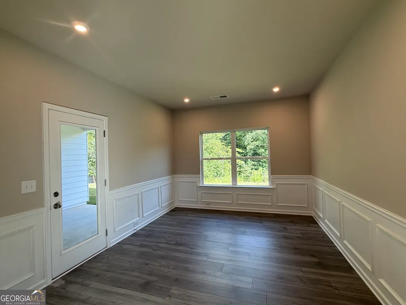
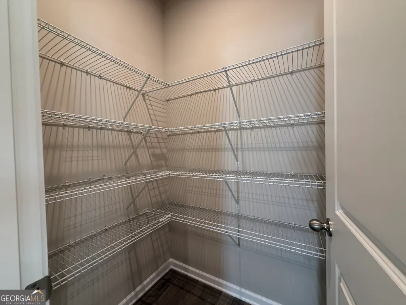
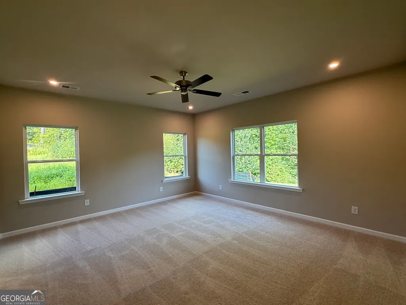
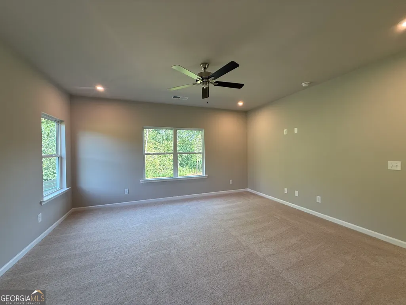
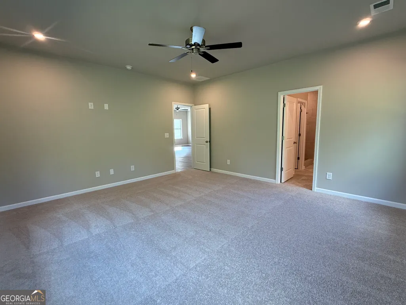
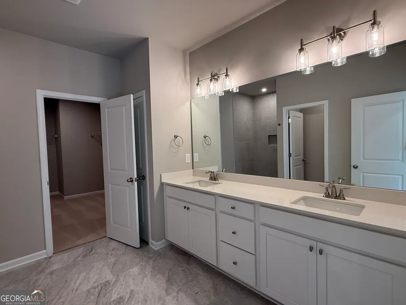
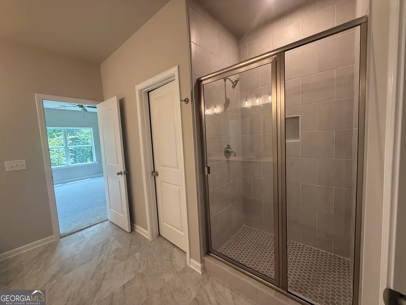
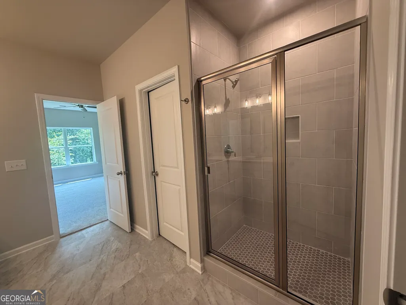
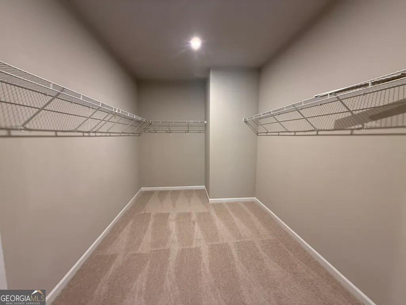
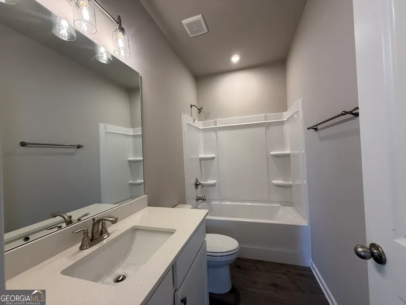
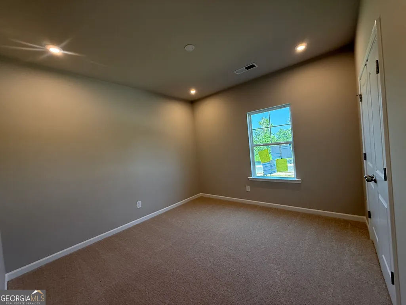
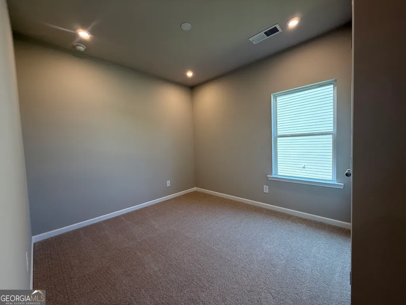
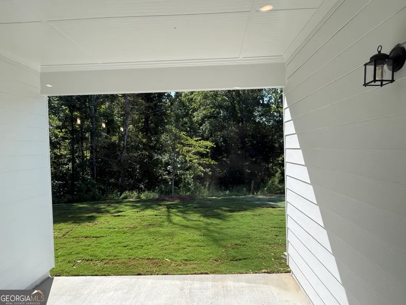
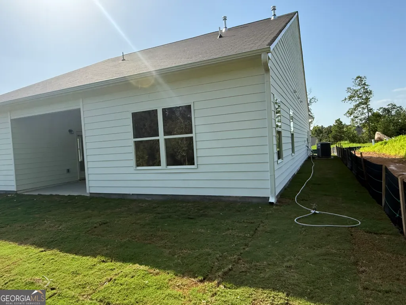
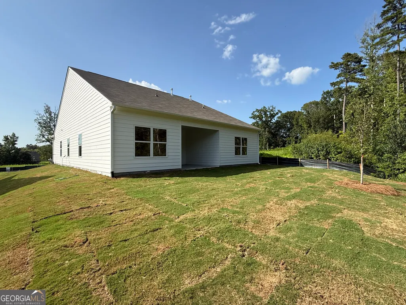
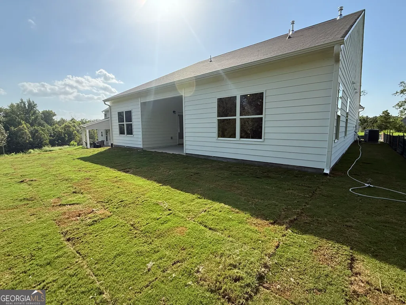
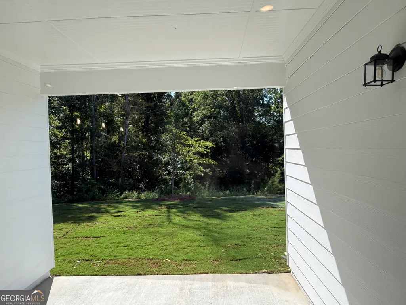
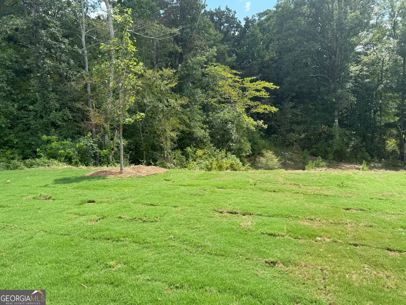
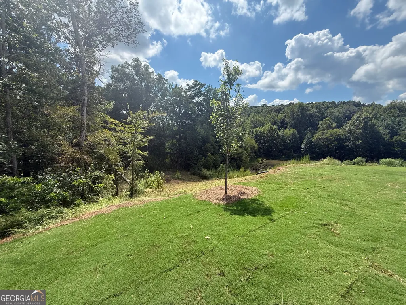
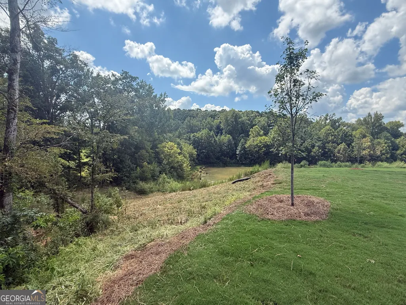
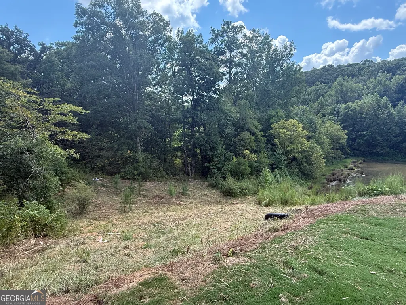
Welcome to Maple Village, another outstanding community by Obie Award Winning Kerley Family Homes. This thoughtfully designed Hawthorne Ranch Plan is currently under construction with an expected completion in September 2026. This single story gem offers a spacious and open concept layout that flows seamlessly. Gorgeous kitchen with a 9ft. Island, tile backsplash, granite countertops and a walk-in pantry. Expansive family room with a 60" linear fireplace, cedar mantle and smart tube with outlet for easy TV mounting. This space truly shines! Large separate dining room-accented with classic wood trim provides access to the unique three-sided alcove perfect relaxation. The Primary Suite boasts lots of natural light plus an elegant ensuite with quartz double vanities, a tile shower and a massive closet worthy of sharing. Two additional bedrooms and nice secondary bathroom with quartz countertops. Professionally landscaped with great views from the private backyard. Swim community with convenient access to Interstate 75, Manning Mill Park, Cartersville and Calhoun. Don't Miss Out! This is the last new construction ranch that will be built in this well known community.
| Elementary School | Middle School | High School |
|---|---|---|
| Adairsville Elementary School | Adairsville Middle School | Adairsville High School |
| Price History | |
|---|---|
| 5/9/2026 | Listed $372,540 |
General Features
| Sewer | Public Sewer |
|---|---|
| Heating | Central,Forced Air,Natural Gas,Zoned |
| Cooling | Ceiling Fan(s),Central Air,Electric,Zoned |
| Utilities | Cable Available,Electricity Available,High Speed Internet,Natural Gas Available,Phone Available,Sewer Available,Underground Utilities,Water Available |
| Roof | Composition |
| Appliances | Dishwasher,Disposal,Gas Water Heater,Microwave |
| HOA Fee | 400 |
| Association Fee Includes | Swimming |
| Patio/Porch Features | Patio |
| Architectural Style | Bungalow/Cottage,Contemporary,Craftsman,Ranch |
| Security Features | Carbon Monoxide Detector(s),Smoke Detector(s) |
| Construction Materials | Brick |
| Year Built | 2026 |
| View | Lake |
| Levels | One |
| Property Subtype | Single Family Residence |
| Tax Year | 2025 |
| Waterfront Features | Pond |
| Community Features | Park,Playground,Pool,Walk To Schools,Near Shopping |
| County | Bartow |
| New Construction | true |
| Property Type | Residential |
| HOA | true |
| Attached Garage | true |
| Subdivision Name | Maple Village |
| Garage Y/N | true |
| Full Baths | 2 |
| Status | Active |
| Directions | 75 N exit 306, turn left onto 140 then left on Joe Frank Harris. 1.5 miles turn left into Maple Village/Barnsley Village. |
| High School | Adairsville |
| City | Adairsville |
| Body of Water | None |
| Lot Size Units | Square Feet |
| Lot Size Square Feet | 1524.6 |
| Carport Y/N | false |
| Elementary School | Adairsville |
| Property Attached Y/N | false |
| Land Lease Y/N | false |
| Home Warranty Y/N | true |
| Middle/Junior High School | Adairsville |
| Property Condition | New Construction |
| Structure Type | House |
| Building Area Units | Square Feet |
| Living Area Units | Square Feet |
| Standard Status | Active |
Interior Features
| Interior Amenities | Double Vanity,High Ceilings,Walk-In Closet(s) |
|---|---|
| Basement | None |
| Flooring | Carpet,Laminate,Vinyl |
| Total Fireplaces | 1 |
| Fireplace Features | Factory Built,Family Room |
| Common Walls | No Common Walls |
| Air Conditioning Y/N | true |
| Heating Y/N | true |
| Window Features | Double Pane Windows |
| Fireplace Y/N | true |
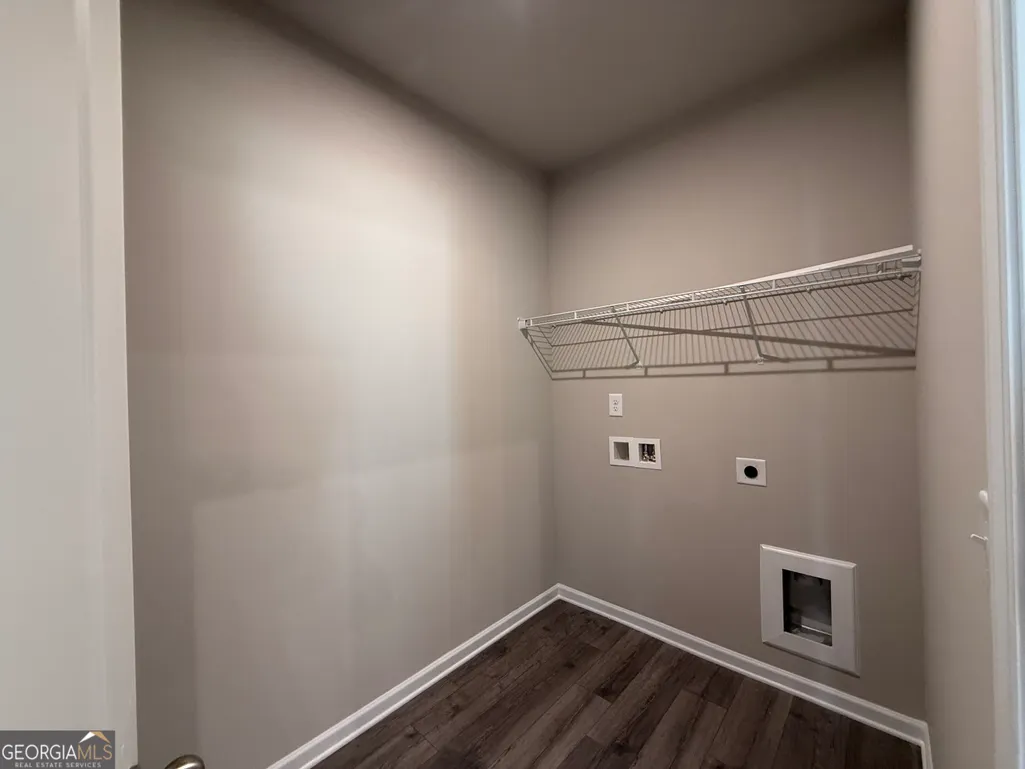
| Laundry Features | Upper Level |
| Total Bedrooms | 3 |
| Main Level Bedrooms | 3 |
| Main Level Bathrooms | 2 |
| Below Grade Finished Area Unit Type | Square Feet |
| LivingAreaSource | Builder |
| Above Grade Finished Area Unit Type | Square Feet |
| Kitchen Features | Breakfast Area,Kitchen Island,Solid Surface Counters,Walk-in Pantry |
| Total Baths | 2 |
Exterior Features
| Exterior Amenities | Other |
|---|---|
| Vegetation | Cleared,Grassed,Partially Wooded |
| Parking Features | Garage,Attached,Kitchen Level |
| Lot Features | Private |
| Water Source | Public |
| Total Parking | 4 |
| Lot Size Area | 1524.6 |
| Foundation Details | Slab |
| Lot Size Acres | 0.035 |
| Lot Size Source | Public Records |
| Waterfront Y/N | true |
Amenities
- Foreclosure
- Views
- Short Sale
- New Construction
- Adult 55+
- Lease To Own
- No HOA Fees
- Furnished
- Primary On Main
- Air Conditioning
- Seller Finance
- Green
- Fixer Upper
- Horse
- Golf
- Fireplace
- Deck
- Garage
- Basement
- Pool
Property vs Single Family Average in 30103
Price
Year Built


 ©2026 Georgia Multiple Listing Service All information deemed reliable but not guaranteed. All properties are subject to prior sale, change or withdrawal. Neither listing broker(s) or information provider(s) shall be responsible for any typographical errors, misinformation, misprints and shall be held totally harmless. Listing(s) information is provided for consumer's personal, non-commercial use and may not be used for any purpose other than to identify prospective properties consumers may
 Listings identified with the FMLS IDX logo come from FMLS and are held by brokerage firms other than the owner of this website. The listing brokerage is identified in any listing details. Information is deemed reliable but is not guaranteed. If you believe any FMLS listing contains material that infringes your copyrighted work please