

Address
5422 Pepperbush Court, Sugar Hill, GA
Price
$ 529,999
Property Attributes
- MLS#10690982
- TypeSingle Family
- Listing Status Active
- CountyGwinnett
- CitySugar Hill
- NeighborhoodArbor Clos
- Zip30518
- StyleTraditional
- Year Built1999
- Taxes$ 4536
- Price$ 529,999
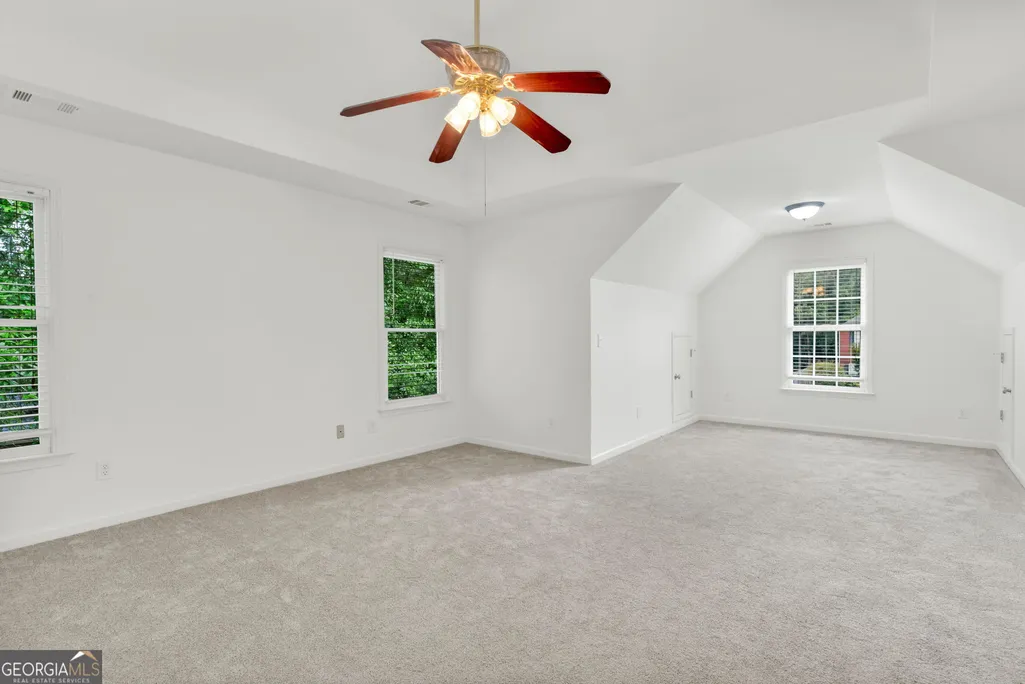
- Bedrooms4
- Full Bathrooms2
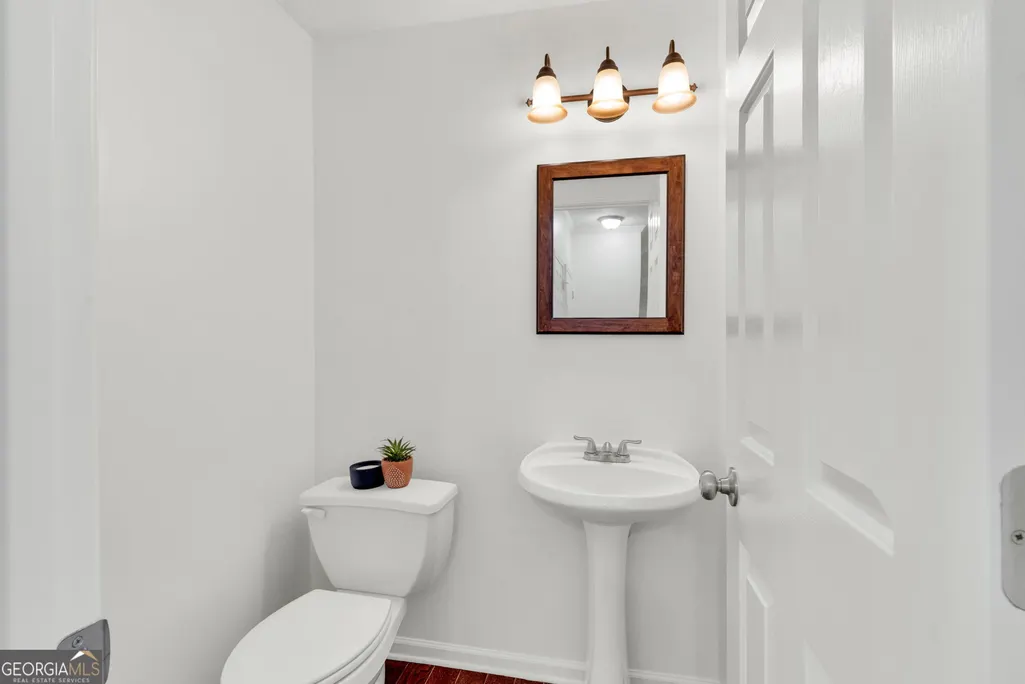
- Half Bathrooms1
- Sqr Footage2467
- Lot Size0.37 Acres
Data Source:
Georgia MLS (GAMLS)
Property Description
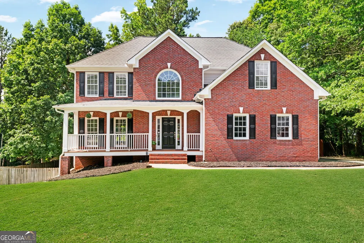
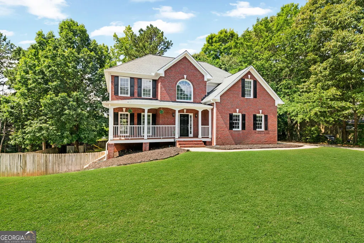
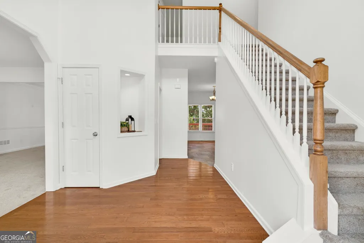
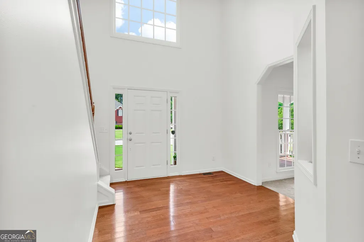
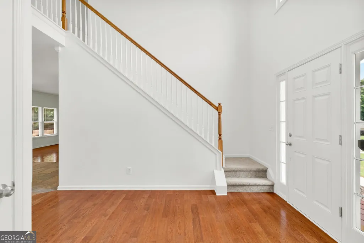
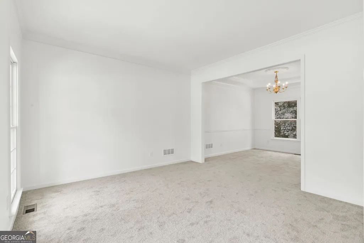
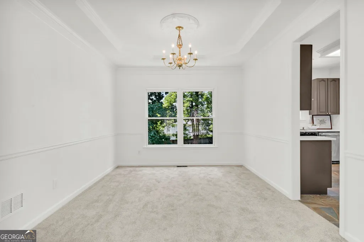
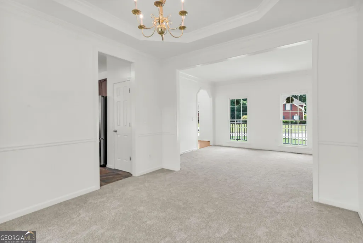
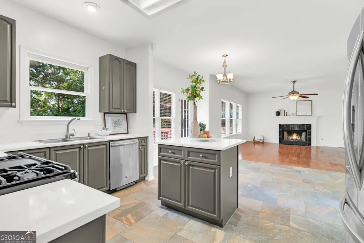
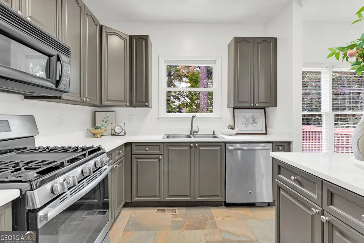
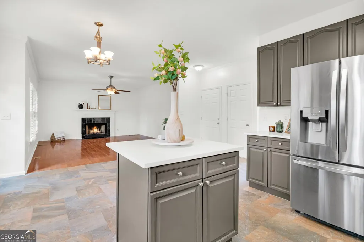
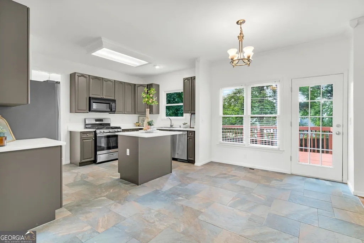
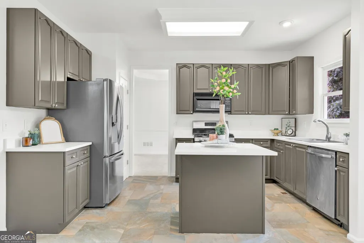
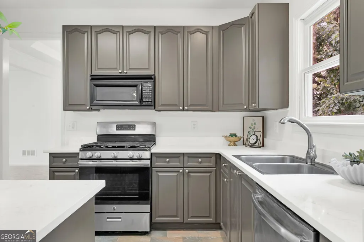
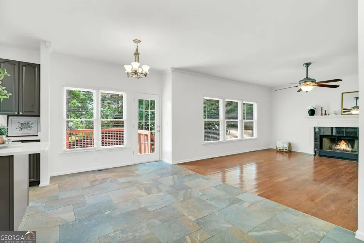
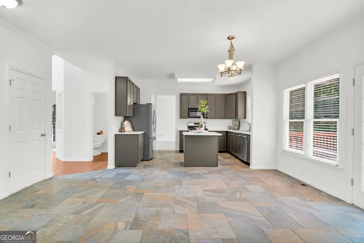
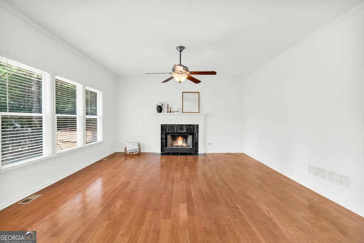
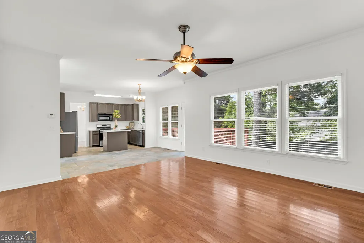
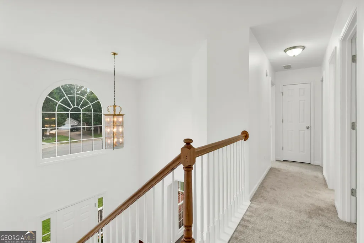
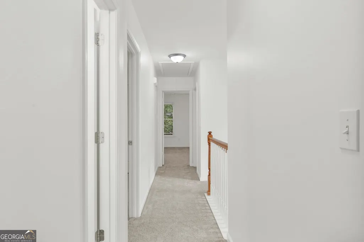
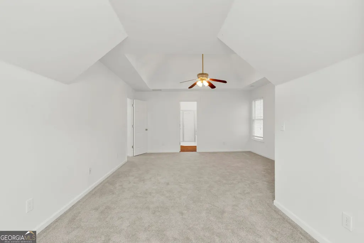
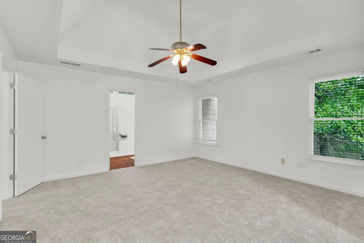
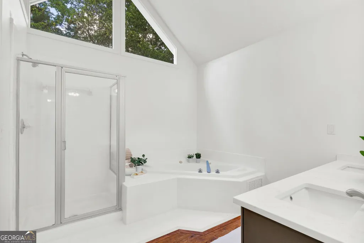
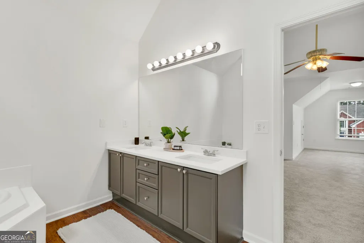
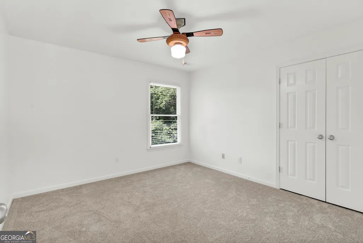
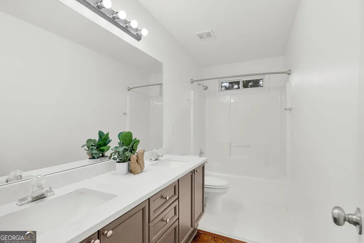
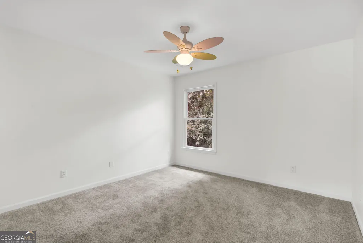
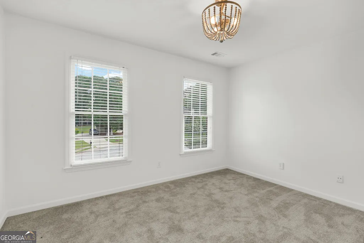
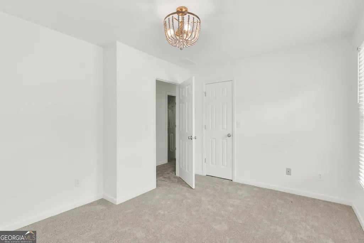
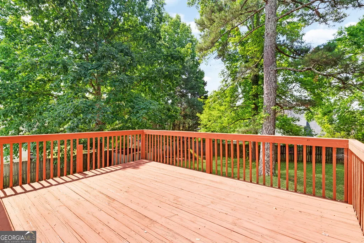
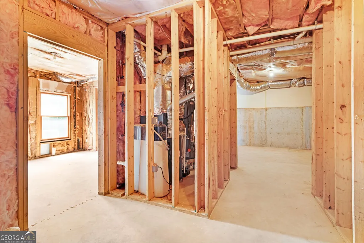
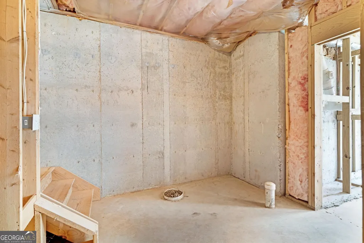
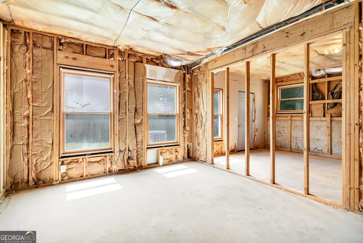
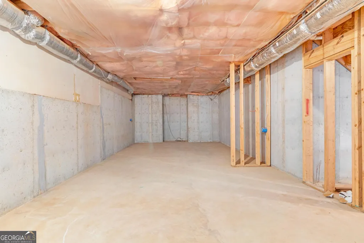
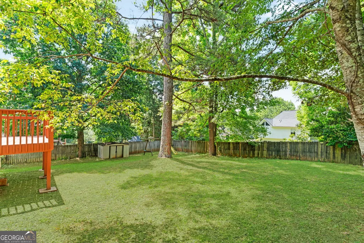
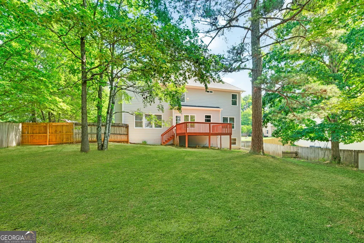
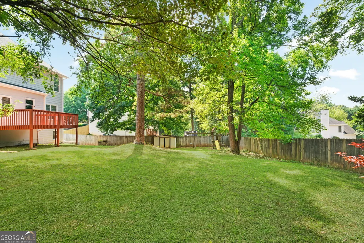
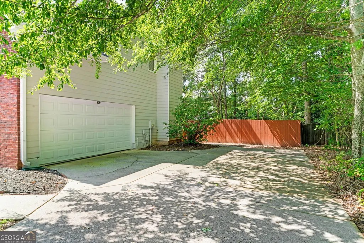
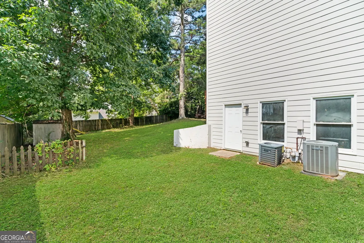
Looking for the perfect home in sought after Arbor Close - less than 3 miles from Sugar Hill's most coveted amenities? This newly renovated gem is just 4 miles from the Buford Dam boat ramp on Lake Lanier and less than 2 miles from Sugar Hill Golf Club. Close to the Mall of Georgia, I-85, and GA-400, Lake Lanier attractions include a wide array of outdoor recreation at Buford Dam and around the lake. From hiking scenic trails to swimming at lakeside beaches to world-class trout fishing along the Chattahoochee River. Spend your days boating and jet skiing, relaxing on sandy beaches like Don Carter State Park, or riding the thrilling water slides at Margaritaville in Lanier Islands waterpark. The lake has something for everyone all right in your backyard. Enjoy 38,000 acres of North Georgia fun! You're also just 3 minutes from downtown Sugar Hill, where you can grab a coffee at Rushing Trading Co. and catch a concert at The Bowl. You can take your dog to the city-maintained dog park, or enjoy the stocked fishing pond right outside the neighborhood. This tight knit neighborhood offers true community living with sidewalks, a pool, tennis and basketball courts, and a pavilion for neighborhood gatherings. Renovated and move-in ready, this home shines with newly installed quartz countertops, fresh paint throughout, and brand-new carpet. Situated on a LARGE LOT in a PRIVATE CUL-DE-SAC, this home offers extra space, added privacy, and a desirable side-entry garage that truly elevates curb appeal! The unfinished basement is already framed, offering plenty of extra storage. Just add sheetrock and flooring to create the media room, home gym, or hobby space you've been dreaming about. Out back, you'll find an expansive, fully fenced backyard with a deck that's perfect for grilling, relaxing, or spending time with family and friends. There's space for kids to play, pets to roam, or even a future pool or garden. Think fall afternoons by a firepit, summer cookouts with friends, or the ultimate play space that grows with your family. This home offers more than just comfort and fun. Schedule your showing today.
| Elementary School | Middle School | High School |
|---|---|---|
| Sugar Hill Elementary School | Lanier Middle School | Lanier High School |
| Price History | |
|---|---|
| 2/13/2026 | Listed $559,000 |
| 5/25/2026 | 5$529,999 |
General Features
| Sewer | Public Sewer |
|---|---|
| Heating | Central |
| Cooling | Central Air |
| Utilities | Cable Available,Electricity Available,High Speed Internet,Natural Gas Available,Sewer Available,Underground Utilities,Water Available |
| Roof | Composition |
| Appliances | Dishwasher,Microwave,Range,Refrigerator |
| HOA Fee | 450 |
| Association Fee Includes | Maintenance Grounds,Swimming,Tennis |
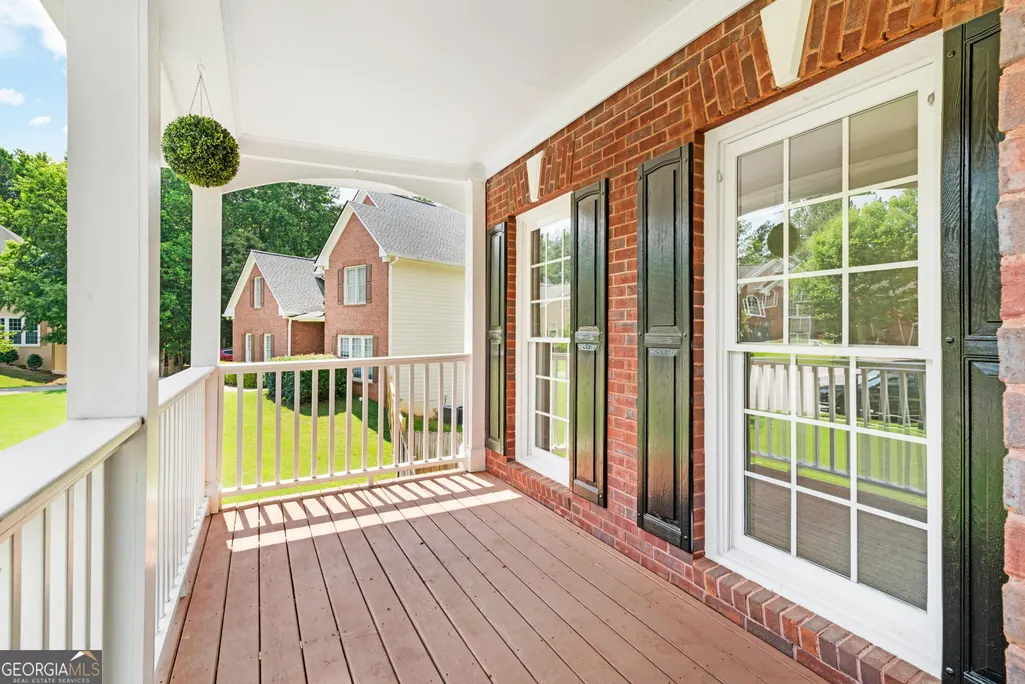
| Patio/Porch Features | Deck |
| Architectural Style | Traditional |
| Security Features | Smoke Detector(s) |
| Construction Materials | Brick |
| Year Built | 1999 |
| Electric | 220 Volts |
| Levels | Three Or More |
| Property Subtype | Single Family Residence |
| Tax Year | 2024 |
| Community Features | Playground,Pool,Sidewalks,Street Lights,Tennis Court(s),Walk To Schools,Near Shopping |
| County | Gwinnett |
| New Construction | false |
| Property Type | Residential |
| HOA | true |
| Attached Garage | false |
| Subdivision Name | Arbor Clos |
| Garage Y/N | true |
| Full Baths | 2 |
| Status | Active |
| Directions | gps friendly |
| High School | Lanier |
| City | Sugar Hill |
| Body of Water | None |
| Lot Size Units | Square Feet |
| Lot Size Square Feet | 16117.2 |
| Carport Y/N | false |
| Elementary School | Sugar Hill |
| Property Attached Y/N | false |
| Land Lease Y/N | false |
| Tax Annual Amount | 4536 |
| Home Warranty Y/N | false |
| Middle/Junior High School | Lanier |
| Property Condition | Resale |
| Structure Type | House |
| Building Area Units | Square Feet |
| Living Area Units | Square Feet |
| Standard Status | Active |
Interior Features
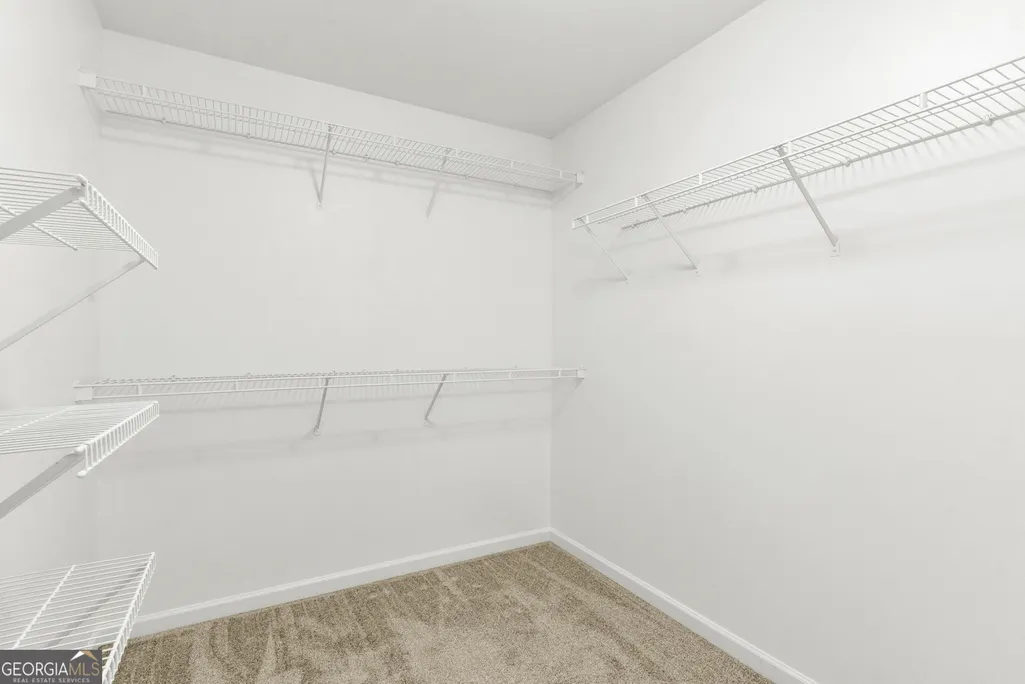
| Interior Amenities | Tray Ceiling(s),Walk-In Closet(s) |
|---|---|
| Basement | Bath/Stubbed,Daylight,Unfinished |
| Flooring | Hardwood,Tile |
| Total Fireplaces | 1 |
| Fireplace Features | Family Room |
| Common Walls | No Common Walls |
| Air Conditioning Y/N | true |
| Heating Y/N | true |
| Window Features | Double Pane Windows,Window Treatments |
| Fireplace Y/N | true |
| Above Grade Finished Area | 2467 |
| Half Baths | 1 |
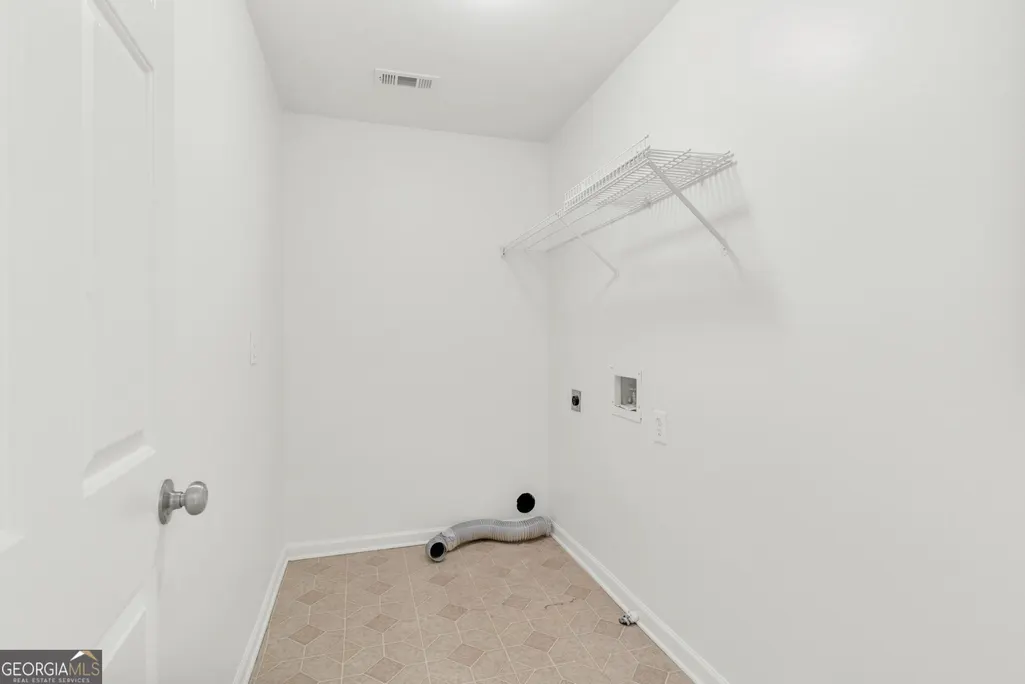
| Laundry Features | Upper Level |
| Total Bedrooms | 4 |
| Below Grade Finished Area Unit Type | Square Feet |
| LivingAreaSource | Public Records |
| Above Grade Finished Area Unit Type | Square Feet |
| Kitchen Features | Breakfast Area,Breakfast Room,Kitchen Island,Pantry |
| Total Baths | 3 |
| Dining Room Features | Dining Rm/Living Rm Combo |
Exterior Features
| Fencing | Back Yard,Privacy,Wood |
|---|---|
| Parking Features | Garage,Kitchen Level,Garage Door Opener,Side/Rear Entrance |
| Lot Features | Cul-De-Sac,Private |
| Water Source | Public |
| Total Parking | 2 |
| Lot Size Area | 16117.2 |
| Building Area Total | 2467 |
| Lot Size Acres | 0.37 |
| Lot Size Source | Public Records |
Amenities
- Foreclosure
- Views
- Short Sale
- New Construction
- Adult 55+
- Lease To Own
- No HOA Fees
- Furnished
- Primary On Main
- Air Conditioning
- Seller Finance
- Green
- Fixer Upper
- Horse
- Golf
- Fireplace
- Deck
- Garage
- Basement
- Pool
Property vs Single Family Average in 30518
Price
Taxes
Year Built



 ©2026 Georgia Multiple Listing Service All information deemed reliable but not guaranteed. All properties are subject to prior sale, change or withdrawal. Neither listing broker(s) or information provider(s) shall be responsible for any typographical errors, misinformation, misprints and shall be held totally harmless. Listing(s) information is provided for consumer's personal, non-commercial use and may not be used for any purpose other than to identify prospective properties consumers may
