

Price Reduction - Eco Friendly
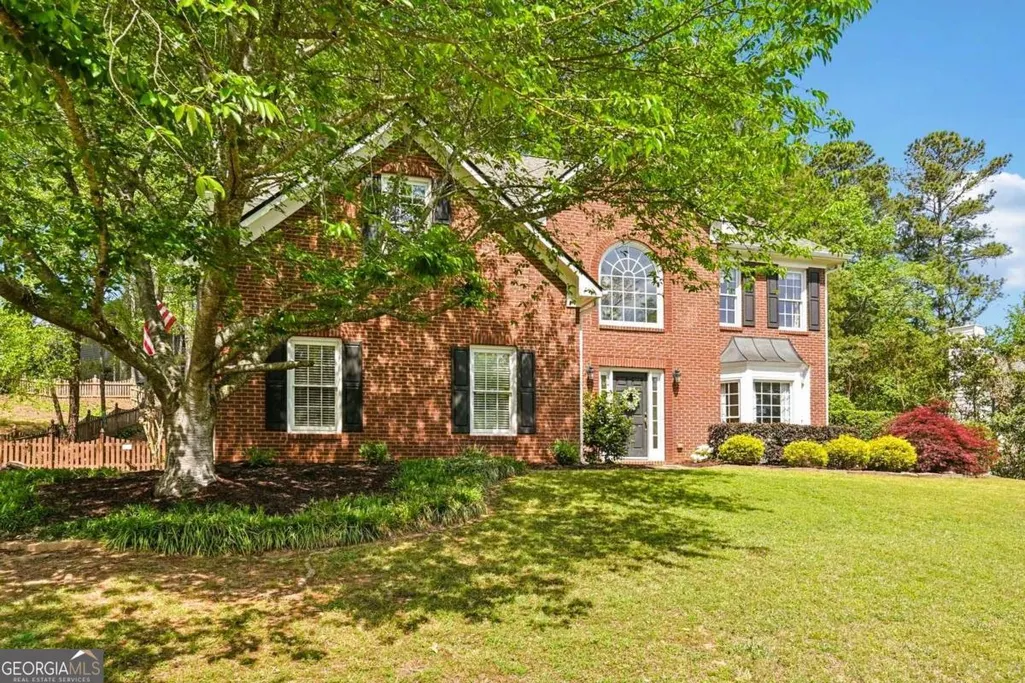
Address
605 Silverberry Lane, Sugar Hill, GA
Price
$ 499,900
Property Attributes
- MLS#10808284
- TypeSingle Family
- Listing Status Active
- CountyGwinnett
- CitySugar Hill
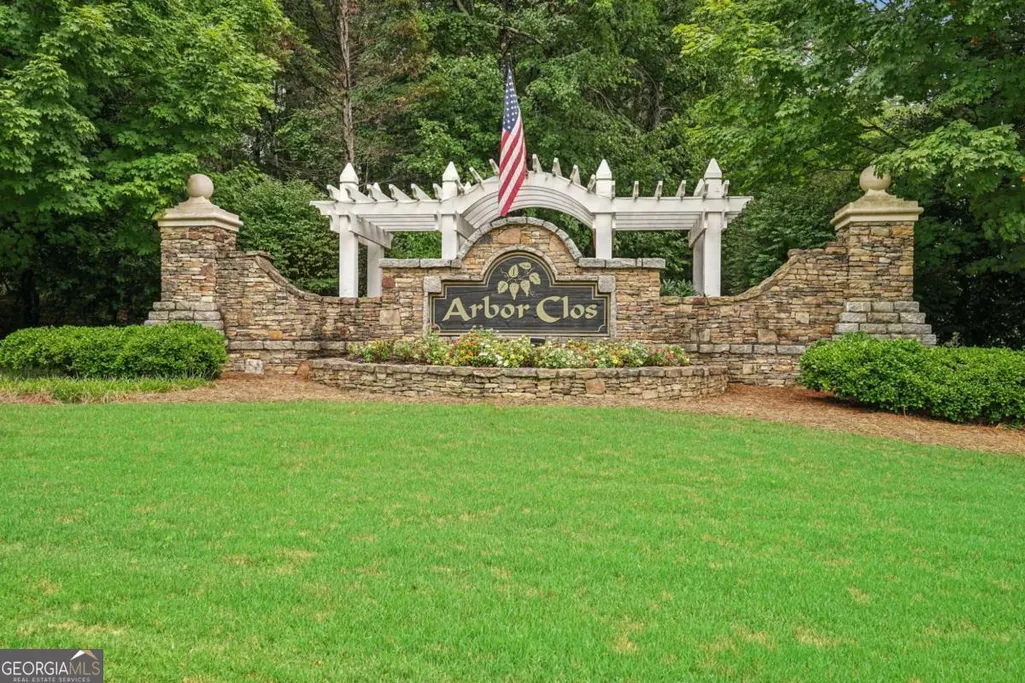
- NeighborhoodArbor Clos
- Zip30518
- StyleBrick Front, Traditional
- Year Built1998
- Taxes$ 4274
- Price$ 499,900
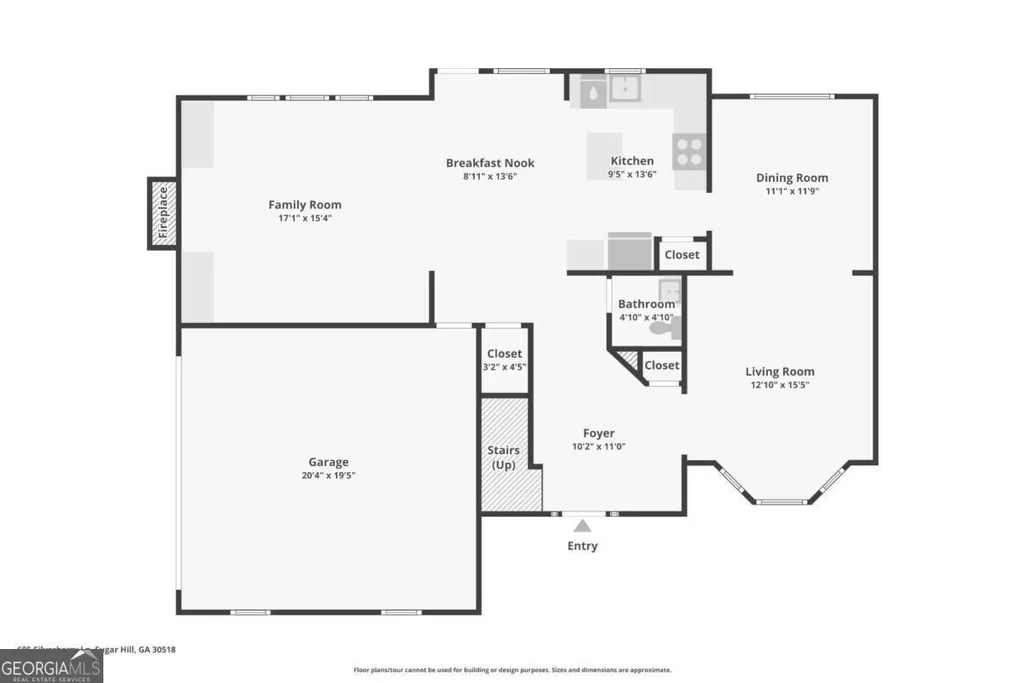
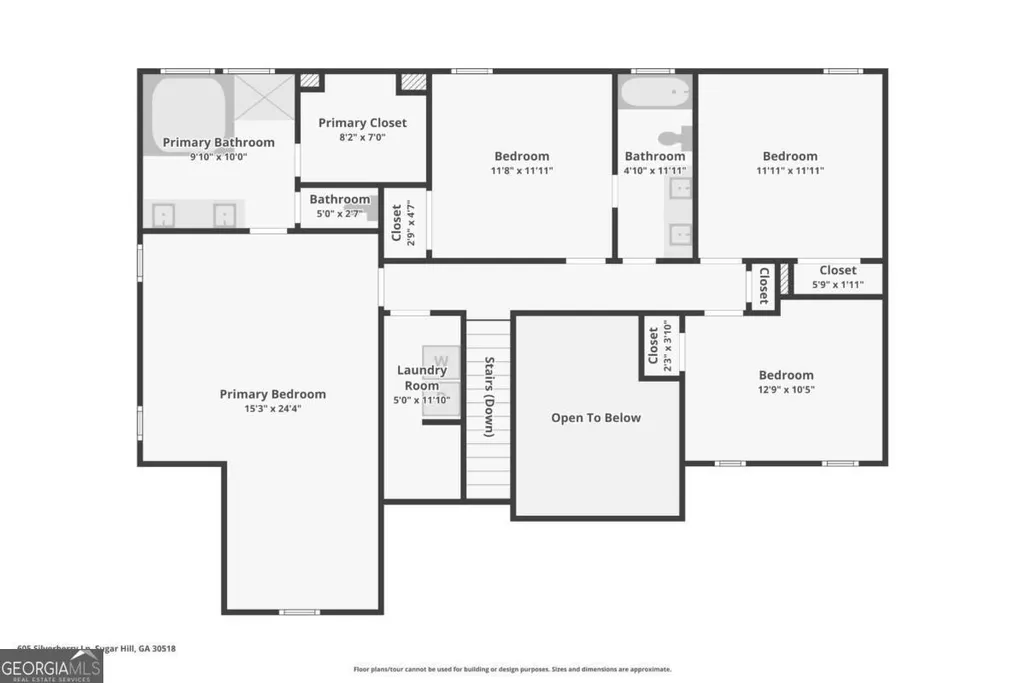
- Bedrooms4
- Full Bathrooms2
- Half Bathrooms1
- Sqr Footage2620
- Lot Size0.34 Acres
Data Source:
Georgia MLS (GAMLS)
Property Description
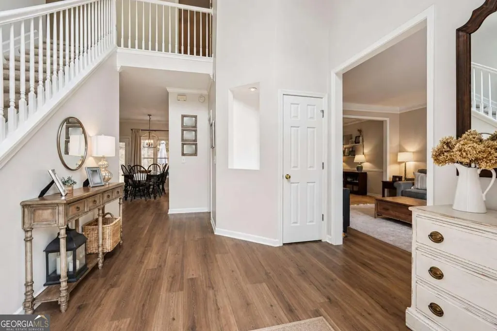
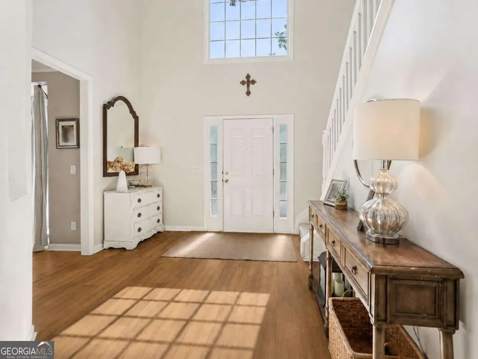
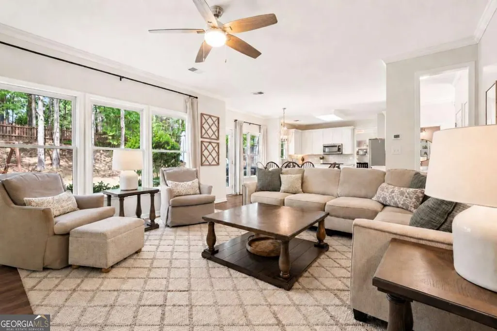
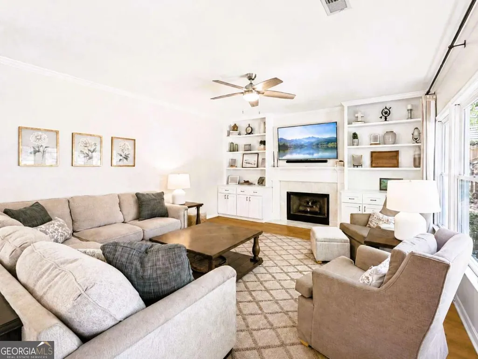
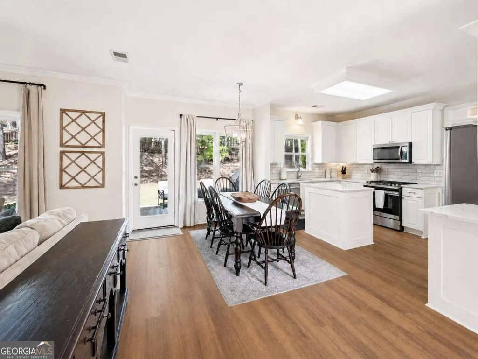
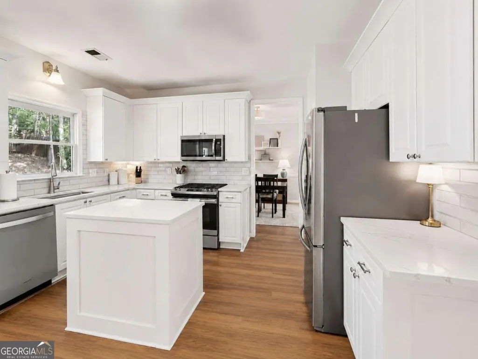
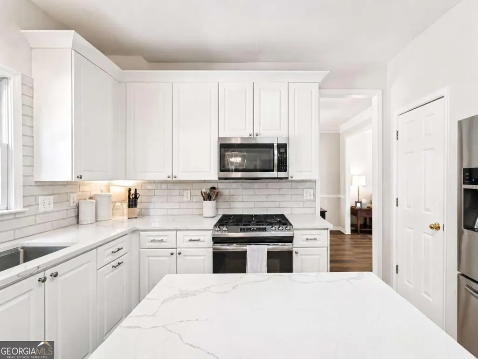
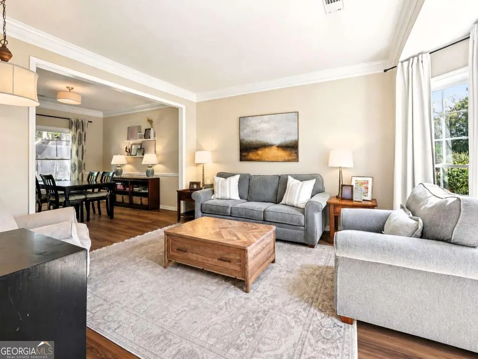
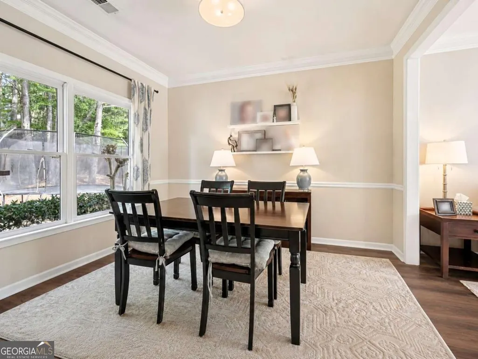
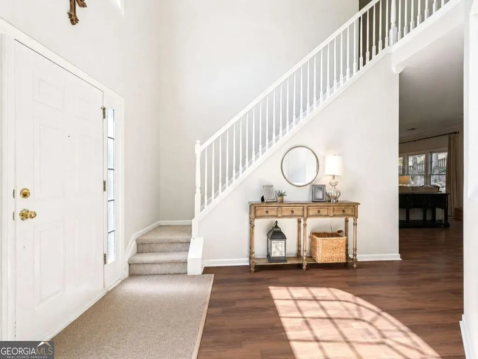
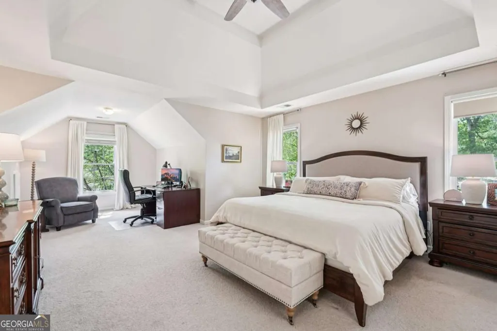
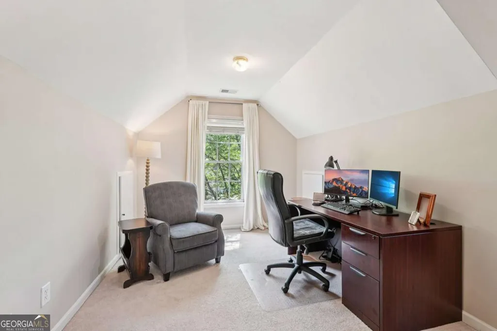
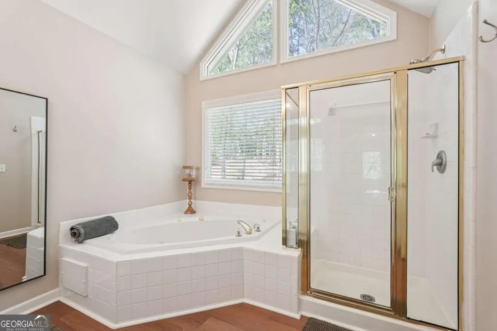
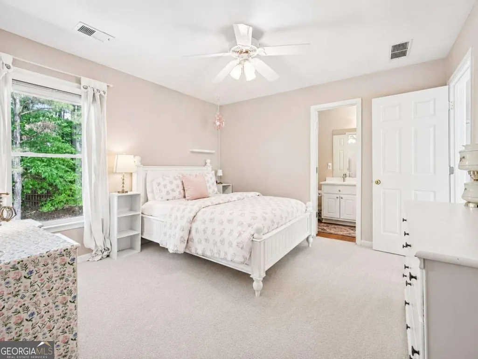
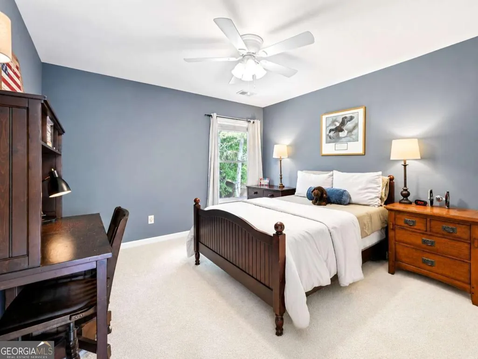
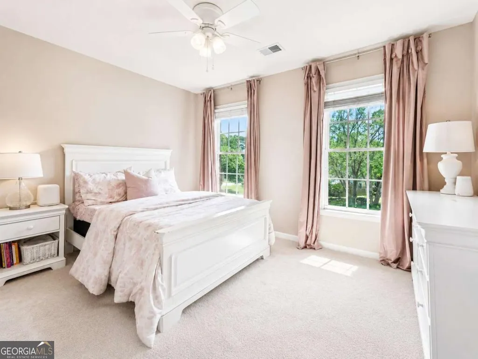
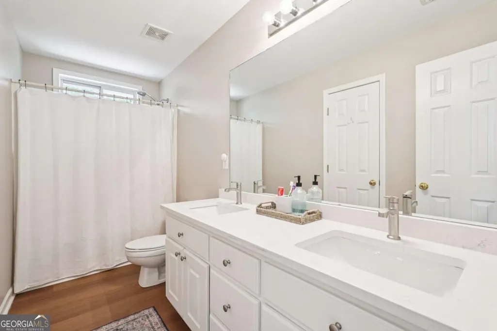
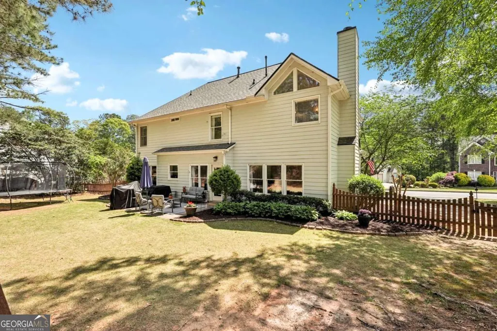
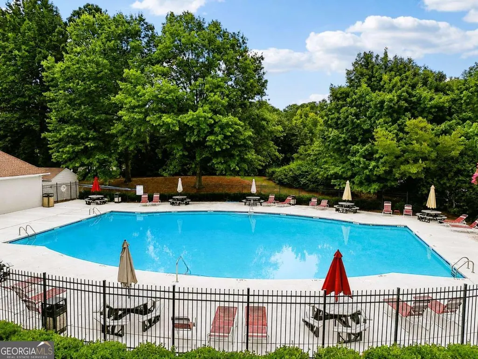
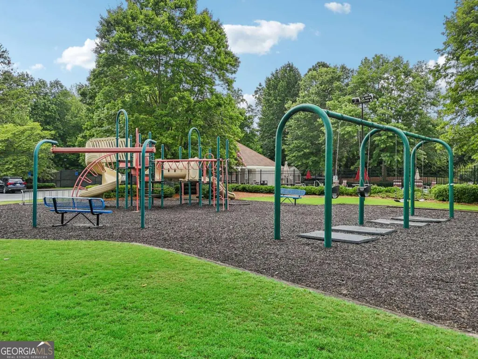
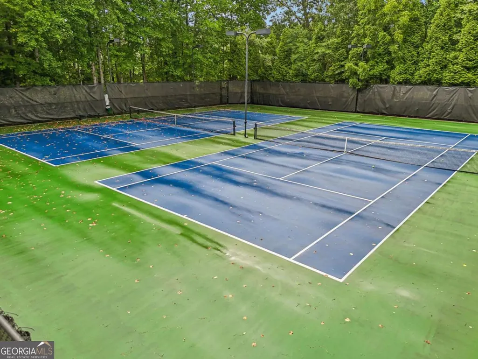
Simply stunning home in sought-after Sugar Hill with **new flooring throughout, a new roof, and newer HVAC systems**! Freshly updated and filled with natural light, this inviting home makes a dramatic first impression with a soaring two-story foyer and a bright, open layout designed for both comfortable everyday living and effortless entertaining. Newly installed warm-toned luxury vinyl plank flooring flows throughout the main living areas, beautifully complementing the crisp white cabinetry, neutral finishes, and timeless style, while fresh new carpeting gives the bedrooms a clean, move-in-ready feel. The spacious family room features a cozy fireplace, custom built-ins, and a wall of windows overlooking the peaceful, tree-lined backyard. The open kitchen offers abundant cabinetry, quartz countertops, a classic subway tile backsplash, stainless-steel appliances, and a center island, with easy flow into the dining and living spaces. Multiple gathering areas provide flexibility for entertaining, relaxing, working from home, or creating a playroom or additional sitting area. Upstairs, the generously sized bedrooms offer comfortable retreats with ceiling fans and plenty of natural light. Major improvements, including the **new roof and newer HVAC systems**, provide valuable peace of mind for the next owner. Located in an established neighborhood with a community swimming pool, tennis courts, and playground and convenient access to all that Sugar Hill has to offer, this beautifully maintained home is ready to welcome its new owners.
| Elementary School | Middle School | High School |
|---|---|---|
| Sugar Hill Elementary School | Lanier Middle School | Lanier High School |
| Price History | |
|---|---|
| 7/18/2026 | Listed $519,900 |
| 7/30/2026 | 2$509,900 |
| 8/20/2026 | 2$499,900 |
General Features
| Sewer | Public Sewer |
|---|---|
| Heating | Central,Natural Gas |
| Cooling | Ceiling Fan(s),Central Air,Electric |
| Utilities | Cable Available,Electricity Available,High Speed Internet,Natural Gas Available,Phone Available,Sewer Available,Sewer Connected,Underground Utilities,Water Available |
| Roof | Composition |
| Appliances | Dishwasher,Dryer,Microwave,Range,Refrigerator,Washer |
| HOA Fee | 450 |
| Association Fee Includes | Swimming,Tennis |
| Patio/Porch Features | Patio |
| Architectural Style | Brick Front,Traditional |
| Security Features | Smoke Detector(s) |
| Construction Materials | Concrete |
| Year Built | 1998 |
| Electric | 220 Volts |
| Levels | Two |
| Property Subtype | Single Family Residence |
| Tax Year | 2025 |
| Community Features | Clubhouse,Playground,Pool,Sidewalks,Street Lights,Tennis Court(s) |
| County | Gwinnett |
| New Construction | false |
| Property Type | Residential |
| HOA | true |
| Attached Garage | false |
| Energy Efficient | Appliances |
| Subdivision Name | Arbor Clos |
| Garage Y/N | true |
| Full Baths | 2 |
| Status | Active |
| Directions | 85 North to Exit 111 - Suwanee; go left over the bridge; proceed approximately 7.5 miles and turn right onto Hwy 20; Go .8 miles and turn right into Arbor Clos community on Wintersweet Way; Turn left onto Silverberry Lane; House is on right |
| High School | Lanier |
| City | Sugar Hill |
| Body of Water | None |
| Lot Size Units | Square Feet |
| Lot Size Square Feet | 14810.4 |
| Carport Y/N | false |
| Elementary School | Sugar Hill |
| Property Attached Y/N | false |
| Land Lease Y/N | false |
| Tax Annual Amount | 4274 |
| Home Warranty Y/N | false |
| Middle/Junior High School | Lanier |
| Property Condition | Resale |
| Structure Type | House |
| Building Area Units | Square Feet |
| Living Area Units | Square Feet |
| Standard Status | Active |
Interior Features
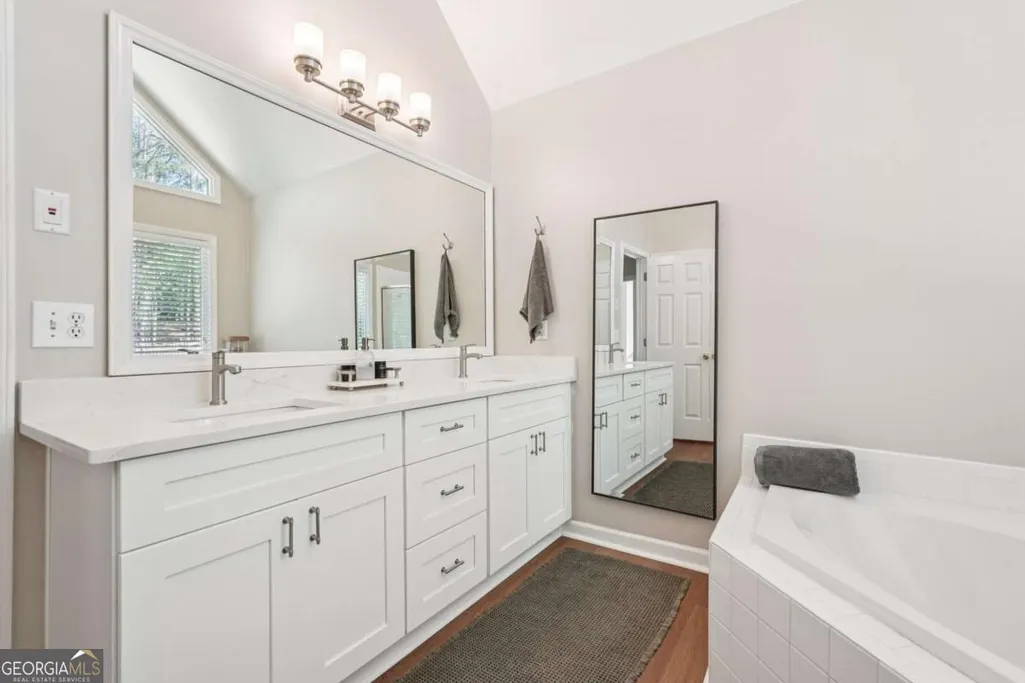
| Interior Amenities | Bookcases,Double Vanity,High Ceilings,Tile Bath,Tray Ceiling(s),Entrance Foyer,Vaulted Ceiling(s),Walk-In Closet(s) |
|---|---|
| Basement | None |
| Flooring | Carpet,Vinyl |
| Total Fireplaces | 1 |
| Fireplace Features | Factory Built,Family Room |
| Common Walls | No Common Walls |
| Air Conditioning Y/N | true |
| Heating Y/N | true |
| Window Features | Bay Window(s),Double Pane Windows |
| Fireplace Y/N | true |
| Above Grade Finished Area | 2620 |
| Half Baths | 1 |
| Laundry Features | Upper Level |
| Total Bedrooms | 4 |
| Below Grade Finished Area Unit Type | Square Feet |
| LivingAreaSource | Owner |
| Above Grade Finished Area Unit Type | Square Feet |
| Kitchen Features | Breakfast Room,Kitchen Island,Pantry,Solid Surface Counters |
| Total Baths | 3 |
| Dining Room Features | Separate Room |
Exterior Features
| Fencing | Back Yard,Fenced,Wood |
|---|---|
| Parking Features | Garage,Garage Door Opener,Side/Rear Entrance |
| Lot Features | Private |
| Water Source | Public |
| Total Parking | 2 |
| Lot Size Area | 14810.4 |
| Foundation Details | Slab |
| Building Area Total | 2620 |
| Lot Size Acres | 0.34 |
| Lot Size Source | Public Records |
Amenities
- Foreclosure
- Views
- Short Sale
- New Construction
- Adult 55+
- Lease To Own
- No HOA Fees
- Furnished
- Primary On Main
- Air Conditioning
- Seller Finance
- Green
- Fixer Upper
- Horse
- Golf
- Fireplace
- Deck
- Garage
- Basement
- Pool
Property vs Single Family Average in 30518
Price
Taxes
Year Built



 ©2026 Georgia Multiple Listing Service All information deemed reliable but not guaranteed. All properties are subject to prior sale, change or withdrawal. Neither listing broker(s) or information provider(s) shall be responsible for any typographical errors, misinformation, misprints and shall be held totally harmless. Listing(s) information is provided for consumer's personal, non-commercial use and may not be used for any purpose other than to identify prospective properties consumers may
