

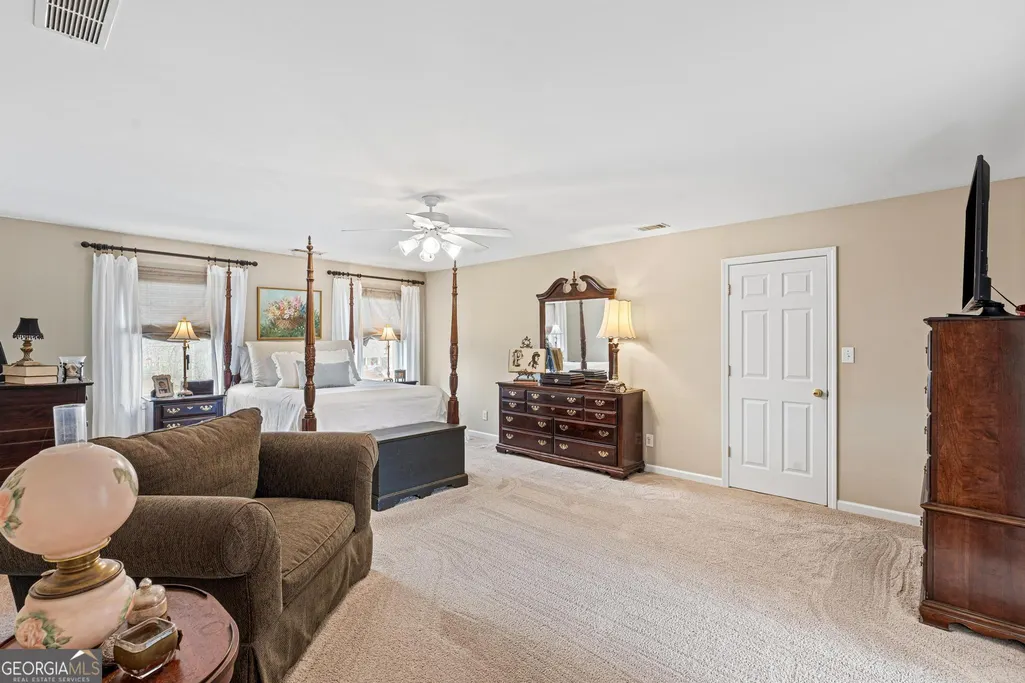
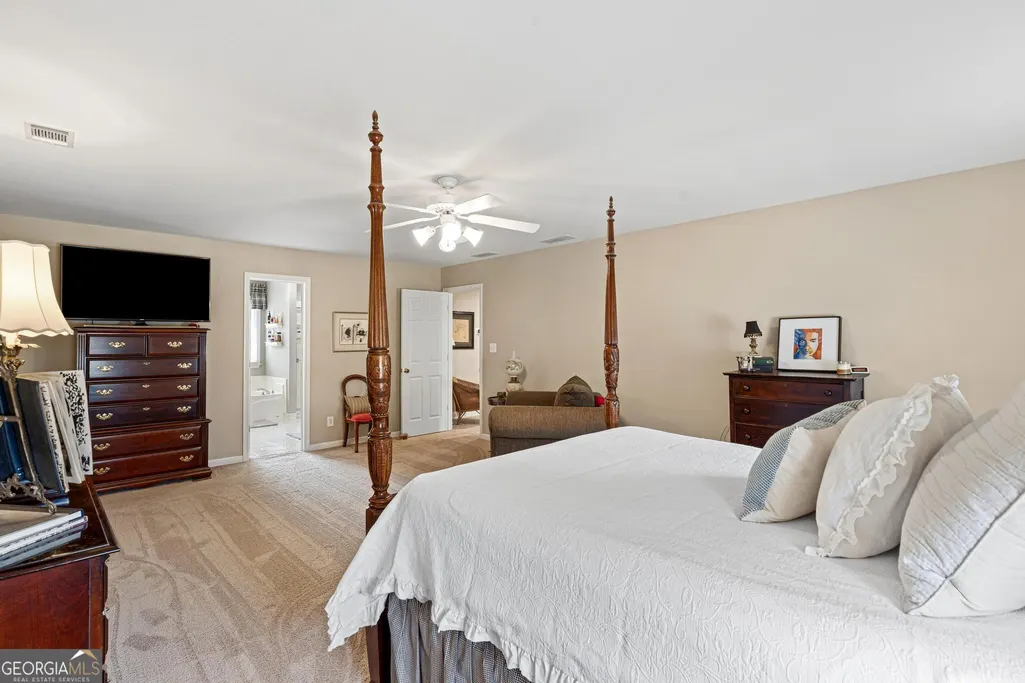
Primary on Main
Address
419 Riverwalk, Mcdonough, GA
Price
$ 785,000
Property Attributes
- MLS#10695913
- TypeSingle Family
- Listing Status Back On Market
- CountyHenry
- CityMcdonough
- NeighborhoodCotton Creek
- Zip30252
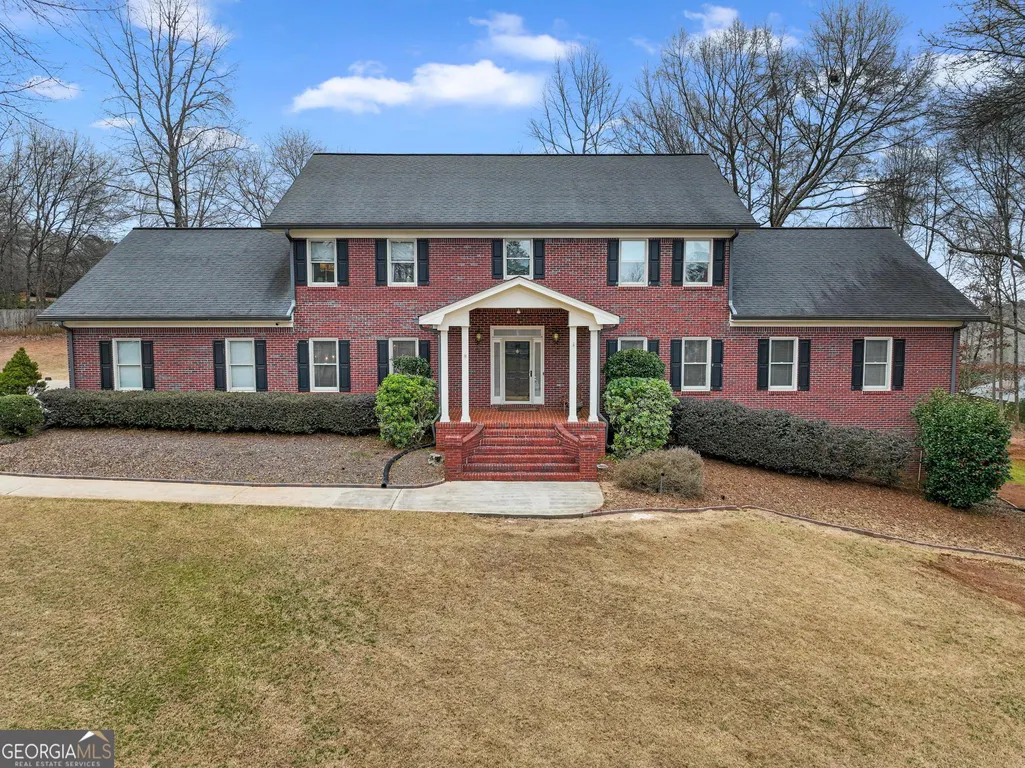
- StyleBrick 4 Side, Brick/Frame
- Year Built1998
- Taxes$ 9134
- Price$ 785,000
- Bedrooms4
- Full Bathrooms4
- Half Bathrooms1
- Sqr Footage6551
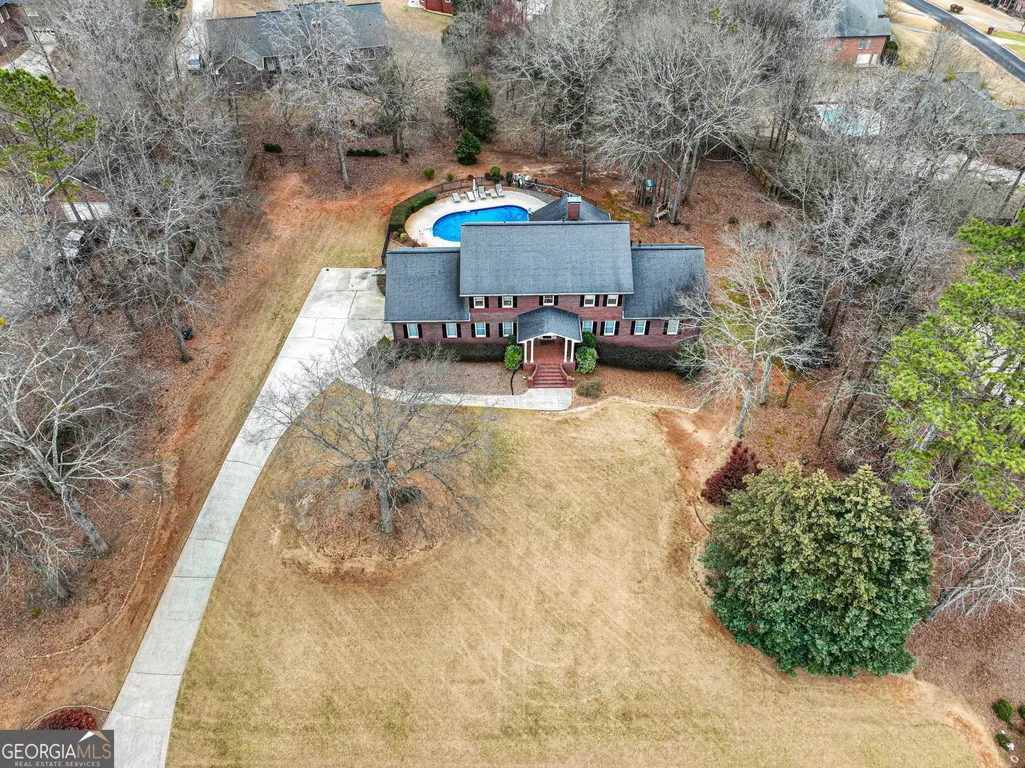
- Lot Size1 Acres
Data Source:
Georgia MLS (GAMLS)
Property Description
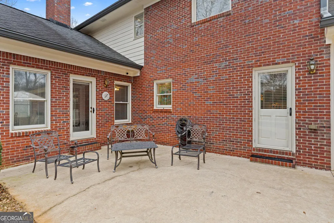
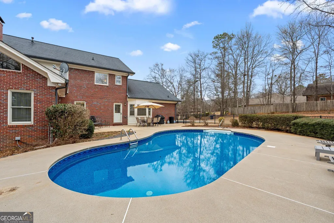
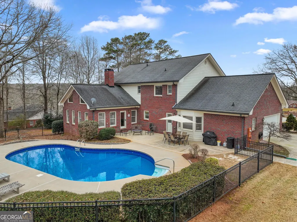
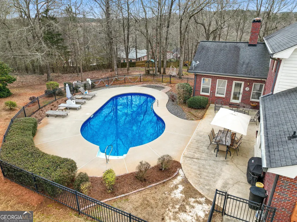
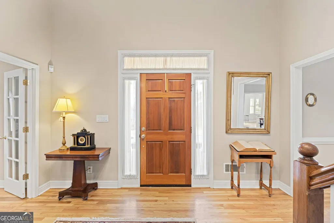
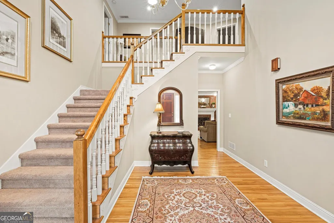
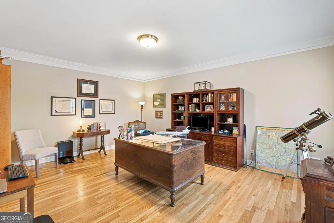
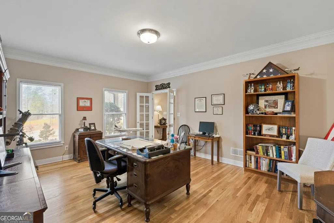
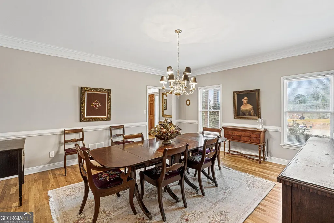
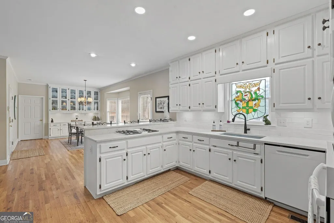
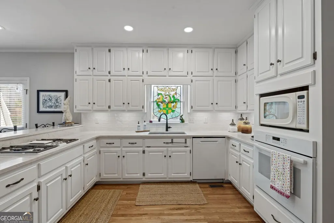
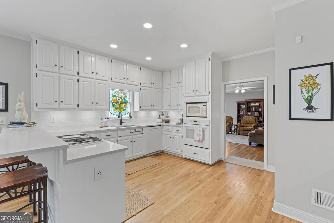
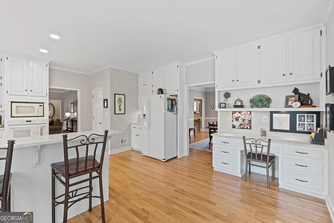
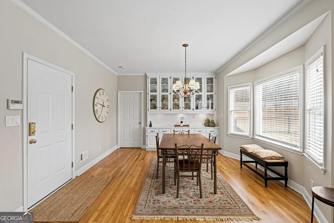
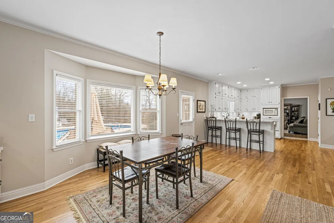
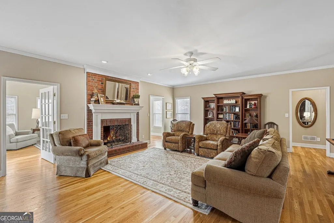
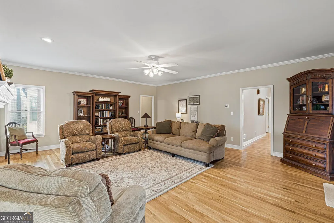
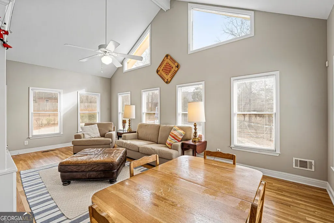
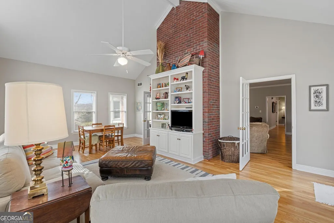
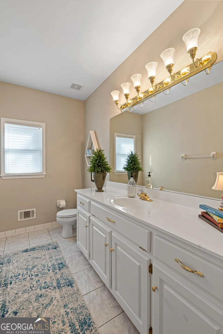
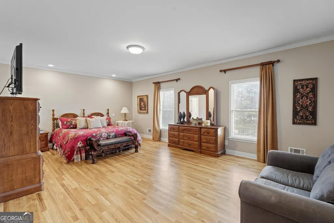
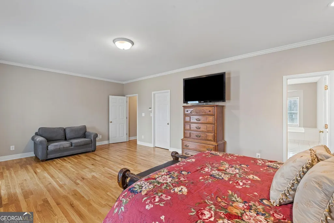
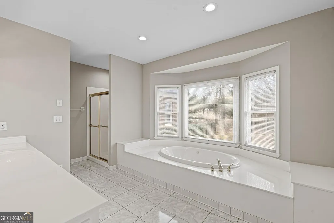
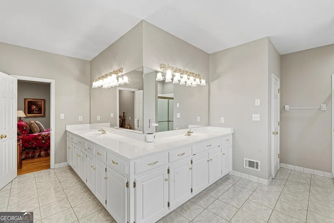
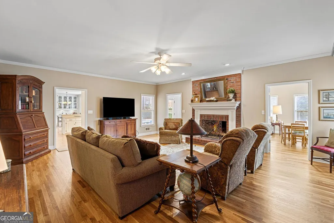
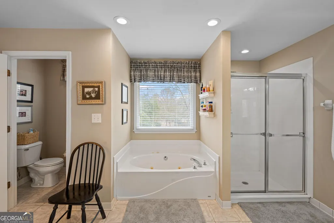
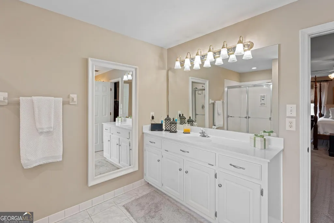
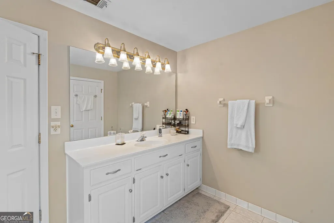
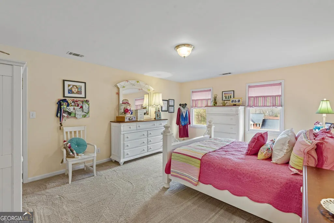
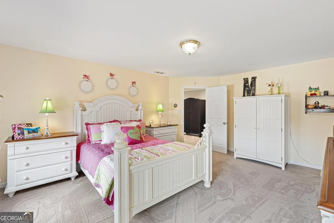
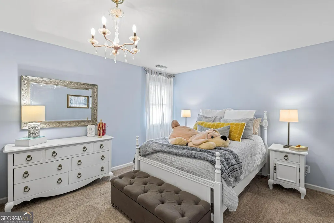
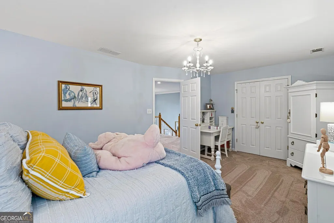
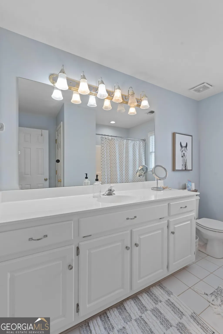
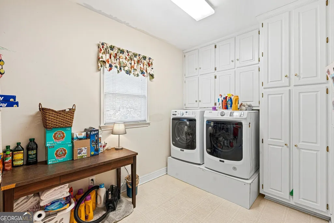
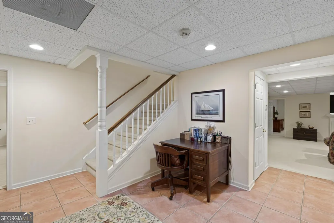
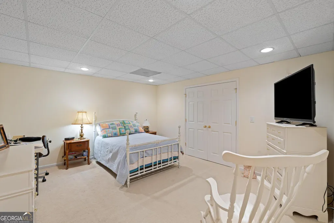
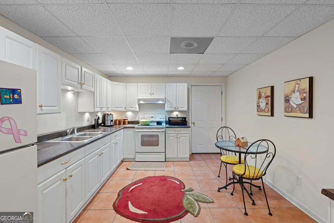
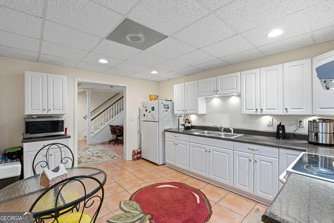
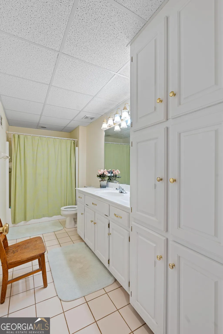
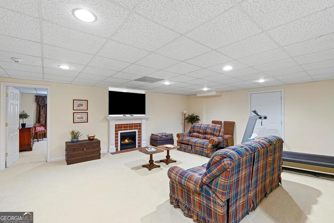
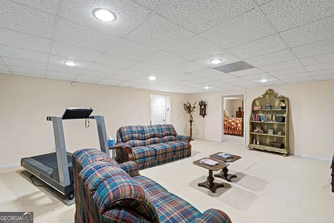
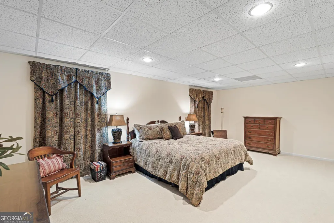
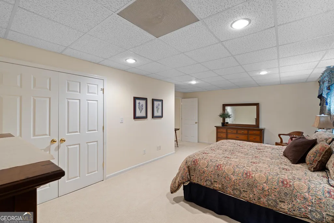
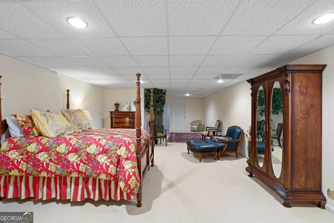
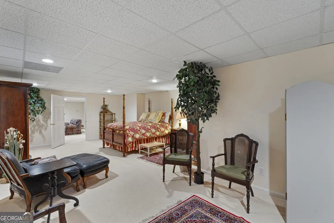
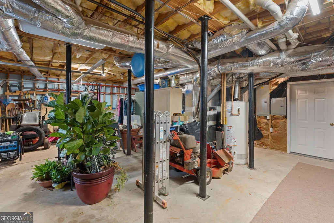
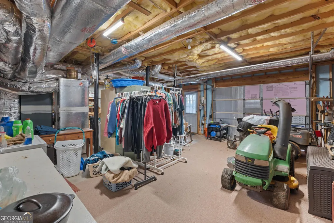
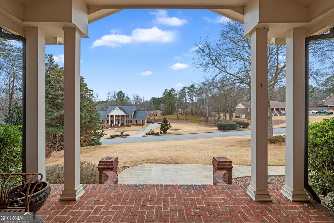
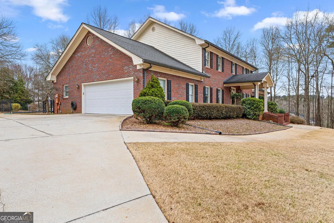
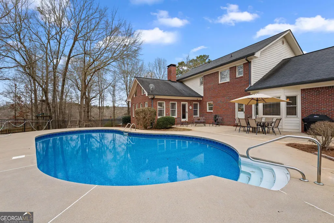
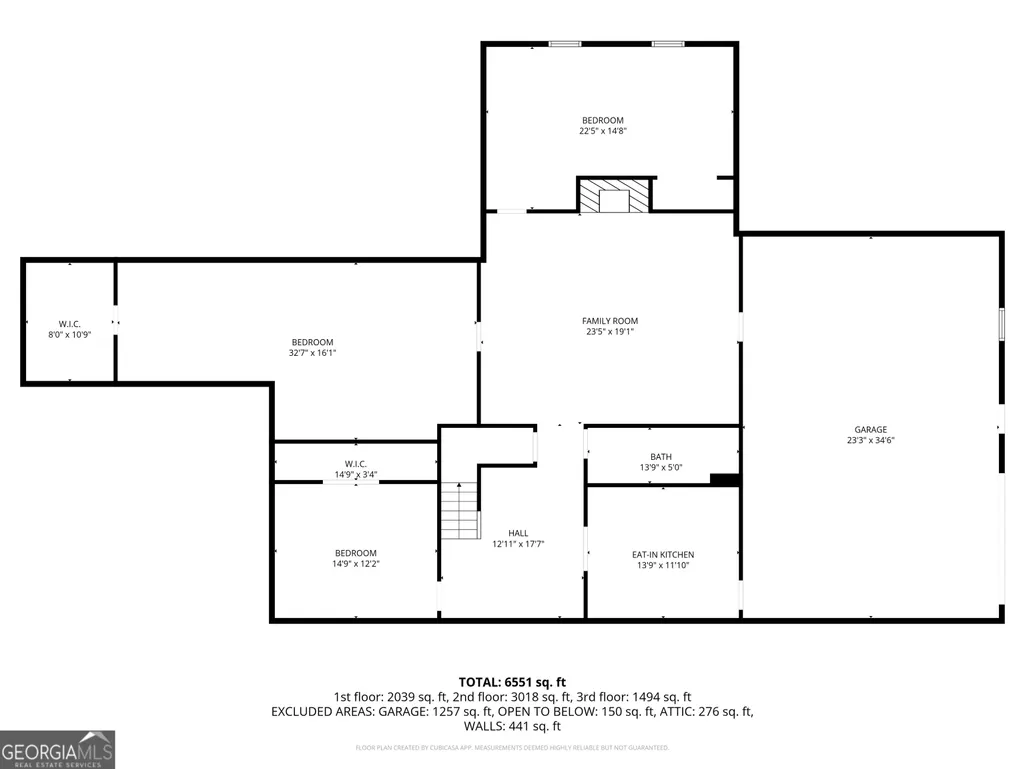
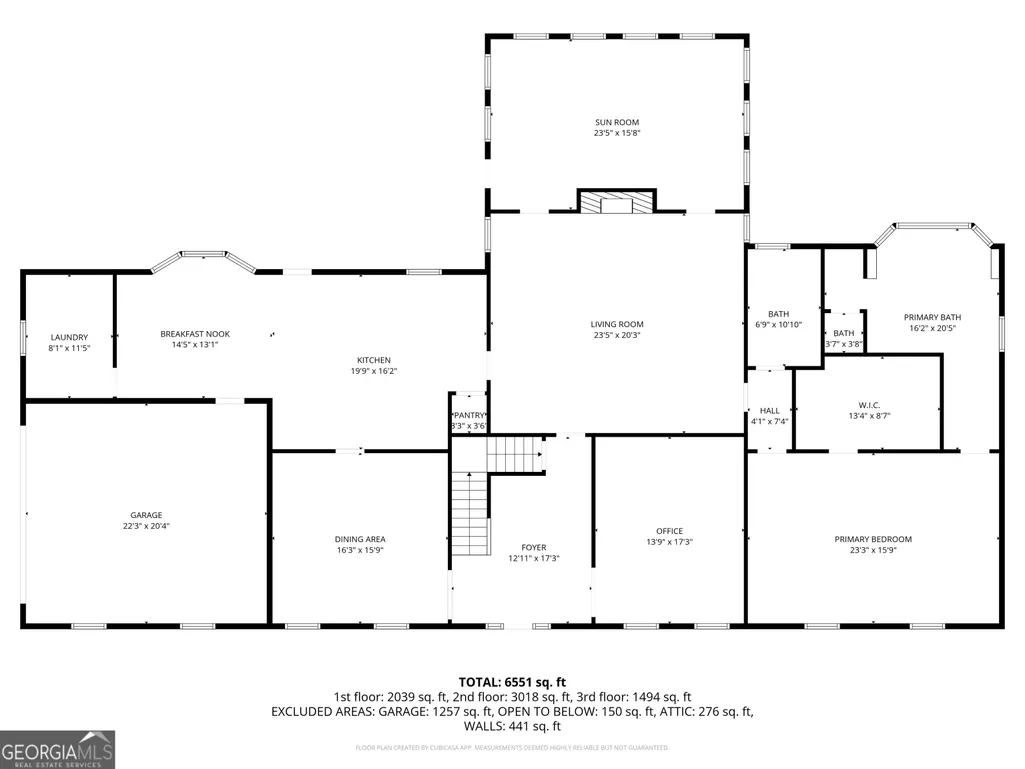
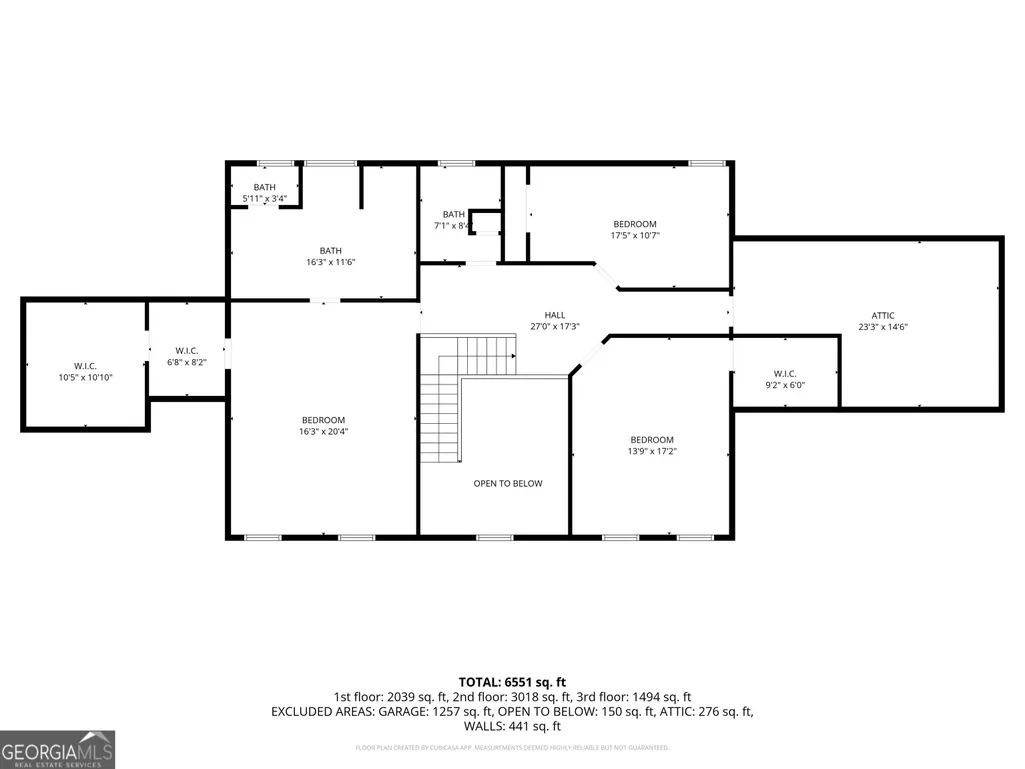
PRICE IMPROVEMENT on this incredible traditional style 2 story brick home on FULL FINISHED BASEMENT with COMPLETE IN-LAW SUITE and a total of more than 6,500 finished sq ft. All of this on an approx acre lot with an IN-GROUND POOL. This is a fantastic opportunity for a large family or multi-generational family. With a possible 7 BEDROOMS and 4 1/2 BATHS, this home has room for all and in MOVE IN CONDITION. 2 MASTER SUITES, one on the main level and a 2nd master suite upstairs plus 2 additional spacious bedrooms upstairs. There's also 3 rooms in the basement with closets that are currently being used as bedrooms. The main level features and open floor plan with beautiful hardwood floors, an office or formal living room, large formal dining room, family room with masonary fireplace and gas logs. The spacious kitchen has stunning quartz counters, a blanco sink, built in desk and is loaded with cabinets. Let's not forget the sunroom which overlooks the saltwater in-ground pool. The basement features a huge full in-law suite with 3 possible bedrooms (just missing windows), a large living room with fireplace and gas logs, kitchen & huge unfinished area for storage complete with a boat door, second laundry area and utilities. Need more storage? There's another walk in attic in the upper level that's got plenty of room.
| Elementary School | Middle School | High School |
|---|---|---|
| East Lake Elementary School | Union Grove Middle School | Union Grove High School |
| Price History | |
|---|---|
| 2/21/2026 | Listed $849,900 |
| 4/14/2026 | 2$834,900 |
| 4/28/2026 | 4$799,900 |
| 6/5/2026 | 2$785,000 |
General Features
| Sewer | Septic Tank |
|---|---|
| Heating | Central,Natural Gas |
| Cooling | Ceiling Fan(s),Central Air,Dual,Electric |
| Utilities | Cable Available,Electricity Available,High Speed Internet,Natural Gas Available,Phone Available,Underground Utilities,Water Available |
| Roof | Composition |
| Appliances | Cooktop,Dishwasher,Range,Oven,Refrigerator |
| Association Fee Includes | None |
| Patio/Porch Features | Patio |
| Architectural Style | Brick 4 Side,Brick/Frame |
| Pool Features | In Ground,Salt Water |
| Construction Materials | Brick |
| Year Built | 1998 |
| Levels | Two |
| Property Subtype | Single Family Residence |
| Tax Year | 24 |
| Community Features | Street Lights |
| County | Henry |
| New Construction | false |
| Property Type | Residential |
| HOA | false |
| Attached Garage | true |
| Subdivision Name | Cotton Creek |
| Garage Y/N | true |
| Full Baths | 4 |
| Status | Back On Market |
| Directions | I-75 s, exit 224 at Eagles Landing Pkwy and turn left off the exit ramp. Travel east and the road will change to East Lake Rd., go past the schools and turn left on Airline Rd at the 4 way stop. Left on Clearwater Dr, right on Riverwalk to house on left. |
| High School | Union Grove |
| City | Mcdonough |
| Lot Size Units | Acres |
| Lot Size Square Feet | 43560 |
| Carport Y/N | false |
| Spa Features | Bath |
| Elementary School | East Lake |
| Land Lease Y/N | false |
| Tax Annual Amount | 9134.52 |
| Home Warranty Y/N | false |
| Middle/Junior High School | Union Grove |
| Property Condition | Resale |
| Structure Type | House |
| Building Area Units | Square Feet |
| Living Area Units | Square Feet |
| Standard Status | Active |
Interior Features
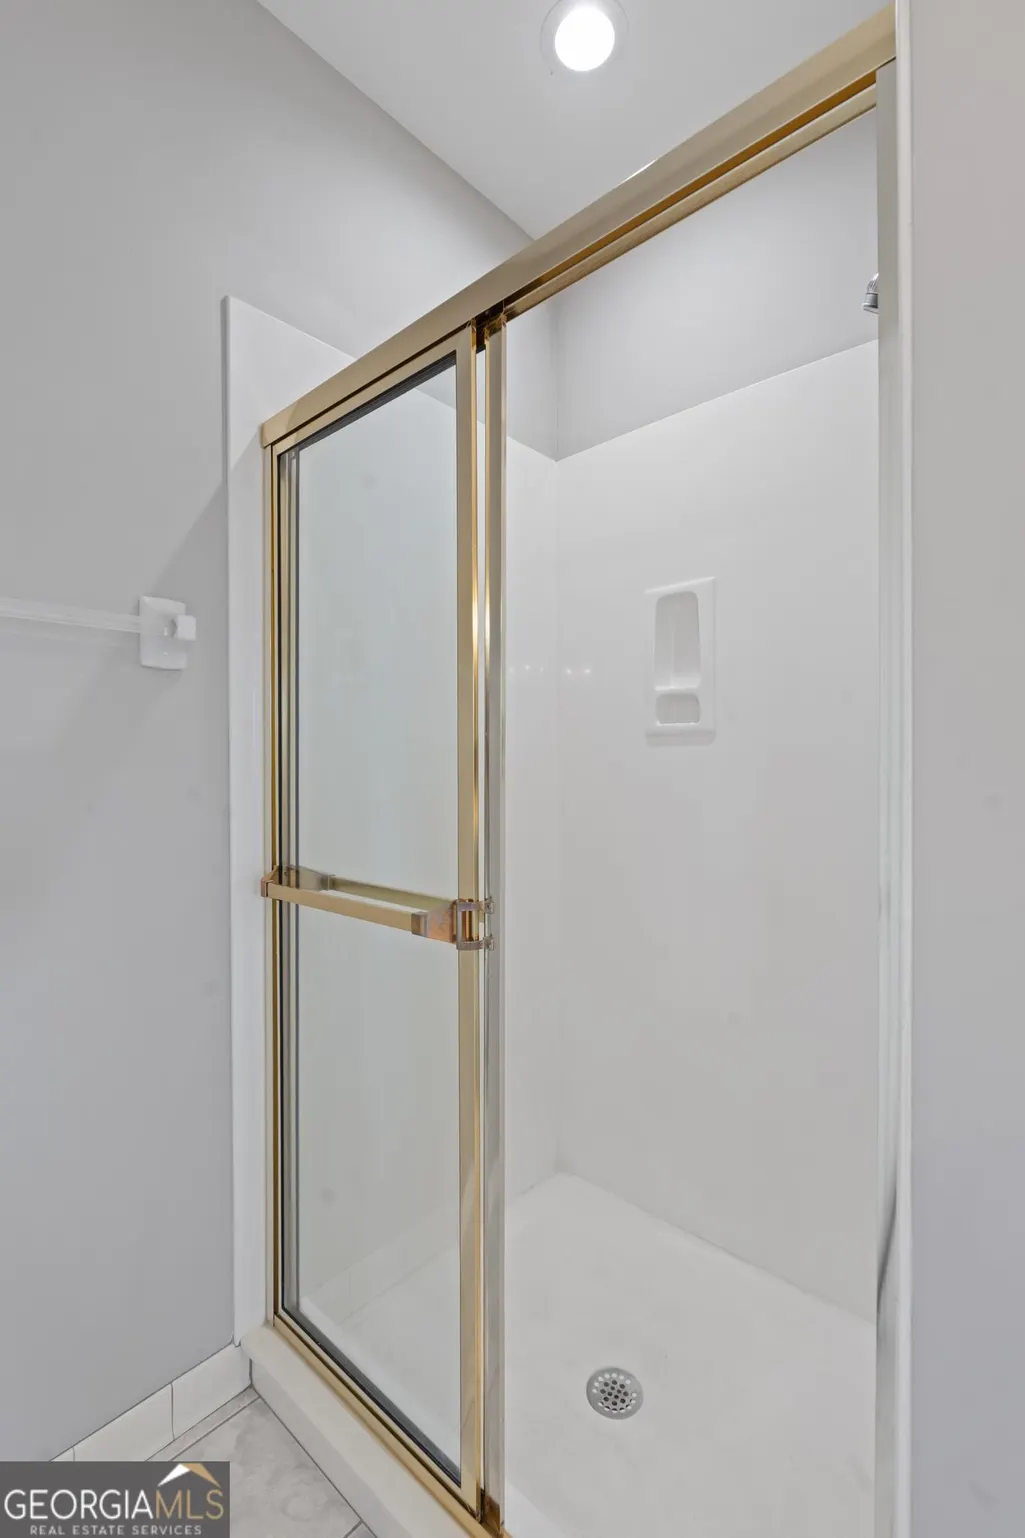
| Interior Amenities | Double Vanity,In-Law Floorplan,Master On Main Level,Separate Shower,Walk-In Closet(s) |
|---|---|
| Basement | Bath Finished,Boat Door,Exterior Entry,Finished,Full,Interior Entry,Unfinished |
| Flooring | Carpet,Hardwood,Tile |
| Total Fireplaces | 2 |
| Fireplace Features | Basement,Gas Log,Gas Starter,Masonry |
| Air Conditioning Y/N | true |
| Heating Y/N | true |
| Fireplace Y/N | true |
| Above Grade Finished Area | 4512 |
| Half Baths | 1 |
| Laundry Features | Other |
| Total Bedrooms | 4 |
| Below Grade Finished Area | 2039 |
| Main Level Bedrooms | 1 |
| Main Level Bathrooms | 1 |
| Below Grade Finished Area Unit Type | Square Feet |
| LivingAreaSource | Appraiser |
| Above Grade Finished Area Unit Type | Square Feet |
| Kitchen Features | Breakfast Area,Breakfast Bar,Pantry,Second Kitchen,Solid Surface Counters |
| Total Baths | 5 |
| Dining Room Features | Seats 12+,Separate Room |
Exterior Features
| Fencing | Back Yard,Fenced |
|---|---|
| Parking Features | Garage,Attached,Garage Door Opener,Side/Rear Entrance |
| Lot Features | Open Lot |
| Water Source | Public |
| Total Parking | 2 |
| Lot Size Area | 1 |
| Spa | true |
| Building Area Total | 6551 |
| Lot Size Acres | 1 |
| Lot Size Source | Public Records |
Amenities
- Foreclosure
- Views
- Short Sale
- New Construction
- Adult 55+
- Lease To Own
- No HOA Fees
- Furnished
- Primary On Main
- Air Conditioning
- Seller Finance
- Green
- Fixer Upper
- Horse
- Golf
- Fireplace
- Deck
- Garage
- Basement
- Pool
Property vs Single Family Average in 30252
Price
Taxes
Year Built



 ©2026 Georgia Multiple Listing Service All information deemed reliable but not guaranteed. All properties are subject to prior sale, change or withdrawal. Neither listing broker(s) or information provider(s) shall be responsible for any typographical errors, misinformation, misprints and shall be held totally harmless. Listing(s) information is provided for consumer's personal, non-commercial use and may not be used for any purpose other than to identify prospective properties consumers may
