

New Construction - Primary on Main
Address
6838 Sandy Creek Drive, Riverdale, GA
Price
$ 460,000
Property Attributes
- MLS#10714669
- TypeSingle Family
- Listing Status Active
- CountyClayton
- CityRiverdale
- NeighborhoodSherwood Park
- Zip30274
- StyleOther
- Year Built1962
- Taxes$ 3913
- Price$ 460,000
- Bedrooms5
- Full Bathrooms3
- Half Bathrooms0
- Sqr Footage3283
Data Source:
Georgia MLS (GAMLS)
Property Description
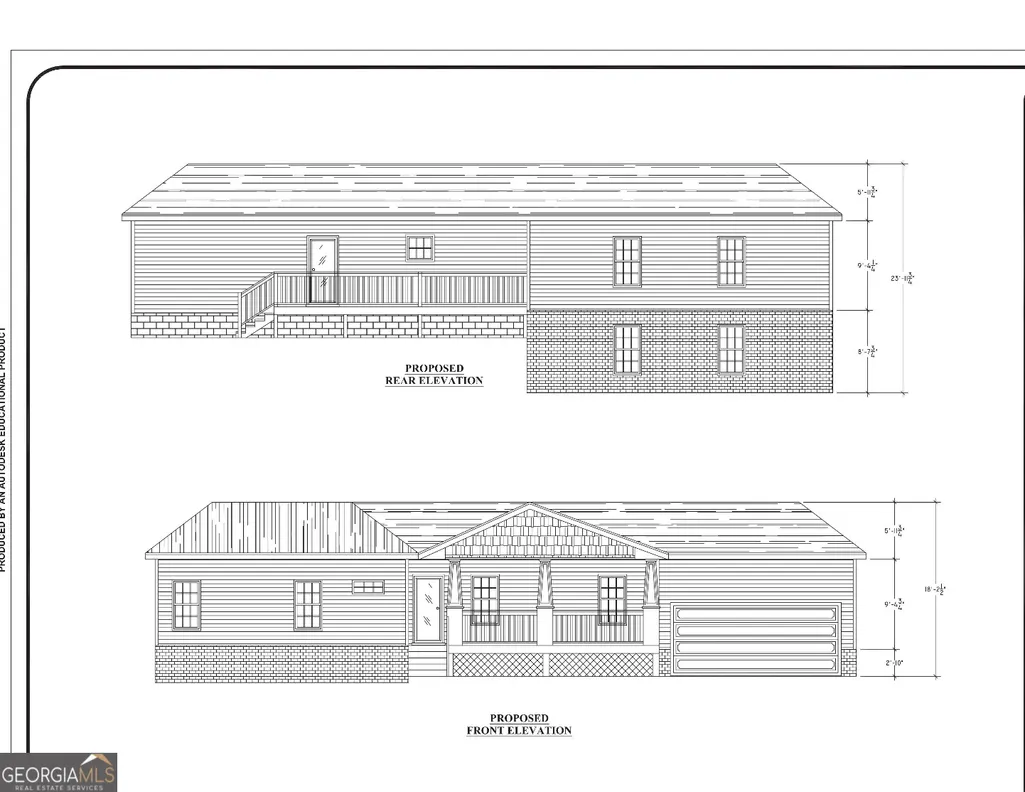
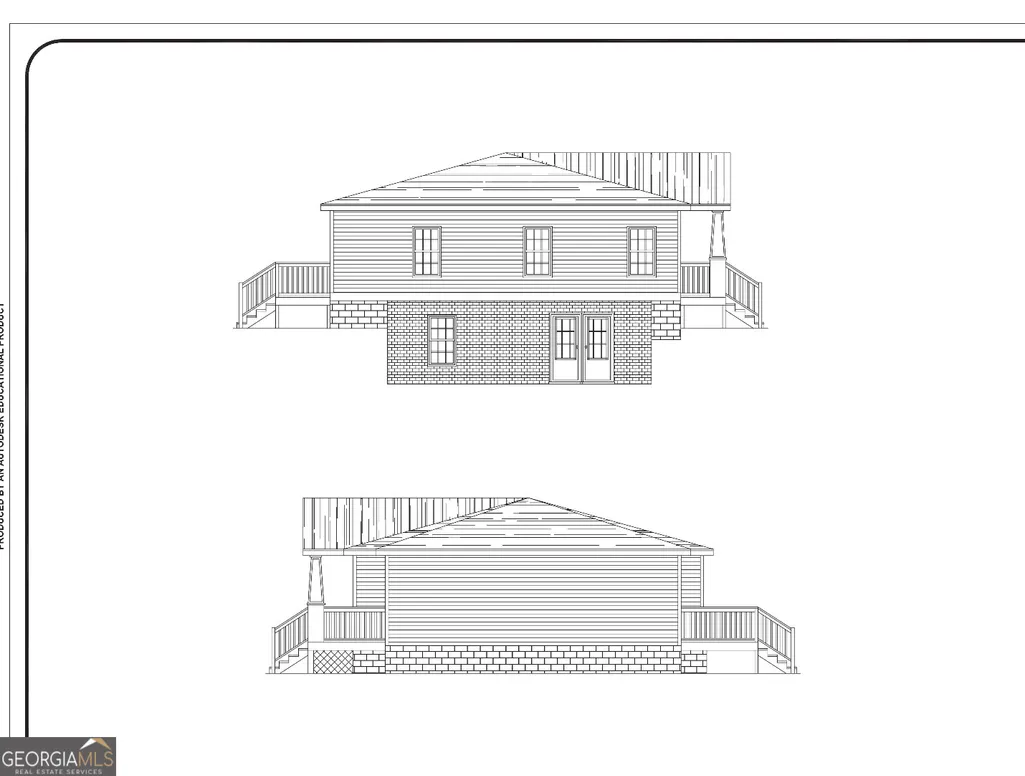
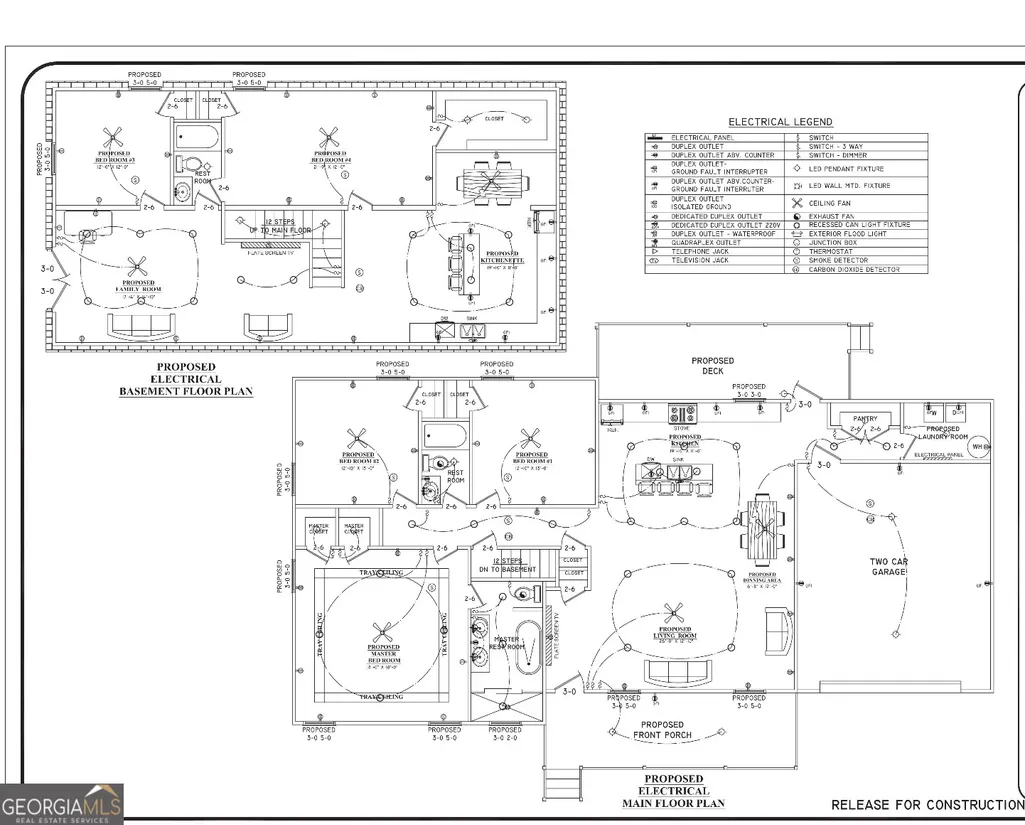
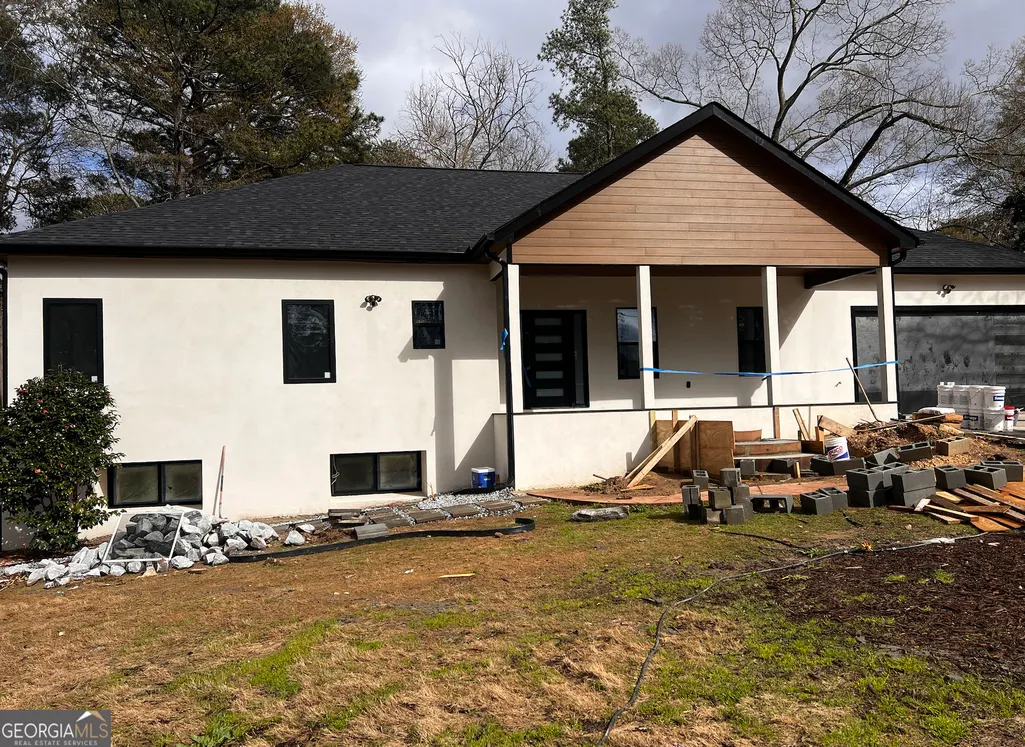
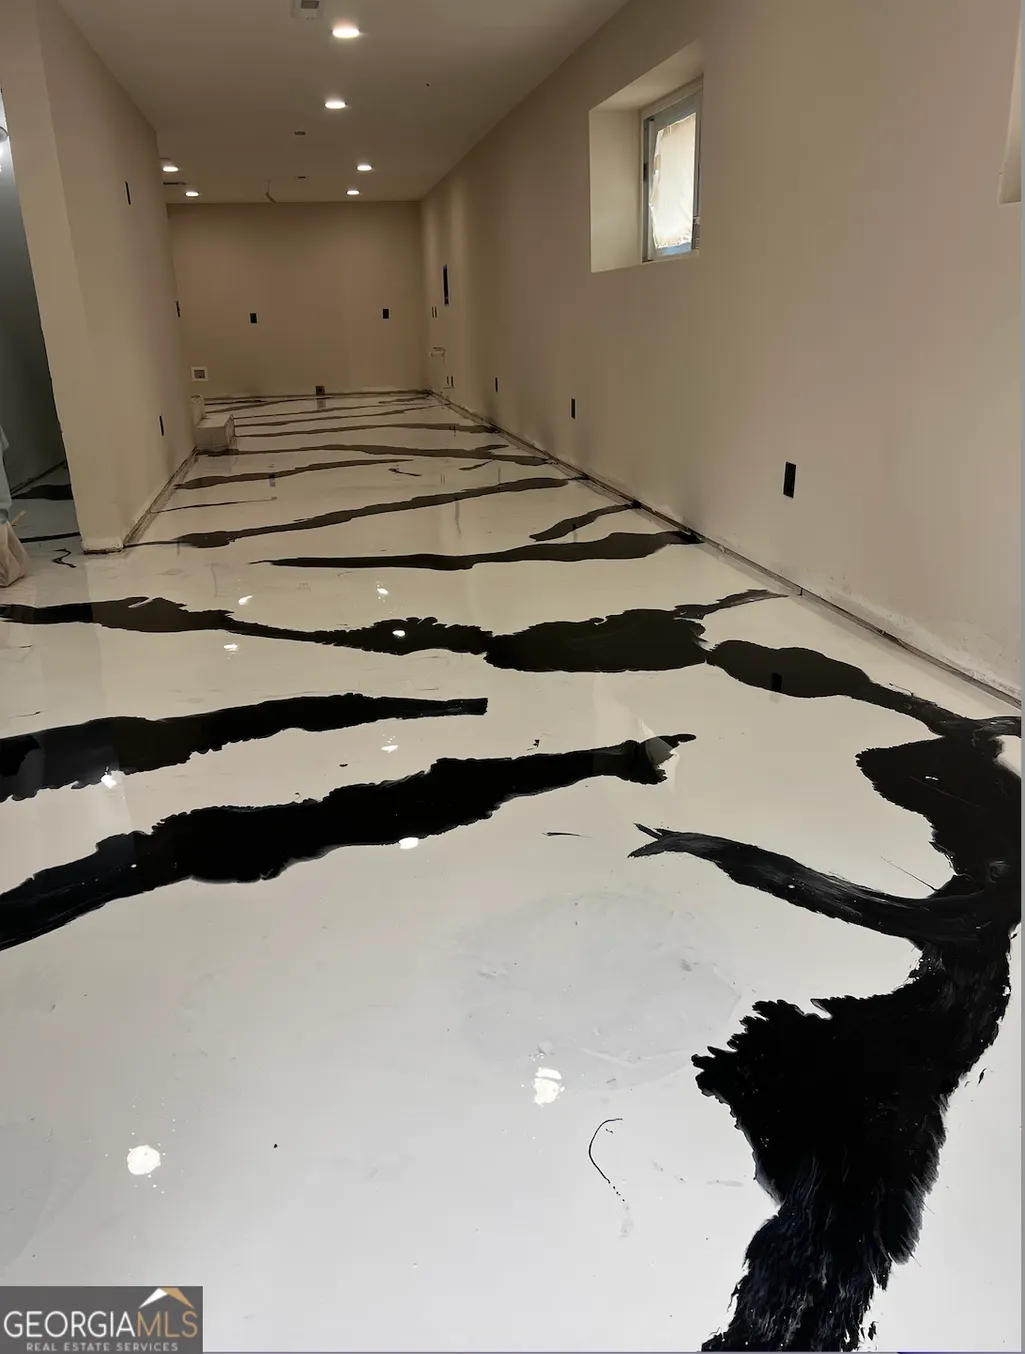
UNDER CONSTRUCTION! DO NOT APPROACH THE PROPERTY! APPOINTMENT ONLY! NEW CONSTRUCTION, FINISHED BASEMENT, POOL. Welcome to this stunning new construction home offering space, versatility, and endless potential! Situated on a generous 0.6-acre lot, this property features 5 bedrooms and 3 full bathrooms with a bright, open layout perfect for modern living. Enjoy the convenience of two full kitchens-one upstairs and one in the fully finished basement-ideal for multi-generational living or added flexibility. The basement also features sleek epoxy floors for a clean, modern finish. Step outside to your private backyard with a pool, perfect for relaxing or entertaining. This home truly offers the perfect blend of comfort, functionality, and opportunity-don't miss it!
| Elementary School | Middle School | High School |
|---|---|---|
| Riverdale Elementary School | Riverdale Middle School | Drew High School |
| Price History | |
|---|---|
| 3/20/2026 | Listed $460,000 |
General Features
| Sewer | Public Sewer |
|---|---|
| Heating | Electric |
| Cooling | Electric |
| Utilities | Electricity Available |
| Roof | Other |
| Appliances | Dishwasher,Range,Refrigerator |
| Association Fee Includes | None |
| Architectural Style | Other |
| Construction Materials | Stucco |
| Year Built | 1962 |
| Levels | Two |
| Property Subtype | Single Family Residence |
| Tax Year | 25 |
| Community Features | None |
| County | Clayton |
| New Construction | true |
| Property Type | Residential |
| HOA | false |
| Attached Garage | false |
| Subdivision Name | Sherwood Park |
| Garage Y/N | true |
| Other Structures | Garage(s) |
| Full Baths | 3 |
| Status | Active |
| Directions | Take I-75 South to exit 237A for GA-85 S toward Riverdale, continue on GA-85 S, then turn left onto Valley Hill Rd, right onto Delta Dr, right onto W Sherwood Dr (which becomes Sandy Creek Dr), and the home will be on your right. |
| High School | Drew |
| City | Riverdale |
| Lot Size Units | Square Feet |
| Carport Y/N | false |
| Elementary School | Riverdale |
| Land Lease Y/N | false |
| Tax Annual Amount | 3913.91 |
| Home Warranty Y/N | false |
| Middle/Junior High School | Riverdale |
| Property Condition | New Construction |
| Structure Type | House |
| Building Area Units | Square Feet |
| Living Area Units | Square Feet |
| Standard Status | Active |
Interior Features
| Interior Amenities | Master On Main Level,Other |
|---|---|
| Basement | Finished |
| Flooring | Laminate |
| Total Fireplaces | 2 |
| Air Conditioning Y/N | true |
| Heating Y/N | true |
| Fireplace Y/N | true |
| Above Grade Finished Area | 1852 |
| Laundry Features | Laundry Closet |
| Total Bedrooms | 5 |
| Below Grade Finished Area | 1431 |
| Below Grade Finished Area Unit Type | Square Feet |
| LivingAreaSource | Builder |
| Above Grade Finished Area Unit Type | Square Feet |
| Total Baths | 3 |
Exterior Features
| Exterior Amenities | Other |
|---|---|
| Parking Features | Garage |
| Lot Features | Corner Lot |
| Water Source | Public |
| Building Area Total | 3283 |
| Lot Size Source | Public Records |
Amenities
- Foreclosure
- Views
- Short Sale
- New Construction
- Adult 55+
- Lease To Own
- No HOA Fees
- Furnished
- Primary On Main
- Air Conditioning
- Seller Finance
- Green
- Fixer Upper
- Horse
- Golf
- Fireplace
- Deck
- Garage
- Basement
- Pool
Property vs Single Family Average in 30274
Price
Taxes
Year Built


 ©2026 Georgia Multiple Listing Service All information deemed reliable but not guaranteed. All properties are subject to prior sale, change or withdrawal. Neither listing broker(s) or information provider(s) shall be responsible for any typographical errors, misinformation, misprints and shall be held totally harmless. Listing(s) information is provided for consumer's personal, non-commercial use and may not be used for any purpose other than to identify prospective properties consumers may
 Listings identified with the FMLS IDX logo come from FMLS and are held by brokerage firms other than the owner of this website. The listing brokerage is identified in any listing details. Information is deemed reliable but is not guaranteed. If you believe any FMLS listing contains material that infringes your copyrighted work please